What’s actually slowing this PC down?
Pick the symptom - the matching free tool is one click away.
Magnolia Network’s four-part series The Last Wright: Building the Final Home Design of America’s Greatest Architect follows Debbie and Sarah Dykstra as they build RiverRock in Willoughby Hills, Ohio, from a Frank Lloyd Wright design associated with Project #5909. The series premiered September 3, 2025, with streaming availability the following day on Max.
For design fans, the appeal is obvious: a Wright plan drafted before his death in 1959 finally becoming a real house more than six decades later. For homeowners, builders, architects, and remodelers, the more useful story is what happens between an inspiring drawing and a code-compliant, weather-tight, insurable home.
| # | Preview | Product | Price | |
|---|---|---|---|---|
| 1 |

|
Frank Lloyd Wright: The Houses | $59.98 | Buy on Amazon |
| 2 |

|
Frank Lloyd Wright. 45th Ed. (45th Edition) | $29.18 | Buy on Amazon |
| 3 |

|
Frank Lloyd Wright (multilingual Edition) | $65.18 | Buy on Amazon |
| 4 |

|
Frank Lloyd Wright: American Master | $28.28 | Buy on Amazon |
| 5 |

|
Mudpuppy - My First Shapes With Frank Lloyd Wright Board Book for Kids | $9.99 | Buy on Amazon |
On our job sites, the drawings are only the beginning. A custom home with long rooflines, masonry, radiant floors, glass walls, custom millwork, and strong site orientation has to pass through engineering, zoning, energy review, waterproofing details, mechanical coordination, inspections, procurement, and budget control. That is where a beautiful concept either becomes a durable home or becomes a costly problem.
If the show has you thinking about a Frank Lloyd Wright-inspired house, a mid-century custom home, or a historically sensitive build, the right takeaway is not to copy a famous plan literally. The right takeaway is to understand why the design worked, then build those principles with modern materials, modern codes, and a realistic budget.
Recommended Free Tools
#1 Best Overall
What The Last Wright Is Actually About
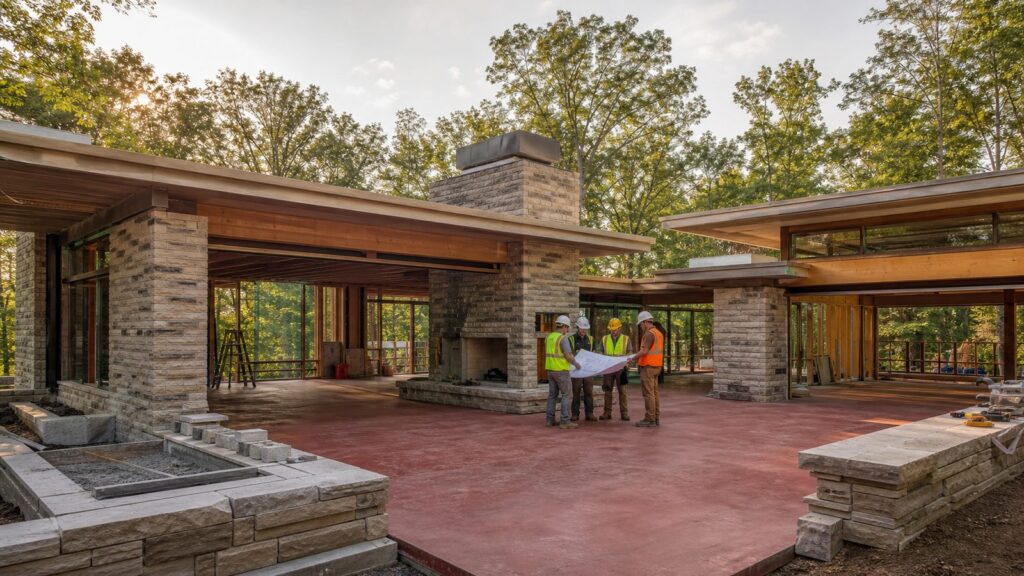
The Last Wright centers on RiverRock, a new home built in Willoughby Hills, Ohio, from Wright’s final residential design work. The project has been described as including Wright-style features such as a central fireplace, red concrete floors, radiant or heated floors, broad glass living areas, local stone from the Chagrin River, and a deep relationship to the site.
The reported construction timeline was roughly 14 months. That is believable for a complex custom home with unusual materials, exacting details, and added design review. A straightforward production home may move from permit to completion in 7 to 10 months in a strong market. A custom architectural home often takes 12 to 24 months after drawings are substantially complete, and that does not include land search, due diligence, early design, financing, or approval delays.
The key distinction is that RiverRock was not simply a nostalgic reproduction. A home designed in the late 1950s cannot usually be built today exactly as drawn. Modern structural codes, energy codes, fire separation rules, glazing requirements, accessibility considerations, stormwater regulations, electrical standards, and insulation expectations all change the way a historic or historic-inspired plan must be executed.
The Construction Lesson Behind The Television Story
Television naturally focuses on the drama: the famous architect, the emotional owners, the unusual design, the reveal. On an actual build, the pressure points are more technical.
Before a shovel goes into the ground, the team has to answer hard questions. Does the structure meet current snow, wind, seismic, and live-load requirements? Can the roof drain properly? Will large glass walls meet energy performance rules? Are there condensation risks at the slab edge or window frames? Can mechanical runs fit inside a low-profile architectural ceiling? Are the masonry details decorative, structural, or both? Does the site need stormwater detention, retaining walls, septic approval, or floodplain review?
Those are not side issues. They determine cost, schedule, comfort, maintenance, and whether the building department signs off.
On our projects, we prefer to resolve these items during preconstruction instead of during framing. A two-hour coordination meeting between the builder, architect, structural engineer, civil engineer, and mechanical contractor can prevent $10,000 to $50,000 in redesign, change orders, and field fixes later. On unusual custom work, that early coordination is not optional.
Can You Build From Old Architectural Plans Today?
Sometimes, but rarely without major updates. Old plans may be useful as a design reference, but they are usually not permit-ready construction documents.
A modern permit set commonly needs a site plan, foundation plan, framing plans, structural details, wall sections, roof drainage details, window and door schedules, energy-code documentation, electrical layouts, plumbing plans, mechanical design, insulation values, fire and life-safety notes, and product specifications. In many jurisdictions, structural drawings must be stamped by a licensed engineer. Some locations also require civil engineering, septic design, stormwater plans, arborist reports, wildfire review, floodplain documentation, or historic-preservation approval.
There is also a legal and ethical distinction between “Wright-inspired,” “licensed,” “original,” and “historically significant.” If a homeowner wants to build from a protected design, reproduce a known plan, or alter a documented historic property, permissions and preservation review may matter. A new house inspired by Wright’s principles is different from constructing or modifying a recognized Wright design.
For most homeowners, the better route is to work with an architect to capture the design language without pretending a mid-century drawing is a complete modern building set. Use the principles: strong site orientation, horizontal lines, natural materials, built-ins, indoor-outdoor connection, human-scale rooms, and honest structure. Then let the design team bring those ideas into current code.
What TV Usually Does Not Show
The most expensive parts of a custom home are often invisible in the final walkthrough. That is especially true for mid-century-inspired design, where clean lines depend on careful construction.
Engineering and Stamps
Long spans, low-slope rooflines, cantilevers, large openings, masonry fireplaces, and exposed structural elements all need proper engineering. If the architect wants a 20-foot glass opening, the structure above it must carry roof and lateral loads without deflection that cracks finishes or binds doors. Steel, engineered lumber, concealed moment frames, and custom connections can add thousands before anyone sees a finish material.
Energy Compliance
Large glass areas are beautiful, but they can make energy compliance harder. Depending on climate zone, the project may need high-performance glazing, improved roof insulation, tighter air sealing, exterior continuous insulation, better HVAC efficiency, or performance-path energy modeling. A performance path can preserve design intent by proving the whole house meets code even if one assembly is less conventional.
Waterproofing
Low-slope roofs, broad overhangs, slab-on-grade transitions, masonry walls, and floor-to-ceiling windows all need precise water management. We look for redundant flashing, positive drainage, capillary breaks, compatible sealants, sill pans, weep paths, roof crickets, and accessible cleanouts. A modern custom home should not rely on caulk as the primary waterproofing strategy.
Inspection Sequencing
Custom details can create inspection timing issues. Radiant tubing has to be inspected or documented before concrete placement. Structural connectors need to remain visible until inspection. Air sealing should be checked before drywall. Masonry reinforcement may need inspection before grouting. If the schedule ignores inspection sequencing, the crew either waits or opens finished work.
The Tool Desk
Outbyte Driver Updater FREEScan for outdated or missing drivers - takes under a minuteDriver Scan →Outbyte PC Repair FREERepair Windows errors before they cause bigger problemsFix Now →Change Orders
Architectural homes punish vague drawings. “Match intent” is not a price. Custom windows, built-ins, stone coursing, concrete color, exposed beams, and specialty lighting need clear details and allowances. Otherwise the project carries hidden decisions that surface at the most expensive moment.
How Much A Wright-Inspired Custom Home Could Cost In 2026
National averages are useful for orientation, not for final budgeting. Recent NAHB data put the 2024 average construction cost for a new single-family home at about $428,215 for 2,647 square feet, or roughly $162 per square foot excluding land and builder overhead and profit. Construction represented 64.4% of the average sales price, a record high in that series.
For 2026 planning, a simple production or relatively standard new home in many U.S. markets may fall around $150 to $250 per square foot. A mid-range or semi-custom home commonly lands around $220 to $300 per square foot. High-end custom homes with complex architecture, premium finishes, difficult sites, and one-off details often reach $300 to $500+ per square foot. In expensive markets or with specialty construction, $350 to $600+ per square foot is not unusual.
A Frank Lloyd Wright-inspired home is rarely a commodity build. Long rooflines, natural stone, radiant slabs, custom glazing, red concrete floors, built-in furniture, specialty millwork, exposed masonry, and exacting trim alignments all move the project away from standard square-foot pricing.
Outdated Drivers Are Slowing You Down
One free scan finds every outdated or missing driver and matches the right update for your exact hardware.Free scan · exact hardware matchWindows Errors? Fix Them Before They Spread
Repair common Windows errors and clear accumulated junk for a smoother, more stable PC - no reinstall needed.Free scan · no reinstallRank #3
| Project Type | 2026 Planning Range | What Is Usually Included | Common Budget Risks |
|---|---|---|---|
| Standard production home | $150-$250/sq ft | Repeatable plans, standard materials, efficient schedule | Lot premiums, options, utility fees, regional labor pricing |
| Semi-custom home | $220-$300/sq ft | Modified plans, upgraded finishes, some custom detailing | Allowance gaps, design changes, window and cabinet lead times |
| High-end custom home | $300-$500+/sq ft | Architectural design, premium envelope, custom interiors | Engineering, specialty trades, procurement delays, finish complexity |
| Wright-inspired or historic-sensitive custom home | $350-$600+/sq ft in many high-cost or complex cases | Site-specific design, masonry, glass, radiant systems, built-ins, custom fabrication | Code reconciliation, preservation review, low-slope roof details, drainage, unusual materials |
Soft costs also matter. Architecture, structural engineering, civil engineering, surveying, geotechnical reports, energy modeling, permitting, inspections, utility coordination, legal review, and preservation consultation can materially change the budget. Architect fees are commonly estimated at 5% to 20% of construction cost depending on scope and delivery model.
We recommend a 10% to 20% contingency for custom residential projects. Use the higher end for sloped lots, wooded lots, riverfront sites, poor soils, long driveways, septic systems, unusual materials, incomplete drawings, or historic review. On a $1.2 million custom build, that means carrying $120,000 to $240,000 in contingency, not a token $25,000 cushion.
Budget The Project In Phases, Not Just Dollars Per Square Foot
Square-foot pricing is the first sketch, not the budget. A serious custom-home estimate should be broken into phases so the owner can see where the money actually goes.
Start with land and site due diligence. A wooded or riverside lot may need boundary surveying, topographic surveying, geotechnical borings, tree protection, wetland review, floodplain research, driveway planning, utility investigation, septic feasibility, and stormwater planning. Site work alone can add tens of thousands to six figures before vertical construction starts.
Free tools Windows power users keep installed
One-click scans. No signup required.
Then price design and engineering. A custom home may require architectural design, structural calculations, civil plans, energy modeling, MEP design, interior design, lighting design, and landscape architecture. If the home has low-slope roofs, large glass, radiant floors, custom masonry, or exposed concrete, those details need to be designed before bid time.
Next comes permitting and approvals. Permit fees may be modest in some towns, but plan review revisions, impact fees, utility tap fees, septic approvals, stormwater measures, special inspections, and design-board comments can become significant. Local pricing matters more than national averages.
Only then should the team move into shell, enclosure, mechanical systems, interiors, landscape, and maintenance planning. For architecture inspired by Wright, the enclosure deserves special attention: roofing, flashing, windows, doors, insulation, air sealing, vapor control, and drainage are where long-term performance is won or lost.
Design Principles Homeowners Should Borrow From Wright
The best Wright-inspired homes do not copy a famous house room by room. They borrow durable ideas and adapt them to the owner, the site, the climate, and the budget.
Site Orientation
Start with the sun, views, wind, privacy, slope, trees, and approach sequence. A good custom home feels placed, not dropped. In practical terms, that may mean moving the house 20 feet on the site, rotating it 10 degrees, or changing window placement to reduce summer heat gain while improving winter light.
Natural Materials
Stone, brick, concrete, wood, and glass can age well when detailed correctly. The key is not just choosing “honest” materials; it is giving them proper drainage, expansion joints, sealers, fasteners, and maintenance access. Local stone can be beautiful, but it may require special sourcing, mockups, structural review, and skilled masons.
Rank #4
Low Horizontal Lines
Long rooflines and overhangs create strong architectural identity. They also need engineered framing, uplift resistance, clean drainage, and durable fascia details. A 30-inch overhang can help shade glass and protect walls, but it must be designed for local wind and snow loads.
Built-Ins And Human-Scale Rooms
Built-in benches, shelves, desks, and storage can make a home feel intentional. They also require early electrical coordination, HVAC planning, finish samples, and shop drawings. A built-in wall that looks simple may involve millwork, lighting, outlets, blocking, ventilation clearances, and finish sequencing.
Quick wins for a faster PC:
Repair Windows errors before they cause bigger problemsFix Now →Scan for outdated or missing drivers - takes under a minuteDriver Scan →Clear out junk files and repair common Windows errorsFree Scan →Indoor-Outdoor Connection
Large glass doors, terraces, and garden views are central to many mid-century homes. Budget for the entire assembly: thermally broken frames, low-E glass, sill pans, drainage planes, exterior shading, insect control, security, and accessible thresholds. The door unit is only one part of the cost.
Permits, Codes, And Historic Review
Historic-style homes still have to meet modern building codes. New construction generally must comply with the locally adopted residential code, energy code, zoning ordinance, stormwater rules, and trade codes. Depending on the jurisdiction, that may mean the 2021 IRC or a locally amended version, plus a state energy code based on current or earlier model codes.
For an existing historic property, the rules can be different but not easier. Some work may require historic-preservation review before demolition, additions, window replacement, exterior alteration, or site changes. Preservation review does not replace building code review. It adds another approval track.
Safety and permit notes matter here. Do not start structural demolition, foundation work, major electrical work, plumbing relocation, gas piping, or load-bearing wall changes without permits where required. Do not assume a rural lot is unregulated. Septic, well, driveway, floodplain, stormwater, and utility approvals can control the schedule as much as the building permit.
Do these 3 things before closing this tab:
1Fix the driver behind crashes, sound loss and screen glitches2Clear out junk files and repair common Windows errors3Scan for outdated or missing drivers - takes under a minuteOn custom homes, we like to identify the authority having jurisdiction early and ask what they expect in the permit package. That one call can save weeks. Some departments want full energy documentation at initial submittal. Others flag glazing area, retaining walls, fire access, or driveway slope before they review framing.
Independent reader supportYour contribution helps us test, update, and keep practical guides available for everyone.When To DIY And When To Hire A Pro
There is room for homeowner involvement in a custom project, but acting as your own general contractor on a complex architectural home is rarely the money-saver people expect. The risk is not just workmanship. It is sequencing, procurement, insurance, lien management, inspection timing, safety, and knowing which detail cannot be improvised.
DIY can make sense for early inspiration boards, documenting how your family uses space, comparing maintenance preferences, visiting comparable homes, selecting furniture, or handling limited finish work after occupancy if allowed by code and warranty terms. Some owners can also manage landscaping planting, shelving, painting, or nonstructural cosmetic work when the project is otherwise complete.
Hire professionals for site due diligence, architecture, structural engineering, civil engineering, energy modeling, foundation design, drainage, roofing, window installation, masonry, radiant floors, electrical, plumbing, HVAC, waterproofing, and any work affecting life safety or the building envelope. Large glass walls, low-slope roofs, concrete slabs with radiant tubing, and custom masonry are not good places to learn by trial and error.
If you want to reduce cost, the best move is not to self-perform critical trades. The better move is to simplify the design before final drawings: reduce structural gymnastics, standardize window sizes, limit custom millwork locations, choose durable domestic materials, avoid last-minute finish changes, and bring the builder into preconstruction early.
Maintenance Comes With The Design
A custom architectural home should be designed with maintenance in mind from day one. Low-slope roofs need predictable drainage, accessible scuppers or drains, durable membranes, and inspection habits. Plan to inspect low-slope roof surfaces and drains at least twice a year and after major storms.
Masonry needs weeps, flashing, control joints, and compatible cleaners. Concrete floors need realistic expectations around hairline cracking, sealers, staining, and movement joints. Radiant floors require careful protection during construction and clear records of tubing layout before anyone drills into the slab. Custom glazing may need special hardware, replacement lead times, and annual sealant inspections.
Homeowners often budget for construction and underbudget for stewardship. If the house depends on custom windows, specialty roof membranes, masonry, radiant systems, and built-ins, keep a maintenance file with product data, warranties, finish schedules, paint colors, stone sources, mechanical manuals, and as-built drawings. That file can save real money five or ten years later.
The Bettesworth Takeaway For Homeowners Inspired By The Last Wright
The Last Wright is worth watching because it shows that architecture can still carry meaning across generations. But the practical lesson is that vision needs translation. A drawing from 1959 and a build in 2026 live under different rules.
If you want a Wright-inspired home, start with the site and the way you want to live. Bring in an architect who respects the design language without treating history as a costume. Bring in a builder before the drawings are finished. Get structural, civil, energy, and mechanical input early. Budget the whole project, including soft costs, site work, approvals, contingency, and maintenance.
The homes that hold up are not the ones that merely photograph well on reveal day. They are the ones where the roof drains, the glass performs, the slab stays dry, the mechanical systems have room to work, the details can be maintained, and the construction team solved the hard questions before they became field problems.
Frequently Asked Questions
What is The Last Wright on Magnolia Network about?
The Last Wright: Building the Final Home Design of America’s Greatest Architect is a four-part Magnolia Network series about building RiverRock in Willoughby Hills, Ohio, from a Frank Lloyd Wright design associated with Project #5909. It premiered September 3, 2025, with streaming availability on Max the following day.
Windows Errors? Fix Them Before They Spread
Repair common Windows errors and clear accumulated junk for a smoother, more stable PC - no reinstall needed.Free scan · no reinstallCrashes, No Sound, or Screen Glitches?
Random freezes, missing sound and display glitches usually trace back to one bad driver. Find and replace yours safely.Free scan · under a minuteWhere is Frank Lloyd Wright’s final house design located?
The RiverRock project featured in the series is located in Willoughby Hills, Ohio. The home was built for Debbie and Sarah Dykstra from a Wright design drafted before his death in 1959.
Can you build a home from old architectural plans today?
Usually not without updates. Old plans often need modern structural engineering, energy-code documentation, waterproofing details, mechanical coordination, permit drawings, and sometimes legal or preservation review before they can be built.
How much does it cost to build a Frank Lloyd Wright-inspired custom home in 2026?
A standard new home may cost about $150-$250 per square foot in many markets, while high-end custom homes often run $300-$500+ per square foot. A Wright-inspired home with custom glazing, masonry, radiant floors, built-ins, and unusual detailing can reach $350-$600+ per square foot in complex or high-cost markets.
Do historic-style homes have to meet modern building codes?
Yes. New historic-style homes generally must meet current local building, energy, zoning, stormwater, electrical, plumbing, and mechanical codes. Existing historic properties may also require preservation review before exterior changes, additions, or demolition.
Why do large glass walls make homes more expensive to build?
Large glass walls require stronger structure, high-performance glazing, careful flashing, thermal detailing, condensation control, shading, and precise installation. They can also complicate energy-code compliance and increase HVAC loads if not modeled early.
Quick Recap
Product prices and availability are accurate as of the date/time indicated and are subject to change. Any price and availability information displayed on Amazon at the time of purchase will apply.