Quick wins for a faster PC:
Repair Windows errors before they cause bigger problemsFix Now →Scan for outdated or missing drivers - takes under a minuteDriver Scan →The best 2025 home design trends are not the loudest ones. They are the ideas that still make sense after you price the cabinets, open the wall, order the window package, pull the permit, and live with the finished space for five years.
From a construction standpoint, the trends that are still in for 2026 are warm, useful, durable, and easier to maintain: natural materials, green and earthy colors, better daylight, layered lighting, smarter kitchens, wellness-focused bathrooms, outdoor living, and flexible rooms that work harder. The trends moving out are cold gray interiors, sterile all-white kitchens, fake luxury finishes, fast-furniture decorating, and open floor plans that ignore storage, sound, HVAC, and structure.


On our job sites, we separate design decisions into three layers. Permanent layers are expensive to change: walls, windows, plumbing locations, cabinets, flooring, tile, and countertops. Semi-permanent layers include lighting, faucets, door hardware, backsplashes, vanities, and built-ins. Easy-change layers include paint, rugs, art, stools, bedding, and decor. If a trend belongs in a permanent layer, it needs to earn its place with durability, comfort, code compliance, and resale logic.
That is the lens for this guide: what is in, what is out, what it costs to copy the look, and when a design idea becomes a real construction project.
Recommended Free Tools
#1 Best Overall
What Is In: Warm Minimalism Instead of Cold Gray Minimalism
Warm minimalism is still one of the strongest home design directions because it gives homeowners the calm they liked about minimal interiors without making the house feel unfinished or cold. Think white oak, walnut, soft whites, clay, greige, plaster-like walls, honed stone, linen textures, unlacquered brass, matte black accents used sparingly, and cleaner millwork profiles.
The older version of minimalism leaned hard on cool gray flooring, gray walls, chrome fixtures, glossy tile, and stark white cabinets. It photographed cleanly, but many homes ended up feeling flat. Warm minimalism has more range. It works in a 1950s ranch, a new custom home, a craftsman renovation, or a coastal property because the palette borrows from natural materials instead of a showroom trend board.
Cost can stay controlled if the structure and layout remain intact. A paint-and-lighting refresh may run a few thousand dollars in many homes. Replacing flooring, trim, doors, and cabinetry moves the project into a much higher bracket. Whole-home remodels commonly range from about $100 to $300+ per square foot in many U.S. markets, and high-cost coastal metros can exceed that when labor, access, structural work, and finish level stack up.
Builder’s take
Use warm minimalism in fixed materials, but avoid making everything beige or wood-toned. A house still needs contrast. We like to anchor the permanent surfaces with two or three calm materials, then bring in personality through lighting, hardware, textiles, and art. That keeps the remodel from looking dated when one color trend cools off.
What Is In: Green, Earthy Color Palettes That Feel Built-In
Green is no longer just an accent color. Sage, olive, forest, and deep green tones are showing up in cabinetry, tile, upholstery, stone, and exterior accents. The reason it has staying power is simple: green works with wood, stone, white walls, black windows, brass, nickel, and many brick or siding colors. It can be quiet or dramatic without feeling disposable.
The safest places to use green are paint, island cabinetry, mudroom cabinets, powder room vanities, laundry rooms, built-ins, and tile accents. The riskier places are full kitchen cabinet packages, large-format floor tile, and expensive slabs with heavy green veining. Those can be beautiful, but they should be chosen because they fit the home, not because they are trending.
If budget matters, paint is the best entry point. A professional interior repaint may cost far less than replacing tile or cabinets, and it gives you a way to test a stronger color before committing it to permanent finishes. Cabinet repainting is more expensive than wall paint because it requires degreasing, sanding, priming, spraying or high-quality rolling, curing time, and careful reinstallation. It is still much less expensive than a full cabinet replacement.
Builder’s take
For resale-sensitive spaces, we often recommend green on an island, vanity, office built-in, or mudroom drop zone rather than every cabinet in the kitchen. It gives the home a current, custom look while keeping the largest investment easier for future buyers to accept.
What Is In: Multifunctional Kitchens With Real Storage
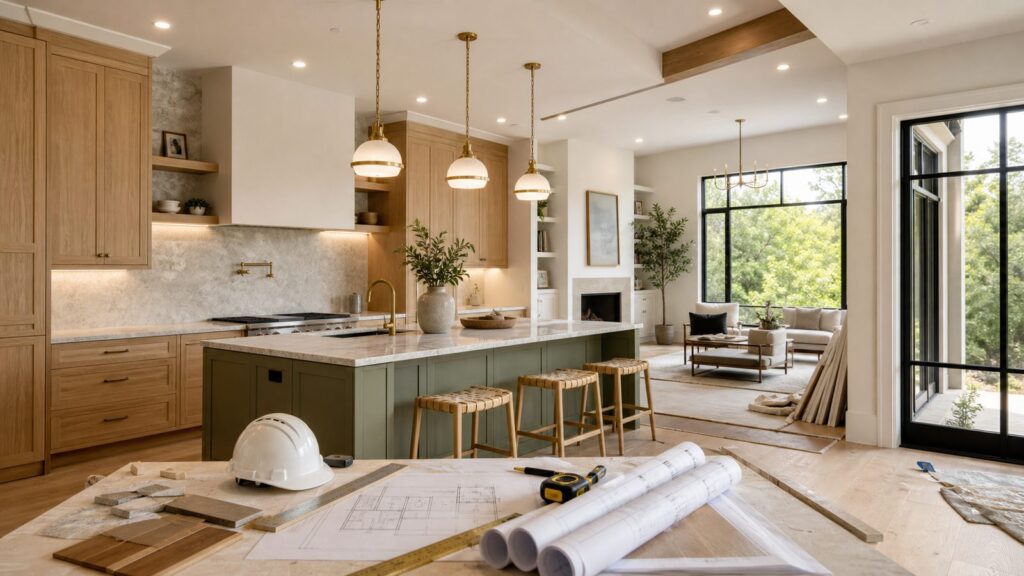
Kitchens are still one of the most common renovation projects, and they remain one of the biggest daily-use upgrades a homeowner can make. The trend that matters is not a specific cabinet color or backsplash shape. It is the kitchen becoming a working hub: cooking, homework, charging, coffee, pantry storage, entertaining, pet supplies, recycling, and sometimes a secondary prep zone.
A good 2025-style kitchen that still works in 2026 usually includes deeper drawers, tray dividers, appliance garages, charging drawers, pull-out trash and recycling, pantry cabinets, better task lighting, quieter ventilation, and durable counters. Open sight lines are still popular, but the best kitchens include places to hide the mess.
Kitchen remodeling costs vary widely. A cosmetic refresh can start around $15,000 to $25,000 if the layout stays put and the work is mostly paint, hardware, lighting, backsplash, and maybe counters. HomeAdvisor reports a typical kitchen remodel range around $14,589 to $41,547, with an average near $26,942, or roughly $75 to $250 per square foot. A fuller mid-range kitchen with new cabinets, counters, appliances, electrical, plumbing, flooring, and layout changes can land closer to $50,000 to $90,000. In higher-cost markets, a gut kitchen with custom cabinets, stone counters, premium appliances, plumbing moves, structural changes, and detailed lighting can exceed $100,000.
Construction details that matter
Induction ranges, wall ovens, beverage refrigerators, steam ovens, undercabinet lighting, and smart-home features can require electrical planning. Before a kitchen is designed around new appliances, the service panel and available circuits need to be reviewed. Ventilation also matters. A high-output range hood may require make-up air depending on local code and the fan capacity. Moving a sink or gas line adds plumbing and inspection complexity. Removing a wall can require engineering, a beam, new posts, foundation review, duct rerouting, flooring patching, and ceiling repair.
The Tool Desk
Outbyte PC Repair FREEClear out junk files and repair common Windows errorsFree Scan →Outbyte Driver Updater FREEScan for outdated or missing drivers - takes under a minuteDriver Scan →| Kitchen Scope | Typical 2026 Cost Range | Best Use | Watch For |
|---|---|---|---|
| Cosmetic refresh | $15,000-$25,000 | Paint, hardware, lighting, backsplash, minor surface updates | Old cabinets must be solid enough to keep |
| Standard remodel | $25,000-$50,000 | New counters, sink, fixtures, some appliances, limited cabinet work | Scope creep from electrical, plumbing, and flooring |
| Full mid-range remodel | $50,000-$90,000 | New cabinets, counters, lighting plan, appliances, flooring, better storage | Lead times, permits, temporary kitchen setup |
| Gut remodel with layout changes | $90,000-$125,000+ | Structural changes, custom cabinetry, premium materials, major utility moves | Engineering, inspections, panel capacity, hidden conditions |
What Is In: Wellness Bathrooms That Are Built Correctly
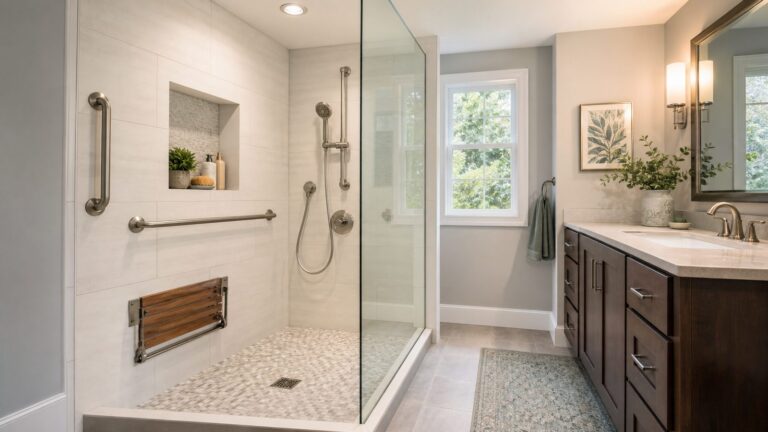
Spa-like bathrooms are still in, but the useful version is not about adding every luxury feature. It is about comfort, waterproofing, ventilation, lighting, and cleanability. Curbless showers, larger shower footprints, benches, hand showers, heated floors, better exhaust fans, natural light, quiet colors, and storage niches can make a primary bath feel better every day.
Standard hall or guest bathroom remodels commonly range from about $8,000 to $35,000. Luxury primary bathrooms and wet rooms can reach $45,000 to $120,000+ depending on tile, waterproofing, plumbing moves, radiant heat, custom glass, ventilation, slab work, and fixture quality.
Wet rooms and curbless showers are where design trend articles often skip the hard part. The floor needs proper slope, the waterproofing has to be continuous, the drain must be sized and placed correctly, and the framing may need to be recessed or built up to achieve the right transitions. In older homes, joist direction, subfloor thickness, and existing plumbing locations can decide whether a curbless shower is simple or expensive.
Builder’s take
We photograph hidden bathroom work before close-in: pan waterproofing, wall membrane, plumbing rough-in, blocking for grab bars and glass, heated floor layout, exhaust duct routing, and insulation. Those photos are useful for quality control, future service, and homeowner confidence. A beautiful bathroom can fail quickly if the work behind the tile is wrong.
Crashes, No Sound, or Screen Glitches?
Random freezes, missing sound and display glitches usually trace back to one bad driver. Find and replace yours safely.Free scan · under a minuteWindows Errors? Fix Them Before They Spread
Repair common Windows errors and clear accumulated junk for a smoother, more stable PC - no reinstall needed.Free scan · no reinstallWhat Is In: Larger Windows, Glass Doors, and Better Daylight
Natural light is one of the strongest design requests we hear because it changes how a home feels without adding square footage. Larger windows, wider patio doors, skylights, clerestory windows, and better room-to-yard connections are all still in. They also come with real construction consequences.
A bigger opening is not just a bigger window order. It can require a new header or beam, engineering, temporary support during framing, exterior cladding repair, interior drywall work, trim, flashing, water management, tempered or safety glass, energy-code compliance, and sometimes HVAC load review. In storm, wind, coastal, wildfire, or high-humidity regions, the window package and flashing details matter even more.
This is one place where budget surprises are common. The unit may be only one line item. Labor, structural work, weatherproofing, siding repair, interior finish work, and permit inspections can equal or exceed the cost of the glass. If the goal is more light on a tighter budget, we may look first at paint reflectance, interior doors with glass, trimmed openings between rooms, tubular skylights, or replacing dark window treatments before cutting a major new opening.
What Is In: Outdoor Rooms, Not Just Patios
Outdoor living remains strong because it adds usable space without always expanding the conditioned footprint of the home. The difference between a patio and an outdoor room is planning. A real outdoor room has shade, drainage, lighting, seating clearances, durable surfaces, a path from the kitchen, power where needed, and storage for cushions or equipment.
National 2025 Cost vs. Value benchmarks put a wood deck addition around $18,263 and a composite deck addition around $25,096. Those figures are useful starting points, but site conditions can change the number quickly. Stairs, railings, retaining walls, frost-depth footings, drainage, poor access, steep grades, utility conflicts, and premium decking products all add cost.
For covered outdoor kitchens, screened porches, fireplaces, heaters, fans, and built-in grills, the project may involve zoning rules, setbacks, gas, electrical, structural footings, roof tie-ins, and inspections. In humid or coastal areas, corrosion-resistant fasteners and hardware should not be treated as optional. In high-wind areas, uplift connections and anchoring details matter.
What Is In: Smaller, Smarter Layouts and Flex Spaces
Bigger is not always better. Many homeowners are asking more from the square footage they already have: a guest room that works as an office, a dining room that can handle homework, a laundry room with storage, a mudroom drop zone, a finished basement with daylight, or a garage wall that actually organizes tools and sports gear.
Flex spaces work best when they are designed around real clearances. A desk needs outlet placement and lighting. A Murphy bed needs wall structure and floor clearance. A craft or homework station needs durable surfaces and storage. A home gym needs flooring, ventilation, ceiling height, and sometimes sound control. A mudroom needs hooks, bench depth, shoe storage, and washable surfaces. A room is not flexible if every use fights the layout.
Do these 3 things before closing this tab:
1Clear out junk files and repair common Windows errors2Fix the driver behind crashes, sound loss and screen glitches3Repair Windows errors before they cause bigger problemsThis is one of the better budget categories because it often avoids major structural work. Built-ins, lighting, flooring, doors, and storage can change how a room works without moving exterior walls. Still, custom millwork is not cheap. If budget is tight, a good semi-custom storage system can beat a poorly planned custom installation.
What Is Out: Cold Gray, Sterile White, and Fake Luxury
The clearest fading trend is the cold gray interior: gray floors, gray walls, gray cabinets, gray tile, and shiny chrome. It can still work in the right modern home, but as a default remodel package it feels tired. The same goes for sterile all-white kitchens with no warmth, no texture, and no practical storage. White cabinets are not out. Flat, cold, showroom-white rooms with no depth are.
Fake luxury is also losing ground. Thin printed materials pretending to be rare stone, oversized fixtures that do not match the scale of the room, bargain hardware with a premium finish that wears off, and fragile surfaces used in high-traffic areas tend to disappoint. A restrained real material usually ages better than an imitation chosen only for drama.
Rank #4
Fast-furniture decorating is another trend to avoid around a serious remodel. Low-cost movable pieces have their place, especially for staging or temporary needs, but they should not drive permanent construction decisions. Do not design a kitchen layout around bar stools that will be gone in two years. Do not choose tile around a rug. Build the fixed work for the house, then decorate around it.
Free tools Windows power users keep installed
One-click scans. No signup required.
What Is Out: Open Plans Without a Storage, Sound, and HVAC Strategy
Open floor plans are not dead, but careless open plans are out. Removing walls can improve light and flow, but it can also remove cabinet space, acoustic separation, furniture walls, return-air paths, and structural support. The result is a large room that looks open but lives poorly.
A better version is a connected plan with zones. The kitchen can open to the dining area while still keeping a pantry wall. The living room can connect visually while using ceiling beams, flooring transitions, lighting zones, built-ins, or partial walls to define the space. Pocket offices, sculleries, mudrooms, and walk-in pantries are popular because they give open homes the support spaces they need.
Before removing a wall, a contractor should verify whether it is load-bearing, whether mechanicals run through it, how the floor and ceiling will be patched, where lighting will move, and how the HVAC system will perform after the room volume changes. If engineering is required, that should be part of the budget before demolition starts.
Cost to Copy the Look Without Overbuilding
A trend does not have one price. It depends on whether you are changing the surface, the finish system, the room, or the structure. This is the budget framework we use with homeowners before selections get too far ahead of reality.
| Trend Level | Typical Work Included | Budget Character | Good Examples |
|---|---|---|---|
| Paint-only | Walls, trim accents, vanity color, cabinet color if surfaces are sound | Lowest cost, easiest to reverse | Sage office, warm white walls, dark powder room |
| Finish refresh | Lighting, hardware, faucets, backsplash, counters, mirrors, paint | Moderate cost, limited disruption | Warmer kitchen, updated bath, layered lighting |
| Full room remodel | Cabinets, tile, flooring, fixtures, appliances, electrical, plumbing | Higher cost, weeks of disruption | Kitchen hub, wellness bath, laundry room upgrade |
| Structural remodel | Wall removal, large openings, additions, beams, foundations, roof changes | Highest cost, requires drawings and permits | Glass doors, open kitchen, covered outdoor room |
Exterior updates deserve special mention because they can perform well at resale. National 2025 Cost vs. Value data shows several exterior projects with strong reported returns: garage door replacement at 267.7%, steel entry door at 216.4%, manufactured stone veneer at 207.9%, fiber-cement siding at 113.7%, and a minor midrange kitchen remodel at 112.9%. Those numbers do not mean every project pays for itself in every market. They do show that curb appeal, durability, and first impressions can matter as much as interior style.
Independent reader supportYour contribution helps us test, update, and keep practical guides available for everyone.When to DIY vs. When to Hire a Pro
Some design updates are good DIY projects for careful homeowners. Painting a room, swapping cabinet pulls, changing loose furniture, installing simple shelving, replacing a mirror, or updating decor can be done without turning the house into a construction site. Even then, measure twice. Cabinet hardware needs consistent spacing. Shelving needs proper anchors. Paint needs surface prep, not just a new color.
Hire a pro when the work affects structure, waterproofing, electrical, plumbing, gas, windows, exterior doors, roofing, siding, stairs, railings, decks, or anything requiring a permit. Also hire a pro when a mistake would be hidden behind tile, drywall, flooring, or cabinets. Hidden mistakes are the expensive ones.
Bathroom waterproofing, shower pans, curbless transitions, electrical panel work, range hood venting, gas appliance changes, load-bearing wall removal, large window openings, and deck footings are not good places to learn through trial and error. A failed paint color is annoying. A failed shower pan can damage framing and ceilings below.
Best Value

- It can be a gift option
- Easy to read text
- This product will be an excellent pick for you
Permits, Timelines, and Preconstruction Checklist
Design-focused remodels often still need permits. Common permit triggers include structural changes, electrical work, plumbing work, gas lines, HVAC changes, new windows or exterior doors, decks, additions, and major layout changes. Major remodel permit fees commonly run about $500 to $2,500 nationally, but local formulas vary by project valuation, trade permits, plan review, impact fees, and inspection count.
Timelines vary by scope. A cosmetic room refresh may take a few days to two weeks. A bathroom remodel often takes three to eight weeks once work starts, depending on tile, inspections, glass, and plumbing complexity. A kitchen remodel commonly takes six to twelve weeks after materials are ready. Whole-home remodels can take several months, especially when the owner lives in the home during construction.
Before construction starts, have a written scope, budget range, 10% to 20% contingency, drawings where needed, product selections, permit path, lead-time schedule, temporary kitchen or bath plan, and inspection milestones. For older homes, plan for surprises: framing damage, outdated wiring, plumbing that is not where expected, subfloor problems, insulation gaps, and code upgrades.
The Bottom Line for 2025 Trends Going Into 2026
The home design trends worth keeping are the ones that make a house easier to live in and better built: warm materials, durable surfaces, better light, layered lighting, functional storage, wellness bathrooms, outdoor rooms, and flexible spaces. The trends to leave behind are the ones that spend permanent money on temporary style or ignore how homes are actually constructed.
What’s actually slowing this PC down?
Pick the symptom - the matching free tool is one click away.
If you are planning a remodel, start by deciding what should be permanent and what should be easy to change. Put your serious dollars into layout, structure, waterproofing, ventilation, windows, storage, durable finishes, and craftsmanship. Use paint, hardware, lighting, rugs, and furniture for the parts of your taste that may evolve. That is how a home can feel current in 2025, still look right in 2026, and avoid becoming a dated project before the loan paperwork is filed away.
Frequently Asked Questions
What 2025 home design trends are still in style in 2026?
Warm minimalism, natural materials, green and earthy colors, layered lighting, multifunctional kitchens, wellness bathrooms, outdoor rooms, larger daylight openings, flat-panel cabinetry, and smarter storage are still strong. The best versions are practical, durable, and tied to how the home functions.
What home design trends are going out of style?
Cold gray interiors, sterile all-white kitchens, fake luxury finishes, disposable fast-furniture decorating, and open floor plans with no storage or acoustic strategy are fading. The issue is not one color or style by itself, but overcommitting to a look that is hard to live with or expensive to change.
Which design trends add the most resale value?
Exterior improvements often perform especially well at resale. National 2025 Cost vs. Value benchmarks show strong returns for garage doors, steel entry doors, manufactured stone veneer, fiber-cement siding, and minor midrange kitchen remodels. Kitchens and baths also influence buyer perception, but not every luxury upgrade pays for itself.
How much does it cost to remodel a kitchen or bathroom in 2026?
A cosmetic kitchen refresh can start around $15,000 to $25,000, while a fuller mid-range kitchen often runs $50,000 to $90,000. Gut kitchens with layout changes and premium finishes can exceed $100,000. Standard bathroom remodels commonly range from $8,000 to $35,000, while luxury primary baths and wet rooms can reach $45,000 to $120,000+.
Do I need a permit for a design-focused remodel?
You may. Permits are commonly required for structural changes, electrical work, plumbing work, gas lines, HVAC changes, new windows or exterior doors, decks, additions, and major layout changes. Permit fees for major remodels often run about $500 to $2,500 nationally, but local rules vary.
Are open floor plans still popular?
Yes, but the better trend is a connected layout with defined zones. Open plans need storage, lighting zones, HVAC planning, acoustic control, and enough walls for furniture and cabinetry. Removing walls without that planning can make a home less functional.
Quick Recap
Product prices and availability are accurate as of the date/time indicated and are subject to change. Any price and availability information displayed on Amazon at the time of purchase will apply.
Do these 3 things before closing this tab:
1Clear out junk files and repair common Windows errors2Fix the driver behind crashes, sound loss and screen glitches3Repair Windows errors before they cause bigger problems