Three less conventional strategies can add homes faster or in places conventional development overlooks: modular construction, converting underused commercial buildings, and well-designed micro-units. None is a universal fix. Each succeeds only when its site, building systems, code path, financing and resident needs align.
Why these three approaches matter
Housing shortages are too large for a single building type or delivery method to solve. A 2024 estimate attributed by Building Design + Construction to NAIOP put the U.S. need at 4.3 million additional apartments by 2035, including 600,000 units associated with the shortage that followed the 2008 financial crisis. That figure is a secondary attribution, not an independently verified national count, but it illustrates the scale of the challenge.
As an Amazon Associate I earn from qualifying purchases.
Conventional ground-up apartments remain essential, yet they can be slowed by land costs, lengthy approvals, labor constraints and long construction schedules. The three approaches below attack different bottlenecks:
Recommended Free Tools
- Modular construction moves substantial work into a factory and can shorten the time a site is under construction.
- Adaptive reuse turns existing offices, motels or other commercial buildings into homes, avoiding some demolition and new-structure work.
- Micro-units reduce the amount of private floor area per household while using shared amenities to keep a project feasible on expensive sites.
They are not interchangeable. Modular units can be full-size apartments; adaptive reuse can produce anything from studios to family units; and micro-units can be built either conventionally or with modular systems.
#1 Best Overall

- STEAM CREATION: This mini house building kit invites kids to learn while having fun. As they stack real bricks and bring their tiny home to life, they naturally explore STEAM concepts and gain confidence. It also encourages problem-solving, planning, and creativity through every step of the build.
- REAL BRICKS & TILES: Made with real bricks and tiles, this mini house gives kids the feeling of building a real tiny home. The authentic materials make every step more exciting, helping children fully enjoy the hands-on construction process.
- REUSABLE BRICKS: The bricks can be reused again and again—just soak the bricks in water for 1–2 hours, wash the pieces, let them dry, and start a brand-new build.
- FAMILY BONDING MOMENTS: A meaningful hands-on activity for families. Build a tiny home together, strengthen communication, and enjoy quality parent-child bonding while creating a miniature house step by step.
- SCREEN-FREE FUN: This tiny house kit promotes focus and imagination, providing a safe, screen-free project kids can proudly display at home.
1. Modular construction: shorten the path from design to occupancy
How the method works
In modular construction, apartment modules or major building components are manufactured in a controlled facility while foundations, utilities and other site work proceed in parallel. Completed modules are transported to the site, set in sequence and connected. The approach is different from merely prefabricating a few wall panels: a larger share of the building is assembled before it arrives.
Building Design + Construction has described modular construction as a possible way to shorten schedules for affordable housing and missing-middle apartments. The schedule benefit comes from parallel work and factory conditions that are less exposed to weather. It is a possibility, not a guaranteed duration: transportation, crane access, design changes, inspections and utility connections can still control the critical path.
When modular is a strong candidate
- A repeatable apartment plan can be finalized early enough for factory production.
- The site has room for delivery vehicles, staging and a crane, with a route capable of handling module dimensions and weight.
- Local officials are familiar with factory-built components and can coordinate inspections with the manufacturing schedule.
- Enough units are ordered to justify engineering, tooling, transport and factory setup.
- The developer can lock specifications before production; late changes are more disruptive than in conventional stick-built work.
Why “cheaper” is not automatic
The same BD+C reporting qualifies the cost proposition: modular costs could become more advantageous as manufacturing competition and capacity grow. A factory may reduce waste and labor hours, but those savings can be offset by transportation, specialized lifting, financing during production, duplicate design coordination and a factory’s minimum order requirements. A project should compare the complete delivered cost, not the factory price alone.
Do these 3 things before closing this tab:
1Fix the driver behind crashes, sound loss and screen glitches2Clear out junk files and repair common Windows errors3Scan for outdated or missing drivers - takes under a minuteRank #2

- Real Mini Brick Building Experience – Unlike ordinary plastic building blocks, this mini house kit comes with authentic tiny bricks, mortar, and detailed building accessories, allowing kids aged 8+ to experience real house construction. Every stacking, bonding and assembling process restores real architectural engineering, bringing immersive hands-on building fun far beyond traditional block toys.
- Valuable STEM Educational Toy – This DIY tiny house construction set integrates core STEM knowledge including architecture, physics and spatial geometry. During the step-by-step assembly process, kids can exercise logical thinking, spatial imagination, problem-solving ability and hands-on fine motor skills, effectively keeping them away from electronic screens and cultivating concentration and patient hands-on habits.
- Safe, Premium & Kid-Friendly Materials – All mini bricks and parts are made of high-quality materials with smooth polished edges, which are sturdy, wear-resistant and not easy to break. Strictly comply with children’s toy safety standards, ensuring safe and worry-free play for boys and girls aged 8 and above, with no risk of hurting hands during assembly.
- Ideal Parent-Child Interactive & DIY Leisure Activity – Featuring moderate assembly difficulty and detailed illustrated instructions, the building kit is perfect for independent creation by kids or interactive parent-child building. It helps strengthen parent-child communication and bond while allowing children to enjoy the sense of accomplishment of completing a miniature house from scratch, also relieving daily study and life pressure.
- Perfect Creative Gift & Exquisite Home Decoration – The finished mini tiny house boasts delicate details and a stylish miniature appearance, which can be used as a unique desktop ornament, room decoration and craft collection. It is an ideal birthday, holiday, Christmas and reward gift for 8+ years old boys, girls, building lovers and DIY craft enthusiasts, combining entertainment, education and collection value in one.
| Question | What to verify before choosing modular |
|---|---|
| Schedule | Which activities actually move into parallel production, and what dates are guaranteed by contract? |
| Site logistics | Can modules reach the site, be stored briefly and lifted without road closures or conflicts with neighbors? |
| Design | Are unit dimensions, finishes, penetrations and structural connections frozen before fabrication? |
| Cost | Does the comparison include transport, crane work, foundations, factory overhead, financing and contingencies? |
| Approvals | Which agency inspects the factory work, and which agency inspects site assembly and final life-safety systems? |
For a public or income-restricted project, modular delivery can be especially useful when an earlier opening date reduces carrying costs or brings rent-producing units online sooner. That financial benefit must be modeled for the specific project rather than assumed from the construction method.
2. Adaptive reuse: turn suitable commercial buildings into homes
The opportunity
Adaptive reuse converts an existing structure instead of replacing it. Underused offices, motels and other commercial properties may already have a foundation, frame, elevators, stairs and utility service. Reusing those elements can reduce demolition and preserve embodied carbon, while putting homes closer to jobs and transit.
Potential supply estimates show why the idea attracts attention. A 2023 BD+C article attributed a RAND Corporation estimate of 72,000 to 113,000 potential housing units in about 2,300 underutilized commercial properties in Los Angeles County. “Potential” is important: the estimate is not a count of units actually produced, and it was reported secondhand by BD+C.
Rank #3
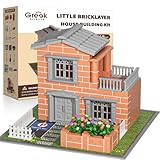
- Look, I built a REAL house! - Not just plastic blocks! Let kids experience an architect's pride with authentic mini bricks - their first toolkit to becoming future engineers
- STEM comes alive - Real masonry teaches proportions, load-bearing physics & structural design better than any textbook
- The gift that keeps building - More than just a toy - it's a passion starter that grows with your child's creativity
- The Unplugged Alternative - When you hear 'Can we work on our house instead of watching TV?' - that's the magic of hands-on building. Screen-free engagement that lasts for hours.
- Saturday Building Ritual - Transform weekends into cherished family traditions! Watch as your child recreates your actual home in miniature - right down to doghouse. The perfect antidote to busy schedules.
Screen the building before spending on design
Not every empty office is a viable apartment building. A 2024 BD+C article described an Ankrom Moisan screening framework using six characteristics. Examples reported in that framework include Class B or C office space, a specified building-height range, operable windows and a limited distance from the exterior wall to the core. Those characteristics are screening tools, not universal pass/fail rules.
- Map the floor plate. Rectangular plates generally accommodate apartment layouts more readily than deep, irregular plans. Measure the distance from the exterior wall to the core and identify where bedrooms and living rooms could receive daylight.
- Inspect the mechanical systems. Determine the age, capacity and distribution of heating, cooling, plumbing, electrical and fire-protection systems. Upgrades can become a major part of the budget.
- Check the envelope and windows. Water intrusion, poor insulation, hazardous materials and non-operable windows can require extensive work. Residential ventilation and acoustic performance may exceed the original office design.
- Confirm structure and vertical circulation. Verify floor loading, column spacing, elevator capacity, stair widths and accessible routes. Structural integrity is a separate question from whether the floor plan looks promising.
- Test zoning and approvals. Confirm that residential use is allowed, whether parking requirements change, and whether the project triggers inclusionary-housing, historic-preservation or environmental review.
- Build a conversion budget with contingencies. Price demolition, shafts, bathrooms, kitchens, sprinklers, sound control, energy upgrades, taxes, financing and temporary relocation of existing tenants where applicable.
Code paths vary by jurisdiction
Adaptive reuse is governed by the code adopted where the building stands. A 2023 BD+C report said California adopted International Existing Building Code provisions offering Prescriptive, Work Area and Performance compliance paths for adaptive reuse. That is a California-specific example, not a national rule. Other jurisdictions may use different editions, amendments or approval procedures; the local building official should confirm the available path before design is committed.
What completed conversions show
Building Design + Construction reported in February 2025 that two former Nashville motels had been converted into a combined 170 affordable and workforce units. The report described income restrictions at each project and the participation of a community development financial institution. Those details show how a conversion can pair an existing shell with mission-oriented financing, but they do not establish a typical cost, schedule or unit yield for every motel.
Rank #4

- ☕️【Coffee House Modular Building Set】This city coffee building set features 2 floors with simple and cozy decor.Each floor has a unique layout and functional area.The first floor includes a coffee bar and sofa resting area.The second floor boasts a lounge and terrace.Every space captures the essence of cafe shop,enriching your play experience.
- ☕️【Cafe Shop Architecture Model with Lighting】Packed with practical functions, this street view modern style coffee shop building kit mock-up set brings you lots of surprises.Besides,coffee enthusiasts, adults or teens may find a secret space in this city building set while removing the lid on top of the roof, where a lighting starter device is hidden.If you flip the switch, the entire coffee house will be illuminated.
- ☕️【Ideal MOC Display Architecture Model at Home】This coffee house kit measures 4.65 inches high, 4.41 inches wide, and 5.67 inches long.Comes in a nice box with clear instructions to follow. This street modern cafe combines warm and cool tones to create a trendy coffee house with a cozy atmosphere, definitely a perfect display set at home, dormitory, apartment,office or anywhere.
- ☕️【Perfect Gifts for Adults or Kids】This cafe house model is designed for adult fans of coffee culture or teens aged 6 7 8 9 10 years old. Makes a great gift for Valentines Day, Mother's Day, Anniversaries, Birthday, Easter, Christmas and more.
- ☕️【High Quality Craftsmanship】Made with high-quality ABS materials, this coffee house building toy ensures durability and endless hours of creative play.Whether you're a solo builder or collaborating with friends and families, the attention to detail and superior craftsmanship ensure a satisfying and enriching building experience.
Adaptive reuse can also fail for understandable reasons. A floor plate may be too deep for code-compliant bedrooms, a central plant may need replacement, or a historic designation may constrain window and facade work. Demolition savings do not compensate for every systems or envelope problem.
Independent reader supportYour contribution helps us test, update, and keep practical guides available for everyone.3. Micro-units: make smaller homes work through design and shared space
What a micro-unit is
A micro-unit is a deliberately compact private dwelling, usually a studio, with a full bathroom and a small kitchen or kitchenette. The strategy reduces the amount of private floor area per resident and shifts some functions—lounging, dining, laundry, work or outdoor recreation—to shared amenities.
Free tools Windows power users keep installed
One-click scans. No signup required.
One example cited by BD+C is Midland Lofts in Kansas City: 139 apartments, with studios ranging from about 320 to 470 square feet, supported by shared amenities. That is a project example, not a general minimum or proof that every resident will prefer a smaller home.
Best Value

- [Japanese Garden House] Cherry blossom trees, koi pond, Zen style tea pavilion, do these elements make you feel like you are in a Japanese style building. That's right, I think our goal has been achieved, to turn a corner of your home into a unique style.
- [Detailed Instructions and Tools] The kit comes with a comprehensive instruction manual with clear pictures or diagrams to make the assembly process easier to follow.
- [Difficulty Description] 𝐏𝐫𝐨𝐝𝐮𝐜𝐭 𝐒𝐢𝐳𝐞:𝟓" 𝐱 𝟑.𝟕" 𝐱 𝟑.𝟗". It takes about 1-2 days to complete this craft, which is designed for beginners. Please make sure you have enough time and patience to finish this exquisite artwork before you buy it!
- [Important Note] If you have any questions about the manual, missing and broken parts, you can contact us at any time. Besides,𝐲𝐨𝐮 𝐧𝐞𝐞𝐝 𝐭𝐨 𝐩𝐫𝐞𝐩𝐚𝐫𝐞 𝐬𝐢𝐥𝐢𝐜𝐨𝐧𝐞 𝐥𝐢𝐪𝐮𝐢𝐝 𝐠𝐥𝐮𝐞 𝐚𝐧𝐝 𝐭𝐰𝐨 𝐩𝐜𝐬 𝐛𝐚𝐭𝐭𝐞𝐫𝐢𝐞𝐬(type CR2032)by yourself, because they are forbidden to ship by air transportation.
- [Gifts & Decorations] Our products have a wide range of uses. It can be used as a gift for family and friends on special holidays such as Halloween, Christmas, Valentine's Day, etc., and it can also be a unique decoration for your home!
Design decisions that determine whether small units feel livable
- Daylight and outlook: Place the bed, seating and work surface so the main room receives useful natural light rather than treating the window as an afterthought.
- Storage: Use full-height cabinets, under-bed storage, built-ins and secure package or bicycle rooms. Without storage, a small plan becomes functionally smaller.
- Acoustics: Compact buildings can amplify noise. Separate plumbing stacks where practical, specify resilient assemblies and protect sleeping areas from corridors and amenity rooms.
- Kitchen utility: A compact refrigerator, two-burner or induction cooktop, sink, ventilation and usable counter space matter more than a token kitchenette.
- Shared amenities: Provide the spaces residents actually need—laundry, seating, dining, work areas and outdoor space—and manage them so they remain available and safe.
- Accessibility: Apply accessibility requirements to private units and common areas; compactness cannot be used to remove required clearances or turning spaces.
Affordability is not created by square footage alone
A smaller unit can lower the total rent because it contains fewer square feet, but the monthly price per square foot may be higher. Land, financing, utilities, management and amenity costs still apply. Whether a micro-unit is genuinely affordable depends on local wages, rent levels, operating costs and any income restrictions or subsidy attached to the project.
How the three strategies compare
| Criterion | Modular construction | Adaptive reuse | Micro-units |
|---|---|---|---|
| Primary bottleneck addressed | Construction time and site labor | Land supply and underused buildings | High land cost and limited private floor area |
| Best physical setting | Accessible site with repeatable plans and staging space | Commercial building with suitable plates, systems and envelope | Transit- or amenity-rich location where shared space is practical |
| Main cost uncertainty | Transport, crane work, factory capacity and early design lock-in | Mechanical, envelope, structural and code upgrades | Common-area construction, operations and resident acceptance |
| Approval risk | Coordination between factory and site inspections | Zoning, existing-building code, historic status and life-safety upgrades | Minimum unit sizes, accessibility, parking and amenity requirements |
| Affordability mechanism | Possible schedule or production savings; not guaranteed | Reuse of an existing shell; often paired with project-specific financing | Lower total unit area; affordability still depends on rents, restrictions or subsidy |
A practical decision sequence for housing providers
- Define the resident and affordability target. Set household sizes, accessibility needs, income limits if applicable, target rents and the number of homes required.
- Choose the scarce resource to address. If time is critical, test modular delivery. If suitable buildings sit vacant, screen adaptive reuse. If land cost dominates and residents can use shared amenities, test micro-units.
- Run an early fatal-flaw review. Reject sites with no viable access, impossible egress, unresolvable zoning conflicts, severe envelope failure or unit layouts that cannot meet code.
- Compare complete project costs. Include acquisition, design, permits, construction or conversion, utilities, financing, contingencies, operations and the cost of delays.
- Validate resident outcomes. Consult prospective residents about unit size, storage, privacy, accessibility, transportation and shared-space expectations before finalizing the plan.
- Secure the approval and funding path. Identify the applicable building code, housing program, lender requirements and inspection sequence in writing.
- Measure results after occupancy. Track delivery time, total development cost, achieved rents, utility performance, maintenance calls, retention and resident satisfaction. Use those results to decide whether to repeat the model.
What these strategies can—and cannot—solve
Modular construction can compress a schedule, but it does not create land or eliminate approvals. Adaptive reuse can add homes without a new structural frame, but only a fraction of commercial buildings will have the right geometry and systems. Micro-units can increase the number of homes on a site, but they do not substitute for family-sized housing and can be unsuitable without strong shared amenities.
The strongest housing programs use these methods selectively, combine them with sound zoning and financing, and judge success by completed, affordable homes rather than by theoretical capacity. As Christoph Lohr, P.E., CPD, LEED AP BD+C, ASSE 12080, Vice President of IAPMO Technical Services and Research, said in a September 12, 2024 BD+C report: “IAPMO urges policymakers, developers, and the construction industry to consider adaptive reuse as a key strategy in addressing the housing crisis,”
Quick wins for a faster PC:
Repair Windows errors before they cause bigger problemsFix Now →Scan for outdated or missing drivers - takes under a minuteDriver Scan →Clear out junk files and repair common Windows errorsFree Scan →Quick Recap
Product prices and availability are accurate as of the date/time indicated and are subject to change. Any price and availability information displayed on Amazon at the time of purchase will apply.

