The 15 roof designs below are roof-shape families, not a universal or standards-defined taxonomy. Each describes the roof’s geometry; the roofing material is a separate choice. The best fit depends on the building, local weather, drainage plan, structure, budget, and desired appearance—not shape alone.
What are the different types of roof designs?
Architectural references group and name roof forms in different ways. This practical list covers 15 recognizable shapes and variants. A dormer is a feature added to a roof, not a main roof shape in the same category as a gable or hip. A “combination roof” joins two or more forms; its exact design depends on which forms are combined.
As an Amazon Associate I earn from qualifying purchases.
-
Gable roof
Two sloping planes meet at a ridge, leaving triangular end walls. Its geometry is straightforward and widely used. The open gable ends and the roof’s orientation to local wind and rain are important design considerations.
What’s actually slowing this PC down?
Pick the symptom - the matching free tool is one click away.
Special offer. See more information about Outbyte and uninstall instructions. Please review EULA and Privacy policy. -
Hip roof
Sloping planes descend on all sides and meet at a ridge or, on smaller plans, at a point. A hip roof has no full-height gable end. Its multiple slopes affect framing and detailing.
#1 Best Overall
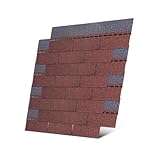 Roofing Shingles 3-Tab (Red) 8-Pack 39.4"x13.1",Asphalt Shingles for House Shed Roof Tiles Repair Decor
- WIND-RESISTANT 3-TAB ASPHALT SHINGLES:Designed to withstand winds up to 60 mph, these high-quality roofing shingles provide reliable protection for your roof, whether it's for your house, shed, or other structures.
- PERFECT FOR DIY ROOFING PROJECTS:Ideal for a range of small roofing tasks, including building shed roofs, pet houses, making repairs, and completing small roofing projects or filling in missing areas.Save on labor costs by installing these easy-to-use shingles yourself.
- PREMIUM QUALITY ROOFING MATERIALS:Made from high-quality, durable materials, these shingles ensure long-lasting protection. Each pack is carefully packaged with protective film and wooden boards to ensure they arrive in perfect condition, It reflects our dedication to quality.
- EFFORTLESS INSTALLATION WITH INCLUDED NAILS:Each shingle comes with 6 professional galvanized roofing nails, ensuring a secure installation without additional purchases. These nails enhance wind resistance, making your roof more robust.
- PACKAGING SIZE:The package includes 8 Red 3-tab asphalt shingles, each measuring 39.4 inches x 13.1 inches, covering approximately 12.8 square feet.
-
Flat or low-slope roof
It may look horizontal, but it needs slope and a deliberate drainage design. Membrane roofing systems are common on low-slope buildings. GAF’s June 2026 guide notes that even a flat roof needs some slope to drain water; that is manufacturer guidance, not a building-code quotation.
-
Shed or skillion roof
One continuous plane slopes in a single direction. “Shed” and “skillion” often refer to the same broad family, though usage varies by region and context.
-
Mansard roof
Each of its four sides has a steep lower slope and a shallower upper slope. The form can create more usable space on the upper floor.
Special offer. See more information about Outbyte and uninstall instructions. Please review EULA and Privacy policy.Rank #2
 Roofing Shingles 3-Tab 39.4” by 13.1”, Black Asphalt Shingles (8 - Count)
- NOTE: Listing is for 8 Black 3-Tab Shingles, This is NOT a full bundle of shingles. Will Cover Approximately 12 Square Feet of Roof. Each Shingle is 39.4” by 13.1”
- These Shingles Are Designed To Withstand 60 MPH Winds.
- Great Amount For Replacing Missing Shingles or Finishing Small Roofing Project.
- Durable Asphalt Shingles That Will Protect Homes and Sheds From Severe Weather.
- Adds Color and Character To Any Roof.
-
Gambrel roof
Each side has two pitches, usually with a shallower upper section and a steeper lower section. Familiar from barns and some houses, this geometry can create attic volume.
-
Butterfly roof
Two roof planes slope inward toward a central valley or drainage point. That central collection and drainage detail needs particular attention.
-
Bonnet roof
This multi-pitch form has lower slopes that flare outward beyond the steeper upper slopes, creating shelter near the walls.
Rank #3
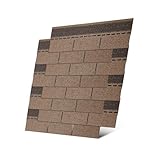 Roofing Shingles 3-Tab (Tan) 8-Pack 39.4"x13.1",Asphalt Shingles for House Shed Roof Tiles Repair Decor
- WIND-RESISTANT 3-TAB ASPHALT SHINGLES:Designed to withstand winds up to 60 mph, these high-quality roofing shingles provide reliable protection for your roof, whether it's for your house, shed, or other structures.
- PERFECT FOR DIY ROOFING PROJECTS:Ideal for a range of small roofing tasks, including building shed roofs, pet houses, making repairs, and completing small roofing projects or filling in missing areas.Save on labor costs by installing these easy-to-use shingles yourself.
- PREMIUM QUALITY ROOFING MATERIALS:Made from high-quality, durable materials, these shingles ensure long-lasting protection. Each pack is carefully packaged with protective film and wooden boards to ensure they arrive in perfect condition, It reflects our dedication to quality.
- EFFORTLESS INSTALLATION WITH INCLUDED NAILS:Each shingle comes with 6 professional galvanized roofing nails, ensuring a secure installation without additional purchases. These nails enhance wind resistance, making your roof more robust.
- PACKAGING SIZE:The package includes 8 Tan 3-tab asphalt shingles, each measuring 39.4 inches x 13.1 inches, covering approximately 12.8 square feet.
-
Curved roof
A curved roof uses a continuous arc or softened profile. Its structure and roofing covering must be compatible with that curve.
The Tool Desk
Outbyte PC Repair FREEClear out junk files and repair common Windows errorsFree Scan →Outbyte Driver Updater FREEScan for outdated or missing drivers - takes under a minuteDriver Scan →Special offer. See more information about Outbyte and uninstall instructions. Please review EULA and Privacy policy. -
Sawtooth roof
A series of angled roof sections creates a repeating profile. One face may use glazing or another daylight strategy. The form is commonly associated with industrial and studio buildings.
-
A-frame roof
Steep roof planes extend nearly to the ground, so roof and wall read as one continuous form.
Rank #4
 Roofing Shingles 3-Tab (Gray) 8-Pack 39.4"x13.1",Asphalt Shingles for House Shed Roof Tiles Repair Decor
- WIND-RESISTANT 3-TAB ASPHALT SHINGLES:Designed to withstand winds up to 60 mph, these high-quality roofing shingles provide reliable protection for your roof, whether it's for your house, shed, or other structures.
- PERFECT FOR DIY ROOFING PROJECTS:Ideal for a range of small roofing tasks, including building shed roofs, pet houses, making repairs, and completing small roofing projects or filling in missing areas.Save on labor costs by installing these easy-to-use shingles yourself.
- PREMIUM QUALITY ROOFING MATERIALS:Made from high-quality, durable materials, these shingles ensure long-lasting protection. Each pack is carefully packaged with protective film and wooden boards to ensure they arrive in perfect condition, It reflects our dedication to quality.
- EFFORTLESS INSTALLATION WITH INCLUDED NAILS:Each shingle comes with 6 professional galvanized roofing nails, ensuring a secure installation without additional purchases. These nails enhance wind resistance, making your roof more robust.
- PACKAGING SIZE:The package includes 8 Gray 3-tab asphalt shingles, each measuring 39.4 inches x 13.1 inches, covering approximately 12.8 square feet.
-
Saltbox roof
This asymmetrical gable variant has unequal slopes, usually with one side extending farther down than the other.
-
Dutch gable roof
A Dutch gable combines hip and gable elements. The name and exact description can vary across architectural references.
Crashes, No Sound, or Screen Glitches?
Random freezes, missing sound and display glitches usually trace back to one bad driver. Find and replace yours safely.Free scan · under a minuteWindows Errors? Fix Them Before They Spread
Repair common Windows errors and clear accumulated junk for a smoother, more stable PC - no reinstall needed.Free scan · no reinstallSpecial offer. See more information about Outbyte and uninstall instructions. Please review EULA and Privacy policy. -
Jerkinhead roof
A gable variant with its upper ends clipped back, combining a gable’s basic form with shortened ends.
Best Value
 Roofing Shingles 3-Tab (Black) 8-Pack 39.4"x13.1",Asphalt Shingles for House Shed Roof Tiles Repair Decor
- WIND-RESISTANT 3-TAB ASPHALT SHINGLES:Designed to withstand winds up to 60 mph, these high-quality roofing shingles provide reliable protection for your roof, whether it's for your house, shed, or other structures.
- PERFECT FOR DIY ROOFING PROJECTS:Ideal for a range of small roofing tasks, including building shed roofs, pet houses, making repairs, and completing small roofing projects or filling in missing areas.Save on labor costs by installing these easy-to-use shingles yourself.
- PREMIUM QUALITY ROOFING MATERIALS:Made from high-quality, durable materials, these shingles ensure long-lasting protection. Each pack is carefully packaged with protective film and wooden boards to ensure they arrive in perfect condition, It reflects our dedication to quality.
- EFFORTLESS INSTALLATION WITH INCLUDED NAILS:Each shingle comes with 6 professional galvanized roofing nails, ensuring a secure installation without additional purchases. These nails enhance wind resistance, making your roof more robust.
- PACKAGING SIZE:The package includes 8 Black 3-tab asphalt shingles, each measuring 39.4 inches x 13.1 inches, covering approximately 12.8 square feet.
-
Pyramid hip roof
A hip-roof variation, often used over a square plan, in which four sloping planes meet at a peak.
How do roof designs differ in practice?
The shape helps determine how a roof sheds water, how much upper-floor space it can enclose, and how the framing and junctions are laid out. These are general design considerations, not guarantees of cost or performance.
| Design consideration | What to look at |
|---|---|
| Water and snow drainage | Identify where water will run, collect, and leave the roof. Low-slope roofs need a drainage plan; inward-draining shapes such as butterfly roofs depend on well-designed central drainage. |
| Wind exposure and bracing | Assess site exposure, roof geometry, structure, and required bracing together. A roof shape by itself does not establish wind performance. |
| Attic or upper-floor space | Compare the usable volume the design creates with the building’s layout and intended use. Gambrel and mansard forms can add volume; the actual result depends on dimensions and framing. |
| Framing and junctions | Consider the number of intersecting planes, valleys, edges, and transitions. More intersections and valleys mean more detailing and water-management work. |
| Roofing system | Choose a covering suitable for the roof’s geometry, pitch, and drainage approach. Shape and material are separate decisions, but not every material or system suits every roof. |
| Appearance and building fit | Check how the profile relates to the building’s plan, proportions, and architectural character. |
| Initial and lifecycle cost | Request project-specific estimates that account for framing, roofing system, drainage, detailing, maintenance, and local labor. The sources do not establish a reliable universal price ranking among these shapes. |
What is the difference between a gable roof and a hip roof?
A gable has two sloping planes meeting at a ridge, with triangular end walls. A hip slopes down on all sides and has no full-height gable end. Gables have simple geometry and are common; hips require more involved framing and engineering considerations. Neither description alone proves which roof will perform better at a particular site: wind, precipitation, structure, and workmanship also matter.
Recommended Free Tools
Which roof shape suits your climate and house?
Start with site conditions and the building, then compare shapes. Local wind, rain, snow, and sun affect the design requirements; so do the house plan, structural capacity, applicable local code, budget, and intended upper-floor use.
- For drainage: trace the water path from each roof plane to an appropriate outlet. Give low-slope and inward-draining layouts particular attention.
- For wind and snow: have the design evaluated for local conditions and the building’s structure. Do not infer a performance rating from a roof’s name or appearance.
- For added upper-floor volume: consider forms such as gambrel or mansard, and confirm that the proposed dimensions and framing produce useful space.
- For simpler geometry: compare a gable or single-plane shed roof with the building plan and the site’s exposure. Simpler shape does not remove the need for appropriate structural design and detailing.
- For a distinctive profile: curved, sawtooth, butterfly, and combined forms may suit a particular building, but their structure, covering, and drainage need to be designed as a system.
- For a renovation: check whether the existing structure can support the proposed geometry and roofing system before choosing a different shape or covering.
For a real project, ask a qualified local design and roofing professional to assess the site, structure, drainage, code requirements, and proposed roofing system. Broad descriptions of roof types are useful for comparing concepts, but they do not replace project-specific design.
Quick Recap
Product prices and availability are accurate as of the date/time indicated and are subject to change. Any price and availability information displayed on Amazon at the time of purchase will apply.

