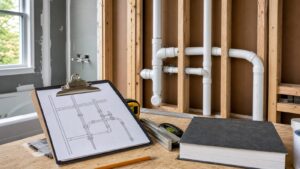
bathroom remodel How to Draw a Remodel-Ready Plumbing Vent Diagram Before You Open the Walls
A plumbing vent diagram is more than a sketch. Use it to plan fixture locations, trap arms, vent routes, roof penetrations, permits, inspections, and realistic 2026 remodel costs before demolition starts.