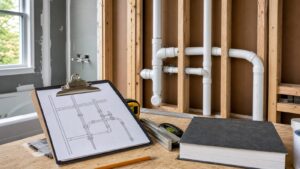
A plumbing vent diagram is more than a sketch. Use it to plan fixture locations, trap arms, vent routes, roof penetrations, permits, inspections, and…