Quick wins for a faster PC:
Scan for outdated or missing drivers - takes under a minuteDriver Scan →Clear out junk files and repair common Windows errorsFree Scan →Neither steel nor timber is universally better. Light-gauge steel can make sense where termites, dimensional stability or a particular structural system are priorities; timber often fits projects seeking lower framing cost, straightforward insulation and local availability. The right choice depends on equivalent installed scope, climate, moisture and corrosion exposure, code assemblies, local trades, supply and the building’s scale. A mass-timber high-rise is a different comparison from a house framed with dimensional lumber and light-gauge steel studs.
Steel versus timber: the short answer
YourHome’s Australian construction guidance puts the decision plainly: “There is no single best solution.” For an ordinary home, compare a complete wall, floor and roof system rather than the price of bare studs. Include engineering, fixings, delivery, installation, insulation, condensation control, fire and acoustic assemblies, and any protection or maintenance required.

As an Amazon Associate I earn from qualifying purchases.
In the evidence available for this comparison, lightweight steel is usually more expensive than timber after subsequent fixing costs are included. A U.S. Department of Housing and Urban Development (HUD) demonstration in Beaufort, South Carolina, recorded a steel-framed home at 14.2% more installed framing cost than an identical wood-framed home, with 4.3% more framing labor hours. Those are historical demonstration results for that location and house, not a current national premium or a guaranteed bid.
The Tool Desk
Outbyte PC Repair FREEClear out junk files and repair common Windows errorsFree Scan →Outbyte Driver Updater FREEFix the driver behind crashes, sound loss and screen glitchesFind Drivers →Steel avoids termites as a food source and does not rot, but it can corrode in salty, damp or chemically aggressive environments. Timber is easier to insulate, yet needs reliable moisture and termite management. Energy and carbon outcomes depend on the entire envelope, material sourcing, service life and end-of-life assumptions—not the frame label alone.
#1 Best Overall
What “steel framing” and “timber framing” mean
Light-gauge cold-formed steel
Residential steel framing generally means galvanized, cold-formed steel studs and tracks assembled into wall panels or stick-built on site. Members are thin and light compared with structural steel columns and beams. Their performance depends on gauge, stud spacing, bracing, sheathing, connections and the complete wall build-up. A quote for this system should identify those details rather than simply saying “steel frame.”
Conventional timber framing
Timber framing in a typical house may mean dimensional softwood studs, engineered I-joists, laminated members or a mixture. Species, grade, treatment, moisture content, spans and connection details affect capacity and durability. “Wood frame” is therefore not one uniform product, just as “steel frame” is not.
Mass timber and structural steel for larger buildings
Mass timber uses large engineered wood panels, beams or columns in multi-story construction. It is a different scale from light-gauge steel studs versus dimensional lumber. A 2024 life-cycle study by Kumar and colleagues modeled nine U.S. mid- and high-rise residential buildings and compared functionally equivalent mass-timber and structural-steel designs. Its percentages should not be transferred to a detached wood-stud house or a light-gauge steel renovation.
Free tools Windows power users keep installed
One-click scans. No signup required.
What the available cost evidence actually shows
| Evidence | What was measured | How to use it |
|---|---|---|
| YourHome (Australian guidance) | Lightweight steel is usually more expensive than timber once subsequent fixing costs are included. | A directional warning for scope and fixing costs; Australian context, not a universal price rule. |
| HUD Beaufort, South Carolina demonstration | Installed steel framing cost 14.2% more than an identical wood-framed home; steel framing used 4.3% more labor hours. | A location- and project-specific historical observation. The reviewed page does not identify the publication year. |
| WoodWorks Return to Form study | Sets out a whole-building comparison covering type, enclosure, fire protection, acoustics, ceilings, structural systems and foundations. | Use its scope as a checklist. The public page reviewed does not state final cost results. |
There is no current, universal percentage that can responsibly predict your project’s steel-versus-timber premium. Labor rates, material markets, transport distance, panelization, design repetition, builder experience and local code requirements can reverse the ranking.
Request equivalent quotes
- Give each estimator the same drawings, spans, openings, roof loads, floor loads and performance brief.
- Define whether the price includes wall, floor and roof framing or only wall studs.
- Ask for separate lines for engineering, shop drawings, fabrication or panelization, delivery, cranage, fixings and installation.
- Price insulation, thermal breaks, membranes, cavity battens, fire-rated linings, acoustic layers and finishes required by each assembly.
- Identify corrosion protection, preservative or termite treatment, waste removal and temporary bracing.
- Check taxes, allowances, escalation dates and exclusions before comparing totals.
For light-gauge steel, confirm that “fixings” includes the screws, clips, tracks, straps and connectors specified by the engineer. Metal stud framing screws are a consumable, not a generic substitute: the fastener type, coating, length and drilling capacity must match the steel gauge and the rated assembly.
Durability: different vulnerabilities, not maintenance-free frames
Where steel has an advantage
Steel is not a food source for termites and does not decay like untreated wood. That can be valuable in termite-prone regions or where a project owner wants to reduce dependence on timber pest management. Dimensional movement from ordinary changes in wood moisture is also not a steel-frame issue.
Rank #2

- 【3-in-1 Framing Tool for Perfect Spacing】Achieve instant and precise 12", 14", and 16" on-center stud layout with this essential framing stud spacer tool. Designed to cut installation time by 50%, it ensures consistent, professional results for walls, roofs, floors, and ladders. This stud spacer framing tool revolutionizes your workflow with unmatched efficiency.
- 【Precision Framing Tools Built to Last】Our framing tools deliver flawless accuracy every time. Made from 100% solid cast aluminum, this durable framing square guarantees perfect 90-degree angles and eliminates measurement errors. It’s rust-resistant, built for job site demands, and maintains precision through years of tough use.
- 【Versatile Stud Layout Tool for All Projects】Maximize efficiency with our 3-in-1 stud layout tool, perfect for framing walls, floors, roofs, decks, and more. This universal framing tool adapts to various materials and complex layouts, making it a must-have for both DIY enthusiasts and professional builders.
- 【Smart Frame Jig for Speed & Accuracy】Revolutionize your building process with our innovative frame jig. Designed for speed and accuracy, it slides studs right into place, eliminates guesswork, and reduces material waste. Achieve professional-grade results faster, even without prior carpentry experience.
- 【Durable & User-Friendly 2-Piece Set】The framing tool comes in a robust 2-piece set, crafted from solid cast aluminum to withstand job site rigors. Easy to install and use, it ensures perfect spacing and secure framing every time. Versatile for drywall, plywood, sheds, and large-scale construction projects.
Steel’s vulnerability is corrosion. Salt air, high humidity, condensation, industrial pollutants, trapped water and incompatible metals can attack protective coatings. Galvanizing can remove much of the rust risk, but the coating process carries an embodied-energy cost and does not excuse drainage, sealing or inspection. Cut edges, scratched coatings, dissimilar-metal contacts and concealed leaks need particular attention.
Recommended Free Tools
Where timber needs protection
Timber can be attacked by termites and decay fungi when moisture is uncontrolled. Risk increases with ground contact, leaking plumbing, failed flashings, poor roof drainage, wet cavities and construction moisture trapped behind impermeable finishes. Appropriate species or treatment, termite barriers where required, raised clearances, flashing and ventilation are parts of the frame system—not optional afterthoughts.
Maintenance obligations
Neither material makes an envelope failure harmless. Inspect roof and wall flashings, plumbing penetrations, wet areas, subfloor or slab edges, sealants and drainage. Maintain coatings and replace damaged membranes. Choose a system expected to remain durable for at least the building’s intended life, then budget for the inspections and repairs that make that expectation realistic.
Thermal performance and condensation
Frame material alone does not determine heating or cooling bills. Windows, airtightness, insulation thickness, thermal bridges, shading, ventilation and mechanical systems usually dominate the completed envelope.
Steel thermal bridging
Steel conducts heat readily. A stud that crosses an insulated wall can create a repeating thermal bridge, lowering effective R-value and cooling interior surfaces. YourHome cautions that light-gauge steel needs suitable insulation and condensation control. Depending on climate and wall design, that may mean continuous exterior insulation, thermally improved clips, carefully located vapor-control layers, airtight membranes and verified junction details. The engineer and building designer should calculate the assembly rather than relying on the nominal batt rating.
Timber insulation detailing
Timber is less conductive than steel and is generally easier to insulate between studs. It still has bridges at studs, lintels, corners, joists and service penetrations, and it can suffer from interstitial condensation if vapor control and drying paths are wrong. A timber wall is not automatically energy efficient; it is simply less demanding at the basic stud-to-insulation interface.
Rank #3
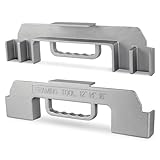
- 【Precision build Measurement Framing Tools】Precise mould casting, The stud layout tool notches fit up to 1.5in of wood.good for framing various widths-12 inch, 14 inch, 16 inch. Sturdy and durable, upgraded non-slip handle, Makes framing a breeze and build accurate house frames.
- 【Time-saving and easy to set up】The 3 in 1 framing stud layout tool is incredibly easy to use. Attach the framing tool to the top plate,insert the frames, use another framing tool at the opposite end of the frame to adjust the spacing between the frames and secure them to the top plate.So. Even if you're not a professional woodworker, the ease of use of our framing tools will help you do the work of a professional carpenter.
- 【Durable but not bulky】This 3-in-1 framing tool is expertly crafted using durable aluminum alloy casting, guaranteeing exceptional strength and resistance to drops. Despite its robust construction, this tool is engineered to be lightweight, ensuring ease of use and portability without compromising on durability. Its ergonomic design makes it comfortable to handle, providing precision and efficiency in various applications.
- 【Increase efficiency and saving more】1/2 pack combinations to choose from . Make you work efficiently and save money at the same time. Tested by structural engineers, using this framing tool increases speed by up to 50 % and accuracy by up to 100 %.
- 【Versatile】This framework spacing tool features the popular 3-in-1 sizing. So whether you're framing drywall or plywood for a variety of construction projects, building a pergola, or working on a large building project, this tool can do it all. Accurate measurements and easy-to-use design make it the best choice for professionals and homeowners alike.
Questions to put to the designer
- What is the calculated whole-wall thermal resistance, including studs and junctions?
- Where is the air-control layer, and how are penetrations sealed?
- How does the wall dry after a leak or seasonal moisture event?
- What surface-temperature or condensation analysis was performed for the local climate?
- Are the quoted insulation values laboratory values or effective assembly values?
Fire, acoustics and building-code approval
Fire performance belongs to the tested or engineered assembly, not to a slogan about the frame. Linings, sheathing, insulation, cavity barriers, connections, penetrations and protection of structural members determine a rated wall, floor or column.
The 2024 mass-timber study describes International Building Code provisions addressing fire resistance, structural integrity, moisture management, acoustics, seismic performance and wind resistance for tall wood buildings. Those are U.S. model-code provisions for that building type; the adopted code, amendments, height limits and approval path vary by jurisdiction. A local building official or code consultant must confirm what applies.
The same discipline applies to light-gauge steel and conventional timber houses. Ask for the specific tested assembly or engineer’s design, the required fire-resistance period, acoustic rating, shaft and penetration details, and inspection requirements. Do not describe steel as “fireproof,” and do not infer that timber is unsafe simply because it burns as a material. Performance is established by the complete compliant construction.
Do these 3 things before closing this tab:
1Repair Windows errors before they cause bigger problems2Fix the driver behind crashes, sound loss and screen glitches3Clear out junk files and repair common Windows errorsEnvironmental performance depends on boundaries and sourcing
Lightweight systems
YourHome characterizes lightweight timber as low in embodied energy and a carbon sink, while lightweight steel generally has higher embodied energy but is highly recyclable. Actual outcomes vary with forest management and product certification, steel production route, recycled content, transport, waste, maintenance, replacement cycles and what happens at demolition.
What the 2024 mass-timber study found
Kumar et al., in Building and Environment (2024), modeled nine multi-story residential buildings. Under cradle-to-grave modules A–C, the mass-timber alternatives had 28–34% lower modeled global-warming potential than functionally equivalent structural-steel buildings. When module D was added to represent benefits and burdens beyond the system boundary—including biogenic carbon in mass timber and recyclability of steel and concrete—the modeled difference became 76–91% lower for mass timber.
Those ranges are not a material scorecard for every project. Module D assumptions, service life, replacement, future energy systems, forest products, recycling rates and building design can materially change the result. The study is a U.S. whole-building model, not a bid-price or service-life guarantee for a house.
Rank #4

- 【Premium Wall Stud Framing Tool】 Solid, accurate and easy to use. Simply slide the stud into place to guarantee proper framing.
- 【Easy To Use】 Firstly, install the frame tool on the top plate. And then Insert two frames into the frame tool so that connect and secure them to the top plate. So the frame tool is a jig to help you nail the frame on the top plate.
- 【100% Solid Cast Aluminum Material】With the High-quality 100% solid cast aluminum, The framing tool is strength and durable.
- 【Best Time Saver Tool】It is a very handy tool that keeps the studs in place when you nail them. It can increase framing work speeds by up to 50%. High efficiency, durable and stable.
- 【Professional Grade】 With the high quality cast material, rust resistant and durable.And the professional accurate size of 16in*1.5 in is perfect for any framing wall.
Ask for a comparable life-cycle assessment
- Use functionally equivalent structures with the same floor area, loads, height and service requirements.
- State whether results cover modules A–C only or include module D.
- Document biogenic-carbon accounting, forest-product sourcing, recycled content and transport.
- Include foundations, enclosure, fire protection, acoustics, finishes and replacement cycles.
- Report assumptions and sensitivity ranges instead of presenting one percentage as universal.
Labor, supply and construction logistics
Steel framing can be factory-cut, labeled or panelized, which may improve repetition and dimensional consistency when a capable supplier and installation crew are nearby. It also creates dependence on accurate shop drawings, delivery sequencing and the specified fastening system. Changes after fabrication can be costly.
Outdated Drivers Are Slowing You Down
One free scan finds every outdated or missing driver and matches the right update for your exact hardware.Free scan · exact hardware matchWindows Errors? Fix Them Before They Spread
Repair common Windows errors and clear accumulated junk for a smoother, more stable PC - no reinstall needed.Free scan · no reinstallTimber is widely available in many markets and familiar to general carpenters, but quality, straightness, moisture and storage still matter. Wet lumber, late deliveries, field trimming and rework can erase an apparent material saving. The HUD Beaufort demonstration’s 4.3% higher steel labor hours illustrates why a local crew’s learning curve belongs in the quote; it does not predict every builder’s productivity.
Check lead times for studs or engineered wood, minimum order quantities, transport access, storage protection, crane or lifting needs, inspection hold points and who owns coordination between the frame supplier and the envelope subcontractors.
When steel is a sensible fit
- Termite exposure is high and the design team can provide robust moisture and corrosion control.
- Long, straight or repetitive layouts benefit from factory fabrication or panelization.
- Local steel framers, engineers and suppliers have proven experience with the required system.
- Dimensional stability is important for finishes, openings or repeated modules.
- The project can accommodate thermal-break and condensation details without compromising the facade.
Steel is a poor fit when corrosion exposure is severe and unaddressed, specialist supply is distant, or the proposed wall has no credible thermal-bridge strategy.
Independent reader supportYour contribution helps us test, update, and keep practical guides available for everyone.When timber is a sensible fit
- A lower initial framing cost is important and local timber supply and labor are competitive.
- The design needs straightforward cavity insulation and conventional detailing.
- Renewable sourcing and lower upfront embodied energy are priorities, with documented product provenance.
- The builder’s carpenters, inspectors and subcontractors routinely deliver the selected timber system.
- Moisture, termites, drainage and drying paths can be designed and maintained effectively.
Timber is a poor fit when the site has unmanaged termite or chronic moisture exposure, or when the specification assumes that ordinary wood framing needs no inspection or treatment.
What’s actually slowing this PC down?
Pick the symptom - the matching free tool is one click away.
A decision framework for two actual proposals
| Decision axis | Questions to answer | Evidence to request |
|---|---|---|
| Installed cost | Are both bids the same scope, performance and date? | Itemized inclusions, exclusions and allowances. |
| Local capability | Who engineers, fabricates, installs and rectifies defects? | Relevant projects, crew availability and lead time. |
| Site exposure | What are the termite, flood, humidity, salt and industrial risks? | Site assessment and corrosion or termite-management specification. |
| Envelope | How are thermal bridges, air leakage and drying handled? | Whole-wall calculations, condensation analysis and junction details. |
| Code and safety | Which fire, acoustic, wind and seismic assemblies apply? | Test reports, engineering and jurisdictional approvals. |
| Lifecycle | What are the sourcing, maintenance and end-of-life assumptions? | Environmental product data or a stated life-cycle assessment boundary. |
| Future changes | Can services, openings or extensions be altered without major rework? | Coordination drawings and rules for drilling, cutting and penetrations. |
How to choose, step by step
- Define the building. Record height, spans, loads, wind and seismic conditions, wet areas, facade type, fire and acoustic targets, and expected service life.
- Classify the frame correctly. Distinguish light-gauge steel from structural steel, and conventional timber from mass timber or engineered-wood systems.
- Map site hazards. Obtain local advice on termites, flooding, ground moisture, salt spray, industrial pollutants and temperature-humidity conditions.
- Develop compliant envelope details. Resolve insulation, air control, vapor control, flashing, drainage, thermal bridges and drying before pricing.
- Obtain at least two equivalent installed quotes. Require the same scope and a line-by-line schedule so a cheap frame is not merely missing protection or fixings.
- Verify the code path. Have the designer confirm structural, fire, acoustic, wind, seismic and energy requirements with the relevant authority.
- Score lifecycle priorities. Compare maintenance, replacement, sourcing, recyclability and stated life-cycle boundaries alongside first cost.
- Select the system your local team can execute. A theoretically superior material is a liability if the available crew cannot install its connections and envelope correctly.
Common mistakes and how to prevent them
Comparing studs instead of buildings
Fix: compare the complete load-bearing and enclosure assemblies, including foundations where the structural choice changes them.
Best Value

- The punch and die shape creates a rectangular crimp, bending over thicknesses of channel and stud at the same time to form a sturdy bond.
- Stud crimper is for fastening metal studs together without screws or rivets
- Stud crimpers for fastening metal studs
- Throat Depth: Approx. 1-1/2" deep ;Jaw Opening: Approx. 1/4" ;Max Capacity: 22ga. metal
- Material: High carbon steel, alloy steel
Applying one project’s percentage everywhere
Fix: treat the 14.2% HUD figure and 4.3% labor-hour difference as Beaufort demonstration evidence only, then obtain local bids.
Ignoring steel’s thermal bridges
Fix: require effective whole-wall calculations and condensation details, not only an insulation-product R-value.
Assuming timber will dry by itself
Fix: specify drainage, flashing, clearances, termite management, moisture limits at enclosure and inspection of concealed wet areas.
Calling either frame maintenance-free
Fix: create an inspection schedule for coatings, membranes, sealants, roof drainage, plumbing penetrations and pest controls.
Using a high-rise mass-timber result for a house
Fix: keep the Kumar et al. figures within their modeled multi-story, functionally equivalent structural-steel comparison and state the lifecycle boundary.
Buying incompatible fasteners
Fix: match metal stud screws and other connectors to the steel gauge, coating, substrate and tested or engineered assembly; obtain written confirmation from the frame supplier.
Bottom line
Choose the frame that delivers the best complete building for the site, not the cheapest raw material. Timber commonly offers easier insulation, broad local familiarity and a lower initial framing price when moisture and termites are managed. Light-gauge steel can be compelling in termite-prone conditions or where dimensional consistency and a capable steel supply chain outweigh added fixing, thermal-detailing and corrosion-control work. For larger buildings, compare mass timber with structural steel at whole-building scale, using the same code, performance and life-cycle boundaries.
Quick Recap
Product prices and availability are accurate as of the date/time indicated and are subject to change. Any price and availability information displayed on Amazon at the time of purchase will apply.

