Recommended Free Tools
Design a sloped-glazing or skylight assembly as a coordinated roof system, not as a pane of glass selected in isolation. Start with the locally adopted building and energy codes, then establish project loads, engineer the glass and supporting frame, verify safety and post-breakage retention, and coordinate curb, flashing, drainage, condensation control, thermal performance, daylight, installation, and maintenance access. The correct glass thickness, support spacing, and flashing geometry cannot be determined from a generic rule.
Start with the code edition and jurisdiction
Code scope is the first design decision. Requirements for sloped glazing, skylights, allowable materials, labeling, structural resistance, and installation vary with the authority having jurisdiction (AHJ), adopted code edition, amendments, occupancy, and building type.
As an Amazon Associate I earn from qualifying purchases.
California’s 2025 definition and scope
Chapter 24 of the 2025 California Building Code applies its sloped-glazing provisions to transparent, translucent, or opaque glazing installed at a slope greater than 15 degrees from vertical. The scope includes skylights, glazed roofs, and sloped walls. This is California code text, not a universal rule for every location. Confirm the edition adopted by the project jurisdiction and ask the AHJ how it interprets the provisions for the proposed assembly.
Free tools Windows power users keep installed
One-click scans. No signup required.
Residential projects using the IRC
The 2021 International Residential Code has separate provisions for skylights and sloped glazing. Its cited requirements state that unit skylights and tubular daylighting devices are to be tested by an approved independent laboratory and labeled with manufacturer and performance-grade information under the referenced fenestration standard. The same section limits glazing materials according to conditions such as glass area, height, and location. Because many jurisdictions use a later or amended edition, verify the locally adopted text before specifying a product.
#1 Best Overall

- Durable Build for Lasting Performance: constructed with a robust aluminum frame and tempered glass, the skylight roof window is designed to endure; Its 0.8-inch thick glass provides excellent impact resistance, ensuring it withstands even the harshest weather conditions; The exclusive black finish adds a sophisticated touch to any space
- Effortless Operation with Hydraulic Supports: equipped with 2 hydraulic supports, opening and closing your skylight is smooth and silent; The design prevents finger pinching, ensuring safe operation; With a maximum opening angle of 80°, ventilation control is both easy and precise
- Energy Efficiency Meets Sunlit Sophistication: optimize natural lighting with our skylight covers for inside home, reducing your dependence on artificial lighting; The double-glazed tempered glass offers superior sound and heat insulation, maintaining a tranquil and energy-efficient indoor climate
- Easy Installation for Immediate Enjoyment: installing the skylight roof window is straightforward, simply position the skylight in its place and secure it with sealant; Suitable for various pitched and level roofs, it offers a seamless integration into your architectural plans
- Adaptable for Diverse Applications: perfectly suited for attics, basements, or sunrooms, this skylight cover adapts to numerous environments; Whether used for ventilation or as a scenic rooftop viewing window, it provides essential daylight and fresh air, enhancing your home's ambiance
Use older IBC language only as background
The 2003 International Building Code contains provisions addressing sloped-glazing framing, material limitations, and performance labeling. It is useful historical context but is not a current-code authority. Current structural, safety, and installation decisions must follow the code adopted for the project.
Define the design brief before choosing a system
A short written brief prevents the glass supplier, structural engineer, architect, and installer from working to different assumptions. Record the following before requesting quotations or shop drawings:
- Project address, climate zone, elevation, exposure category, and the AHJ’s adopted building and energy-code editions.
- Occupancy, room use, occupant density, fall or impact exposure, and whether the glazing is over circulation, work areas, sleeping rooms, or other locations with specific safety provisions.
- Roof slope, orientation, roof covering, drainage path, curb or deck condition, insulation continuity, and membrane type.
- Clear opening, glass dimensions, number of supported edges, framing material, support spacing, joints, and expected movement.
- Design wind pressures, snow load and drift where applicable, seismic or other project loads, dead load, and any maintenance or construction loads that must be carried by adjacent structure.
- Daylight, glare, solar-control, ventilation, acoustic, privacy, condensation-resistance, and maintenance objectives.
- How installers and future maintenance crews will reach the assembly without standing on the glazing.
Write down who is responsible for each item. A manufacturer’s performance-grade label does not replace project-specific structural design, and a structural calculation does not establish that a glazing construction satisfies the adopted safety provisions.
Coordinate glass and framing for project loads
Loads that the glass must resist
The 2025 California sloped-glazing provisions identify combinations including glass dead load, snow load, inward wind force, and outward wind force. The governing case may be a different combination for the glass, fasteners, framing, curb, or roof structure. Include snow drift and local accumulation where the roof geometry creates a drift zone.
The California provisions reference ASTM E1300 methods for glass resistance. If the proposed configuration falls outside the section’s scope, the code directs the design toward analysis or test data prepared by a registered design professional. Treat that as an engineering requirement, not permission to select a nominal pane size from a catalog.
Design the supporting frame as part of the load path
Glass resistance is meaningful only when the frame, edge supports, fasteners, curb, and supporting roof structure can deliver the load safely. Historical IBC text describes frames supporting sloped glazing and skylights as resisting tributary roof loads; the current project must use the locally adopted structural provisions and the engineer’s load path.
Rank #2
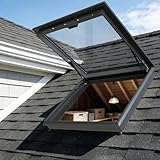
- Seamless Welding & Rubber Seals: Creating a physical barrier through seamless welding and combining rubber seals for dual-layer protection, this design blocks small animals, rainwater, and dust, effectively keeping the indoor area dry and avoiding wall mildew
- urable Structure: Flexible aluminum alloy frame with 1/5 in + 1/2 in air gap + 1/5 in tempered IGU. Anodized for toughness, it supports workers/tools, resists heavy use, and effectively reduces external noise for a quieter indoor environment
- Effortless Manual Operation — No Electricity Required; Doubles as Emergency Ventilation.Manual operation eliminates the need for electricity, reducing energy consumption while providing ventilation and natural light to areas such as attics and basements. It also serves as an emergency ventilation outlet during power outages. PThe precision-damped gas spring ensures a smooth and safe opening and closing process.Its 85° wide opening angle balances efficient ventilation with daily practicality
- Versatile Applications: Suitable for various settings—residential attics, urban apartments, villas, historic structures, sunrooms, greenhouses, industrial warehouses, churches, medical facilities, farms, and academic venues
- Easy Installation — Installing the skylight window is quick and simple: just place it in the skylight window opening and secure it with sealant. It fits a wide range of pitched and flat roofs and Can blend perfectly into various architectural designs
Coordinate these questions on structural and glazing shop drawings:
Do these 3 things before closing this tab:
1Clear out junk files and repair common Windows errors2Fix the driver behind crashes, sound loss and screen glitches3Repair Windows errors before they cause bigger problems- Where each pane bears and how much effective edge support is available.
- Whether frame deflection, roof movement, thermal expansion, and differential settlement are compatible with the glass bite, gaskets, and sealants.
- How wind suction and pressure transfer through retainers, pressure plates, screws, anchors, and the curb.
- Whether adjacent roof members can accept concentrated reactions without excessive deflection.
- How joints accommodate movement without losing weather seals or imposing unintended point loads.
The available code excerpts do not establish a universal glass thickness, support spacing, or deflection limit. Those values require project data and calculations by the structural engineer and glazing-system supplier.
Verify allowable glazing materials and breakage behavior
Do not assume that a product is permitted simply because it is marketed as a skylight. The adopted code, occupancy, pane area, height above the floor, location, and human-impact provisions determine the acceptable construction.
Examples from the 2025 California provisions
The monolithic-material provision lists categories including laminated glass with at least a 30-mil (0.76 mm) PVB or equivalent interlayer, wired glass, qualifying light-transmitting plastics, heat-strengthened glass, and fully tempered glass, subject to the section’s other provisions and exceptions. Multiple-layer systems have corresponding layer requirements. These categories are not a blanket recommendation: check the complete adopted text and every applicable exception.
Check retention after breakage
Ask whether the design requires the broken lite to remain in place, limit falling fragments, or continue resisting a particular load for a defined period. Laminated construction can retain fragments, while tempered glass breaks into small particles, but neither characteristic by itself makes an ordinary skylight a walking surface or proves compliance for a specific location. Confirm the required post-breakage behavior with the code official, engineer, and system supplier.
What’s actually slowing this PC down?
Pick the symptom - the matching free tool is one click away.
Document the safety decision
Keep a record of the adopted code section, glass make-up, interlayer, heat treatment, dimensions, edge condition, safety-glazing classification, and test or calculation basis. Include the manufacturer’s labels and reports with the submittal so field replacements do not silently change the approved construction.
Rank #3

- 【Make Your Home Bright & Comfortable】This skylight lets natural light fill your home and reduces your electricity bill. It is suitable for bedrooms, living rooms, attics, bathrooms, kitchens, corridors/stairwells, sunrooms, children's rooms, basements, garages, etc. It provides good lighting, ventilation, energy savings, and safety
- 【Ultimate Durability & Weather Resistance 】This skylight uses impact-resistant tempered double-glazed glass, which provides insulation, heat insulation, noise reduction, and both lighting and protection, while the rust-proof aluminum alloy frame uses seamless welding technology and IPX7 waterproof sealing, ensuring that it can withstand wind and rain throughout the year
- 【Easy access & ventilation 】Our skylight roof window design is easy to open and close. Its 80-degree wide opening allows for easy access while promoting efficient air circulation and ventilation. It is equipped with an upgraded buffer damping hydraulic rod, which makes opening and closing the skylight effortless and safe
- 【Insulation & Noise Reduction】Our skylights use double-layer hollow tempered glass, automotive-grade sealing strips, and seamless welding technology, which can greatly prevent indoor heat loss, maintain a stable indoor temperature difference, and effectively isolate noise from rain and passing vehicles, creating a quiet environment for your room
- 【Easy to Install & Warm Tips】The package contains only the skylight; sealant and drainage panels are not included. To install, simply place the skylight into the opening (opening size = window size + 0.2 inches) and secure it with sealant. Suitable for skylights on sloped roofs (we recommend adding drainage panels) and flat roofs.
Keep people and equipment off ordinary skylights
Most skylights and sloped-glazing assemblies are not designed as walking surfaces. The National Glass Association’s Glass Technical Paper FB10-06, republished in March 2023, explains that ordinary architectural flat glass is rarely engineered for concentrated live loads from a person or temporary equipment. A pane can fail suddenly even when it appears undamaged.
Walking or standing can also create small surface or edge damage that is difficult to see. That damage can reduce future resistance to wind and snow loads. Tempered or laminated glass does not eliminate this hazard.
“During installation, cleaning and maintenance, work should be performed from secured temporary platforms supported by structural components of the building.” — National Glass Association Technical Services Division, Glass Technical Paper FB10-06, republished March 2023.
Recommended: Crashes or Glitches? A Free Driver Scan Usually Finds the Culprit →Recommended: PC Feels Slow? A Free Scan Shows What's Dragging Windows Down →Recommended: Update Every Outdated Driver on Your PC in One Scan - Free →Special offer. See more information about Outbyte and uninstall instructions. Please review EULA and Privacy policy.
Plan access before construction
- Identify permanent access routes, roof anchors, guardrails, walkways, or other systems that are supported by the building structure rather than by the glazing.
- Provide a secured temporary platform for installation, cleaning, inspection, and replacement work where permanent access is not practical.
- Coordinate platform reactions, tie-offs, and fall protection with the structural engineer and the site-safety plan.
- Mark the assembly and maintenance documents clearly: do not step, place ladders, or stage materials on the glazing.
- Inspect gaskets, retainers, sealants, drainage paths, and adjacent roof membranes from the platform at the intervals set by the owner’s maintenance plan.
Design water management as an assembly
A leak is rarely solved by adding sealant to the exposed glass edge. Coordinate the curb, roof slope, drainage, flashing sequence, membrane transitions, weeps, gaskets, sealants, and the unit manufacturer’s installation instructions as one water-management system.
Curb and roof coordination
Confirm curb height and geometry against the roof covering, insulation thickness, membrane laps, and expected water flow. The curb must provide a continuous, stable bearing surface while allowing the roof system to drain around it. Avoid creating pockets where debris or snow can hold water against joints.
Flashing sequence and compatibility
Draw the installation sequence, not just the finished appearance: identify which layer laps over which, where fasteners are permitted, how corners are treated, and how the unit’s sill, head, and jamb flashings connect to the roof membrane. Check sealant and membrane compatibility with metal finishes, gaskets, plastics, and insulation adhesives.
Rank #4
- Seamless Welding & Rubber Seals: Creating a physical barrier through seamless welding and combining rubber seals for dual-layer protection, this design blocks small animals, rainwater, and dust, effectively keeping the indoor area dry and avoiding wall mildew
- urable Structure: Flexible aluminum alloy frame with 1/5 in + 1/2 in air gap + 1/5 in tempered IGU. Anodized for toughness, it supports workers/tools, resists heavy use, and effectively reduces external noise for a quieter indoor environment
- Effortless Manual Operation — No Electricity Required; Doubles as Emergency Ventilation.Manual operation eliminates the need for electricity, reducing energy consumption while providing ventilation and natural light to areas such as attics and basements. It also serves as an emergency ventilation outlet during power outages. PThe precision-damped gas spring ensures a smooth and safe opening and closing process.Its 85° wide opening angle balances efficient ventilation with daily practicality
- Versatile Applications: Suitable for various settings—residential attics, urban apartments, villas, historic structures, sunrooms, greenhouses, industrial warehouses, churches, medical facilities, farms, and academic venues
- Easy Installation — Installing the skylight window is quick and simple: just place it in the skylight window opening and secure it with sealant. It fits a wide range of pitched and flat roofs and Can blend perfectly into various architectural designs
A Water Barrier and Damage Prevention (WBDG) curb-eave flashing drawing illustrates a conceptual sloped-glazing curb detail and flags conductive metal sill flashing as a potential condensation concern. The drawing is explicitly marked “CONCEPTUAL — NOT FOR CONSTRUCTION.” Use it to identify coordination questions, then develop a project-specific detail and obtain the manufacturer’s approval.
Test and inspect the installed work
- Inspect curb alignment, fastener installation, gasket compression, corner joints, weeps, and membrane laps before concealment.
- Verify that drainage openings remain open after sealant and finish work.
- Use the project’s water-test procedure to locate leaks before interior finishes close the assembly.
- Record any field modification and obtain design-team approval before altering a pressure plate, retainer, flashing, or drainage path.
Control condensation and thermal bridges
Metal frames and sills can conduct heat to interior surfaces. The WBDG conceptual detail specifically calls for reviewing conductive metal sill flashing for condensation potential. Analyze interior-surface temperatures, dew-point conditions, frame thermal breaks, insulation continuity, and interior humidity rather than relying on sealant alone.
Coordinate the air barrier and vapor-control layers with the skylight curb and roof membrane. A discontinuous air seal can produce infiltration, drafts, and interior condensation even when the exterior flashing is watertight. DOE/FEMP guidance emphasizes water resistance, durability, maintenance, and good installation practices that reduce air infiltration; it points to ASTM E2112 for installation guidance.
Independent reader supportYour contribution helps us test, update, and keep practical guides available for everyone.Compare energy and daylight performance by climate
Use rated values and compare them with the project’s climate and orientation. DOE/FEMP defines the principal metrics as follows:
| Metric | What it indicates | How to use it |
|---|---|---|
| U-factor | Heat flow through the fenestration product | Lower values generally help limit heat loss in cold climates. |
| Solar heat gain coefficient (SHGC) | Solar heat transmitted through the product | Lower values generally reduce unwanted heat gain in warm climates. |
| Visible transmittance (VT) | Visible light transmission | Balance daylight against solar heat and glare; a high VT is not automatically beneficial on an overheated or glare-prone rooflight. |
| Condensation resistance | Relative ability to resist interior condensation | Use with indoor humidity, frame temperature, and thermal-bridge analysis. |
| Air leakage | Air passing through the installed product | Check the rated value and the continuity of the field air seal. |
| Performance grade/design pressure | Tested performance classification for a rated unit | Confirm that the rating covers the project’s wind exposure and size, and do not treat it as a substitute for the structural design of a site-built assembly. |
Also compare frame thermal breaks, water resistance, durability, sound control, ventilation or operability, glare control, and maintenance requirements. A low U-factor can increase solar gains or condensation risk if the rest of the assembly is poorly coordinated; a low SHGC can reduce useful winter sun and daylight. Select the combination that fits the climate, orientation, room use, and energy model.
Windows Errors? Fix Them Before They Spread
Repair common Windows errors and clear accumulated junk for a smoother, more stable PC - no reinstall needed.Free scan · no reinstallOutdated Drivers Are Slowing You Down
One free scan finds every outdated or missing driver and matches the right update for your exact hardware.Free scan · exact hardware matchKnow the limits of residential ENERGY STAR guidance
DOE/FEMP’s residential ENERGY STAR guidance excludes products assembled on site, products intended for nonresidential buildings, and attachments not included in an NFRC-certified rating. Do not apply those residential qualification criteria directly to commercial, site-built sloped glazing. For those projects, establish project-specific performance criteria and use ratings applicable to the actual product and code path.
Best Value
- 【Make Your Home Bright & Comfortable】This skylight lets natural light fill your home and reduces your electricity bill. It is suitable for bedrooms, living rooms, attics, bathrooms, kitchens, corridors/stairwells, sunrooms, children's rooms, basements, garages, etc. It provides good lighting, ventilation, energy savings, and safety
- 【Ultimate Durability & Weather Resistance 】This skylight uses impact-resistant tempered double-glazed glass, which provides insulation, heat insulation, noise reduction, and both lighting and protection, while the rust-proof aluminum alloy frame uses seamless welding technology and IPX7 waterproof sealing, ensuring that it can withstand wind and rain throughout the year
- 【Easy access & ventilation 】Our skylight roof window design is easy to open and close. Its 80-degree wide opening allows for easy access while promoting efficient air circulation and ventilation. It is equipped with an upgraded buffer damping hydraulic rod, which makes opening and closing the skylight effortless and safe
- 【Insulation & Noise Reduction】Our skylights use double-layer hollow tempered glass, automotive-grade sealing strips, and seamless welding technology, which can greatly prevent indoor heat loss, maintain a stable indoor temperature difference, and effectively isolate noise from rain and passing vehicles, creating a quiet environment for your room
- 【Easy to Install & Warm Tips】The package contains only the skylight; sealant and drainage panels are not included. To install, simply place the skylight into the opening (opening size = window size + 0.2 inches) and secure it with sealant. Suitable for skylights on sloped roofs (we recommend adding drainage panels) and flat roofs.
Interpret illustrative savings figures correctly
DOE/FEMP publishes an illustrative residential-window comparison based on stated 2020-dollar assumptions and a 10-year product-life assumption. Its example lists $2 per square foot in lifetime savings for an ENERGY STAR residential window and $4 per square foot for a “best available” window, using December 2021 ENERGY STAR levels. Those figures model windows, the largest fenestration market segment; they are not measured skylight results and should not be used as a skylight payback promise.
Choose between rated units and site-built sloped glazing
The product path changes what evidence is available and what must be engineered. Use the comparison below when setting procurement requirements.
| Decision axis | Rated residential unit skylight | Site-built or nonresidential sloped glazing |
|---|---|---|
| Code evidence | Look for independent-laboratory testing and the required manufacturer and performance-grade label under the adopted residential provisions. | Assemble project-specific calculations, tests, labels, and professional design documents required by the adopted commercial code. |
| Thermal and daylight data | Compare rated U-factor, SHGC, VT, condensation resistance, and air leakage where certified. | Obtain data for the actual glass, coatings, spacers, frame, and installation; residential ENERGY STAR criteria may not apply. |
| Structural verification | Confirm the rated size, design pressure, support condition, and roof integration match the project. | Engineer glass, framing, connections, curb, and roof structure for project loads and movement. |
| Water and installation | Follow the model-specific curb, flashing, roof-pitch, and membrane instructions. | Develop coordinated details for curb, pressure plates, drainage, membrane transitions, sealants, and field testing. |
| Maintenance | Provide safe access and replacement procedures; do not rely on the unit label to authorize walking on it. | Design platforms, anchors, walkways, or other structural access provisions as part of the project. |
Use a coordinated design-and-submittal workflow
- Confirm the governing rules. Record the jurisdiction, adopted building and energy codes, amendments, occupancy, and AHJ interpretations. Identify whether the 15-degree California threshold or another local definition applies.
- Set geometry and exposure. Fix slope, orientation, opening size, curb condition, roof build-up, snow region, wind exposure, and drainage paths before selecting a product.
- Establish loads. Obtain dead, snow, drift, inward wind, outward wind, and any project-specific loads from the structural engineer. Identify construction and maintenance loads separately.
- Select a compliant glass construction. Verify safety-glazing rules, material categories, layer make-up, interlayer thickness where required, impact exposure, and post-breakage retention.
- Engineer the frame and connections. Check tributary roof loads, edge support, deflection compatibility, movement, fasteners, anchors, pressure plates, gaskets, and the roof structure.
- Set thermal and daylight criteria. Establish climate-appropriate U-factor, SHGC, and VT targets, then check condensation resistance, thermal breaks, air leakage, glare, durability, sound, ventilation, and maintenance.
- Draw the water and air-control layers. Show curb geometry, flashing laps, membrane integration, sill drainage, weeps, sealants, insulation, and interior air/vapor continuity. Treat conceptual details as coordination diagrams, never as construction documents.
- Plan safe installation and maintenance. Provide secured platforms or structural access systems, fall protection, material staging limits, inspection points, and a replacement route that never requires standing on the glazing.
- Review the submittal as a system. Require calculations, test reports, labels, shop drawings, installation instructions, sealant and membrane compatibility information, and evidence that the proposed size and support conditions match the design.
- Inspect and test before close-in. Verify bearing, fasteners, gaskets, drainage, flashing, insulation, air seals, and water-test results; document approved field changes.
Common failure modes and corrective actions
“The catalog pane is probably strong enough.”
Corrective action: provide project wind, snow, dead-load, support, and movement data to the engineer and supplier. Obtain a calculation or test basis for the actual dimensions and edge conditions.
“Tempered glass makes the skylight safe to walk on.”
Corrective action: classify the assembly as non-walkable unless it has been specifically engineered and approved for pedestrian loading. Use secured platforms supported by building structure.
“A bead of exterior sealant is the flashing detail.”
Corrective action: draw the full curb, membrane, flashing, gasket, drainage, and sealant sequence; verify compatibility and water-test it before interior finishes.
“A residential energy label applies to a commercial site-built rooflight.”
Corrective action: confirm the scope of the rating program. For site-assembled or nonresidential work, specify data and compliance evidence for the actual assembly.
“The conceptual detail can go straight into the construction set.”
Corrective action: use conceptual drawings only to identify coordination issues. Produce a project-specific detail reviewed by the architect, structural engineer, roofing contractor, glazing supplier, and AHJ as required.
“The glass is insulated, so condensation cannot occur.”
Corrective action: analyze interior surface temperatures, humidity, frame and sill thermal bridges, air leakage, insulation continuity, and conductive flashing. Coordinate the air and vapor-control layers.
Quick Recap
Information to place in the operations manual
- A statement that ordinary skylights and sloped glazing are not walking surfaces.
- Approved access routes, platform locations, fall-protection requirements, and maximum staging loads.
- Glass make-up, coatings, interlayers, frame finish, gaskets, sealants, and approved replacement parts.
- Inspection intervals for glass edges, retainers, gaskets, weeps, flashing, membranes, and interior condensation evidence.
- Cleaning methods that avoid abrasive tools, concentrated loads, and incompatible chemicals.
- Leak-response procedures that identify the assembly and require qualified investigation before sealant or flashing is altered.
- Records of water testing, approved field changes, calculations, labels, and manufacturer installation instructions.
Product prices and availability are accurate as of the date/time indicated and are subject to change. Any price and availability information displayed on Amazon at the time of purchase will apply.

