Free tools Windows power users keep installed
One-click scans. No signup required.
A successful senior living facility does not trade independence for safety or treat accessibility as a checklist added after the plans are drawn. It creates spaces that let residents move, choose, communicate, and receive care with fewer avoidable hazards. The right approach starts by identifying the facility type and jurisdiction, confirming the rules that apply to the project date, and then designing around residents’ real mobility, sensory, cognitive, and privacy needs.
This guide is U.S.-focused and intended for owners, operators, architects, builders, designers, and families evaluating a project. “Senior living” may mean independent living, assisted living, memory care, skilled nursing, or another licensed setting. Those categories can have different licensing, building-code, fire-safety, accessibility, and care requirements. Federal guidance provides an important baseline, but it does not replace current state and local code review or project-specific professional advice.
As an Amazon Associate I earn from qualifying purchases.
Start with the facility type, jurisdiction, and project date
Before judging whether a design is accessible or compliant, identify what is being built, who will use it, where it is located, and whether the work is new construction or an alteration. A private independent-living apartment, an assisted-living residence, and a licensed long-term-care facility may not be governed by exactly the same requirements.
The U.S. Department of Justice explains that the Americans with Disabilities Act (ADA) has 1991 and 2010 standards, and that construction and alteration dates affect which provisions apply. The 2010 Standards generally apply to covered construction and alterations with relevant dates on or after March 15, 2012. An alteration may not reduce accessibility below the standard that would apply to new construction. Existing businesses can also have barrier-removal obligations where removal is readily achievable. The applicable route depends on the facility’s status, use, scope of work, and dates, so confirm the analysis with the design team and the authority having jurisdiction. Read the DOJ ADA overview.
#1 Best Overall

- Matters need Attention: Only suitable for tiles measuring 4×4 inches or larger. For the safety of the seniors and elderly, please pay attention that the suction grab bars for shower ONLY sticks on smooth and non-porous AIRTIGHT walls which are NOT air-permeable like metal, glass, tile, marble, stainless steel and acrylic but does NOT apply on uneven tile, unfinished marble, wallpaper, dry wall, porous wall, painted wall, etc. Please don't put all the body weight on the shower grip
- Easy for Installation: Each suction cup shower handle equips 2 Strong suction cups with locking latches to provide stable protection. The bathtub hand rafully removable, reusable and causing no damage to your wall
- Safety to Users: Each shower bars safety is fabricated with an Anti-Slip Strip on top of the handrail, which creates strong friction to better keep your hands ON the grab bar. On the bottom of the grip covers the curved wave design which is suitable for fingers, giving you double protection to guarantee safety and security. The safety shower bars for elderly is able to support up to 240 LBS heavy duty EACH and also waterproof, staying sturdy and stable
- Multiple Applications: Many people in daily life need help keeping balance when standing up and walking. Yet we couldn't be there help them all the time. But this shower bar for bathroom can easily provide them safe, effective and convenient help! The grab bars for bathtub and shower is suitable to install in Bathroom, Bathtub, Shower, Toilet and Kitchen to offer assistance getting up for elderly & seniors, pregnant women, kids, injured, handicapped and the people who have trouble in mobility
- Warm-hearted Service: If any of the TAILI shower grip product did not meet your requirements, simply contact us and we will help to solve it. If problems when firstly installation, please wash the suction cup, dry it with hair dryer and test it on the smooth glass surface. If suction holds, that means initial wall might not applicable for using suction cup, please change installation location
What to verify before schematic design
- Facility classification, license type, and resident-care model.
- State and local building, accessibility, fire, life-safety, plumbing, and health requirements.
- Whether the project is new construction, an addition, a renovation, or routine maintenance.
- Original construction and alteration dates, including any phased work.
- Resident population, staffing model, equipment, and anticipated changes in acuity.
- Requirements from funding, insurance, or operating agreements that may add obligations.
Do not assume that one ADA percentage, one room layout, or one product applies to every senior-living residence. A code consultant, architect, contractor, and licensing specialists should reconcile the requirements before drawings are issued for construction.
Understand the 2010 ADA resident-room mobility requirement
For licensed long-term-care facilities, the 2010 ADA Standards require mobility features in at least 50 percent—but no fewer than one—of each type of resident sleeping room. This is a regulatory requirement, not a statistic about injuries or independence, and it does not automatically apply to every kind of senior-living residence.
A room required to provide mobility features needs turning space, clear floor space on each side of the bed, and compliant toilet and bathing facilities when those facilities are part of the room. The requirement is evaluated by room type, so a project team should identify the room types in the program and document which rooms meet the mobility-feature provisions. Review the 2010 ADA Standards.
Rank #2

- DURABLE & SUPPORTIVE CONSTRUCTION: 24-inch long stainless steel grab bar with 1.25 inch diameter; supports up to 500 lbs when installed in a stud or when using SecureMounts (not included)
- EASY INSTALLATION: SecureMount design for easy, secure installation (sold separately) delivering safety and peace of mind
- STYLISH STAINLESS FINISH: Stainless finish delivers a lightly brushed warm gray metallic look and coordinates with other Moen bathroom accessories and hardware
- ADA COMPLIANT: Complies with Americans with Disabilities Act (ADA) specifications
- BUILT TO LAST: Corrosion-resistant, sturdy handicap grab bar backed by Moen’s Limited Lifetime Warranty
Design beyond the minimum count
Meeting the required proportion does not answer every operational question. Residents may move between rooms as their abilities change, and visitors or staff may have disabilities even when a room is not one of the designated mobility rooms. Operators should therefore consider whether the accessible distribution works in practice: near dining and common areas, close to elevators or exits where appropriate, and without isolating residents who need accessible features.
Document clearances and turning areas in the plan, then verify them after installation. Furniture, bedside tables, lift equipment, recliners, oxygen equipment, and temporary storage can consume the space that appeared compliant on paper. A room that technically meets a drawing dimension but cannot accommodate a resident, caregiver, mobility device, and privacy needs at the same time is not functioning as intended.
Translate universal design into visible, usable features
Universal design seeks to make products, communications, and the physical environment usable by as many people as possible. The Centers for Disease Control and Prevention highlights simple and intuitive use, perceptible information, tolerance for error, low physical effort, and enough space for approach and use. These principles help a facility serve residents with different abilities without marking some people as exceptions. See CDC disability-inclusion strategies.
Rank #3

- Enhance Bathroom Safety: Shower grab bars for seniors enhance bathroom safety. For the elderly and those suffering with mobility issues, a grab bar makes bathing a safer experience
- Non-slip Design: Bathroom grab bars have a unique non-slip knurled surface. It provides good traction especially when gripping is difficult, or when hands are wet
- Suitable for All: This shower bar is 1 inches in diameter and fits all hand sizes. It comes in 7 lengths (12", 16", 18", 20", 24", 32" and 36") for all needs
- Sturdy and Long-lasting: Made from stainless steel, this shower bar is incredibly robust and will not rust over time. Its high load-bearing capacity ensures a safe bathroom experience for your family
- Multipurpose: The hand rails wall mounted can not only be used as bathtubs and showers to protect your safety, but also put your towels, clothes, etc
Entrances and doors
- Provide an approach that is easy to see and navigate, with surfaces maintained free of trip hazards.
- Use door hardware that is easy to understand and operate rather than requiring tight grasping or complex sequences.
- Make thresholds, changes in level, and opening directions predictable; coordinate them with mobility-device routes and emergency egress requirements.
- Use lighting and contrast so door edges, hardware, and room identifiers remain legible for people with reduced vision.
Wayfinding and communication
- Pair visual information with audible or otherwise perceptible signals where an alarm or announcement matters.
- Use consistent room naming, readable signs, and landmarks that help residents form a mental map.
- Keep corridors, intersections, and destinations visually understandable; avoid decorative clutter that obscures signs or creates confusing reflections.
- Test wayfinding with residents and staff rather than assuming that a plan legible to professionals will be legible to someone with dementia, low vision, hearing loss, or fatigue.
Bathrooms and kitchens
Bathrooms combine transfers, wet surfaces, privacy, and emergency response, so they deserve early coordination among the architect, plumbing designer, contractor, and care team. Place support features where a resident can approach, reach, and use them during the actual transfer or task. Grab bars and handrails can help people maintain balance; the DOJ’s historical ADA standards note that many disabled people rely heavily on them to prevent serious falls. That statement appears in 1991 standards material and is not a universal layout or a current outcome statistic. Read the 1991 standards material.
A grab bar installed in the wrong location, attached to inadequate backing, or blocked by a fixture may provide little benefit. Specify structural support, mounting height, fasteners, clearances, finish, and inspection responsibility. Select fixtures and controls that are easy to identify, reach, and operate, and consider ground-fault circuit-interrupter outlets in bathrooms and kitchens as an example of hazard-reducing design identified by the CDC. Confirm electrical and plumbing provisions under the applicable code.
Lighting, acoustics, and surfaces
- Provide even, controllable lighting and reduce glare at transitions, mirrors, and glossy floors.
- Make stairs, ramps, handrails, and changes in level visually distinct without creating confusing patterns.
- Control reverberation in dining rooms, corridors, and activity spaces so residents can understand speech and alarms.
- Choose flooring for slip resistance, wheelchair rolling, cleanability, and maintenance; verify performance when wet and under the facility’s cleaning procedures.
Plan safety and independence together
Safety measures can create new risks when they remove choice, privacy, or the ability to perform familiar tasks. HUD assisted-living guidance calls for residences to “accommodate and balance concerns about safety and autonomy” and to recognize residents’ “strengths, capacities, choices, and values.” It also recognizes that cognitive status can change over time. Read HUD’s assisted-living guidance.
Rank #4

- SUPERB MATERIAL: The shower grab bars for seniors is made of stainless steel which is waterproof, rustproof and Sturdy. Up to 500 pounds of pulling force, offer a stability and balance for people with trouble standing for long periods of time, and create a safe bathroom experience for your family.
- NON-SLIP AND RELIABLE: The bathroom grab bars considering that the smooth surface of stainless steel is not conducive to power assist, unique non-slip surface with a knurled surface, the anti-slip function works well even with wet hands or in a wet bathroom.
- EASY INSTALLATION: Grab bars for wall allows for easy, secure installation at any angle with our assembly instructions, concealed screw design to allows you to cover any unsightly screw holes to keep your bathtubs and showers clean and beauty.
- WIDE USAGE APPLICATIONS: The hand rails can not only be used for bathtubs and showers to protect your safety, but also can be used along stairways, or in the kitchen, living room, bedroom, laundry room for additional fall prevention. Especially for the handicap, elderly, pregnant women, and children.
- Full CUSTOMER SATISFACTION: If you have any questions about product quality, installation issues or other issues, please contact us as soon as possible. We will reply within 24 hours and provide you with a satisfactory solution or otherwise.
Use a resident-centered risk process
- Describe the activity. Identify what the resident wants to do—shower, prepare a snack, reach a garden, visit another resident, or leave the building for an appointment.
- Identify the foreseeable hazards. Consider transfers, wet surfaces, fatigue, poor lighting, medication effects, wandering, communication barriers, and emergency response.
- Look for environmental controls first. Improve visibility, reach ranges, contrast, hand support, seating, routes, and alarm communication before defaulting to restriction.
- Match support to capacity. Combine the environment with staffing, cueing, assistive technology, and individualized care plans. A feature that works for one resident may not work for another.
- Reassess after change. A new mobility device, vision loss, cognitive decline, surgery, or medication change can alter the safest way to use a space.
This process does not eliminate supervision or clinical judgment. It prevents a blanket response—such as locking every door or removing every appliance—from becoming the default when a more proportionate solution can preserve participation.
Independent reader supportYour contribution helps us test, update, and keep practical guides available for everyone.Design each journey, not just each room
Residents experience a facility as a sequence: arriving, finding a room, moving to meals, using a bathroom, visiting outdoors, and returning safely. Review those journeys with residents, caregivers, housekeeping, maintenance staff, and emergency personnel.
The Tool Desk
Outbyte Driver Updater FREEScan for outdated or missing drivers - takes under a minuteDriver Scan →Outbyte PC Repair FREEClear out junk files and repair common Windows errorsFree Scan →Entry, reception, and transitions
Provide a clear route from arrival areas to reception and residential zones. Check slopes, drainage, lighting, door timing, seating, weather protection, and the visibility of reception staff. Transitions between indoor and outdoor surfaces should remain usable in rain, snow, or glare. Keep waiting areas from narrowing the accessible route.
Best Value
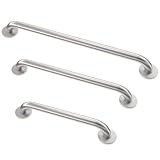
- Complete ADA Compliance Set: This 3-pack includes all essential grab bars for shower and restroom use (18”, 36”, 42”). Crafted from heavy-duty premium stainless steel with a reinforced 2MM flange, it surpasses standards, supports 600 lbs, and guarantees long-term safety for high-traffic commercial environments. ⚠️ CRITICAL: Please measure your wall space BEFORE ordering—42" bar requires approx. 44" of clear wall length.
- Maximum Durability & Lifetime Warranty: Engineered from heavy-duty premium stainless steel (1.5” OD, 18-gauge), these reliable grab bars are built for a lifetime of use. Backed by our limited lifetime warranty, they are a cost-effective investment that drastically reduces replacement needs in any setting
- Superior Support for Accessibility: Our handicap grab bars are engineered to exceed ADA and ANSI standards, offering secure 600-lb support. The versatile 12-hole mounting design ensures compliant and flexible installation on virtually any wall surface for public venues and stalls
- Professional, Hassle-Free Installation: Achieve a clean, modern look with concealed flanges and snap-on covers that hide all screws. The complete hardware kit allows for quick and easy installation of our grab bars for bathroom, making safety upgrades simple and aesthetically pleasing
- Critical Fall Prevention for Seniors: Provide dependable stability with our shower safety bars for seniors. The optimal 1.5” diameter and secure grip inspire confidence, effectively preventing slips and falls in wet bathroom conditions for aging adults and those with mobility needs
Bedrooms and personal space
Arrange beds, wardrobes, switches, outlets, reading lights, and call devices so residents can use them from the positions they actually occupy. Preserve a clear route to the bathroom and a place for mobility equipment without forcing it into the transfer area. Give residents control over lighting, temperature, window coverings, and privacy where the care model allows.
Dining, activities, and outdoor areas
Dining rooms need routes that work with walkers, wheelchairs, and staff carts at the same time. Provide varied seating and enough maneuvering space without creating a segregated “accessible” section. Activities should offer predictable acoustics, readable instructions, and adjustable lighting. Outdoor destinations need a continuous, maintained route, rest points, shade or shelter, and edges that are easy to perceive.
Staff and emergency operations
Coordinate resident access with staff sightlines, supply routes, medication storage, lifts, evacuation procedures, and infection-control practices. Fire and life-safety requirements can affect doors, compartmentation, alarms, and evacuation strategies; those decisions must be resolved with the authority having jurisdiction and the facility’s emergency plan. Never treat an accessibility feature as compliant if furniture, carts, equipment, or a security procedure routinely blocks it.
Control the details during construction and operation
Accessibility is a performance requirement, not only a drawing note. Include accessible features in submittals, mock-ups, inspections, commissioning, and closeout documents. Verify backing before walls close, hardware after installation, alarm audibility and visibility in occupied conditions, and floor transitions after finishes are complete.
- Assign responsibility for measuring and documenting accessible clearances.
- Inspect bathrooms with the specified fixtures, accessories, and doors installed—not as an empty rough-in.
- Confirm that signage, call systems, alarms, and controls are understandable to intended users.
- Train staff not to store carts, linens, furniture, or equipment in turning spaces and accessible routes.
- Schedule preventive maintenance for door closers, handrails, lighting, flooring, lifts, and emergency communication systems.
- Recheck features after room changes, furniture replacement, technology upgrades, or a change in resident population.
A practical project checklist
- Define the setting and jurisdiction. Record the license type, use, state and local authorities, and project dates.
- Map applicable standards. Determine which ADA provisions, building codes, fire and life-safety rules, licensing requirements, and alteration obligations apply.
- Profile residents and tasks. Include mobility, vision, hearing, communication, cognitive, and fatigue-related needs, plus expected changes in acuity.
- Test the program. Walk typical journeys with residents, family members, caregivers, housekeeping, maintenance, and emergency staff.
- Design for approach and use. Check doors, controls, transfers, turning areas, bed clearances, bathrooms, dining, outdoor routes, signs, lighting, and acoustics.
- Resolve details before procurement. Coordinate structural backing, electrical protection, hardware, alarm interfaces, finishes, and maintenance access.
- Commission and maintain. Inspect installed conditions, train staff, document accessible rooms and features, and reassess when residents or operations change.
The bottom line for owners and designers
The strongest senior living designs make the safe choice the easy choice while preserving privacy, dignity, movement, and control. Start with the correct legal and licensing framework, apply the 2010 ADA resident-room provisions where they govern, and use universal-design principles throughout the building rather than concentrating accessibility in a few rooms. Then test the design against real resident journeys and maintain every feature after occupancy. No grab bar, alarm, door handle, or room layout can solve a design problem by itself; placement, installation, operation, and resident-centered assessment determine whether the environment actually supports independence.
Quick Recap
Product prices and availability are accurate as of the date/time indicated and are subject to change. Any price and availability information displayed on Amazon at the time of purchase will apply.

