Free tools Windows power users keep installed
One-click scans. No signup required.
VR and AR let healthcare project teams evaluate a proposed facility before it is built. Virtual reality (VR) places users inside a true-to-scale digital room; augmented reality (AR) overlays digital objects or information on the physical space. Used with the building information model (BIM), these tools make room layouts, equipment reach, casework, furniture, outlets and building-system coordination easier to discuss while changes are still practical. They support better-informed decisions, but available industry accounts do not establish a measured reduction in cost or schedule, safer care, or better patient outcomes.
What VR and AR add to healthcare design
Traditional drawings and rendered images require users to imagine scale, circulation and sightlines. A VR walkthrough changes the review from looking at a representation to standing inside a proposed environment. A clinician can check whether a frequently used device is within reach, an owner can judge whether a family zone feels adequate, and an architect can hear specific feedback before construction fixes become expensive.
As an Amazon Associate I earn from qualifying purchases.
AR addresses a different problem. Instead of replacing the surroundings, it projects a digital object or model into the real world. A contractor can view a proposed assembly in an existing room, or a multidisciplinary team can discuss where a piece of equipment, casework run or service zone will sit relative to the physical structure.
| Tool | How it works | Useful healthcare-design tasks |
|---|---|---|
| VR | Replaces the user’s view with a simulated environment, usually derived from a 3D model. | Human-scale room reviews, operating-room and patient-room visualization, reach and circulation checks, group design workshops, donor walkthroughs and virtual mock-ups. |
| AR | Overlays virtual objects or information onto the real environment. | Construction coordination, checking proposed installations against existing conditions, and discussing digital models while standing in the physical space. |
Mike Bennett, AIA, EDAC, LSSGB, a healthcare architect at E4H Environments for Health Architecture, described the value this way: “With VR we have found a new tool to leverage the 3d BIM models we are already creating during the course of design into a more effective presentation of our work.” His Building Design + Construction article was published February 28, 2017; the hardware examples in that article are historical, so current devices and software must be checked independently.
#1 Best Overall

- CARDBOARD MONKENAUT — Get our best Gorilla Tag bundle yet with this Amazon exclusive deal. Purchase Meta Quest 3S to get exclusive items, including the Gorilla Space Program Suit and Helmet, plus 2,000 SHINY ROCKS.
- NO WIRES, MORE FUN — Break free from cords. Game, play and explore immersive worlds — untethered and without limits.
- 2X GRAPHICAL PROCESSING POWER — Enjoy lightning-fast load times and next-gen graphics for smooth gaming powered by the Snapdragon XR2 Gen 2 processor.
- EXPERIENCE VIRTUAL REALITY — Take gaming to a new level and blend virtual objects with your physical space to experience two worlds at once in your VR headset.
- 2+ HOURS OF BATTERY LIFE — Charge less, play longer and stay in the action with an improved battery that keeps up. *Based on the graphic performance of the Qualcomm Snapdragon XR2 Gen 2 platform vs the Meta Quest 2 platform.
Where VR fits in the project process
1. Early design reviews
During an early review, the client team enters a room at approximately human scale, inspects the arrangement and records comments. The group can test whether staff can move between the bed, sink, storage and door without awkward detours; whether a patient or family member has a clear view; and whether frequently used equipment falls inside a realistic reach range. Reviewing the same model together is more precise than circulating separate screenshots.
These sessions are most useful when the model is sufficiently developed to show room boundaries, casework, major equipment and furniture, but still flexible enough to change. Invite the people who will use the space: nurses, physicians, technicians, environmental-services staff, facilities personnel, infection-prevention representatives, patients or family advisers where appropriate, the owner, architect and engineering leads.
2. Reviewing complex rooms
Industry coverage of healthcare design predictions identified VR as a way to help clients understand complex environments such as operating rooms and comment on room and equipment arrangements. In a high-acuity room, the team can examine boom locations, anesthesia and imaging equipment, table orientation, clearances and staff circulation as one composition rather than as isolated plan symbols. The same method applies to imaging rooms, procedure rooms, emergency bays and patient rooms.
Recommended Free Tools
3. Fundraising and stakeholder communication
A VR walkthrough can let a prospective donor, investor or board member experience a proposed project before construction. The value is communicative: a person who cannot read a plan can still understand the intended sequence from entry to treatment area. Keep the walkthrough tied to the approved design version and label elements that remain undecided so a presentation does not create an unintended promise.
Rank #2

- CARDBOARD MONKENAUT — Get our best Gorilla Tag bundle yet with this Amazon exclusive deal. Purchase Meta Quest 3 to get exclusive items, including the Gorilla Space Program Suit and Helmet, plus 2,000 SHINY ROCKS.
- NEARLY 30% LEAP IN RESOLUTION — Experience every thrill in breathtaking detail with sharp graphics and stunning 4K+ Infinite Display.
- NO WIRES, MORE FUN — Break free from cords. Game, play and explore in immersive worlds — untethered and without limits.
- 2X GRAPHICAL PROCESSING POWER — Enjoy lightning-fast load times and next-gen graphics for smooth gaming powered by the Snapdragon XR2 Gen 2 processor.
- EXPERIENCE VIRTUAL REALITY — Blend virtual objects with your physical space and experience two worlds at once in your VR headset.
4. Virtual construction mock-ups
Before fabrication or installation, a virtual mock-up can support conversations about casework, furniture, equipment installation and the coordination of mechanical, electrical, plumbing and fire-protection systems. Teams can mark up the model, identify a clash or an access problem, assign an owner and carry the decision into the construction documents.
Bennett described a 3P Lean design event at Newport Hospital in which staff explored a virtual patient-room prototype, discussed it and marked up the model. The account presents potential time and cost advantages qualitatively; it does not report a measured saving or a comparison with another method.
A practical VR design-review workflow
- Set the decision. State what the session must decide: for example, bed orientation, headwall equipment, family seating, medication-storage location or the number and position of outlets.
- Prepare a controlled model. Use the current BIM version, identify the project phase and remove objects that are not ready for review. Record model date, room number and assumptions.
- Calibrate scale and viewpoints. Confirm that the room is at full scale and establish viewpoints for a standing clinician, seated patient, bed occupant and wheelchair user when those perspectives affect the decision.
- Brief participants. Explain the controls, the purpose of the session and the difference between an approved requirement and a visual placeholder. Provide a non-VR viewing option for anyone who cannot use a headset.
- Walk the room in a fixed sequence. Start at the entry, then cover circulation, patient zone, staff work zone, storage, handwashing, equipment, furniture, outlets and visible services. A repeatable route makes comments easier to compare.
- Capture decisions in the model context. Record the room, viewpoint, issue, proposed change, responsible discipline and due date. A screenshot or short clip can supplement—not replace—the formal issue log.
- Resolve and re-review. Update the BIM model, note which comments were accepted or rejected and return only changed items to the next session. Keep superseded views archived so approvals remain traceable.
What teams should examine inside the model
- Human movement: door swings, bed transfer paths, staff approach angles, turning space and family circulation.
- Reach and visibility: whether frequently used equipment, controls, supplies and displays can be reached or seen from the positions where work actually occurs.
- Casework and storage: counter heights, drawer access, clearances at doors and the quantity and location of storage.
- Furniture: patient recliners, visitor chairs, workstations and mobile carts, including how they affect circulation when occupied.
- Utilities: outlet quantities and locations, data points, medical-gas interfaces and equipment connections shown in the current design.
- Room relationships: sightlines to staff bases, clean and soiled flows, proximity to support rooms and the sequence a patient or staff member follows.
- Building-system coordination: ceiling devices, ducts, lights, sprinklers, plumbing, electrical equipment and access panels that could conflict with casework or installed equipment.
How AR supports construction coordination
AR is valuable when the question concerns the relationship between a digital proposal and a real location. Standing in an unfinished room, a team may compare the planned equipment envelope with columns, windows, existing services or a slab edge. During coordination, architects, engineers and contractors can discuss the same overlaid object rather than interpreting separate two-dimensional drawings.
AR should be treated as a coordination aid, not a substitute for surveyed dimensions, approved shop drawings or the project’s document-control process. If the physical reference is inaccurate or the model is an old revision, a convincing overlay can reinforce the wrong decision. Establish a model issue date, coordinate system, tolerance and approval path before relying on an overlay for field work.
Rank #3
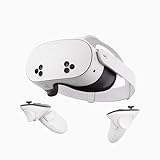
- NO WIRES, MORE FUN — Break free from cords. Game, play, exercise and explore immersive worlds — untethered and without limits.
- 2X GRAPHICAL PROCESSING POWER — Enjoy lightning-fast load times and next-gen graphics for smooth gaming powered by the SnapdragonTM XR2 Gen 2 processor.
- EXPERIENCE VIRTUAL REALITY — Take gaming to a new level and blend virtual objects with your physical space to experience two worlds at once.
- 2+ HOURS OF BATTERY LIFE — Charge less, play longer and stay in the action with an improved battery that keeps up.
- 33% MORE MEMORY — Elevate your play with 8GB of RAM. Upgraded memory delivers a next-level experience fueled by sharper graphics and more responsive performance.
Mobile viewing versus tethered, motion-tracked VR
The 2017 account distinguishes two historical approaches. Mobile systems use a phone with 360-degree imagery or photo spheres. They are relatively inexpensive, portable and simple when the goal is to obtain feedback on one area. Tethered systems connect a headset to a computer with a powerful graphics card and track movement, allowing a user to explore a room more freely.
| Consideration | Mobile viewing | Tethered, motion-tracked VR |
|---|---|---|
| Portability | Easy to carry between review locations. | Requires a computer, headset and a prepared operating area. |
| Setup | Relatively simple for a specific room or 360-degree scene. | More equipment and configuration are required. |
| Movement | Best suited to viewing a captured scene or limited interaction. | Tracks movement so users can explore a modeled room. |
| Best fit | Quick, distributed feedback on a defined area. | Detailed spatial review, reach checks and group exploration of a 3D model. |
| Technology choice | Use only after checking current phone, viewer and BIM-software compatibility. | Use only after checking current headset, graphics, tracking and BIM-software compatibility. |
Gear VR, Google Cardboard, Oculus Rift and HTC Vive were examples named in the 2017 article, not current recommendations. Hardware changes quickly; verify supported file formats, rendering performance, tracking space, sanitation procedures and accessibility before procurement. Select the least complex system that can answer the project’s question.
Choosing an approach for a specific decision
Use VR when the team must enter a fully simulated room, compare alternatives at human scale or let several disciplines experience the same proposal. Use AR when the team must understand a digital object in relation to an existing physical room. A mobile viewer may be enough for a single-area feedback session; a tethered system is more appropriate when users need to walk through a detailed model.
Do these 3 things before closing this tab:
1Repair Windows errors before they cause bigger problems2Fix the driver behind crashes, sound loss and screen glitches3Clear out junk files and repair common Windows errorsMake the choice against six practical tests:
- Decision type: Is the issue spatial experience, equipment reach, installation sequence or field coordination?
- Required fidelity: Does the decision depend on accurate geometry, realistic materials, lighting or only room proportions?
- Number and location of users: Will one reviewer view remotely, or will a group work together in a project room?
- Model readiness: Is the BIM model reliable enough to support the decision, and are assumptions clearly labeled?
- Operational constraints: Can the team provide a safe tracking area, headset cleaning, charging, technical support and a non-headset alternative?
- Software compatibility: Can the selected viewer import the project’s model and preserve the coordinates, object data and revision history needed for coordination?
Planning a healthcare simulation or visualization space
Some projects create a dedicated simulation or technology-enabled training environment rather than using VR only for design reviews. A Building Design + Construction planning article says a consultant can help align technology with learning objectives and end-user needs. The recommendations below apply to that type of simulation planning; they are not mandatory requirements for every healthcare construction project.
Rank #4

- NEARLY 30% LEAP IN RESOLUTION — Experience every thrill in breathtaking detail with sharp graphics and stunning 4K Infinite Display.
- NO WIRES, MORE FUN — Break free from cords. Play, explore and exercise in immersive worlds — untethered and without limits.
- 2X GRAPHICAL PROCESSING POWER — Enjoy lightning-fast load times and next-gen graphics for smooth gaming powered by the Snapdragon XR2 Gen 2 processor.
- EXPERIENCE VIRTUAL REALITY — Blend virtual objects with your physical space and experience two worlds at once.
- 2+ HOURS OF BATTERY LIFE — Charge less, play longer and stay in the action with an improved battery that keeps up.
Define users and workflows
Document who will teach, train, observe, maintain and administer the system. Map room turnover, equipment movement, instructor sightlines, storage access and cleaning. Requirements should come before a brand or device purchase so the project can choose equipment against actual needs.
Provide the physical infrastructure
- Secure storage and charging for headsets and accessories.
- Power and data at locations that support use, maintenance and future expansion.
- Acoustics and lighting suited to instruction, observation and safe movement.
- Room layouts that protect circulation and allow equipment to be reset between sessions.
Integrate software and protect data
Confirm how simulation software, instructional platforms and cloud services will exchange data. Establish user authentication, network segmentation, device management, patching and cybersecurity review for cloud-connected systems. A visualization model should not expose patient information; use de-identified or synthetic content when training does not require real records.
Plan adoption and change management
Budget time for orientation, facilitator training, technical support, cleaning and accessibility accommodations. Identify a process for reporting a failed device, outdated model or confusing workflow. Adoption is a project deliverable, not an assumption that a headset will be self-explanatory.
Evidence, costs and limits
The available material consists of practitioner accounts, industry predictions and reported project examples. It does not provide a controlled comparison showing that VR or AR lowers construction cost, shortens a schedule, improves clinical safety or changes patient outcomes. Reported use at UPMC Children’s Hospital Heart Institute, and HDR’s use of VR and AR to help clients visualize rooms for the Ohio State University Wexner Medical Center inpatient hospital, demonstrate that teams have used these methods; they do not establish causation or a quantified benefit.
Best Value

- 256GB Storage Capacity
- Top VR Experience: Oculus Quest 2 features a blazing-fast processor, top hand-tracking system, and 1832 x 1920 Pixels Per Eye high-resolution display, offering an incredibly immersive and smooth VR gaming experience.
- Anti-Slip Controller Grip Covers: grip covers are made of nice silicone material that effectively prevents sweat, dust, and scratches. Anti-slip bumps enhance the handgrip and feel.
- Adjustable Knuckle Straps: knuckle straps make it possible to relax your hands without dropping the controllers. High-quality PU material offers extra durability and velcro design makes it easy to adjust the strap length to different needs.
The 2017 article mentions physical exam-room mock-ups costing “a few thousand dollars,” but gives no date-specific estimate, study method or comparison. Treat that phrase as historical context, not a current project budget. The real cost of a digital review includes model preparation, software, hardware, facilitation, room setup, sanitation, training and the staff time needed to act on decisions.
Likewise, a virtual mock-up does not eliminate the need for physical verification where touch, weight, infection-control procedures, acoustics, lighting, ergonomics or equipment service access affect the decision. Use the digital environment to narrow choices and expose conflicts, then validate critical details with approved documents, samples or a physical mock-up.
Implementation checklist for owners and delivery teams
- Define the decision and success criteria before opening the model.
- Assign a BIM or visualization lead responsible for model revision and coordinates.
- Invite end users who perform the work, not only project representatives.
- Provide seated, screen-based and other accessible participation options.
- Use a repeatable walkthrough route and a formal issue log.
- Separate approved geometry from placeholders and record assumptions.
- Check outlet counts, equipment reach, casework, furniture and building-system interfaces explicitly.
- For AR, verify field alignment, survey control, tolerance and model revision.
- For simulation spaces, plan storage, power, data, acoustics, lighting, software integration, cybersecurity, training and change management.
- Verify current hardware and BIM compatibility before purchasing; historical device names are not procurement guidance.
- Track accepted decisions into construction documents and preserve the approval record.
Bottom line
VR and AR improve healthcare facility design by making spatial decisions visible, shared and testable before installation. VR is strongest for human-scale walkthroughs and virtual mock-ups; AR is strongest for relating a digital proposal to a real room during coordination. Their practical value depends on a current BIM model, the right participants, disciplined issue tracking and adequate infrastructure. Treat the tools as decision-support methods—not proof of savings or clinical improvement—and combine them with drawings, field verification and physical testing where the risk warrants it.
Quick wins for a faster PC:
Repair Windows errors before they cause bigger problemsFix Now →Scan for outdated or missing drivers - takes under a minuteDriver Scan →Quick Recap
Product prices and availability are accurate as of the date/time indicated and are subject to change. Any price and availability information displayed on Amazon at the time of purchase will apply.

