Do these 3 things before closing this tab:
1Repair Windows errors before they cause bigger problems2Scan for outdated or missing drivers - takes under a minute3Clear out junk files and repair common Windows errorsThe safest retrofit for an older U.S. home starts with its actual hazards, construction, condition, and local rules—not a single “resilience” product. Map flood exposure and base-flood elevation, inspect the roof and structural connections for wind vulnerability, and treat heat as a whole-home envelope and mechanical-system problem. Then have qualified local professionals design work that is permitted, compatible with the existing building, and maintainable.
Flood, wind, and heat measures can be coordinated with planned roof, electrical, HVAC, or renovation work, but there is no universal order or all-purpose flood barrier, shutter, sealant, or air conditioner. The sections below show how to decide what applies and where professional design is essential.
As an Amazon Associate I earn from qualifying purchases.
Start with a property-specific hazard and building assessment
Older homes often have undocumented alterations, aging connections, mixed construction, and systems installed under earlier codes. Before choosing a retrofit, document both the hazards at the site and the condition of the house. FEMA separates its flood and strong-wind resources for this reason: a measure that helps in one setting may be ineffective, prohibited, or unsafe in another.
What’s actually slowing this PC down?
Pick the symptom - the matching free tool is one click away.
Identify the hazards that actually reach the property
- Flood: Determine whether flooding is riverine, coastal, storm-surge, drainage-related, groundwater-related, or a combination. Record the expected depth, velocity, duration, and direction of water, as well as the mapped base-flood elevation (BFE) and the elevation of the lowest occupied floor and utilities.
- Wind: Consider hurricane, tropical-storm, tornado, straight-line-wind, and wind-driven-rain exposure. Local wind design requirements, terrain, nearby trees, and the building’s shape affect vulnerability.
- Heat: Review local heat-wave conditions, shade, solar exposure, humidity, outage frequency, indoor temperatures during past events, and the ability of occupants to cool safely when outdoor air is poor.
Use current FEMA hazard maps and local emergency-management information, then confirm the result with the community floodplain office or another qualified local professional. A map is a starting point, not a substitute for a site evaluation.
#1 Best Overall
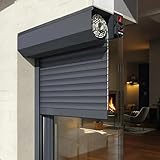
- Custom Sizes & Control Choices: Built to order for windows or doors, select from "Customize" or contact the Seller. To select your size and preferred control type, motorized or manual . Suitable as indoor, outdoor window shutters, patio, garage. etc.
- SECURITY FEATURES: Robust exterior rolling shutter design provides enhanced privacy, light control, and protection from weather elements
- VERSATILE DESIGN: Features 3"-4" aluminum slats with form-filled options, complete with beveled top casing and end caps for a polished look
- INSTALLATION OPTIONS: Adaptable bottom rail system for both window and door applications, includes rubber seal for weather protection
- UV Protection & Energy Efficiency: Helps block strong sunlight and harmful UV rays. Perforated slat gives the ventilation and light.
Document the house before opening walls
Photograph the foundation, crawlspace or basement, roof framing, attic, exterior cladding, windows, doors, garage door, electrical equipment, water heater, HVAC equipment and ductwork. Note past water lines, damp odors, staining, corrosion, mold, settlement, unbraced masonry, cracked sealants, and rooms that overheat. Record equipment ages, fuel types, ventilation fans, combustion appliances, and any previous repairs. This information lets a designer coordinate improvements instead of solving one problem while creating another.
Use planned projects as retrofit opportunities
A roof replacement can expose opportunities to improve roof-to-wall connections and underlayment. Electrical work may allow critical equipment to be relocated above expected flood levels. HVAC replacement can be paired with envelope improvements and better ventilation. Major renovations may trigger local “substantial improvement” or floodplain requirements, so ask the building department before committing to scope. Coordinate where practical, but do not assume that every project must wait for another or that one sequence fits every house.
Build a decision plan before selecting a measure
Compare candidate work against the same practical questions. The best choice is the one that reduces the relevant hazard while remaining legal, structurally compatible, maintainable, and affordable at locally quoted installed cost.
| Question | Flood work | Wind work | Heat work |
|---|---|---|---|
| What exposure controls the design? | Flood type, depth, velocity, duration, BFE, foundation and openings | Local wind exposure, roof and wall load paths, vulnerable openings and debris risk | Climate, solar gain, envelope leakage, humidity, outage conditions and occupant needs |
| Which rules can stop or change the project? | NFIP provisions, local floodplain ordinance, permits, elevation and substantial-improvement rules | Current building code, product approvals where applicable, permits and installation requirements | Mechanical, electrical, ventilation, combustion-safety and building-code requirements |
| What must be maintained? | Pumps, barriers, drains, valves, elevated equipment and seals | Shutters or other opening protection, fasteners, roof coverings and garage-door hardware | Filters, condensate drainage, ventilation, insulation performance and HVAC service |
| What evidence is available for a price? | Not stated universally; obtain a site-specific design and quote | Not stated universally; obtain an opening and structural assessment and quote | Not stated universally; obtain an energy, envelope and equipment assessment and quote |
How can I protect my home from flooding?
Flood retrofitting is controlled by water conditions and regulation. FEMA defines floodproofing broadly as structural or nonstructural changes intended to reduce or eliminate flood damage, but the rules differ sharply between residential and nonresidential buildings. Do not treat “seal the basement” as a general answer.
Check floodplain eligibility before designing work
- Ask the local floodplain administrator for the current flood zone, BFE, required elevation documents, and permit pathway.
- Have a qualified designer determine the lowest floor, foundation type, utility elevations, and likely hydrostatic, hydrodynamic, buoyancy, and debris forces.
- Ask whether the planned cost or scope could be considered a substantial improvement or trigger substantial-damage requirements. These rules can require bringing portions of an older building into compliance.
- Confirm whether the proposed technique is allowed for a residential building in that zone. FEMA guidance says residential areas below BFE generally may not be dry floodproofed under NFIP requirements, except in limited circumstances. Coastal high-hazard areas have additional restrictions.
- Obtain permits and written details for any elevation, relocation, demolition, foundation, utility, or flood-opening work before construction.
Compare the major flood-mitigation paths
| Approach | When it may be considered | Important checks |
|---|---|---|
| Elevation | When the structure and foundation can be raised or reconstructed to reduce expected water entry | Structural feasibility, access, utilities, stairs, permits, BFE and local freeboard requirements |
| Relocation | When the site has severe or repeated exposure that cannot be acceptably reduced in place | Land, legal approvals, utility connections, moving engineering and total project cost |
| Wet floodproofing or flood openings | For spaces designed to admit and drain water where local rules allow, often below elevated living areas | Foundation type, equalization, materials, utilities, access, drainage and inspection |
| Dry floodproofing | Most relevant to certain nonresidential buildings under specified NFIP certification conditions; residential use below BFE is generally restricted | Professional certification, wall and slab loads, seepage, closures, permits and zone-specific rules |
| Utility and contents protection | When elevation or relocation of electrical panels, HVAC equipment, water heaters, fuel systems or valuables can limit damage | Code clearances, service access, anchoring, shutoffs and flood depth at each item |
FEMA’s homeowner retrofit material also discusses elevation, relocation, and options for residential buildings that cannot be elevated. A pump, backflow device, barrier, coating, or sealant may be useful in a particular drainage or shallow-flood condition, but none is a universal substitute for a floodplain-compliant design. Match the intervention to water depth and force, expected entry points, foundation, and local rules.
Reduce avoidable damage while the larger decision is pending
- Keep an inventory of electrical, mechanical, and fuel equipment elevations and identify shutoffs that occupants can reach safely.
- Store irreplaceable documents and medicines above expected flood levels, with a plan for power and communications outages.
- Maintain roof drainage, gutters, downspouts, site grading, sump systems, and foundation drains where those systems are appropriate and permitted.
- Do not block required flood openings or add a closure that has not been engineered for the opening and the site’s water conditions.
How do I protect windows from hurricane winds?
Wind retrofits must protect the load path from roof to foundation and prevent wind-driven rain and debris from entering through weak openings. FEMA’s Wind Retrofit Guide for Residential Buildings (2023) addresses older buildings and newer structures that were not designed or built to modern hazard-resistant codes. It discusses structural and envelope interventions; no single accessory makes a house wind-resistant.
Rank #2

- One panel per order. If you need more, add additional panels to your cart. Panels MUST overlap the window by at least 3 inches on each side. Keep in mind that stacking panels will reduce the width by 2 inches.
- DIY Installation - Install with simple tools and no professional help required
- Custom Fit - Made to order for your exact window and door dimensions
- 14" (L) x Custom Height - Panels overlap by 2 inches. Stack as many as you need. Just keep in mind that you will lose 2 inches per panel when stacked.
- Customizations is just for ONE panel. If you need more panels, please add the required panels into your cart.
Inspect the complete wind load path
- Have a qualified professional inspect roof covering, sheathing, rafters or trusses, gable ends, wall-to-roof connections, wall-to-foundation connections, and signs of corrosion, rot, loosened fasteners, or unbraced masonry.
- Check roof edges, soffits, vents, skylights, chimneys, attached porches, carports, and other discontinuities where wind can lift or enter.
- Assess windows, exterior doors, sliding doors, garage doors, and their surrounding framing. A strong shutter attached to weak framing can still fail.
- Confirm local wind requirements and any required product approvals before selecting replacement windows, doors, shutters, or connectors.
Use storm shutters as one opening-protection category
FEMA training material identifies storm shutters as a common way to protect vulnerable openings. Homeowners considering hurricane window shutters should match the shutter type, attachment, opening dimensions, surrounding wall, local wind exposure, and installation conditions to the specific house. The cited guidance does not establish a preferred brand, a universal tested rating, or suitability for every home.
The Tool Desk
Outbyte Driver Updater FREEScan for outdated or missing drivers - takes under a minuteDriver Scan →Outbyte PC Repair FREERepair Windows errors before they cause bigger problemsFix Now →Ask the installer to show how loads transfer into sound structural material, where fasteners go, how corrosion will be controlled, and how occupants will deploy and remove the system. A product that must be installed before a storm requires a written deployment plan, labeled hardware, accessible storage, and practice. Permanent systems still need inspection and maintenance.
Do not neglect doors, garages, and roof edges
Windows are only part of the envelope. A failed garage door or exterior door can pressurize the building and increase roof and wall loads. Evaluate door hinges, latches, tracks, bracing, thresholds, and surrounding framing. Repair or replace missing roof-edge components, damaged sheathing, and failed flashing as part of the same wind assessment. Tree work, debris management, and securing loose exterior items reduce impact exposure but do not replace structural retrofit work.
How can I keep an old house cool in a heat wave?
Cooling an older home safely requires more than installing a larger air conditioner. The U.S. Department of Energy describes the thermal envelope as the walls, roof, floor, foundation, windows, and doors; heat moves through those components and through gaps where they meet. Improve the envelope, ventilation, and equipment as a coordinated system.
Start at the attic and other leakage paths
- Inspect attic insulation depth and condition, recessed lights, plumbing and electrical penetrations, duct boots, top plates, chimneys, and access hatches.
- Air-seal appropriate bypasses, then install or repair insulation so the thermal boundary is continuous. Keep combustion clearances and required ventilation paths.
- Check walls, floors, foundations, windows, doors, rim joists, and ductwork for leakage, missing insulation, moisture, and solar gain.
- Address roof and window shading where practical, while preserving safe egress, drainage, and weather protection.
EPA states that properly air sealing and insulating an attic may reduce how much a home heats up during extreme heat. That does not make envelope work a substitute for safe cooling during dangerous conditions, especially for older adults, children, and people with medical vulnerabilities.
Quick wins for a faster PC:
Scan for outdated or missing drivers - takes under a minuteDriver Scan →Repair Windows errors before they cause bigger problemsFix Now →Protect indoor air quality and moisture control
Air sealing changes how air and moisture move. Before tightening an older house, evaluate bathroom and kitchen exhaust, whole-house ventilation, combustion appliances, crawlspaces, basements, and humidity. EPA’s guidance for older and historic homes cautions that adding insulation without understanding the building and establishing appropriate air movement can create moisture problems. DOE’s Standard Work Specifications use a whole-house approach that considers ventilation, insulation, and air sealing together.
Rank #3

- 🛡️ Hurricane & Weather Proof:** Provides superior protection against storms, rain, and enhances home security.
- ☀️ Privacy with Natural Light:** Perforated slat option allows light in while maintaining your privacy.
- ⚙️ Smooth Manual Operation:** Features a robust spring system and precision bearings for easy, reliable use.
- 🏠 Versatile Installation:** Perfect for windows, garage doors, patios, and various exterior applications.
- ✨ Durable & Stylish:** Sleek white aluminum design complements any home style with long-lasting performance.
During a heat event, open windows only when outdoor temperature and air quality make that safe. EPA notes that outdoor air quality matters, and a power outage can disable mechanical cooling. Plan for shaded rooms, safe backup power where legally installed, charged devices, drinking water, and a place to go if indoor temperatures become hazardous.
Match HVAC changes to the existing house
DOE recommends weatherizing an older home when replacing gas heating with a heat pump to improve potential comfort and cost performance. Ductless mini-splits are generally a retrofit option for homes without ductwork. Neither statement is a sizing recommendation: a qualified professional must evaluate room loads, envelope condition, electrical capacity, refrigerant lines, condensate drainage, distribution, noise, controls, and backup heat.
| Condition | Questions to resolve before equipment selection | Possible planning direction |
|---|---|---|
| Home has usable ducts | Are ducts inside the thermal boundary, insulated, sealed, balanced and free of moisture or contamination? | Repair envelope and ducts before sizing replacement equipment |
| Home lacks ducts | Where can indoor units, line sets, condensate drains and outdoor equipment be placed? | Evaluate ductless mini-splits or another professionally designed distribution system |
| Replacing gas heat | Can the electrical service, controls, distribution and backup strategy support the selected heat pump? | Weatherize first or concurrently, then size equipment for the improved building |
| Frequent outages | Which cooling spaces, medical loads, controls and ventilation must remain available? | Develop an outage plan and code-compliant power strategy; do not assume a generator can run the whole system |
Coordinate flood, wind, and heat work without creating new problems
Some improvements reinforce one another, while others require sequencing. A roof project is a natural time to inspect wind connections and attic insulation. Moving an electrical panel above flood levels may affect wall finishes, service conductors, and backup power. Air sealing before HVAC sizing can change the required capacity. Flood work that alters walls or foundations can affect wind load paths and moisture behavior.
Use this coordination checklist
- Before design: collect maps, elevations, prior damage records, utility locations, equipment data, and photographs.
- Before permits: ask the building, floodplain, mechanical, electrical, and historic-preservation offices which rules apply.
- Before air sealing: test or inspect combustion safety, moisture sources, ventilation, and indoor-air-quality risks.
- Before opening protection: verify the surrounding framing and attachment substrate, not just the shutter or panel.
- Before flood work: confirm whether the proposal is allowed for the building’s zone and whether substantial-improvement calculations are required.
- Before HVAC replacement: assess envelope leakage, ducts, electrical capacity, drainage, controls, and outage needs.
Hiring, permitting, and maintenance requirements
Ask for a written scope that identifies the hazard addressed, assumptions about flood depth or wind exposure, applicable code and permits, materials, attachment details, testing, warranty, and maintenance. Structural modifications, elevation, foundation work, electrical relocation, fuel systems, mechanical equipment, and floodplain work generally require appropriately licensed or qualified professionals. Verify credentials and insurance locally; requirements vary by jurisdiction.
Do not accept a single combined “risk reduction” percentage for flood, wind, and heat. The available guidance does not establish one figure that applies to all older homes. Any savings or performance number should identify the property type, climate, intervention, study population, measurement method, and year.
Quick Recap
Keep the retrofit working
- Inspect roofs, flashing, shutters, fasteners, doors, garage hardware, seals, vents, gutters, pumps, valves, and drains on a scheduled basis.
- Exercise shutters and other deployable systems before storm season, and replace corroded or damaged hardware.
- Keep flood openings and drainage paths clear; never store items where they block required flow or access.
- Replace HVAC filters, clean condensate paths, test controls, and service equipment according to the manufacturer and local requirements.
- Review the emergency plan after renovations, especially locations of shutoffs, elevated equipment, backup power, medications, and cooling refuges.
A practical decision path for an older home
- Map exposure: document flood zone and elevation, wind conditions, heat and outage concerns.
- Inspect the building: record foundation, roof, openings, envelope, HVAC, ventilation, moisture, and prior damage.
- Screen constraints: consult the floodplain office and building department before selecting flood or structural work.
- Set priorities: address immediate life-safety and severe damage pathways first, while coordinating with planned repairs.
- Obtain designs and quotes: compare hazard reduction, compatibility, permits, maintenance, disruption, and locally quoted installed cost.
- Build and verify: use qualified installers, keep permit and inspection records, and confirm that attachments, drainage, ventilation, and controls function as designed.
- Maintain and rehearse: inspect systems, deploy storm protection when required, and update the heat and flood outage plan.
Product prices and availability are accurate as of the date/time indicated and are subject to change. Any price and availability information displayed on Amazon at the time of purchase will apply.

