A quieter health centre does not require sealing every service behind walls. The reliable approach is layered: map where sound and sensitive conversations travel, separate noisy and quiet functions, improve room and boundary acoustics, add targeted screens or partitions, and train staff in privacy-conscious conversation. Accessibility, infection control, wayfinding and clinical observation must remain intact.
Begin with the highest-risk points—reception, triage, waiting queues, consultation-room doors, pharmacy or treatment counters, toilets, corridors and staff hubs—then verify the changes with acoustic testing and complaint monitoring. NHS England treats acoustics as a healthcare-quality issue, while United States facilities must apply reasonable safeguards under HIPAA rather than automatically build private rooms everywhere.
As an Amazon Associate I earn from qualifying purchases.
What a quieter, more private health centre requires
Noise and privacy are related but different problems. Reverberation can make announcements and conversations difficult to understand, while sound travelling through a door, partition, ceiling or corridor can expose a patient’s name, symptoms, test results or payment details. A successful project addresses both the sound in each room and the paths between rooms.
Recommended Free Tools
Use five layers together:
- Layout: keep public queues, printers, deliveries, children’s play and staff collaboration away from consultation and counselling rooms.
- Room treatment: use absorbent ceiling or wall finishes to control reverberation and improve speech intelligibility.
- Boundaries: specify suitable walls, doors, glazing, seals and partitions so speech is not easily transmitted between rooms.
- Targeted barriers: use a screen, shield, cubicle divider, curtain or carefully positioned furniture where a new room is impractical.
- Behaviour and workflow: use neutral identifiers, lowered voices and short step-aside conversations for sensitive matters.
These measures should be coordinated rather than treated as interchangeable. An acoustic ceiling panel can reduce reflections inside a waiting room, but it is not a substitute for a well-sealed consultation-room door. A reception screen can shorten the direct speech path, but it does not correct sound passing through a thin partition.
#1 Best Overall

- NOTICE: If the fabric of the screen you receive has stains, please leave the screen in a well-ventilated area. The stains should fade over time.
- Easy Mobility with Lockable Wheels: This room divider features silent PE wheels that glide smoothly, operate quietly, and won't damage your floors. Each wheel is equipped with a locking brake, ensuring the panel stays securely in place without sliding.
- Non-See-Through Privacy Screen: For enhanced privacy, the privacy screen panel fabric is upgraded to 240gsm polyester with a PA coating. This maximizes opacity, while also offering excellent wrinkle resistance, abrasion resistance, and water repellency. This partition room dividers is easy to clean with just a damp cloth.
- Thickened Base for Sturdy Durability: The room partition dividers are built with a robust powder-coated steel frame, this divider is highly scratch-resistant and rust-proof for long-lasting use. The extended and widened feet provide superior stability, preventing wobbling or tipping over.
- Portable & Flexible Folding Design: Each room divider panel is connected by durable plastic double hinges, allowing you to adjust the room separator to any desired angle. Its smart design lets it fold into various shapes to fit limited spaces and adapt to different scenarios. It also folds flat for compact storage when not in use.
Map the sound and privacy journey before changing the building
Start with a walk-through at different times of day, including the busiest clinic period, opening and closing routines, deliveries and any shift change. Record what can be heard, where it can be heard and what activity created it. A floor plan marked with sound paths is more useful than a general complaint that the centre is loud.
Inspect every public and clinical transition
- Entrance and queue: note door impacts, outside traffic, crowding and whether the next person can hear check-in details.
- Reception or intake counter: record names, addresses, symptoms, payment information and appointment details that can be overheard by people waiting.
- Waiting areas: identify reverberation, phone conversations, children’s play, televisions, alarms and announcements that compete with staff speech.
- Triage point: check whether clinical questions are asked within earshot of the queue or adjacent workstations.
- Consultation-room threshold: listen at the closed door, frame, ceiling junction and corridor. A conversation may travel through a gap even when the door leaf appears solid.
- Pharmacy, treatment or counselling counter: check whether people can stand apart for sensitive discussions and whether equipment or queues create additional noise.
- Toilets, corridors and staff hubs: look for hard, reflective surfaces, door slams, staff calls, printers and conversations that carry toward patient rooms.
Classify the sound problem
Mark each observation as reverberation, airborne speech, impact noise, mechanical noise, outside noise or poor announcement intelligibility. The distinction determines the remedy. Reverberation calls for absorbent finishes; speech between rooms calls for better separation and sealing; impact noise points to doors, floors or equipment; mechanical noise requires attention to plant and building services.
Mark privacy-sensitive locations separately
On the same plan, highlight reception, triage, pharmacy counselling, consultation-room doors and staff workstations. Include names, symptoms, diagnoses, test results and payment details in the risk review. The objective is not absolute silence. It is to make routine conversations difficult to overhear while preserving a usable, welcoming service.
The Tool Desk
Outbyte Driver Updater FREEScan for outdated or missing drivers - takes under a minuteDriver Scan →Outbyte PC Repair FREEClear out junk files and repair common Windows errorsFree Scan →Separate noisy and quiet functions with layout
Layout changes are often the least disruptive way to reduce sound before construction work begins. Put printers, telephones, staff collaboration areas, deliveries and children’s play away from consultation, counselling and treatment rooms. Avoid placing a waiting queue directly outside a consultation door.
Create distance without making the centre feel closed
Use circulation, seating orientation and furniture to increase the distance between a public conversation and people waiting. A small step-back zone at the next position in a queue can prevent the following person from standing directly beside the speaker. Low, open furniture can guide movement without blocking sightlines; the purpose is to redirect the speech path, not to create a maze.
Keep clinical spaces shielded from public view, as recommended in the NHS neighbourhood health-centre specification. Patients should not be able to see confidential paperwork or clinical activity simply because a door is open. At the same time, preserve clear routes, staff observation and a legible reception point.
Plan noisy services at the building stage
For a new centre or major refurbishment, establish the acoustic brief during outline design. Locate mechanical plant, service risers and high-traffic functions so their vibration and noise do not sit next to consultation or sleeping areas. NHS England’s Health Technical Memorandum (HTM) 08-01 covers room noise from mechanical services and outside sources, airborne and impact sound insulation, room acoustics, absorbent materials, audio-system intelligibility and vibration.
Free tools Windows power users keep installed
One-click scans. No signup required.
Treat the room, the boundary and the sound source
Control reverberation inside rooms
Hard floors, ceilings and walls reflect speech. In a crowded waiting room, those reflections overlap and make announcements less intelligible, encouraging people to speak louder. Absorbent ceiling or wall finishes can shorten reverberation and make ordinary speech easier to understand. Select finishes that meet cleaning, fire, durability and infection-control requirements for the area; decorative appearance alone is not an acoustic specification.
Improve separation between rooms
Speech privacy depends on the construction of the wall, door, glazing and ceiling junction, not just the thickness of one panel. Specify the partition and door assembly as a system, then check that services, sockets and access panels do not create unintended gaps. Repair or replace damaged door seals and adjust closers so doors shut fully without slamming.
Address mechanical, impact and external noise
Inspect air-handling equipment, pumps, fans, lifts, door closers, trolleys and delivery routes. A quiet wall cannot compensate for a vibrating plant room or a door that repeatedly bangs beside a consultation room. Where outside traffic is the source, review the façade, windows and room placement as part of the project brief rather than relying on an interior panel.
Do not confuse absorption with sound insulation
An absorbent panel manages reflections within the room. A properly designed partition, door and sealed junction limit sound moving between spaces. Both may be needed, but they solve different mechanisms. HTM 08-01’s scope is deliberately broad because healthcare acoustics includes room conditions, insulation, equipment and vibration.
What’s actually slowing this PC down?
Pick the symptom - the matching free tool is one click away.
Rank #2

- Stable Structure: Our Room Partitions and Dividers is made of strong steel frame with powder coating, which is not easy to scratch and rust, extending the service life. Extra Longer and Wider Feet pads fits more easily to the ground and improve the stability of the room divider and not easy to shake and fall
- Non-see Through Privacy Screen: To improve the privacy of the room dividers, We have upgraded the fabric of the room divider screen to 240g polyester with PA coating , which maximizes the secrecy, wrinkle resistance, wear resistance and water resistance of the screen. It's also easy to clean and just wipe with water
- Portable Moving and Folding Room Divider: Each portable room divider panel is connected by triple buckle hingles, so you can freely adjust the orientation of each panel screen to meet your needs, and connect multiple panels to create large temporary wall. They can also be easily folded up and stored in the garage when not in use. Folding size: 22''W x 71.3''H x 6.3''T, Maximum size: 88''W x 71.3''H x 17.7''
- Universal and Decorative Design Divider: The Room Dividers designed according to the height of most people, perfect to creating a space or separate areas. Work great in your home life (Living Room, Bedroom, Kids Room, Sunroom, Apartment), working place (Office, Meeting Room), as well as public area(Hospital, Studio, Resturant, Classroom, School. Enjoy your time without being disturbed
- Why HOMSCREENER: We are committed to providing premium room divider and satisfied after-service. Package included all the necessary accessories and installation manual. If any parts missing or damaged during transportation, do not hesitate to contact us for replacement
Use targeted barriers at reception and other open counters
An open counter does not always justify a new enclosed room. A privacy screen, shield, cubicle divider or curtain can reduce the direct speech path to nearby patients when placed correctly. HHS guidance lists these measures as examples for areas where multiple patient-staff communications routinely occur.
Position a screen for privacy and access
- Identify the point where a patient shares sensitive information and the nearest person who could overhear it.
- Place the barrier between that speech path and the waiting or queue position, not merely beside the staff monitor.
- Leave enough opening for staff to maintain eye contact, hear people with hearing difficulties and provide an accessible service.
- Add a short step-back zone so the next person is not standing at the speaker’s shoulder.
- Check sightlines from seated and standing positions, including wheelchair users and children.
- Confirm that the screen is cleanable, stable, robust and compatible with fire and infection-control requirements.
A barrier should not create glare, a trip hazard, visual confusion or an inaccessible route. If conversations remain audible beyond the counter, combine the screen with quieter speech, better queue spacing, absorbent finishes and a review of the counter’s location.
Compare common intervention types
| Intervention | Best use | What it addresses | Important checks |
|---|---|---|---|
| Privacy screen or shield | Open reception, intake or shared counters | Shortens the direct speech path to nearby patients | Eye contact, hearing access, cleanability, stability and queue spacing |
| Cubicle divider | Multiple patient-staff conversations in one area | Creates separation between adjacent interactions | Clear routes, staff observation, maintenance and fire requirements |
| Curtain | Flexible treatment or counselling locations | Provides a visual and partial speech barrier | Cleaning, privacy limits, track condition and accessibility |
| Absorbent wall or ceiling finish | Waiting rooms and other reverberant spaces | Reduces reflected sound and improves intelligibility | Fire, infection control, durability and suitability for the room |
| Partition, door or glazing upgrade | Consultation rooms and counselling rooms | Improves separation between adjacent spaces | Full assembly, seals, junctions, service penetrations and commissioning |
| Workflow change | Any location where sensitive details are discussed publicly | Reduces the amount and distance of exposed speech | Staff training, neutral identifiers and a practical step-aside location |
The cited guidance does not establish a universal product ranking, decibel guarantee or price table. Compare options against the actual counter or room, then verify performance locally.
Make privacy part of conversation practice
Building work cannot remove every instance of incidental overhearing. Staff behaviour determines how much sensitive information is spoken in an open area and how far it travels.
Use the minimum information needed in public
Train staff to avoid full names and detailed symptoms in queues when a neutral identifier will work. Confirm identity discreetly, then move to a more private position for counselling, results or payment information. Do not announce a diagnosis or test result across a waiting room.
Lower voices and create separation
HHS guidance identifies lowered voices and speaking apart as reasonable safeguards. Staff should invite a patient to move a short distance aside rather than forcing a long conversation at the counter. The alternative location must be obvious, accessible and close enough that people do not feel they are being sent away.
Coordinate phones, alarms and announcements
Set phone and device practices so a call does not compete with a clinical conversation. Review alarm audibility and announcement placement: intelligibility matters, but excessive volume can make the whole waiting area louder. If an announcement cannot be understood at a lower level, investigate reverberation and speaker placement rather than continually increasing volume.
Design for inclusion, wayfinding and sensory comfort
Privacy measures should make the centre calmer, not intimidating. The NHS neighbourhood health-centre specification calls for calm, clearly organised and appropriately scaled waiting and shared areas, good acoustics, sensory comfort, clear wayfinding and dementia-friendly design. A quiet or multi-faith room may be appropriate for the service population.
Quick wins for a faster PC:
Fix the driver behind crashes, sound loss and screen glitchesFind Drivers →Repair Windows errors before they cause bigger problemsFix Now →Scan for outdated or missing drivers - takes under a minuteDriver Scan →Keep routes legible
Do not let screens or partitions block the reception point, accessible route, emergency path or staff sightline. Use consistent furniture edges and lighting so people with visual or cognitive impairments can understand where to go. Avoid glare from transparent panels and provide sufficient contrast at doorways and counters.
Offer a low-stimulation option where needed
A quieter waiting position or dedicated room can support people with dementia, autism or sensory sensitivity. It should remain connected to the service, with clear instructions and an accessible route. A calm option is not a substitute for fixing excessive reverberation throughout the centre, but it gives staff a practical response when the main waiting area is busy.
Shield clinical activity without hiding help
Clinical spaces should be protected from public view, while reception and wayfinding remain easy to find. Use the arrangement of doors, glazing, furniture and signs to preserve dignity without making the building feel closed off.
Rank #3
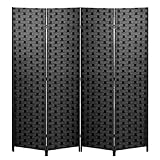
- ☀【Flexible panel & easy to storage】Our room divider is made up of four panels of the same size, which can move the shape of your space or block the part of your room as needed. Completely folded up for storage.room divider screen wood 4 panel room divider.
- ☀【Professional hand-crafted】All our screen dividers are manufactured by workers, 100% quality assurance, to bring you a more perfect experience.4 panel room divider wooden screen room divider.
- ☀【Perfect room separation】Our room screen divider is flexible and convenient for all kinds of scenes, you can put our screen divider to divide the leisure area, restaurant, dressing room and your living room.panel room divider wooden screen Folding Privacy Screens.
- ☀【Humanized dimension design】The size of our room divider is designed according to the height of most people. It can meet the needs of most people in the process of using the wood screen.Every single screen divider size: 71"(H)*18"(W),Unfold dimension: 71"(H)*70.5"(W) .room divider screen divider wood screen.
- ☀【Beautiful&environmentally friendly】Our room divider adopt a simple design style. The materials used for making screen divider are all environmentally friendly wood. You can use them safely.room divider wood divider Folding Privacy Screens.
Set acoustic criteria and involve a specialist early
NHS England HTM 08-01 treats acoustics as a healthcare-quality issue. Its executive summary states: “Good acoustic conditions improve patient privacy and dignity, and promote essential sleep patterns.” The document recommends a holistic approach from outline design and says testing during and after construction is essential for quality assurance.
Write a project-specific brief
Set criteria for background noise, reverberation, sound insulation, speech intelligibility and vibration for each room type. The brief should identify consultation, counselling, treatment, waiting, circulation, staff and service spaces, because their acoustic needs differ. Include the operating condition of mechanical systems and the expected use of doors, alarms and announcements.
Use specialist acoustic advice
An acoustic adviser can coordinate room finishes, partitions, doors, glazing, plant, vibration and testing rather than optimising one component in isolation. Engage that expertise at outline design for new work and before selecting retrofit products for an existing centre.
Test during construction and after completion
Check critical junctions and installed assemblies before ceilings and finishes conceal them. After completion, verify the agreed criteria under normal operating conditions. Keep a record of results, complaints, locations, times and corrective actions so recurring problems can be traced to a door, finish, equipment position, plant setting or staff practice.
Understand the privacy obligations in the United States
HIPAA applies to covered entities in the United States; it is not a universal building standard for every health centre worldwide. HHS Office for Civil Rights guidance states: “The Privacy Rule does not require these types of structural changes be made to facilities.” In practice, HIPAA does not automatically require a private room or soundproof wall for every conversation.
Do these 3 things before closing this tab:
1Clear out junk files and repair common Windows errors2Fix the driver behind crashes, sound loss and screen glitches3Repair Windows errors before they cause bigger problemsThe standard is reasonable administrative, technical and physical safeguards that limit impermissible disclosures. HHS lists cubicles, dividers, shields, curtains and screens as examples for areas where multiple patient-staff communications routinely occur. It also recognises that incidental overhearing cannot be eliminated entirely when care is delivered in shared spaces.
Use the legal framework with the physical and operational assessment: identify likely disclosures, reduce the speech path, provide a place to step aside, train staff and document proportionate controls. Facilities in other jurisdictions should apply their own privacy, health, building, fire and accessibility requirements; the NHS guidance is a planning and acoustic reference, not a substitute for local law.
Commissioning and troubleshooting after the work
Noise complaints are most useful when they include a location, time, activity and description. Ask whether the issue is loudness, intelligibility, privacy, vibration or a door or device event.
If voices are clear in the next room
- Check the door leaf, perimeter seals, frame and threshold.
- Inspect partition junctions, ceiling voids, glazing and service penetrations.
- Confirm that the installed wall and door assembly matches the acoustic brief.
- Review room placement if a noisy staff hub or waiting queue sits directly beside the consultation room.
If the waiting room sounds harsh or announcements are unclear
- Assess reverberation and the amount of hard, reflective surface.
- Review absorbent ceiling or wall finishes for coverage, condition and cleanability.
- Check speaker location and announcement practice before raising volume.
- Move printers, phones, play activity or queues away from the main listening area where possible.
If doors, equipment or plant dominate
- Repair closers, latches and seals that cause slamming or gaps.
- Inspect trolleys, delivery routes, lifts and other impact sources.
- Check fans, pumps, air-handling equipment and vibration paths with building-services specialists.
- Record when the noise occurs so intermittent faults are not confused with room acoustics.
If privacy improves but access worsens
- Recheck wheelchair clearances, hearing access, sightlines and wayfinding.
- Remove glare, unstable furniture and trip hazards.
- Lower or reposition a barrier only after considering the speech path and the needs of the person being served.
- Provide a nearby private option instead of forcing every conversation into an obstructed counter.
Use a whole-life decision framework
When comparing a screen, curtain, modular partition, acoustic finish or construction upgrade, score each option against the actual problem:
Crashes, No Sound, or Screen Glitches?
Random freezes, missing sound and display glitches usually trace back to one bad driver. Find and replace yours safely.Free scan · under a minuteWindows Errors? Fix Them Before They Spread
Repair common Windows errors and clear accumulated junk for a smoother, more stable PC - no reinstall needed.Free scan · no reinstall- Speech privacy: does it reduce overhearing at the specific counter, room or queue?
- Room acoustics: does it reduce reverberation or improve intelligibility where that is the issue?
- Infection control: can staff clean and maintain the surface using the centre’s established procedures?
- Accessibility and supervision: can staff hear and see patients, and can patients navigate independently?
- Installation disruption: can the work occur without interrupting clinical service or emergency routes?
- Durability and maintenance: will seals, tracks, panels, hinges and fixings remain reliable?
- Whole-life cost: what installation, cleaning, replacement, testing and operational costs will the option create?
No single intervention wins every category. A small screen may be proportionate at reception, while a consultation-room boundary may require a coordinated door, partition and junction upgrade. Use local measurements and the acoustic brief rather than a generic product claim.
Implementation checklist for a live health-centre project
- Appoint an owner for noise and privacy actions, with representatives from clinical, estates, infection-control, accessibility and front-of-house teams.
- Walk the centre at busy and quiet times and mark sound sources, speech paths and privacy-sensitive conversations.
- Separate noisy functions from consultation, counselling and treatment spaces through layout and furniture.
- Define room-by-room criteria for background noise, reverberation, insulation, intelligibility and vibration.
- Repair obvious door, seal, closer, equipment and plant faults before selecting cosmetic treatments.
- Use absorbent finishes to control reverberation and specify boundaries as complete assemblies.
- Add targeted screens, dividers or curtains where an open counter needs proportionate separation.
- Train staff on neutral identifiers, lowered voices and step-aside conversations.
- Check sightlines, accessible routes, hearing access, glare, fire performance, robustness and cleanability.
- Test during construction and after completion, then log complaints by location and time.
- Adjust the building, equipment placement and staff practice together when results fall short.
What the available guidance does—and does not—establish
HTM 08-01 provides healthcare acoustic criteria and a quality-assurance approach; it does not supply a universal ranking of screens, panels or partitions for every centre. HHS HIPAA guidance establishes reasonable safeguards and expressly says structural changes are not automatically required; it does not promise that incidental overhearing can be eliminated. Neither body of guidance supplies a single prevalence statistic, universal decibel target for every room, privacy-breach rate or price table for busy health centres.
That evidence boundary is useful. It means the centre should measure its own sound paths, set a project-specific brief, involve specialist advice where the work is substantial and verify the result after installation. The practical goal is a calm, intelligible and dignified service in which sensitive conversations are protected without sacrificing access, observation or a welcoming atmosphere.
Quick Recap
Product prices and availability are accurate as of the date/time indicated and are subject to change. Any price and availability information displayed on Amazon at the time of purchase will apply.

