Protecting a home from hurricane damage starts with every opening in its protective envelope: windows, sliding glass doors, glass in entry doors, skylights, garage doors and double-entry doors. Use either impact-resistant assemblies or a tested, locally approved shutter or panel system, and anchor it so wind loads transfer into the wall. A product that looks heavy-duty is not automatically impact rated. Check your jurisdiction’s wind-pressure and windborne-debris requirements before ordering, then verify measurements, frame compatibility and installation details. FEMA summarizes the basic rule this way: “Window and door assemblies must be strong enough to withstand wind pressures acting on them and be fastened securely enough to transfer those wind pressures to the adjacent wall.” FEMA’s coastal-construction guide explains the engineering behind that requirement.
Why windows and doors are a hurricane priority
Openings are often the weakest, most exposed parts of a house. Hurricane winds create positive pressure on the windward side and suction on other surfaces. If a window, door or its attachment fails, wind and rain can enter the building. Internal pressure then acts on the roof, walls and remaining openings, while windborne debris can break additional glass. FEMA’s severe-wind guidance therefore treats windows, glass doors, garage doors and double-entry doors as a coordinated protection problem rather than isolated upgrades. See Protect Your Property: Severe Wind.
As an Amazon Associate I earn from qualifying purchases.
Protection has two separate performance questions:
- Wind pressure: Can the complete assembly resist the design pressure for the building’s location, height, exposure and opening size?
- Windborne debris: Can the glazing or its protective covering survive the debris test required in that jurisdiction?
A shutter may stop debris but still fail if its anchors, tracks or surrounding wall cannot carry wind pressure. Conversely, a strong frame without debris protection may be vulnerable to impact. Treat the glass, frame, fasteners, anchors and adjacent wall as one load path.
Quick wins for a faster PC:
Fix the driver behind crashes, sound loss and screen glitchesFind Drivers →Repair Windows errors before they cause bigger problemsFix Now →Determine the requirement before buying anything
Confirm the locally adopted code
Wind maps, debris regions, product approvals and installation rules vary by jurisdiction. Ask your building department which edition of the residential or building code is adopted, whether the property lies in a windborne-debris region, and which approvals are accepted. Florida’s opening-protection guidance distinguishes wind-pressure ratings from debris-impact ratings and lists windows, entry doors, sliding glass doors, skylights and garage doors as openings that may require protection. Read the jurisdiction’s current requirements at Florida’s Windows and Doors: Protecting Windows and Doors guide.
#1 Best Overall
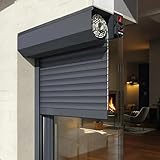
- Custom Sizes & Control Choices: Built to order for windows or doors, select from "Customize" or contact the Seller. To select your size and preferred control type, motorized or manual . Suitable as indoor, outdoor window shutters, patio, garage. etc.
- SECURITY FEATURES: Robust exterior rolling shutter design provides enhanced privacy, light control, and protection from weather elements
- VERSATILE DESIGN: Features 3"-4" aluminum slats with form-filled options, complete with beveled top casing and end caps for a polished look
- INSTALLATION OPTIONS: Adaptable bottom rail system for both window and door applications, includes rubber seal for weather protection
- UV Protection & Energy Efficiency: Helps block strong sunlight and harmful UV rays. Perforated slat gives the ventilation and light.
Identify the design conditions
For a professional sizing check, collect the home’s address, roof height, exposure setting, opening dimensions, building type and whether the opening is on a corner or other high-suction location. A local engineer, licensed contractor or qualified opening-protection installer can determine the required positive and negative design pressures. Do not substitute a generic “hurricane rated” label for a pressure rating that matches your opening.
Inventory every vulnerable opening
Walk the exterior and list each opening, including small bathroom windows, transoms, sidelites, glass in doors, sliding doors, skylights and garage-door windows. A system that protects only the front windows leaves an unprotected breach elsewhere. Record the rough opening, frame material, sill height, nearby obstructions and the space needed to deploy a shutter or panel.
Choose between impact-resistant assemblies and removable protection
For windows and glass doors, the two main approaches are impact-resistant glazing and an external shutter or panel system. Neither is universally better; the practical choice depends on code, budget, appearance, day-to-day use, storage and whether the existing frames can accept the system.
| Decision factor | Impact-resistant glazing | Shutters or panels |
|---|---|---|
| What is protected | The glazed assembly remains in place and is designed as a tested unit. | A separate covering protects the opening when installed and closed before the storm. |
| Debris performance | Must be demonstrated by the product’s approved impact test. | Must be demonstrated for the exact shutter or panel, hardware and installation; visual sturdiness is not proof. |
| Wind-pressure design | Glass and frame still need the required pressure rating. | The covering, anchors and opening must meet the required pressure path. Do not assume the shutter lowers the glazing and frame’s full design load. |
| Deployment | No storm installation step after it is installed. | Requires accessible storage, pre-storm installation and a safe way to close every opening. |
| Existing-frame compatibility | Replacement may require removing the old frame or modifying the opening. | Tracks, clips or anchors must fit the existing wall and frame without damaging drainage or finishes. |
| Approval | Use the product approval accepted by the local building department. | Use the approval for the complete system, not a panel or fastener considered alone. |
FEMA’s 2010 Home Builder’s Guide to Coastal Construction: Protection of Openings — Shutters and Glazing cautions that a shutter’s missile resistance is unknown unless it has been tested. It also says not to assume a shutter reduces the full design load on the protected glazing and frame. Read the guide at FEMA’s PDF.
What an impact test does and does not tell you
The Florida Hurricane Retrofit Guide describes a debris test in which a 9-pound 2×4 strikes end-on at 34 mph. That description explains the type of missile exposure used by the guide; it is not a guarantee that every product marketed for hurricane use passed that test. Ask for the product’s test standard, approval number, size limits, pressure rating and installation drawings. The guide’s description is available at Debris Impact Standards.
Specify a shutter or panel system correctly
Removable panels can be effective when the entire system is designed for the opening and installed before conditions become dangerous. Use this buying checklist:
- Write down the required ratings. Obtain the local positive and negative wind pressures and determine whether debris impact approval is required.
- Measure every opening. Measure width and height at several points, check for out-of-square conditions, and note whether the anchor surface is concrete, masonry, wood framing or another material.
- Match the product approval. Confirm that the tested configuration covers your panel material, span, track, clips, fasteners, spacing and opening size.
- Check the wall and frame. The substrate must be sound enough for the specified anchors. Rot, cracked masonry, loose trim or a deteriorated frame must be repaired rather than concealed by a new panel.
- Plan storage and access. Label panels by opening, store them dry where they can be reached without moving vehicles or debris, and keep the required fasteners with the system.
- Arrange a documented installation. Follow the manufacturer’s drawings exactly or use a qualified local installer. Keep approval documents, invoices, drawings and inspection records.
Tracks and fasteners should remain installed only where the approved system permits them. Do not enlarge holes, substitute screws, increase spacing or shorten anchors because a change can invalidate the tested load path. A panel with generic bolts is not automatically code compliant or impact rated.
Crashes, No Sound, or Screen Glitches?
Random freezes, missing sound and display glitches usually trace back to one bad driver. Find and replace yours safely.Free scan · under a minuteWindows Errors? Fix Them Before They Spread
Repair common Windows errors and clear accumulated junk for a smoother, more stable PC - no reinstall needed.Free scan · no reinstallUse plywood only as a defined DIY option
Florida emergency-preparedness guidance identifies rated hurricane shutters or properly secured 5/8-inch plywood as protective-covering options. See Planning for Your Home. Plywood is a temporary, do-it-yourself approach that depends on exact sizing and secure attachment; a sheet of wood by itself is not an impact rating.
Before choosing plywood
- Confirm that your local authority allows the method for your property and wind zone.
- Ask how the plywood must attach to the particular wall and window frame; attachment details differ for masonry, wood framing and manufactured openings.
- Determine whether the opening is large enough to require intermediate supports or a different approved system.
- Inspect the substrate for rot, cracking, corrosion or loose trim before drilling.
Prepare and label the panels
Cut panels to the dimensions and edge clearances specified by the local guidance or a qualified professional. Mark each panel with the opening it fits, its installation orientation and the hardware required. Store them flat and dry. Never describe a generic panel-and-screw arrangement as impact rated unless that exact assembly has an accepted test and approval.
Rank #2

- One panel per order. If you need more, add additional panels to your cart. Panels MUST overlap the window by at least 3 inches on each side. Keep in mind that stacking panels will reduce the width by 2 inches.
- DIY Installation - Install with simple tools and no professional help required
- Custom Fit - Made to order for your exact window and door dimensions
- 14" (L) x Custom Height - Panels overlap by 2 inches. Stack as many as you need. Just keep in mind that you will lose 2 inches per panel when stacked.
- Customizations is just for ONE panel. If you need more panels, please add the required panels into your cart.
Protect sliding glass doors and glass in doors
Sliding glass doors have large panes and long tracks, so include them in the opening inventory rather than treating them as ordinary windows. Check the frame, rollers, locks and surrounding wall for movement or deterioration. Use an approved impact-resistant replacement or a shutter/panel system specifically listed for the door’s dimensions and configuration. A window panel that fits a nearby opening may not have the span, anchors or edge restraint required for a sliding door.
Entry doors with glass require protection for both the glass and the door assembly. Confirm the door, frame, hinges, lock-side reinforcement and threshold are rated for the local pressure. Protect sidelites and transoms as separate openings if they are not included in the door approval. Keep the door closed and locked before tropical-storm-force winds arrive; a covering is not a substitute for a secure latch.
Inspect and reinforce garage doors
A wide garage door can bow, wobble, leave its tracks or collapse under wind pressure. FEMA’s Protecting Your Home From Hurricane Winds explains this failure mode and recommends checking whether a retrofit kit is available. Read it at FEMA’s homeowner guide.
Questions for the manufacturer or installer
- Is the existing door rated for the wind exposure at this address?
- Does the manufacturer offer a compatible reinforcement kit for this model, width and track system?
- Are the door panels, hinges, rollers, tracks and wall attachments all included in the rating?
- Do windows in the garage door require separate debris protection?
- Will reinforcement affect the opener, emergency-release function or vehicle clearance?
FEMA’s severe-wind sheet mentions girts and stronger wheel tracks as possible garage-door reinforcement measures, but these are general examples, not a universal kit. Use the manufacturer’s instructions or a qualified local installer. If the door cannot be brought into compliance, a rated replacement may be more appropriate than improvised bracing.
Check double-entry doors as a complete assembly
Double doors have two leaves and a joint at the center. The inactive leaf must be secured at its top and bottom so wind cannot rack the pair or pull the active leaf away from the frame. Inspect the fixed leaf’s bolts or rods, strike points, hinges, frame, threshold and lock alignment.
FEMA lists a heavy-duty deadbolt, slide bolts and longer hinge attachments as possible reinforcement measures in Protect Your Property: Severe Wind. Treat those as examples only. Hardware must be designed for the actual door and installation; a generic bolt can split a frame, miss the structural member or interfere with egress. Ask the door manufacturer or a qualified professional to specify compatible hardware and verify that the complete assembly meets local pressure requirements.
Recommended Free Tools
Make anchorage and the surrounding wall part of the project
Many failures occur at the attachment rather than in the visible panel or glass. FEMA notes that both pressure failures and anchorage failures can cause window and door assemblies to fail. Before installation, inspect the wall around each opening for cracked masonry, water damage, wood decay, loose sheathing and corroded fasteners.
Verify the load path
- The glazing or protective panel transfers force to its frame or tracks.
- The frame or tracks transfer force through approved anchors.
- Anchors transfer force into sound structural material, not merely trim, siding or brittle finish.
- The wall and its connections carry the force without excessive movement.
A shutter cannot repair a weak opening, rotten framing or poorly anchored wall. If the existing frame is loose, out of square or cracked, correct that condition before relying on any covering.
Keep installation evidence
Save the product approval, installation manual, anchor schedule, installer’s license or qualification information, permits and inspection records. Photograph concealed anchors before finishes cover them. These records help with future repairs, inspections and insurance questions without implying that an approval applies to a different opening or modified installation.
Rank #3

- 🛡️ Hurricane & Weather Proof:** Provides superior protection against storms, rain, and enhances home security.
- ☀️ Privacy with Natural Light:** Perforated slat option allows light in while maintaining your privacy.
- ⚙️ Smooth Manual Operation:** Features a robust spring system and precision bearings for easy, reliable use.
- 🏠 Versatile Installation:** Perfect for windows, garage doors, patios, and various exterior applications.
- ✨ Durable & Stylish:** Sleek white aluminum design complements any home style with long-lasting performance.
Build a safe pre-storm deployment plan
Removable protection is only useful if it can be installed before winds make exterior work unsafe. Create an opening-by-opening plan during calm weather.
The Tool Desk
Outbyte Driver Updater FREEFix the driver behind crashes, sound loss and screen glitchesFind Drivers →Outbyte PC Repair FREERepair Windows errors before they cause bigger problemsFix Now →- Inspect panels, tracks, clips, bolts and tools at the start of hurricane season.
- Match each labeled panel to its opening and test-fit the hardware.
- Repair damaged anchors, stripped threads, rusted components or missing fasteners.
- Set a weather-trigger threshold with your household so installation is finished before hazardous winds and rain.
- Install from the safest accessible position; never climb an unsecured ladder or work outside in rising winds.
- Close and lock windows and doors, then install coverings exactly as specified.
- Confirm that emergency exits remain usable as required by local rules and that no panel is leaning against a door that occupants may need.
Do not wait for a warning to discover that a stored panel is too heavy, a track is blocked by furniture or an anchor has seized. Practice the sequence once in fair weather and update the labels if an opening is replaced.
Common mistakes and how to correct them
“It is sold for hurricanes, so it must be approved.”
Correct this by requesting the approval and test documentation for the exact product, size and installation. Florida’s retrofit guidance emphasizes that buying a product in a code area does not by itself establish impact performance.
“The shutter carries the load, so the old window does not matter.”
Correct this assumption by checking the window and frame’s required pressure rating. FEMA advises designing the glazing and frame for full design loads even when a shutter is used.
“The anchors are in the trim.”
Recheck the installation drawing and substrate. Anchors must engage sound structural material at the specified spacing and embedment, not decorative trim or deteriorated wood.
Do these 3 things before closing this tab:
1Repair Windows errors before they cause bigger problems2Scan for outdated or missing drivers - takes under a minute3Clear out junk files and repair common Windows errors“Only the large front windows need covering.”
Repeat the exterior inventory, including the back door, sliding door, garage windows, sidelites, transoms and skylights. One unprotected vulnerable opening can still admit wind and rain.
“A generic garage-door brace will fit.”
Identify the door model and ask its manufacturer about a compatible retrofit or rated replacement. Track geometry, panel construction and opener hardware differ.
“The double doors are locked, so the inactive leaf is secure.”
Check the top and bottom securing points, hinge attachments and frame alignment. The inactive leaf must be restrained as designed, not merely held by the active leaf’s lock.
When to hire a professional
Use a qualified local contractor, engineer or opening-protection specialist when the property is in a high-wind or debris region, the opening is unusually large, the wall is masonry or manufactured construction, the frame is damaged, the garage door is wide or the product approval is difficult to interpret. Professional help is also appropriate when a permit or inspection is required. Ask for a written scope identifying every opening, the design pressures, product approvals, anchor specifications and who is responsible for final inspection.
Free tools Windows power users keep installed
One-click scans. No signup required.
There is no single product that protects every home in every wind zone. The correct solution is the one whose tested performance, pressure rating, approval, measurements and attachment details match the actual opening and the requirements adopted where the house stands.
Quick Recap
Product prices and availability are accurate as of the date/time indicated and are subject to change. Any price and availability information displayed on Amazon at the time of purchase will apply.

