Do these 3 things before closing this tab:
1Scan for outdated or missing drivers - takes under a minute2Clear out junk files and repair common Windows errors3Fix the driver behind crashes, sound loss and screen glitchesThe set must fit the patio as people use it, not merely fit between its outside edges. Measure the usable floor area after subtracting doors, steps, posts, railings and fixtures; then reserve room for chairs to pull out and for people to pass. Only after that should you compare the remaining dimensions with the table and chair specifications.
The most reliable check is physical: outline the proposed set with painter’s tape, pull out imaginary chairs, open nearby doors and walk every route that must stay clear. This catches cramped layouts before you order.
As an Amazon Associate I earn from qualifying purchases.
Start with the usable patio, not the outside dimensions
Measure the patio’s full length and width first, but do not treat those numbers as the furniture allowance. A door swing, stair landing, structural post, railing, drain, grill, planter or other fixed feature can make part of the rectangle unusable. Bunnings advises recording both the overall dimensions and the smaller usable area after these interruptions are marked on a sketch. Its patio-furniture guide is Australian retailer advice, so its measurements are planning guidance rather than a building standard.
The Tool Desk
Outbyte Driver Updater FREEScan for outdated or missing drivers - takes under a minuteDriver Scan →Outbyte PC Repair FREEClear out junk files and repair common Windows errorsFree Scan →Draw the patio from above and label every fixed edge. Mark which boundaries are walls or railings, where doors open, and where steps begin. A measurement that looks generous on paper can disappear when a chair needs to occupy the same strip as a door or when someone has to turn at the top of stairs.
#1 Best Overall

- 13 ft. Of reach*: allows for easy measurements when working alone (*based on maximum extension of average professional user)
- Compact size: easy to grip and store in any tool belt
- Easy grip design: extensive rubber overmold provides a comfortable grip and impact resistance
- Easy read fractions: fractions printed on the blade in alternating colors and heights for quick, easy measurements
- Includes: (1) CMHT37443S Tape Measure
- Full length and width: the maximum outside-to-outside dimensions.
- Usable length and width: the area left after fixed obstructions and required access are removed.
- Access routes: paths to the house, stairs, garden, grill or other destinations that must remain passable.
- Seat sides: table edges where a chair will actually be placed and pulled back.
Do not count a side as seating simply because the tabletop reaches it. A seat is usable only when the chair can move back far enough for a person to sit down, stand up and leave without striking an obstruction.
Measure in a sequence that reflects real use
1. Record the patio shell
Use a tape measure to capture the longest and shortest dimensions. On an irregular or angled patio, measure each usable run separately rather than forcing the space into one large rectangle. Note changes in level, posts and any overhang that limits a chair or person even if it does not reduce the floor outline.
2. Map doors, steps and permanent features
Add door widths and swing arcs to the sketch. Mark the top and bottom of steps, columns, downspouts, utility boxes, railings and fixed outdoor equipment. Measure from these features to the opposite edge so you know the true width of each potential table position.
Recommended Free Tools
3. Decide which sides are active
Identify the sides used for everyday seating and the sides that form a walking route. A wall-side edge may work for a chair only if the chair can be withdrawn and the diner can stand. Conversely, a side that does not need to serve as a through-route may require less open floor than a side behind frequently used seats. The correct test is movement of the actual chair, not a blanket perimeter number.
4. Get the furniture’s real dimensions
Use the seller’s specifications for the tabletop, base, chairs and any bench. Record table length, width or diameter, chair width and depth, arm height if it affects a wall, and the distance a chair occupies when pulled back. Do not substitute a nominal “four-person” label for measurements: armchairs, wide seats and thick table bases can change the working footprint substantially.
5. Mark the proposed footprint
POLYWOOD recommends using painter’s tape to mark the floor area you can allocate to a dining set. Its outdoor-dining guide also recommends allowing three feet around the set for chair movement and circulation. Tape the table outline and each chair’s pulled-out position, then walk the routes, sit in the spaces and operate every nearby door. Leave the tape in place while you test the layout at different times of day if shadows, screens or other conditions affect how the patio is used.
6. Check the planned capacity
Choose the number of seats needed most of the time, not the largest number you might host once a year. If extra seats are occasional, a leaf table and folding chairs can provide overflow while allowing the chairs to be stored when the patio is used for other purposes. This approach is specifically suggested in the POLYWOOD guide and avoids reserving the largest footprint every day.
What’s actually slowing this PC down?
Pick the symptom - the matching free tool is one click away.
How much clearance should surround the set?
Clearance recommendations differ because they describe different activities. None of the figures below is presented as a universal building-code requirement. Use them as starting points, then verify that the particular chairs, doors and routes work in your patio.
Rank #2

- AUTOMATIC LOCK - Self locking mechanism allows blade to lock automatically and retract at the push of a button.
- NYLON COATED BLADE - Provides maximum blade protection.
- IMPACT RESISTENT CASE - ABS plastic with rubber over mold protects the case from accidental drops.
- STUD MARKINGS - Printed every 16 inches.
- HIGH CARBON STEEL - Provides the most durable blade and retraction spring.
| Source | Planning figure | How to apply it | Qualification |
|---|---|---|---|
| Bunnings | About 90 cm behind dining chairs | Use especially where chair backs face a wall or door and people need room to stand. | Australian retailer recommendation. |
| Bunnings | About 70 cm around lounge furniture | Relevant to lounge layouts, not a substitute for dining-chair movement. | Australian retailer recommendation. |
| POLYWOOD | Three feet on all sides | Reserve this perimeter for pulling chairs out and walking around the dining set. | Manufacturer buying guidance, not a code requirement. |
| Patio Productions | 36 inches from table edge to fixed obstacles | Use as a minimum planning distance, then increase it on active traffic sides. | Retailer standard described by the source. |
| Patio Productions, citing the NKBA | 42–48 inches in regular pullout-traffic areas | Prefer the larger allowance where people regularly pass behind seated diners. | The source attributes this range to the National Kitchen and Bath Association; that primary citation was not independently checked. |
The practical distinction is depth of use. A chair needs space to slide back and a seated person needs space to rise. A route behind that person needs additional width because another person is moving at the same time. On a wall or railing side with no through-traffic, test whether the specified chair can pull out and be occupied; do not automatically sacrifice the same corridor width used on a busy side.
Turn clearance into a maximum table size
Once you have usable dimensions, subtract the clearance you intend to protect on opposing sides. POLYWOOD’s general formula subtracts six feet from each usable dimension—three feet on each of two opposing sides—to estimate the largest dining-set dimensions that preserve that perimeter. In symbols:
Maximum table length = usable length − clearance on one end − clearance on the other end
Maximum table width = usable width − clearance on one side − clearance on the other side
Quick wins for a faster PC:
Clear out junk files and repair common Windows errorsFree Scan →Scan for outdated or missing drivers - takes under a minuteDriver Scan →Use the larger side allowance where a walking route or door operates, and use the actual pulled-out chair depth when a non-traffic side is tighter. The result is a screening limit, not permission to ignore chair arms, table legs, uneven paving or a door sweep.
Illustrative calculation
Suppose a tape measure shows a clear usable rectangle of 12 feet by 10 feet after a door and post are excluded. Applying a three-foot perimeter on every side leaves an estimated 6-foot by 4-foot maximum table footprint before the chair outlines are checked. That arithmetic is only an example of the method; your usable dimensions and chosen clearance may differ. Tape the candidate table and chairs inside the resulting area and reject the layout if any chair touches an obstruction or blocks a required path.
Match table shape to the patio’s geometry
Round tables
Bunnings says round tables can ease movement in smaller patios and can make it easier to squeeze in an extra chair. POLYWOOD describes them as useful for intimate gatherings but less suitable against walls or in corners, where their curved edge wastes some of the available rectangle. A round top is most convincing when people circulate around it and the surrounding area is reasonably balanced.
Square tables
A square table can suit a compact, balanced area when the seating pattern is symmetrical. Measure the diagonal chair positions as well as the sides: corner chairs can project into routes that appear clear when you inspect only the tabletop.
Free tools Windows power users keep installed
One-click scans. No signup required.
Rectangular tables
Both cited buying guides identify rectangular tables as common choices for long or narrow layouts. Their straight edges can run parallel with a deck or wall, but the two long sides still need enough room for the chairs you plan to use. A rectangle that fits the patio’s length may fail on width once armchairs are pulled out.
Rank #3

- QUICK & EASY MEASUREMENTS: Fractions printed on the blade
- ADDED GRIP: Rubber overmold for added grip
Shape does not override access. A round table is not automatically space-saving, and a rectangle is not automatically suitable for a narrow deck; the taped chair positions and walking routes decide.
Choose capacity and chair style from the working footprint
Start with everyday occupancy. The POLYWOOD guide gives example configurations of three-piece sets for two people, five-piece sets for four, seven-piece sets for six and nine-piece sets for eight. These are examples from that guide, not universal industry configurations, so verify the seat count and dimensions of the particular set.
| Furniture decision | Space effect | When it may make sense |
|---|---|---|
| Armchairs | Need more room around the table than armless side chairs. | When comfort and supported arms matter more than maximum capacity. |
| Armless chairs | Reduce lateral bulk at the table edge. | When the measured width is tight but individual chairs are preferred. |
| Benches | Can fit more people along one side, with less lumbar support. | When flexible seating is more important than individual back support. |
| Folding chairs | Provide occasional seats that can be stored away. | When hosting needs exceed everyday use. |
| Leaf table | Expands only when extra capacity is needed. | When the patio cannot spare the expanded footprint every day. |
Nathan Lorimer, Bunnings Outdoor Living Merchandise Manager, advises buyers to “Focus on the pieces you’ll use most.” He adds: “If you love eating outside, start with a good dining table and comfortable chairs. If your space is more about relaxing, begin with a lounge, a couple of armchairs or a modular setting that gives you flexibility.” That use-first decision prevents a rarely used seat from dictating the permanent layout.
Crashes, No Sound, or Screen Glitches?
Random freezes, missing sound and display glitches usually trace back to one bad driver. Find and replace yours safely.Free scan · under a minutePC Slower Than It Used to Be?
A free scan shows the junk files, broken settings and background clutter dragging Windows down - then fixes them in one click.Free scan · Windows 10 & 11Jane Wright, Bunnings Trend and Design Manager, notes: “A common misconception is that a small area always needs small furniture but in reality, lots of little pieces can make a compact deck or courtyard feel cluttered and bitty.” One well-chosen table can therefore be easier to live with than several undersized pieces, provided its working footprint passes the tape test.
Test the layout before placing the order
- Tape the table perimeter. Use the exact tabletop length and width, or the diameter for a round table.
- Tape pulled-out chair positions. Extend each chair to the point where a person can sit down and stand up. Include arm projections and bench length.
- Recreate circulation. Walk from the house to the stairs, grill, yard and any other destination that must remain accessible. Walk behind occupied seats if that is a normal route.
- Operate doors and gates. Open them fully and confirm that handles, leaves and chair backs do not collide.
- Test every seat. Sit, turn, stand and leave each position. A corner or wall-side seat that cannot be exited independently is not a fully usable seat.
- Try the hosting configuration. Add the leaf or folding chairs only if you can store them and still maintain the required routes when deployed.
- Photograph and remeasure. Record the taped layout from above and from standing height. If the patio has more than one possible orientation, compare the routes rather than choosing by tabletop fit alone.
Common measuring mistakes and their fixes
Measuring only the slab
Symptom: The table fits between the patio edges, but a chair blocks a door or stair.
Fix: Recalculate from the usable dimensions after every fixed feature and door swing is marked. Keep the full and usable measurements separate on the sketch.
Using tabletop dimensions as the footprint
Symptom: The set looks acceptable when empty but feels impossible to enter once chairs are occupied.
Fix: Tape the pulled-out chairs and the routes behind them. Use the manufacturer’s chair dimensions rather than estimating from the tabletop.
Rank #4

- Mr. Pen tape measure is an essential tool for anyone from homeowners and interior designers to professional handypersons, carpenters, metal or woodworkers, and architects.
- This retractable tape measure is perfect for anyone who needs to take quick, accurate measurements. The casing is made of a top-grade rubberized material that is conveniently shock-absorbent, making it durable and long-lasting.
- The tape measure has a length of 25' and features both metric and imperial measurements, including inch, cm, and mm, making it perfect for professional carpenters.
- The hook slot can be latched onto a protruding nail or screw head, which will hold the tape in place more steadily. Extend the blade, use the thumb lock to stop where you need it, and unlock the thumb to retract the blade.
- The belt clip on the back of the case allows hooking the tape measure conveniently onto a belt, tool belt, or pocket.
Applying one clearance number on every side
Symptom: A wall-side gap is oversized while a busy passage is too narrow, or the chosen table is rejected even though a workable orientation exists.
Fix: Separate seating depth from through-traffic depth. Preserve the larger route where people pass and verify chair movement on a blocked side.
Choosing by seat count alone
Symptom: A nominal six-seat set consumes the entire patio, or the armchairs cannot be pulled out.
Fix: Compare the actual table, chair and clearance dimensions. Consider armless chairs, a bench, a leaf or stored folding chairs only after checking comfort and access.
Ignoring storage and seasonal rearrangement
Symptom: Occasional chairs remain in circulation paths or cannot be stored without blocking a door.
Fix: Measure the storage location and the route to it. Include the folded-chair or removed-leaf footprint in your planning if those pieces will live on the patio.
Independent reader supportYour contribution helps us test, update, and keep practical guides available for everyone.A decision checklist before you buy
- Have you recorded both the patio’s full dimensions and the usable dimensions?
- Are door swings, steps, posts, railings, fixtures and other immovable edges on the sketch?
- Which sides are seats, and which sides must remain open routes?
- Do the seller’s table and chair dimensions include the chairs you will actually use?
- Can each chair pull out, be occupied and be vacated without hitting an obstruction?
- Have you allowed a larger corridor where people pass behind diners?
- Does the shape follow the patio’s geometry without trapping a corner seat?
- Is the everyday capacity appropriate, with overflow seating stored when not needed?
- Have you taped the complete footprint and tested doors and walking routes?
When a smaller set is the better construction decision
A dining set that leaves a little unused floor can be more functional than one that fills every measured inch. Access to stairs, doors and maintenance areas has continuing value, and a narrow route can make the patio feel obstructed even when a chair technically moves. If the taped layout forces people to turn sideways, strike a wall with an armrest or move a chair every time a door opens, reduce the table size, change the orientation or choose a different chair style.
For a patio used mainly for meals, prioritize a correctly sized table and comfortable everyday seats. For a patio used mainly for relaxing, a lounge arrangement may deserve the prime area instead. The measurements do not choose the furniture for you; they reveal which choices preserve safe, repeatable movement.
Best Value
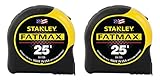
- 11-foot Standout; 16-inch and 19.2-Inch stud center markings simplify framing jobs
- Blade arm our coating on the first 3" maximizes durability of the blade
- Mylar polyester film extends life of entire blade
- Top-forward blade lock makes locking and unlocking easy
- High-impact ABS case with durable rubber-holds up to heavy use
Frequently asked questions
Can I place one side of a dining table directly against a wall?
Only if that side is intentionally non-seating and the remaining seats can be used without trapping anyone. Tape the chair positions, sit in the nearest seats and verify that the wall does not prevent a person from standing or leaving.
What should I do if the patio is not rectangular?
Divide it into the actual usable runs and test the set in each orientation. The limiting width is the narrowest route that the table, pulled-out chairs and required circulation must all share; a single outside measurement can hide that pinch point.
Is a three-foot perimeter mandatory?
No. It is POLYWOOD’s general buying recommendation for chair movement and circulation, while other sources describe 90 cm, 36 inches or 42–48 inches for particular situations. Use the figures as planning references and validate the specific chair and traffic pattern with a taped mock-up.
How should I plan for guests without buying a permanently oversized set?
Measure the everyday arrangement first, then test a leaf table and stored folding chairs for the occasional configuration. The expanded layout must still leave doors, steps and regular walking routes usable when guests arrive.
Frequently Asked Questions
Can I place one side of a dining table directly against a wall?
Only if that side is intentionally non-seating and the remaining seats can be used without trapping anyone. Tape the chair positions, sit in the nearest seats and verify that the wall does not prevent a person from standing or leaving.
What should I do if the patio is not rectangular?
Divide it into the actual usable runs and test the set in each orientation. The limiting width is the narrowest route that the table, pulled-out chairs and required circulation must all share.
Is a three-foot perimeter mandatory?
No. It is a general buying recommendation, not a building-code requirement. Validate the specific chair and traffic pattern with a taped mock-up.
How should I plan for guests without buying a permanently oversized set?
Measure the everyday arrangement first, then test a leaf table and stored folding chairs for the occasional configuration. Confirm that the expanded layout keeps doors, steps and regular routes usable.
Quick Recap
Product prices and availability are accurate as of the date/time indicated and are subject to change. Any price and availability information displayed on Amazon at the time of purchase will apply.

