Make accessibility a continuous visitor route, not a single ramp or sign. A visitor should be able to find access information, arrive from a public sidewalk, transit stop, parking space or passenger-loading area, enter through an accessible entrance, reach the services and amenities they came to use, communicate with staff, and leave with comparable independence and safety.
The legal analysis depends on the property. A business open to the public is generally a Title III public accommodation and must provide people with disabilities an equal opportunity to access its goods and services. A factory, warehouse or other commercial facility that is not open to the public can have different obligations, particularly for new construction and alterations. The U.S. Department of Justice summarizes the public-accommodation rule this way: “Businesses must provide people with disabilities an equal opportunity to access the goods or services that they offer.” This article is a practical planning guide, not a determination that any particular building complies with federal, state or local law.
As an Amazon Associate I earn from qualifying purchases.
Start by identifying which rules apply
Before measuring a doorway or ordering a sign, document how the property is used and who controls it. The same physical building can be treated differently depending on whether visitors are members of the public, invited guests, employees, tenants or contractors.
Crashes, No Sound, or Screen Glitches?
Random freezes, missing sound and display glitches usually trace back to one bad driver. Find and replace yours safely.Free scan · under a minutePC Slower Than It Used to Be?
A free scan shows the junk files, broken settings and background clutter dragging Windows down - then fixes them in one click.Free scan · Windows 10 & 11Public accommodations
Retail stores, restaurants, hotels, entertainment venues, professional offices that serve the public and similar businesses are typically Title III public accommodations. Their responsibilities include access to goods, services and privileges, effective communication, reasonable policy or practice modifications when required, and removal of architectural barriers in existing facilities when removal is readily achievable.
#1 Best Overall
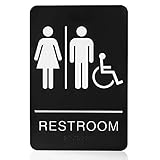
- Easy recognizable:Mark clearly where the bathroom location,Help your guests and employees find the restroom in your space, no more confusion office space or toilet space again.usion office space or toilet space again.
- Easy to installation:Unisex restroom sign with Double Sided 3M Tape for Secure Mounting , no screw and no need to drill holes.
- Professional Sign Manufacturer: 10 year rich experience in Bathroom signs industry. The sign is made from first-class materials and compliant with ADA standards,durable, Waterproof and resists heat or cold
- Sign Dimension: Our unisex bathroom wall mount is 6 inches wide and 9 inches long,with the elegant traditional design,looks great and wonderful.
Commercial facilities that are not open to the public
A warehouse, manufacturing plant or other facility used only by workers or invited business contacts may not have the same public-accommodation duties. Federal accessibility requirements still apply to covered new construction and alterations, but the exact obligations depend on the facility, the work and the applicable regulations.
Project and jurisdiction facts
Record the building’s location, use, ownership and operator; whether construction or renovation is proposed, underway or recently completed; the original construction date; previous alterations; and the state and local building-code requirements. The Department of Justice 2010 ADA Standards are the federal technical reference for covered new construction and alterations. State and local codes may add requirements or procedures, and permits may be necessary.
Do not present a general checklist as a legal conclusion. A qualified accessibility professional, architect or code official must apply the rules to the actual site and project history.
Recommended Free Tools
Map the visitor’s entire route
Accessibility fails when one inaccessible link interrupts an otherwise usable route. Walk as a visitor would, beginning before the property line and ending after the service or event. Record the route, barriers, alternatives and the service each location provides.
| Visitor stage | What to examine | Why it matters |
|---|---|---|
| Before arrival | Website, online registration or booking, access information, contact methods, transportation instructions and a way to request assistance | Inaccessible digital information can prevent someone from deciding to visit or completing registration. |
| Arrival | Accessible parking, passenger loading, public sidewalks, curb connections and public-transportation approaches | The accessible route must connect the arrival point to the entrance it serves. |
| Entrance | Door approach, thresholds, door operation, vestibules, security procedures and whether the accessible entrance is open and identified | A step-free route that ends at a locked, obscure or staff-only door is not an equivalent visitor experience. |
| Interior circulation | Corridors, aisles, ramps, elevators or lifts, changes in level, floor surfaces, obstructions and the route to each public area | Visitors need a continuous route, not access to only the lobby. |
| Service areas | Sales or reception counters, ticketing, seating, meeting rooms, exhibit areas, dining or serving spaces and controls visitors use | Access must reach the goods, services and privileges offered, not merely the building shell. |
| Amenities | Public restrooms, drinking fountains, changing areas and other facilities offered to visitors | An inaccessible amenity can make the visit impractical even when the primary service is reachable. |
| Communication and exit | Staff communication, announcements, alarms, emergency instructions and a way to obtain help | Equal access includes information and communication, not just physical movement. |
Use a documented assessment sequence
-
Define the visitor population and services
List every area and service available to visitors, including occasional events, temporary exhibits, outdoor seating, meeting rooms and restrooms. Note areas that are open only by appointment or during special programs. Identify who receives requests for accommodations and who can authorize changes.
-
Draw the route from each arrival point
Trace routes from accessible parking and passenger loading, public streets and sidewalks, and nearby transit stops. Continue through the entrance to every accessible space and element visitors use. Photograph or diagram steps, abrupt level changes, narrow aisles, door conflicts, obstructions and surfaces that make travel difficult. Keep measurements and photographs with the date and location.
Rank #2
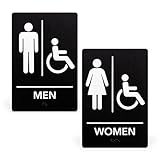 ExcelMark Restroom Sign for Business - ADA Compliant Braille Bathroom Sign with Double Sided Tape to Secure Perfectly in Less Than a Minute - Size 9 x 6 Inch (Men's & Women's Handicap Set)
- RESTROOM SIGN FOR BUSINESS: These bathroom signs help your employees and visitors easily locate your facilities with bold white letters on a black background for maximum visibility.
- ADA COMPLIANT: These signs are compliant with the Americans with Disabilities Act. They feature raised icons, raised lettering, and raised braille.
- MANY STYLES TO CHOOSE FROM: From basic men’s and women’s bathroom signs to handicap signs to all gender bathroom signs, our selection will fit your business, office, or restaurant perfectly.
- EASY INSTALLATION: These signs come with self-adhesive strips on the back of each sign. Simply peel the thin cover from these adhesive strips and place your sign on any smooth, flat surface.
- DIMENSIONS: Each sign is 9” tall by 6” wide by 1/16” thick.
-
Check familiar barrier prompts
The Department of Justice’s small-business guidance identifies common starting points: a parking space without an access aisle, steps at an entrance or inside a selling or serving space, narrow aisles, a counter that is too high, and a restroom too small for use with a mobility device. Use these as prompts, not as a complete compliance checklist. The applicable Standards contain the technical requirements.
Special offer. See more information about Outbyte and uninstall instructions. Please review EULA and Privacy policy. -
Ask how people receive information and assistance
Observe whether a visitor can request help, understand instructions, complete a transaction and receive emergency information. Test the public website and online registration or booking process. Ask staff how they respond to a request for an interpreter, captioning, an alternative format or a service-animal accommodation.
-
Separate immediate operations fixes from construction
Some barriers involve a policy, practice or staff procedure; others require design, permits or construction. Create separate action lists, assign an owner and set a completion date. Do not use a temporary workaround as a substitute for a permanent route when the law requires barrier removal or an alteration.
-
Obtain a site-specific review
Have a qualified architect, accessibility consultant or other professional familiar with the applicable Standards review the drawings and existing conditions. A contractor can price and build approved work, but a general walk-through alone cannot determine whether a measure satisfies federal or local law.
Address existing-building barriers under the readily achievable standard
For an existing Title III public accommodation, the Department of Justice describes a duty to remove architectural barriers when doing so is readily achievable—readily accomplishable without much difficulty or expense. It is a context-specific test, not a fixed dollar amount or a list of universally required upgrades.
Factors to document
- The nature of the barrier and the visitor task it prevents.
- The cost and type of the proposed action.
- The business’s resources, size, financial condition and operating structure.
- Whether the business is part of a larger organization whose resources are relevant.
- How the change affects the operation, safety and usefulness of the service area.
- Whether the measure creates a continuous route or only improves one isolated point.
Prioritize changes that open the route to the service itself. For example, replacing a high transaction counter without addressing the steps leading to the counter does not solve the visitor’s access problem. Conversely, a route that reaches a service area may still leave a visitor unable to use the public restroom or receive information in an effective format. Keep a written explanation of decisions, alternatives considered, costs and implementation dates. Reassess the plan as resources and building conditions change.
Rank #3

- 【Contemporary Design】: Enhance your space with a modern restroom sign that follows national ADA guidelines. Featuring raised icons, lettering, and Grade 2 braille, this brushed aluminum sign looks great on door for all business types.
- 【ADA Compliant & Braille】: Ensure inclusivity and accessibility with our ADA-compliant braille restroom sign. Install it adjacent to the door handle, positioned 48-60 inches from the floor.
- 【Easy-to-Read & Sleek】: Designed with a clean font, large text/icons, and contrasting colors, our ADA restroom tin sign guarantees easy visibility. Its minimalist layout blends seamlessly with any workspace, restaurant, or business environment.
- 【Installation Without Damage】: Our sign features adhesive strips that securely hold it in place without damaging the door surface upon removal. Enjoy easy installation and peace of mind. Available in Women, Men, and Unisex handicap options.
- 【Restroom Sign Options for Every Space】This collection offers a variety of restroom signs, including Men, Women, Restroom, and All-Gender options, each with unique icon designs and text to fit different restroom scenarios.
Plan alterations around the altered element and the path of travel
When construction alters an element, the altered element must meet the applicable requirements. If an alteration affects or could affect access to an area containing a primary function, path-of-travel obligations may extend to the route and certain serving elements, including restrooms, subject to the rules on feasibility and disproportionate cost.
Ask these questions during design
- Which rooms or spaces contain the project’s primary function?
- Which entrance, corridor, elevator, ramp, restroom and other elements serve those spaces?
- Does the proposed work remove, relocate or create a level change, door, counter, seating area or control?
- What portion of the route is technically feasible within the project?
- Are cost limits being evaluated under the applicable federal rules rather than assumed?
- Do state or local codes require a permit, plan review or inspection?
Include accessibility in the schematic design and budget, not after finishes are selected. Have the design team identify the governing ADA provisions and local code sections for each element. A short article cannot calculate the project’s path-of-travel scope or determine whether a particular cost is disproportionate.
Design the physical route in connected parts
Parking, loading and public approaches
Verify that designated accessible parking and passenger-loading areas connect to the entrance they serve through an accessible route. Check access aisles, curb transitions, slopes, surface condition, signs, obstructions and seasonal conditions. A marked space without a usable access aisle is a common failure. Also inspect the route from public sidewalks and transit stops; a site can have compliant parking and still deny access to visitors who arrive another way.
What’s actually slowing this PC down?
Pick the symptom - the matching free tool is one click away.
Entrances and doors
Identify every public entrance and determine which entrance serves the accessible route. The route should be obvious, available during the same hours and not require a visitor to pass through a service area or wait for staff unless the applicable rules permit that arrangement. Review thresholds, door closers, hardware, vestibule conflicts, security gates and temporary displays. If the accessible entrance differs from the main entrance, provide clear directional information before the visitor reaches the barrier.
Interior routes and level changes
Continue the route through corridors, aisles, ramps, lifts and elevators to each public service. Look for narrow merchandise or equipment layouts, furniture, queue rails, cords, displays and doors that reduce usable clearance. A route that reaches only the lobby is incomplete if the public service is upstairs or behind a step. Confirm that changes in level are addressed by an accessible route rather than an informal lift or staff-only workaround.
Counters, seating and visitor-use elements
Inspect reception, ticketing, sales, payment and information counters, along with tables, fixed seating, controls and other elements visitors must use. The small-business primer specifically flags counters that are too high and narrow aisles. Provide an accessible way to complete the same transaction or receive the same service; do not send visitors to a less convenient or restricted process solely because the primary counter is inaccessible.
Rank #4

- RESTROOM SIGN FOR BUSINESS: These bathroom signs help your employees and visitors easily locate your facilities with bold white letters on a black background for maximum visibility.
- ADA COMPLIANT: These signs are compliant with the Americans with Disabilities Act. They feature raised icons, raised lettering, and raised braille.
- MANY STYLES TO CHOOSE FROM: From basic men’s and women’s bathroom signs to handicap signs to all gender bathroom signs, our selection will fit your business, office, or restaurant perfectly.
- EASY INSTALLATION: These signs come with self-adhesive strips on the back of each sign. Simply peel the thin cover from these adhesive strips and place your sign on any smooth, flat surface.
- DIMENSIONS: Each sign is 9” tall by 6” wide by 1/16” thick.
Restrooms and other amenities
Check the route to every public restroom and the room itself, including turning space, doors, fixtures, dispensers, partitions and obstructions. The primer identifies a restroom too small for use with a mobility device as a familiar barrier. Apply the technical requirements for the building’s edition, location and alteration status. Drinking fountains, changing areas and other public amenities also belong in the route assessment.
The Tool Desk
Outbyte PC Repair FREEClear out junk files and repair common Windows errorsFree Scan →Outbyte Driver Updater FREEScan for outdated or missing drivers - takes under a minuteDriver Scan →Signs and wayfinding
Use signs to identify accessible entrances, rooms and restrooms and to direct visitors around a temporary closure. Sign type, text, contrast, tactile features, mounting location and placement depend on the applicable Standards and the sign’s function. Buying an “ADA-compliant” restroom sign alone does not make the route, room or building compliant; verify the specification and placement for the actual location.
Provide effective communication and usable policies
The Department of Justice states that Title II entities and Title III businesses and nonprofits that serve the public must communicate effectively with people who have communication disabilities. The appropriate aid or service depends on the communication, its complexity, duration, context and the person’s usual method of communication.
Build a response process
- Designate a person or role to receive accommodation requests.
- Ask what communication method is effective for the particular interaction instead of assuming that one format works for everyone.
- Make essential information available in an effective format, such as accessible written, visual, audio or interpreted communication when appropriate.
- Train front-line staff not to delay, dismiss or route a visitor away from the service because a request requires planning.
- Document recurring needs and review whether a permanent process is more effective than handling each request ad hoc.
Communication access applies to reservations, service terms, payment, safety information, emergency instructions, announcements and follow-up—not only to conversations at the reception desk.
Service animals
Under the Department of Justice definition, an ADA service animal is a dog individually trained to do work or perform tasks for a person with a disability. Staff procedures should follow the federal service-animal rules, including the limited circumstances in which staff may ask questions and the requirements concerning control and housebreaking. A blanket policy excluding animals, or treating every comfort animal as a service animal without applying the rules, can create a separate access problem. Train staff, post only necessary policy information and provide a process for resolving concerns without confronting the visitor publicly.
Free tools Windows power users keep installed
One-click scans. No signup required.
Treat the website as the digital front door
Online information can determine whether a visitor can use the building at all. Department of Justice guidance explains that inaccessible website features may limit access to a public accommodation’s goods, services and privileges, including online event registration. Include accessibility information, route and entrance details, parking or transit instructions, restroom availability, event requirements, contact methods and a way to request an accommodation.
Best Value

- 【Bathroom Sign】: Enhance your space with a modern restroom sign that follows national ADA guidelines. Featuring raised icons, lettering, and Grade 2 braille, this brushed aluminum sign looks great on door for all business types.
- 【ADA Compliant & Braille】: Ensure inclusivity and accessibility with our ADA-compliant braille restroom sign. Install it adjacent to the door handle, positioned 48-60 inches from the floor.
- 【Easy-to-Read & Sleek】: Designed with a clean font, large text/icons, and contrasting colors, our ADA restroom tin sign guarantees easy visibility. Its minimalist layout blends seamlessly with any workspace, restaurant, or business environment.
- 【Installation Without Damage】: Our sign features adhesive strips that securely hold it in place without damaging the door surface upon removal. Enjoy easy installation and peace of mind.
- 【Restroom Sign Options for Every Space】This collection offers a variety of restroom signs, including Men, Women, Restroom, and All-Gender options, each with unique icon designs and text to fit different restroom scenarios.
Review the complete visitor task: finding the information, selecting a date, completing registration, receiving confirmation and contacting staff. Test keyboard navigation, labels, form errors, document formats, captions or transcripts where relevant, and the mobile experience. This guidance does not establish a particular technical standard or decide whether a specific website complies; have the digital system reviewed under the requirements applicable to the organization and jurisdiction.
Choose solutions by barrier, not by product
There is no single upgrade that makes a commercial building accessible. Compare each proposed measure against the visitor task and the whole route.
| Decision question | What a good proposal answers |
|---|---|
| What barrier is being addressed? | Names the blocked route, service or communication and the people affected. |
| Does it create continuity? | Connects arrival, entrance, circulation, service and amenities instead of fixing one point. |
| Which rule governs? | Identifies the applicable ADA Standard provision and state or local code. |
| Is it feasible in this building? | Accounts for structure, grades, utilities, fire safety, historic conditions, permits and construction sequencing. |
| Does it preserve an equivalent service? | Lets visitors use the same or an equally effective service without unnecessary detours or staff dependence. |
| Who must design and approve it? | Identifies whether an architect, accessibility specialist, engineer, contractor, landlord or code official is needed. |
For example, a sign may help a visitor find an entrance but cannot replace a route; a portable ramp may not resolve a steep or unsafe approach; and a lower counter does not address inaccessible aisles or restrooms. Evaluate the complete solution before purchasing materials.
Common failure modes and corrections
- Only the main entrance is checked. Walk from every realistic arrival point and through every public service.
- A “back entrance” is treated as an automatic solution. Confirm that it is open, signed, safe, connected and available on equivalent terms.
- Renovation is priced without accessibility scope. Identify altered elements and path-of-travel implications during design and permit review.
- Staff are expected to improvise. Write procedures for communication requests, service animals, temporary obstructions and emergency information.
- A product label is treated as certification of the building. Verify the product, sign type, location and installation against the applicable requirements.
- Online registration is ignored. Test the digital task and provide an accessible contact route when a visitor encounters a barrier.
- A temporary workaround becomes permanent. Set an owner, deadline and inspection date for every interim measure.
- Measurements are guessed from a general article. Use the current Standards and a site-specific review for technical dimensions and tolerances.
Document, train and maintain access
Keep a current accessibility file with the route map, photographs, measurements, inspection dates, barrier-removal decisions, project drawings, permits, product specifications, staff procedures and records of corrective work. Reinspect after furniture changes, tenant turnover, construction, landscaping, snow or weather events and changes to online registration.
Assign responsibility for keeping accessible routes clear, doors operable, lifts and elevators available, restrooms supplied, signs in place and digital contact information current. Train new and temporary staff before they work with visitors. Invite feedback through an accessible channel and treat complaints as evidence about a route or service that needs review, not merely as an isolated customer-service issue.
When to bring in a qualified professional
Obtain professional help when the route involves structural changes, grading, elevators or lifts, fire or egress coordination, a historic building, a major alteration, multiple tenants, disputed technical measurements or a question about readily achievable barrier removal. An accessibility consultant or architect can assess existing conditions and interpret the Standards; a licensed design professional can prepare permitted work; and a commercial contractor can execute the approved scope. The appropriate team depends on the building, jurisdiction and project.
For a first conversation, provide the facility plans if available, construction and alteration history, photographs, operating hours, visitor services, known complaints, proposed work and the routes used by people arriving on foot, by transit, by car and by passenger loading. That information allows the assessment to address the actual visitor experience rather than a generic checklist.
Quick wins for a faster PC:
Repair Windows errors before they cause bigger problemsFix Now →Scan for outdated or missing drivers - takes under a minuteDriver Scan →Clear out junk files and repair common Windows errorsFree Scan →Quick Recap
Product prices and availability are accurate as of the date/time indicated and are subject to change. Any price and availability information displayed on Amazon at the time of purchase will apply.

