Start with the authority having jurisdiction (AHJ) for the property address, not with a generic code book. The AHJ—usually a city or county building department, but sometimes a state agency, special district, tribal or federal authority, or another designated office—determines which code editions, local amendments, permits, reviews and inspections are enforceable. Give that office a precise description of the work and the expected application date, then obtain its adopted-code list, amendments, written permit determination and project checklist.
A model code such as the International Residential Code (IRC) is only a starting point. Adoption, amendments, project classification and effective-date rules vary by jurisdiction. Because no address, scope or filing date is specified here, no responsible guide can name the exact rules for your project; the procedure below shows how to get an answer you can rely on.



As an Amazon Associate I earn from qualifying purchases.
1. Identify the authority having jurisdiction for the exact parcel
The first question is not “Which national code should I use?” It is “Which public authority issues permits for this parcel?” The answer can change at a municipal boundary, and a mailing address does not always identify the permitting office.
Windows Errors? Fix Them Before They Spread
Repair common Windows errors and clear accumulated junk for a smoother, more stable PC - no reinstall needed.Free scan · no reinstallCrashes, No Sound, or Screen Glitches?
Random freezes, missing sound and display glitches usually trace back to one bad driver. Find and replace yours safely.Free scan · under a minuteStart with the city or county permit office
Search the official website for the city or county where the parcel sits and look for Building, Development Services, Community Development, Permits or Inspections. Confirm that the office serves the parcel itself; an incorporated address may be handled by the city, while an unincorporated address may be handled by the county.
#1 Best Overall
Check for an alternate authority
Ask whether any of these conditions transfer or share permitting authority:
- The property is outside a municipality or inside a special district.
- The work is on tribal or federal land.
- A state agency administers a state building program or specialty facility.
- A fire, floodplain, historic-preservation, environmental or utility agency requires a separate approval.
- The project is in a jurisdiction that contracts plan review or inspections to another agency.
Ask the office to identify the building official or AHJ for the street address and parcel, and record the person or department, phone number, email address and any online permit portal. International Code Council educational material explains that legal adoption and enforcement are jurisdictional matters and advises users to check the local authority and amendments, rather than assuming a model code applies unchanged (ICC legal and permit guidance).
2. Describe the project before asking which codes apply
An AHJ cannot classify a project from “I’m remodeling” or “It’s a house.” Prepare a short project brief that answers the questions below. The same property can trigger different code families when the use, size or work changes.
Do these 3 things before closing this tab:
1Fix the driver behind crashes, sound loss and screen glitches2Clear out junk files and repair common Windows errors3Scan for outdated or missing drivers - takes under a minuteInformation to include in your request
- Location: street address, parcel or lot number, and municipality or county.
- Existing and proposed use: single-family dwelling, townhouse, apartment, retail, office, warehouse, institutional, agricultural, accessory use or mixed use.
- Building characteristics: new or existing construction; number of stories; approximate height and floor area; number of dwelling units; and whether units share walls, floors or exits.
- Work type: new construction, addition, alteration, repair, relocation, demolition, change of occupancy or a combination.
- Affected systems: structural, electrical, plumbing, mechanical, fuel gas, energy, fire-protection, pool or spa, site utilities and accessibility features.
- Site conditions: floodplain, wildfire or other hazard area, historic designation, steep slope, shoreline, septic or well service, and utility connections if known.
- Expected application date: the date you expect to submit, not merely the date design begins.
Attach a simple site plan, existing and proposed floor plans, photographs and a scope narrative when available. Early facts allow the permit desk to route the inquiry to building, zoning, fire and trade reviewers instead of answering only one part of the question.
3. Determine the building and occupancy classification
Classification controls which technical provisions and review paths are available. Do not infer it from a project’s marketing description or from the word “residential.” The 2024 IRC is scoped to detached one- and two-family dwellings and qualifying townhouses subject to its height and egress limits; it is not a blanket code for every building called a home (2024 IRC, Chapter 1).
Questions that often change the code path
- Are there three or more dwelling units, or are units stacked in a multifamily building?
- Is the building mixed-use, such as retail below apartments?
- Does a townhouse meet the adopted code’s definition, height limit and egress conditions?
- Is an accessory dwelling, detached garage, shop or agricultural structure being added?
- Will the work change a residence into lodging, care, assembly, business or another occupancy?
- Is the project an alteration to an existing building governed by an existing-building or rehabilitation code?
Ask the AHJ to state the proposed occupancy and construction classification, the code chapter or code family used for that determination, and whether a professional design or sealed calculations are required under local law. If the official cannot classify the project from the initial description, request a preliminary meeting before drawings are finalized.
4. Request the adopted code editions, amendments and referenced standards
Ask for a written list for every code family implicated by the scope. A jurisdiction may adopt different editions or amendments for different disciplines, and a separately adopted appendix or referenced standard can change the design requirements.
What’s actually slowing this PC down?
Pick the symptom - the matching free tool is one click away.
Use this request wording
“For [address], with the described [use and scope] and an application expected on [date], please identify the enforceable edition and local or state amendments for building, residential, existing-building, electrical, plumbing, mechanical, fuel gas, energy, fire, accessibility, pool or site work. Please include separately adopted appendices, referenced standards, official ordinance or rule links, and the date rule that selects an edition.”
Code families to ask about
- Building or residential code.
- Existing-building or rehabilitation code for alterations.
- Electrical, plumbing, mechanical and fuel-gas codes.
- Energy-conservation code.
- Fire code and fire-protection standards.
- Accessibility requirements.
- Swimming-pool and spa provisions.
- Site, grading, stormwater, floodplain, zoning and land-development rules.
Published jurisdictional lists illustrate the variation. Fort Collins identifies multiple 2024 International Code families, local amendments and an effective date of April 1, 2026 on its official Building Code page (City of Fort Collins Building Code). New Jersey’s Department of Community Affairs lists separate adopted building, plumbing, electrical, energy, mechanical, one- and two-family dwelling, fuel-gas and rehabilitation subcodes; that page is marked current as of August 17, 2026 (New Jersey Current Construction Codes). These are examples of how jurisdictions organize rules, not answers for an unspecified property.
Do not treat a model-code book as proof of compliance
A printed or digital model-code edition can help you read provisions, but it does not establish what your AHJ adopted. Local amendments, delayed adoption, state preemption and effective dates can make the enforceable text different. Obtain the official ordinance, administrative rule or amendment document and keep its URL or downloaded copy with the project record.
5. Confirm which date controls a code change
Code editions can change while a project is being designed. Ask the AHJ which milestone fixes the applicable edition: application submission, a complete application, permit issuance, plan approval, contract date, construction start or another vesting event. Also ask whether an incomplete application, resubmittal or scope change loses a transition benefit.
Get transition rules in writing
- State the intended application date and ask which edition applies on that date.
- Ask whether the jurisdiction has a grace period, transition table or vesting rule.
- Ask what happens if the application is rejected as incomplete and resubmitted later.
- Ask whether separate trade permits use the same date rule as the building permit.
- Save the response with the project file and cite the official page or ordinance.
Fort Collins’ published example says applications submitted on or after April 1, 2026 use its 2024 International Codes and local amendments. That date is a local rule, not a nationwide standard; your AHJ may use a different milestone or effective date.
6. Decide whether the work needs a permit
The 2024 IRC’s model-language trigger is broad. Section R105.1 states: “Any owner or owner’s authorized agent who intends to construct, enlarge, alter, repair, move, demolish or change the occupancy of a building or structure, or to erect, install, enlarge, alter, repair, remove, convert or replace any electrical, gas, mechanical or plumbing system, the installation of which is regulated by this code, or to cause any such work to be performed, shall first make application to the building official and obtain the required permit” (2024 IRC, Section R105.1).
That quotation is model-code text, not a universal exemption or permit answer. The adopted scope, local amendments, state law and other codes control. Some jurisdictions exempt limited maintenance or minor work; others require permits for work that affects structure, life safety, systems or occupancy. Never rely on a contractor’s or neighbor’s description of an exemption.
Ask for a written permit determination
Describe exactly what will be removed, installed, altered or connected. Ask whether you need:
- A main building permit.
- Separate electrical, plumbing, mechanical or fuel-gas permits.
- A demolition, moving, sign, pool or retaining-wall permit.
- A right-of-way, utility, grading or stormwater authorization.
- A zoning, site-plan, fire, floodplain, historic or environmental approval.
Request the exemption citation if the official says no permit is required. Keep that determination; an informal statement at a counter is difficult to prove later.
7. Obtain the complete submittal checklist before design is complete
The 2024 IRC addresses applications and construction documents, while allowing the building official to waive documents in some circumstances and recognizing professional-seal requirements under jurisdictional law (2024 IRC, Chapter 1). The AHJ’s checklist is therefore more useful than a generic internet list.
Typical checklist categories to verify
- Permit application forms, owner authorization and contractor information.
- Site plan showing property lines, setbacks, existing structures, access and utilities.
- Architectural plans: floor plans, elevations, sections, schedules, details and life-safety information.
- Structural plans and calculations, including foundations, framing, lateral design and special inspections when required.
- Energy documentation, mechanical sizing, ventilation and equipment schedules.
- Electrical, plumbing and fuel-gas drawings or trade applications.
- Fire-resistance, fire-protection, accessibility and egress details.
- Geotechnical, floodplain, grading, stormwater, septic or utility documents when triggered by the site.
- Professional seals, signatures, digital-file standards and plan-review fees if required by the jurisdiction.
Ask how many sets or files are required, the naming convention, maximum upload size, accepted formats, review sequence, correction-response format and whether separate applications must be filed concurrently. Confirm whether the permit can be issued before every outside approval is complete.
8. Map the review and inspection workflow
Knowing the sequence prevents a technically complete plan from stalling at an unanticipated desk.
Quick wins for a faster PC:
Fix the driver behind crashes, sound loss and screen glitchesFind Drivers →Clear out junk files and repair common Windows errorsFree Scan →- Pre-application contact: send the project brief and request classification, applicable codes, approvals and a checklist.
- Site and zoning check: verify setbacks, use, lot coverage, height, parking, historic status and site constraints before detailed design.
- Design coordination: align architectural, structural, energy, fire and trade documents to the same code edition and scope.
- Application: submit the required forms, documents, seals and fees through the stated portal or counter.
- Completeness review: respond to missing-item notices promptly; ask whether the original submission date remains protected.
- Technical review: track comments by discipline and answer each comment in a response matrix tied to revised sheets.
- Permit issuance: read conditions, approved plans, deferred-submittal notes and expiration or renewal terms.
- Construction inspections: schedule each required stage before covering work; keep approved plans on site or available electronically as required.
- Changes in the field: ask whether a revision, deferred submittal or new permit is needed before changing approved work.
- Closeout: obtain final inspections, certificates, approvals and any certificate of occupancy or completion required for the use.
Ask the AHJ for its inspection list and notice periods. Do not infer inspection count or timing from another jurisdiction; no universal number applies.
9. Check related approvals outside the building counter
A building permit may not authorize every activity on the site. Depending on location and scope, coordinate with:
- Zoning or land-use review.
- Fire marshal review, fire-flow or access requirements.
- Floodplain, stormwater, grading or erosion control authorities.
- Historic-preservation or design-review boards.
- Environmental, wetlands, shoreline or tree-protection agencies.
- Water, sewer, electric, gas and telecommunications utilities.
- Health authorities for septic, food service, pools or public accommodations.
- Transportation or right-of-way agencies for driveway, sidewalk or street work.
Ask the building department which approvals it will verify, which you must obtain separately and whether any approval must precede plan submission.
10. Compare code guidance only on like-for-like terms
If you are evaluating a property, design option or jurisdictional answer, compare the following fields rather than comparing code-book titles alone.
Free tools Windows power users keep installed
One-click scans. No signup required.
| Comparison field | What to record | Why it matters |
|---|---|---|
| Issuing authority | City, county, state, district, tribal or federal office serving the parcel | Only the responsible AHJ can enforce the rule for that address |
| Project classification | Use, occupancy, construction type, height, area and dwelling-unit count | Classification determines scope and technical provisions |
| Code family and edition | Building/residential, existing-building, electrical, plumbing, mechanical, fuel gas, energy, fire and specialty codes | Different disciplines may use different adopted editions |
| Amendments and standards | State or local amendments, appendices and referenced standards | Amendments can change a model-code requirement |
| Effective-date rule | Application, completeness, issuance or other milestone; transition provisions | A code update can apply while design is underway |
| Permit and review path | Required permits, documents, seals, outside approvals, inspections and closeout | A building permit alone may not cover trade or site work |
The “correct” option is the one confirmed in writing for the property, project facts and intended filing date—not the newest edition or the code used in a neighboring jurisdiction.
Independent reader supportYour contribution helps us test, update, and keep practical guides available for everyone.11. Common mistakes and how to correct them
Using the wrong permitting office
Symptom: You receive conflicting answers from a city counter and a county website. Correction: provide the parcel number and ask both offices to identify the legal AHJ; obtain a written referral if one office lacks authority.
Assuming a house automatically uses the IRC
Symptom: A multifamily, mixed-use or altered building is designed solely to one- and two-family provisions. Correction: ask for occupancy, construction and existing-building classifications before selecting code chapters.
Looking only at the building code
Symptom: Structural plans pass, but electrical, energy, fire, zoning or floodplain approvals are missing. Correction: request a cross-discipline code and outside-approval list in the first written inquiry.
Relying on an old permit or a neighboring project
Symptom: A previous permit cites a different edition or amendment. Correction: ask which date rule applies to the new application and whether prior approvals vest any requirements.
Starting work on an informal exemption
Symptom: Work begins without a permit because someone said it was “minor.” Correction: obtain the exemption basis in writing before construction; if the scope changes, request a new determination.
Submitting incomplete documents
Symptom: The application is rejected or the review clock does not start. Correction: use the AHJ checklist, verify file names and seals, and ask how an incomplete submission affects the applicable edition.
12. Keep a project code record and recheck when facts change
Create one project folder—digital and, where useful, paper—with:
- The address, parcel number and confirmed AHJ contact.
- The project brief and every written classification or permit determination.
- Adopted-code lists, amendments, ordinances, rules and effective-date notices.
- Submitted and approved plans, calculations, seals and correction responses.
- Permit receipts, conditions, inspection records, revisions and final approvals.
Reconfirm the answer if the application date slips across an edition change, the use or floor area changes, another story or dwelling unit is added, a system is relocated, or the work expands from repair to alteration or change of occupancy. A new fact can change the code path even when the address is unchanged.
13. A practical message you can send to the AHJ
Use this plain-language template and replace the bracketed text:
Subject: Code and permit determination for [property address]“I am planning [new construction/addition/alteration/repair/change of occupancy] at [address and parcel number]. The existing use is [use]; the proposed use is [use]. The building will have [stories, approximate area and dwelling units]. Work includes [structural, electrical, plumbing, mechanical, fuel-gas, energy, fire, pool, site or other scope]. I expect to submit on [date].
Please identify the AHJ and building official; the occupancy and construction classification; the adopted edition and amendments for each applicable code family; referenced standards and appendices; the date rule and transition provisions; every required building and trade permit; required drawings, calculations, professional seals and outside approvals; the plan-review and inspection sequence; and the official checklist and ordinance links. If any work is exempt, please cite the applicable exemption in writing.”
Recommended Free Tools
14. What you can and cannot establish without the project address
Without the property location, exact scope, building type and target application date, it is not possible to state the adopted editions, permit exemptions, fees, review times or inspection requirements for a particular project. Those details are local decisions. You can, however, establish a reliable process: identify the AHJ, describe the work completely, obtain the adopted-code and amendment list, verify the controlling date, secure the checklist and preserve the written determination.
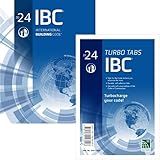
If you want to read model-code text while preparing questions, a reference such as the 2024 International Residential Code can be useful, but the adopted local text and amendments remain controlling. Treat any commercial listing, inventory or edition as unverified until it matches the AHJ’s official citation.
The Bottom Line
The enforceable answer comes from the AHJ serving your parcel. Send a complete project description and application date, request every adopted code edition and amendment plus the effective-date rule, obtain the permit and outside-approval checklist in writing, and keep that determination with your plans and inspection records.
Quick Recap
Product prices and availability are accurate as of the date/time indicated and are subject to change. Any price and availability information displayed on Amazon at the time of purchase will apply.
The Tool Desk
Outbyte Driver Updater FREEFix the driver behind crashes, sound loss and screen glitchesFind Drivers →Outbyte PC Repair FREEClear out junk files and repair common Windows errorsFree Scan →
