Compare office interior design proposals against one identical written brief, then line up the work stage by stage. Keep the designer’s professional fee separate from construction, furniture and equipment, statutory charges, taxes and contingency. A lower headline fee is only cheaper when the scope, deliverables, assumptions and risk allocation are equivalent.
The practical test is whether you can explain, for every major task, who does it, what you receive, when it happens, what it costs, and what happens if the brief or programme changes. The comparison below gives you a repeatable way to find those answers before appointment.
As an Amazon Associate I earn from qualifying purchases.
What a like-for-like comparison must show
Two proposals can describe the same office in very different ways. One may stop after concept images; another may include technical drawings, tender support, site visits and handover. Their fees cannot be compared until those differences are visible.
| Comparison axis | What to record | Why it affects the decision |
|---|---|---|
| Scope completeness | Brief, stages, deliverables, meetings, coordination, approvals support, site work, handover and aftercare | Missing services often reappear later as separate charges or as work the client must manage |
| Cost certainty | Fee basis, allowances, estimates, caps, exclusions, taxes and change triggers | A low fixed number may carry a narrow scope, while a variable number may grow as the project develops |
| Procurement and risk | Procurement route, price basis, design responsibility, coordination duties and risk allocation | These choices affect programme, cost, quality and who is accountable when information is incomplete |
| Workplace outcomes | How the proposal responds to capacity, activities, adjacencies, technology, accessibility and operational goals | A visually attractive scheme can still fail the way the business needs to work |
| Delivery support | Technical information, pricing support, purchasing, site involvement, commissioning, handover and post-occupancy support | Support after concept design can determine whether the approved idea is built as intended |
| Contract clarity | Responsibilities, approvals, intellectual-property rights, insurance, liability, termination and governing law | Clear terms reduce disputes when decisions, information or dates change |
Use the same headings for every bidder. If an answer is absent, mark it as unclear rather than assuming it is included.
#1 Best Overall

- [Office Storage Solution] This file cabinet, featuring 6 fabric drawers and shelves, is designed to easily organize stationery, files, and other home office supplies. Makes it an ideal choice for both offices and home spaces
- [Charging Convenience] Equipped with a 59" power cord, 4 outlets, and 2 USB ports, this filing cabinet addresses the issue of limited or distant power sources. It allows you to conveniently power multiple devices, such as printers, scanners, and computers, all at once
- [Easy Mobility] Mounted on four wheels, this printer stand can be moved and repositioned effortlessly. The two front casters feature built-in brakes, ensuring stability and preventing unwanted movement
- [Sturdy Construction] The steel frame is complemented by durable fabric drawers and 1.2x thicker engineered wood boards. We use high-quality materials, unlike cheaper alternatives, to guarantee the durability and stability of the file cabinet, providing a reliable storage solution for your items
- [Easy Assembly] With a sturdy steel frame, wooden shelves, and fabric drawers, this unit offers strong storage support and is simple to assemble, saving you time by avoiding complex setups
Normalize the brief before requesting proposals
Send each designer the same information and ask each to price the same decision. The Royal Institute of British Architects (RIBA) advises agreeing scope and cost before work starts and recording the agreement in writing. A useful brief should include the following.
Workplace requirements
- Expected headcount at opening and any planned growth.
- Activities that require dedicated rooms, specialist equipment, quiet work, collaboration, storage or client access.
- Adjacency requirements, security zones, reception arrangements and staff or visitor circulation.
- Technology, audiovisual, hybrid-working and power requirements known at the time of briefing.
- Accessibility, welfare, environmental, brand and operational objectives that are mandatory rather than aspirational.
Existing conditions and constraints
- Measured surveys, lease boundaries, landlord criteria, existing services and known defects.
- Building access, working-hour restrictions, noisy-work limitations, fire strategy information and any occupied-neighbour constraints.
- Planning, building-control, landlord or authority approvals that may be required in the project location.
- Items to retain, reuse or remove, including existing furniture and equipment.
Programme and governance
- Target dates for briefing, design decisions, procurement, construction, occupation and any immovable business event.
- Names and authority levels of the sponsor, day-to-day contact, finance approver, IT lead, facilities representative and other decision-makers.
- How quickly the client can review information and how many formal review meetings are expected.
- The intended procurement approach, or a request that the designer explain viable alternatives.
Define what the budget means
State whether the figure is a construction-only target, a total project budget or a cash limit including furniture, professional services, taxes, moving, technology and contingency. A designer cannot test affordability against an undefined number. Ask each proposer to identify the budget elements they have used and the elements they have left out.
Map every proposal to common stages
RIBA’s Plan of Work is a UK reference that organizes briefing, design, construction and operation into eight stages with defined outcomes, tasks and information exchanges. Its exact stage structure is not compulsory for every project, but a comparable milestone sequence is essential. RIBA describes the purpose as follows: “The key suite of documents organise the process of briefing, designing, constructing and operating building projects into eight stages and explain the stage outcomes, core tasks and information exchanges required at each stage.”
Recommended Free Tools
Ask each proposer to identify the equivalent stage, even if it uses different labels. The following sequence is a practical crosswalk for an office fit-out.
| Stage or milestone | Outputs to look for | Questions for the proposer |
|---|---|---|
| Strategic definition | Project objectives, options, constraints, business case assumptions and go/no-go information | Will you test whether the intended workplace can fit the building and budget before concept design? |
| Preparation and brief | Validated brief, surveys, requirements schedule, room or accommodation data and project information plan | Which surveys are included, who supplies missing information and what assumptions are being made? |
| Concept design | One or more spatial concepts, plans, diagrams, material direction, outline costs and programme implications | How many concept options, presentations and revision rounds are included? |
| Spatial coordination or developed design | Coordinated layouts, reflected plans, key details, consultant coordination and updated cost information | Which engineering, technology, landlord or specialist inputs are coordinated, and by whom? |
| Technical design | Specifications, schedules, drawings and information suitable for pricing and construction | Will builders receive a complete pricing package, and what level of detail is excluded? |
| Manufacturing, procurement or construction support | Tender queries, bid comparison, selection advice, shop-drawing review, site visits and responses to information requests | How often will you attend site, review submissions and report progress? |
| Handover | Defect records, operation information, warranties, asset data, training and occupation support | Who compiles handover information and checks that outstanding items are closed? |
| Use and aftercare | Post-occupancy review, adjustments, lessons learned and support after occupation | Is any follow-up included, optional or unavailable, and when would it occur? |
Do not treat a stage name as proof of inclusion. Require a deliverable list, the number of meetings or reviews, the party responsible for each input and the point at which the designer’s service ends.
Rank #2

- 【24" Ultra-Wide Desktop for All Printers】 Upgrade your workspace with our 24'' spacious tabletop, specifically designed to accommodate large office printers or dual monitor arms—while others are only 15'' and too narrow. Built for superior stability, it supports up to 120 lbs (55 kg), providing a rock-solid workstation for remote workers and freelancers who need a high-capacity, heavy-duty storage solution
- 【Versatile Storage for Professionals】 Designed for accountants, teachers, and tax pros, our 2-drawer filing cabinet features a deep bottom drawer for A4&Letter-sized folders and an open shelf for quick access. The exclusive side storage bag provides an extra "blue ocean" of space for stationery and tablets, ensuring your home office, studio, or rental apartment remains clutter-free and organized
- 【Dual-Support: 30s Quick Mode Switch】 The only file cabinet that offers Dual-Support (Casters + Leveling Feet). Effortlessly switch between a 360° rolling mobile cabinet for flexible office layouts and a rock-steady stationary unit for carpet, tile, or hardwood floors. Our exclusive "30-second mode switch" ensures it stays stable and won't wobble, unlike standard 5-caster models
- 【Multi-Scene Living Room & Office Decor】 More than office, this industrial-style cabinet extends seamlessly into your living room as an end table, bedside nightstand, or entryway storage. Its robust steel frame and stylish wood grain finish make it a perfect alternative to cold metal filing cabinets, blending durability with modern home aesthetics
- 【Easy Assembly & Proven Durability】 Stop worrying about tedious setups or flimsy materials. Each part is clearly labeled for a frustration-free assembly. Built to outlast the competition, this cabinet serves as the perfect companion for HP LaserJet printers or standard office desks. It is a high-value, long-term investment for anyone seeking a sturdy, cost-effective, and multifunctional storage solution
Build a scope matrix instead of comparing marketing language
Create one row for each service that could affect the outcome or the fee. Put the same four status choices in every proposal column: included, excluded, optional or unclear. Add a note describing the evidence and any quantity limit.
| Service item | Evidence to request | Cost or risk question |
|---|---|---|
| Briefing and surveys | Survey type, responsibility, format and assumptions about existing information | Will a missing or inaccurate survey trigger extra time or redesign? |
| Space planning | Number of options, departments covered, room data and revision allowance | What happens if headcount or accommodation requirements change? |
| Interior architecture and finishes | Plans, elevations, details, finish schedules, samples and specifications | Are technical details sufficient for competitive pricing? |
| Building services and specialist coordination | Consultant appointments, coordination drawings and responsibility matrix | Who resolves clashes and pays for specialist redesign? |
| Cost planning | Cost plan format, update points, measurement basis and relationship to the client budget | Is the figure an estimate, allowance, fixed amount or contractor price? |
| Approvals | Landlord, planning, building control, fire, accessibility or other submission support | Are authority fees and responses to comments included? |
| Procurement and tendering | Contractor list, invitation documents, query responses, bid analysis and recommendation | How many bidders and tender rounds are covered? |
| Construction administration | Site visit frequency, certificates, instructions, meeting minutes and reporting | What is charged for additional visits or extended construction? |
| Handover and aftercare | Defects, manuals, warranties, training and post-occupancy review | Who owns unresolved items after practical completion? |
Separate the professional fee from the total project cost
Present every proposal in two views: the designer’s fee and the complete project cost. A fee is not a construction budget, and a construction budget is not a cash requirement. RIBA identifies percentage-of-construction-cost, lump-sum and time-charge methods; the appropriate method depends partly on how well the work is defined.
Percentage of construction cost
The fee moves when the construction cost moves. Ask which cost base is used, when it is measured, whether furniture and equipment are included in that base, and whether the percentage changes by stage. Clarify whether a client-approved budget revision automatically changes the fee and how the final fee is reconciled.
Lump sum
A fixed amount is meaningful only against a defined scope, deliverable list, programme and revision allowance. Ask what constitutes a substantial change and how the parties will price it. RIBA notes that a lump sum may be renegotiated after substantial changes to the agreed scope.
Time charge
Request hourly or daily rates by role, an estimate of hours, a not-to-exceed amount where possible, timesheet approval rules and notice before the allowance is exceeded. Without an estimate or cap, a time-charge appointment can remain open-ended.
Rank #3
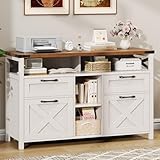
- 1. [Fits All Size] The home office filing cabinet has two roomy file drawers. The drawers is designed for letter or A4-sized documents, easing the trouble of finding suitable storage for various document formats.
- 2. [Stylish Farmhouse Design] With a distinctively charming farmhouse aesthetic, this office cabinet presents a comfortable and understated look. The X trim doors with black metal handles blend industrial and modern design elements stylishly, making it suitable for both residential and professional spaces to create a cohesive and visually appealing workspace.
- 3.[Dedicated Drawers & Organizing Sections] Besides 4 spacious drawers, the filing cabinet is equipped with dedicated areas for organizing folders and office supplies, helping keep items in order.
- 4. [Open Storage & Work Surface] It also includes an open storage area and a large work surface, ideal for placing larger items such as books, reams of paper, printers, and computers, saying goodbye to a messy workspace and improving efficiency.
- 5. [Easy to Assemble] The file cabinet comes with clear, step-by-step instructions and easily identifiable parts, ensuring a quick and hassle-free assembly. If any challenges occur, the customer service team is ready to assist within 24 hours.
Mixed or staged fees
Different methods can apply to different stages. For example, early briefing may be a lump sum while later administration is time charged. Record the method, trigger, allowance and approval route for each stage rather than accepting one blended headline figure.
The Tool Desk
Outbyte Driver Updater FREEFix the driver behind crashes, sound loss and screen glitchesFind Drivers →Outbyte PC Repair FREEClear out junk files and repair common Windows errorsFree Scan →Make the cost stack visible
| Cost category | How to compare it |
|---|---|
| Design and professional services | Fee basis, stage allocation, rates, tax treatment, expenses and change rules |
| Construction | Scope priced, price date, market conditions assumed, contractor overheads and exclusions |
| Furniture, furnishings and equipment | Design, supply, delivery, installation, storage, taxes and responsibility for purchasing |
| Consultants and specialists | Structural, building-services, technology, acoustics, cost or other appointments and interfaces |
| Authority and statutory charges | Applications, inspections, permits and fees, with the payer identified |
| Travel, printing and other expenses | Included allowance, reimbursement basis, approval requirement and tax treatment |
| Contingency | Amount or percentage, what risks it covers and who controls its release |
| Taxes | VAT or the applicable local tax, stated inclusive or exclusive and tied to the relevant jurisdiction |
For every number, write its basis, date, assumptions and status: estimate, allowance, fixed amount or exclusion. Do not turn an allowance into a promised final price.
Test exclusions, assumptions and allowances
Most budget surprises begin in the small print. Ask the proposer to provide a schedule of exclusions and assumptions in plain language. Typical questions include:
- Is the existing-condition survey complete, or is further investigation required?
- Are landlord works, base-build repairs, asbestos or other hazardous-material surveys outside the proposal?
- Are authority submissions, fees and responses to comments included?
- Are specialist consultants, measured surveys, samples, mock-ups and laboratory tests included?
- Are travel, printing, courier, storage, photography and model-making included or reimbursed?
- Does the construction allowance include demolition, out-of-hours work, protection, waste, preliminaries and commissioning?
- Are furniture, equipment, artwork, signage, moving, data cabling and audiovisual systems inside or outside the budget?
- What inflation date, exchange-rate assumption or supplier validity period applies?
Where a proposal says “by others,” name the other party and confirm that party’s appointment, fee and interface. An exclusion without an owner is an unresolved project risk.
Compare change control and approval rules
Ask for the written mechanism before anyone starts. A workable process answers what counts as a change, who can authorize it and how the effect on cost and programme is recorded.
Free tools Windows power users keep installed
One-click scans. No signup required.
Rank #4
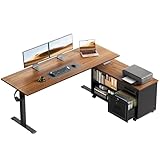
- 【55" Executive Desk】The 55.1" × 23.6" 2-piece desktop provides room for multiple monitors, laptops, printers, and daily office essentials, while the 39.4" × 15.6" mobile cabinet top adds extra workspace.
- Electric Height Adjustment: The height adjustable standing desk allows you to choose the usage height from 27.6" to 46.5". The 3 preset height adjustment button allows you to custom comfortable height for working or studying
- Multifunctional Workstation: The filing cabinet equipped with a lockable wooden drawer and smooth-rolling casters, allowing for strategic placement and easily move the cabinet anywhere you need it—next to your desk or in a corner—for ultimate layout flexibility. There are hooks for hanging headphones or bag
- Reliable & Durable: Constructed from industrial steel, the sit stand desk has a sturdy construction and adopts a dual-beam design, making it more stable and able to support more weight
- Easy Assembly with 2-Panel Desktop: The desk and file cabinet include clear instructions and labeled parts for easier setup. For safer shipping and convenient assembly, the desktop uses two reinforced panels with a clean center joint, creating a stable surface for daily work.
- Define the baseline brief, drawings, specifications, budget and programme at appointment.
- State how many review cycles, options and client meetings are included at each stage.
- Require a written change description showing additional fee, construction effect, programme effect and any new assumptions.
- Identify who may approve extra hours, revised percentages, additional consultants or a budget reforecast.
- Set a response period for the client and explain whether silence permits work to continue.
- Record what happens if the project pauses between stages, including information storage, remobilization and fee due.
- Agree how a change caused by an authority, landlord, contractor or inaccurate existing information is classified.
RIBA’s guidance allows different fee structures for different stages and describes the possibility of pausing at stage boundaries. Put those options in the appointment rather than relying on an informal understanding.
Compare procurement and responsibility, not just the contractor price
Procurement decisions allocate responsibility for design, coordination, pricing and performance. RIBA highlights scope, risk allocation, design responsibility, coordination, price basis and the effects on programme, cost, risk and quality as matters to examine.
| Responsibility | Question to answer | Evidence to request |
|---|---|---|
| Design | Who owns each design package and who signs it off? | Responsibility matrix and list of consultant or specialist appointments |
| Specification | Who defines performance, materials, substitutions and standards? | Specifications, schedules and approval procedure for alternatives |
| Coordination | Who detects and resolves clashes between architecture, services, technology, furniture and contractor information? | Coordination model or drawing process, meeting cadence and escalation route |
| Pricing | Is the price an estimate, tender return, allowance or fixed contract sum? | Pricing documents, measurement basis, validity date and qualifications |
| Selection and purchasing | Who selects suppliers, places orders, checks lead times and accepts substitutions? | Procurement schedule, approval gates and purchasing terms |
| Construction risk | Who carries risk for incomplete information, unforeseen conditions, delay and defects? | Contract amendments, risk register, insurance and reporting obligations |
If a contractor or specialist is expected to complete design, identify the point at which that responsibility transfers and how the designer reviews the result. A proposal that promises “coordination” without naming the packages, information standard or review limit is not sufficiently defined.
Independent reader supportYour contribution helps us test, update, and keep practical guides available for everyone.Make FF&E a separate decision
Furniture, furnishings and equipment can be a substantial workstream rather than a minor add-on. AIA Document B252–2019 describes interior-design services that include FF&E design, procurement and contract administration. Its instructions state: “AIA Document B252–2019 provides the Architect’s scope of services for interior design and furniture, furnishings, and equipment (FF&E) design.”
Do these 3 things before closing this tab:
1Scan for outdated or missing drivers - takes under a minute2Clear out junk files and repair common Windows errors3Fix the driver behind crashes, sound loss and screen glitchesAsk each proposer to mark these items individually:
Best Value

- ✅【Multifunctional Desk Organizer】Our desk file organizer contains 5 vertical classifiers, 1 sliding drawer with 3 compartments and 2 pen holders. You can DIY this organizer, and it can be used in a variety of ways to meet different storage needs, keep your desk organized.
- ✅【Efficiency Meets Elegance】The combination of retro wood and strong metal makes the office organizer structure more stable and sturdy, not easy to deform and shake, and the quality is more durable. Our unique wooden desk organizer enhances the beauty of your workspace while simplifying your desktop.
- ✅【Easy to Assemble】 The mesh desk organizer package comes with detailed installation instructions, necessary tools and parts. You can assemble the rack in just a few minutes. Once installed, the desktop file holder will be very robust.
- ✅【Maximize Space】This desktop organizer can provide you with enough storage space to store all office supplies, maximize your work space for sorting and storage, so that farewell to cluttered desktop, improve your work and study efficiency.
- ✅【Satisfactory Service】Boost your efficiency and creativity with our space-saving office desk organizer. If you are unsatisfied with our product due to quality problems, please contact us and we will reply to your email within 24 hours.
- Furniture layouts and ergonomic requirements.
- Furniture, furnishings and equipment schedules or specifications.
- Supplier research, quotations, samples and alternatives.
- Budget checks, purchasing, purchase-order administration and payment responsibility.
- Lead-time tracking, warehousing, delivery coordination and installation supervision.
- Inspection, damage or shortage records, snagging and warranty information.
- Coordination with power, data, lighting, acoustics, storage and life-safety requirements.
- Contract administration for FF&E suppliers, if applicable.
Do not infer that a general promise to provide interior design means the provider will buy or install products. Confirm who owns the goods while they are in storage or transit, who carries insurance, and who resolves a late or damaged delivery.
Assess workplace outcomes and delivery support
Price should not be the only scored factor. Require evidence that the proposal addresses the operating brief. Useful evidence includes a capacity schedule, test-fit plans, adjacency diagrams, room data, accessibility approach, technology coordination, material performance criteria and a programme tied to business decisions.
Then examine the support needed to turn that intent into a buildable result:
- Are technical drawings and specifications complete enough for builders to price the same scope?
- Will the designer answer tender questions and analyze returned bids?
- How are substitutions reviewed for cost, performance, appearance and warranty?
- What site attendance, meeting minutes, reporting and certification are included?
- Who checks installation quality and records defects?
- What information will facilities staff receive at handover?
Separate design quality from presentation quality. A polished concept deck does not establish technical completeness, cost control or construction administration.
Review the appointment and construction documents
Before appointment, have the proposed professional-services agreement reviewed by an appropriately qualified adviser in the project jurisdiction. RIBA identifies fee, duty of care, copyright and use of materials, insurance, termination, liability and applicable law among the core subjects of an agreement. Confirm the following in writing:
- Exact services, deliverables, stage boundaries and client responsibilities.
- Fee basis, invoicing dates, expenses, taxes, suspension rights and late-payment consequences.
- Standard of care, insurance levels, liability limits and exclusions.
- Who may use, copy, adapt and issue drawings, specifications, models and other design materials, and when those rights arise.
- Approval authority, reliance on information from others and the process for correcting errors.
- Termination rights, notice periods, payment on termination and transfer of information.
- Governing law, dispute procedure and the location of any required professional registration.
Separately establish what builders will receive: coordinated drawings, schedules, specifications, revision status, pricing instructions and clarifications. A professional-services agreement does not automatically create a complete construction tender package.
A practical comparison and appointment process
- Issue one brief. Send the same requirements, existing information, budget definition, programme and procurement assumptions to every proposer.
- Require a common response format. Ask for a stage-by-stage scope, deliverables, exclusions, assumptions, fee schedule, expenses, taxes, programme and named team.
- Build the matrix. Mark every service included, excluded, optional or unclear, with a note and quantity limit.
- Normalize all money. Separate professional fees, construction, FF&E, consultants, authority charges, taxes, travel, printing and contingency. Record the basis and date of each figure.
- Issue clarification questions. Give all proposers the same questions where an answer could change the comparison.
- Score outcomes and risk. Consider scope completeness, cost certainty, procurement responsibility, workplace fit, delivery support and contract clarity together.
- Negotiate the preferred proposal. Resolve unclear items, assign every exclusion to an owner and agree change controls before reducing the fee.
- Appoint only after documents align. The signed services agreement, brief, scope matrix, programme, fee schedule and any construction or procurement documents should not contradict one another.
Red flags and the remedy for each
| Red flag | Why it matters | Remedy |
|---|---|---|
| A single fee with no stage or deliverable list | You cannot tell what the designer has priced | Request a stage-by-stage scope and quantity of reviews, meetings and site visits |
| “Construction budget” with no inclusions | It may exclude furniture, services, taxes, preliminaries or authority costs | Recast it as a cost stack with a written basis and exclusions |
| Time charge with no estimate or approval limit | Total fee can grow without a defined decision point | Set an estimate, cap or mandatory written approval before exceeding it |
| Percentage fee with no cost base | Different proposals may apply the percentage to different work | Define included cost categories, measurement date and reconciliation method |
| “FF&E included” with no procurement detail | Design may be included while buying, delivery or installation is not | List design, specification, purchasing, logistics and administration separately |
| “By others” without a named party | An interface gap can delay the project or create duplicate fees | Name the responsible appointment and confirm its scope and budget |
| No process for substantial brief changes | Disagreement is likely when the client revises requirements | Agree change definitions, approvals, fee effects and programme effects |
| No stated technical or site support | The concept may not be protected during construction | Specify tender, site, substitution, defect and handover services |
| Contract omits insurance, liability or design-use rights | Important protections remain uncertain | Resolve the professional-services agreement before appointment |
Geography and professional advice
RIBA guidance and contract materials are UK-focused. AIA B252–2019 is a United States professional-services document. Taxes, accessibility duties, building regulations, landlord approvals, insurance, procurement law and contract enforceability depend on the project location. Adapt the checklist to local requirements and obtain qualified local legal, cost and building advice where needed. Neither source establishes a universal office-design fee range or a single best procurement method.
Outdated Drivers Are Slowing You Down
One free scan finds every outdated or missing driver and matches the right update for your exact hardware.Free scan · exact hardware matchWindows Errors? Fix Them Before They Spread
Repair common Windows errors and clear accumulated junk for a smoother, more stable PC - no reinstall needed.Free scan · no reinstallQuick Recap
Product prices and availability are accurate as of the date/time indicated and are subject to change. Any price and availability information displayed on Amazon at the time of purchase will apply.

