Choose the contractor that can prove a technical and operational fit for your building—not simply the bidder with the lowest rate. A sound appointment decision rests on comparable project experience, coordinated shop drawings, a complete panel and accessory scope, a credible floor-cycle plan, documented quality and safety controls, transparent commercial assumptions, and clear responsibility for defects, variations and delay.
First decide whether Mivan formwork suits the project
Mivan is an aluminium formwork method for casting reinforced-concrete walls, slabs and other elements in a planned sequence. Panels are assembled, tied, supported, inspected and filled with concrete; after striking, the system is moved to the next cycle. The method is most effective when the same geometry is repeated enough times to justify engineering, fabrication and handling.

As an Amazon Associate I earn from qualifying purchases.
An IIT Madras Department of Civil Engineering presentation from 2018, hosted by India’s Ministry of Housing and Urban Affairs, describes aluminium formwork as lightweight, connected with simple joints and capable of more than 100 repetitions. That figure describes the system discussed in the presentation; it is not a guaranteed service life for every contractor’s panels. The same presentation identifies labour-productivity benefits, but actual output still depends on design, crew, logistics, concrete supply and supervision.
The Government of India’s Global Housing Technology Challenge–India guide cautions that aluminium formwork may not be economical for fewer than 500 repetitive units. Treat 500 as a rule of thumb, not a universal break-even point. A project with fewer units may still work where layouts are exceptionally repetitive or local costs favour the method; a larger project can underperform if geometry changes frequently, access is poor or the supply chain is unreliable.
#1 Best Overall
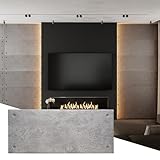
- Ultra-Realistic 3D HD Printing: Special HD printing technology creates a stunningly authentic concrete look, adding a stylish, natural aesthetic to any room.
- Versatile Use: Perfect for nearly any solid interior surface—ideal for bedrooms, living rooms, kitchens, foyers, and more!
- Lightweight and Durable: Made from ultra-light expanded polystyrene (EPS) with a protective acrylic coating for long-lasting durability.
- Fast and Easy DIY Installation: Quick, low-mess installation with no specialized tools or mortar required—ideal for easy, hassle-free DIY projects.
- Generous Coverage: Each pack includes 4 panels, covering 25.83 sq. ft. Panel dimensions: 0.79" x 19.69" x 47.24".
The Construction Skill Development Council of India handbook describes aluminium formwork as generally suited to tall structures with load-bearing walls and repeating floor plans. Ask whether each bidder has delivered your type of structure and floor plate—not merely whether it has handled aluminium panels.
Use these fit checks before approaching contractors
- Repetition: Count genuinely repeatable apartments, rooms or floor plates. Separate standard floors from transfer levels, podiums, plant rooms and unique roof areas.
- Geometry: Identify wall thicknesses, slab steps, balconies, shafts, recesses, façade changes and non-standard corners that could require special panels or conventional formwork.
- Structural system: Confirm whether the building uses the load-bearing wall arrangement for which the bidder’s experience is relevant.
- Programme: Establish when structural drawings, reinforcement, embeds, concrete and lifting access will be available. A fast panel cycle cannot compensate for late approvals or interrupted concrete supply.
- Quantity and economics: Compare the engineered panel cost, transport, labour, supervision, maintenance, losses and reuse against alternatives over the whole project.
Define the package before asking for prices
Many quotation disputes begin with an incomplete scope. Issue the same information to every bidder and require a written inclusions-and-exclusions schedule. The package should state the building description, drawings and revision status, number of repeat units, target sequence, site constraints, working hours, crane or hoist arrangements, concrete assumptions and the completion date.
| Scope area | Questions to answer in the tender | Evidence or deliverable to require |
|---|---|---|
| Project study and engineering | Who reviews the architecture and structure, identifies repetition, resolves interfaces and confirms panel quantities? | Design-review report, responsibility matrix and list of assumptions. |
| Shop drawings and panel layout | Who produces wall, slab, deck, corner, opening, kicker, tie and prop layouts? How are revisions controlled? | Approved sample drawings, drawing register and revision procedure. |
| Panels and accessories | Is the offer for purchase, rental or a hybrid? Are ties, pins, wedges, walers, props, platforms, edge protection and handling equipment included? | Panel and accessory schedule with quantities, ownership and replacement rates. |
| Manufacture and delivery | Where are panels made, how are they identified, packaged and inspected, and what is the lead time for replacements? | Manufacturing programme, dispatch plan and inspection records. |
| Installation and supervision | Who supplies the erection crew, foreman, survey support and day-to-day supervision? | Organisation chart, résumés of site leaders and mobilisation plan. |
| Training | Who trains the contractor’s labour and the building team in assembly, striking, cleaning, storage and safe handling? | Training syllabus, attendance records and competence checks. |
| Maintenance and spares | Who cleans, repairs, inventories and replaces damaged or missing components? | Maintenance schedule, spare-parts list and charge mechanism. |
| Closeout | What happens to panels, records, outstanding defects and unused materials at completion? | Handover checklist, asset inventory and demobilisation terms. |
Acoform’s published service description illustrates why these boundaries matter: it lists project study, shop drawings, manufacturing, dispatch, training and cycle support. That is an example of one supplier’s stated scope, not a market-wide promise. Your tender must convert such broad descriptions into measurable responsibilities for the specific building.
What’s actually slowing this PC down?
Pick the symptom - the matching free tool is one click away.
Verify experience that actually matches your building
Require a project list showing completed and current work, client, location, structural system, number of repeat floors or units, panel ownership, contract scope and completion date. Give greater weight to projects with the same combination of height, wall-and-slab arrangement, floor plate, repetition and site constraints.
What to request from each reference
- A dated completion record and the contractor’s exact scope: supply, rental, installation, supervision or a combination.
- The planned and achieved cycle sequence, including any periods affected by design changes, concrete shortages, weather, access or labour constraints.
- Examples of surface-finish records, rework, damaged panels, lost accessories and unresolved defects.
- The names and roles of the project manager, formwork engineer and site supervisor who actually delivered the work.
- Permission to speak directly with the client’s project manager and, where possible, inspect a completed area.
Ask references specific questions rather than “Were you satisfied?” Find out how quickly the contractor responded to drawing revisions, whether pre-pour checks were completed consistently, how variations were priced, and whether the final account differed materially from the bid. A contractor that cannot identify comparable, contactable clients should not receive credit for unverified claims.
Rank #2
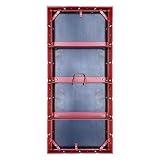
- EQUIVALENT TO SYMONS STEEL-PLY AND SURE BUILT SUREPLY FORMS: Compatible with all the same concrete forming accessories. This is a pre-engineered, reusable, factory-built concrete forming system made from steel frames with inset plywood faces.
- COMMERCIAL OR RESIDENTIAL STRUCTURES: Great for almost any concrete structure, whether horizontal or vertical. Perfect for a variety of concrete walls and columns.
- 1,000 PSF RATED SYSTEM WITH PREDICTABLE SAFETY: A complete, engineered system with a 1,000 psf load rating, ensuring predictable safety throughout the form's lifespan.
- DURABLE, HIGH-QUALITY HDO PLYWOOD: Consistent performance accross multiple pours. HDO plywood has a smooth, durable finish that is resistant to moisture, wear, and chemicals.
- STRONG, STABLE STEEL FRAME: Constructed from a high-carbon, 55,000 PSI structural steel frame. The sturdy frame of these steel concrete forms guarantees long lasting strength, serving as a dependable base for all your concrete pouring needs.
Test engineering and coordination capability
Aluminium formwork is unforgiving of coordination gaps. A misplaced opening, missing embed or unrecorded revision can force cutting, rework or a delayed pour. Before award, ask the bidder to demonstrate its review process on a representative floor.
Require a coordinated drawing workflow
- Issue the current architectural, structural and building-services information with a defined revision date.
- Require a design study that marks standard and non-standard zones, openings, construction joints, slab steps, façade interfaces and areas requiring another formwork method.
- Review a sample panel layout showing identifiers, assembly sequence, ties, props, platforms, access and stripping direction.
- Confirm how reinforcement congestion, MEP sleeves, cast-in items, waterproofing details and later trades are checked before drawings are released.
- Set a formal review-and-approval route. No panel fabrication or site change should proceed on an informal verbal instruction.
- Maintain a drawing register and revision log so the site team can prove which issue was used for each pour.
The contract should name the party responsible for design adequacy, coordination and errors. If the owner, designer, main contractor and formwork specialist share responsibility, state the limits of each obligation and the response time for resolving an interface issue.
Interrogate the proposed floor cycle
A claimed cycle time is a planning output, not a guarantee. Ask the bidder to submit a cycle diagram that shows assembly, reinforcement, services, inspection, concrete placement, curing constraints, striking, cleaning, repairs, movement and re-erection. The programme should identify the crew size, working hours, lifting method, storage area, concrete supply, pump access, survey checks and approval durations on which it depends.
Doka’s official MivanForm product page describes its system as “the revolutionary aluminium formwork system used globally to form cast-in-place reinforced concrete structures.” The page also publishes vendor claims about high-rise floor cycles, load capacity, surface finish and reuse. Those are claims about the manufacturer’s system; they do not establish that a shortlisted contractor will achieve them on your site.
Request evidence behind every performance promise
- Actual cycle records from a comparable completed project, with dates and the scope included in the measurement.
- The number and experience of operatives, supervisors and survey personnel used for that result.
- Concrete grade, delivery reliability, pumping arrangement, curing constraints and inspection hold points.
- Panel condition, number of previous uses and any allowance for cleaning, repair or replacement.
- Design changes, variation orders, weather events, access restrictions and other exclusions that affected the reported result.
There is no single independent cross-market dataset that establishes a typical Mivan price, cycle, defect rate or reuse count. Compare like with like and record the assumptions beside each bidder’s figure. Do not turn a manufacturer’s marketing number or a reference project’s best week into a contractual guarantee without defining the conditions.
Rank #3

- 4" Plastic Flex Forms - 4-Pack (32 ft Total). Each panel measures 8 ft in length, totaling 32 ft across the 4-pack. With a slightly over 3/16" thickness (~5 mm), these forms offer an optimal balance of flexibility and durability, making them ideal for shaping curves and radii in various concrete projects.
- Versatile Flexibility: Perfectly designed for radius and curved concrete forms, these flexible forms cater to a wide range of applications, including concrete curbs, walkways, tubes, and more, offering unparalleled versatility in construction projects.
- Reusable and Durable: Resists concrete adhesion, allows easy stripping and cleaning. Engineered with a special plastic formulation, these concrete flex forms are weather and chemical-resistant, outlasting conventional plastics. Say goodbye to cracks and breaks; these are built to last!
- User-Friendly Design: easy stripping and cleaning (low adhesion to concrete), and the ability to be cut with ordinary wood blades, drilled, nailed, or screwed through, AUTUMN Plastic Flex Forms offer an effortless construction experience, whether you're a professional or a DIY enthusiast.
- Professional and Residential Use: Ideal for professional contractors seeking reliable concrete form tubes and home improvement enthusiasts looking for concrete edging tools, curb machines, or concrete form liners. These forms deliver consistent results in various applications, from commercial projects to personal home improvements.
Make quality controls visible before every pour
Ask for the project-specific method statement, inspection and test plan, hold points, forms and approval signatures before appointment. Quality requirements must come from the approved drawings, structural engineer, specifications and applicable local rules. A supplier’s published tolerance or checklist is useful as a discussion prompt, not a universal acceptance standard.
Use a documented pre-pour sequence
- Confirm the latest approved formwork, reinforcement, services and embed drawings are available at the work face.
- Inspect the supporting structure, setting-out lines, levels, plumb, dimensions, corners, joints, ties, locks, pins, wedges, walers and props.
- Check reinforcement size, spacing, laps, cover, starter bars and congestion against the structural drawings.
- Verify sleeves, conduits, boxes, openings, cast-in plates, anchors and other MEP or architectural embeds.
- Check deck support, working platforms, access, edge protection, cleanliness, release agent and removal of debris.
- Record corrective actions, responsible persons and closure evidence.
- Obtain the required approvals from the formwork lead, reinforcement or structural representative, services representative and main contractor before concrete placement.
The checklist categories on Acoform’s quality page—reinforcement, panel locks and ties, deck and props, MEP embeds and multi-role pre-pour approval—are sensible questions to put to the project engineer. Adapt them to your own specifications and statutory requirements, and retain signed records with the pour card.
Evaluate safety, access and logistics—not just panels
The method involves lifting, repetitive manual handling, work at height, temporary platforms, wet concrete and rapid dismantling. Require a task-specific safety plan covering assembly, panel movement, storage, lifting points, working platforms, access and egress, edge protection, concrete placement, striking and housekeeping.
Ask which local statutory rules, permits, competency requirements, inspection regimes and site procedures apply. The applicable jurisdiction was not specified for this guidance, so confirm licensing, insurance, worker qualifications, lifting regulations and reporting duties with local authorities and project counsel.
Check the physical plan
- Where will panels be unloaded, inspected, cleaned, stacked and protected from damage?
- How will panels reach each level when the crane or hoist is busy with reinforcement, concrete or façade materials?
- Are access platforms, guardrails, ladders, lifting accessories and temporary works included or left to another package?
- What is the contingency if a panel, tie or prop is damaged or lost during a pour?
- How are routes kept clear so the planned cycle is not defeated by congestion?
Insist that the programme show logistics interfaces, not only panel movements. A theoretically short cycle is irrelevant if the site cannot release the next floor, supply concrete continuously or obtain an inspection approval on time.
Outdated Drivers Are Slowing You Down
One free scan finds every outdated or missing driver and matches the right update for your exact hardware.Free scan · exact hardware matchWindows Errors? Fix Them Before They Spread
Repair common Windows errors and clear accumulated junk for a smoother, more stable PC - no reinstall needed.Free scan · no reinstallRank #4
Compare quotations on total responsibility and cost
Normalize every bid into the same scope before comparing rates. A low headline amount can exclude engineering, platforms, labour, spares, transport, repair, supervision or the cost of extra sets needed to maintain the programme.
| Comparison axis | What to compare | Clarification to obtain in writing |
|---|---|---|
| Relevant references | Building type, repetition, scale, geography and completed outcomes. | Client contacts, dates, scope and supporting records. |
| Engineering coordination | Design study, shop drawings, interfaces, revisions and approvals. | Named responsible party, deliverables and response times. |
| Supply completeness | Panels, ties, pins, wedges, props, platforms, edge protection, lifting gear and spares. | Inclusions, quantities, ownership and replacement rates. |
| Site leadership | Supervisor experience, crew plan, training and attendance. | Organisation chart and mobilisation dates. |
| Programme | Cycle sequence, number of sets, float and constraints. | Assumptions about labour, concrete, logistics, curing and approvals. |
| Quality | Inspection plan, pre-pour records, dimensional checks and defect response. | Acceptance criteria tied to approved project documents. |
| Safety | Risk assessments, method statements, equipment and statutory compliance. | Responsibility matrix, permits and incident reporting route. |
| Commercial risk | Variations, damaged or lost items, rework, delay and extensions. | Rates, notice rules, evidence requirements and caps where appropriate. |
| Whole-project cost | Purchase or rental, transport, labour, supervision, maintenance, spares and demobilisation. | Cash-flow schedule and final-account assumptions. |
Use a common clarification log. Send the same questions to every bidder, record the answer and attach the final scope to the recommendation. A simple pass/fail gate for safety, references, engineering ownership and complete scope can prevent a mathematically attractive but unworkable bid from winning.
Independent reader supportYour contribution helps us test, update, and keep practical guides available for everyone.Run a disciplined selection process
- Define the building: Freeze the information needed for a meaningful comparison: repeat floors, unique zones, drawings, target completion, site access and concrete strategy.
- Prequalify: Remove bidders that cannot show comparable completed work, adequate insurance, lawful operation and suitably experienced site leadership.
- Issue one brief: Give all remaining bidders identical drawings, quantities, programme requirements, site rules and response templates.
- Hold a technical clarification meeting: Walk through a typical floor, non-standard areas, service penetrations, lifting routes and pre-pour approvals.
- Review the technical submission first: Check drawings, cycle logic, crew, logistics, quality and safety before looking at the commercial total.
- Verify references: Speak with named clients and inspect completed work where feasible. Resolve discrepancies in writing.
- Normalize and negotiate: Compare equal scope, challenge assumptions and price foreseeable variations rather than hiding them in contingencies.
- Appoint with conditions: Make award conditional on approved drawings, method statements, insurance, programme baseline, training plan and a signed responsibility matrix.
Protect the decision in the contract
The agreement should translate the bid into observable obligations. At minimum, define:
- Scope and ownership: Every panel, accessory, platform, drawing, inspection, training activity, transport leg and closeout task.
- Design responsibility: Review duties, interface boundaries, drawing approval, revision control and liability for errors or omissions.
- Programme: Baseline sequence, required information dates, access assumptions, notice procedure and the treatment of owner- or contractor-caused delay.
- Quality: Approved documents, hold points, signatories, dimensional checks, surface-finish expectations, repair method and reinspection.
- Safety: Site rules, competence, equipment inspections, permits, temporary works and incident reporting.
- Commercial rules: Rates for additions and omissions, valuation of damaged or missing items, standby, rework, extra sets, transport and storage.
- Records: Daily cycle logs, panel inventories, inspection forms, training records, nonconformance reports and updated drawings.
- Defects and remedies: Notice periods, response times, repair responsibility, retention or security where applicable, and the process if performance does not recover.
- Change and termination: How design changes, suspension, prolonged delay, insolvency or repeated safety failures affect the package.
Have local construction counsel review statutory compliance, insurance wording, payment security, dispute resolution and limits of liability. Those requirements vary by jurisdiction and are not established by the general system guidance cited here.
The Tool Desk
Outbyte Driver Updater FREEScan for outdated or missing drivers - takes under a minuteDriver Scan →Outbyte PC Repair FREERepair Windows errors before they cause bigger problemsFix Now →Recognize red flags before award
- A bid promises a fixed five-day or similar cycle without listing crew, concrete, access, curing and approval assumptions.
- The contractor shows projects using aluminium panels but none with comparable wall layouts, repetition or scale.
- Shop drawings are described as “included” but no sample, revision process or responsible engineer is identified.
- Accessories, platforms, ties, props, transport, cleaning, repairs or replacement parts appear only in exclusions or are not mentioned.
- The bidder cannot provide dated records, named references or evidence for claimed reuse and productivity.
- Pre-pour approvals are verbal, unsigned or assigned to no specific role.
- The programme has no allowance for unique floors, design revisions, damaged components, inspection delays or logistics conflicts.
- The commercial offer charges for every foreseeable interface but gives no transparent rates or notice procedure.
- Safety documentation is generic and does not address lifting, working at height, striking or concrete placement.
Ask for a written correction to each red flag. If the answer remains vague, treat the uncertainty as commercial and programme risk rather than assuming it will disappear after award.
Best Value

- Quick Lock Design: Built-in T-shaped rotary screw for quick tightening to firmly prop form panels in place, locks spacing and prevents outward bulging during concrete pouring.
- Adjustable Range: The bracket supports horizontal extension up to 12.2in and vertical height fits 11.8in-21.6in wall forms, flexible to match different cement wall construction dimensions on site.
- Fast Mount Base: Top & bottom fixing plates with pre-punched holes for fast bolt mounting on wood or steel forms, cut down field setup time efficiently.(Note:Not Include Boards or Naiis)
- Tough Surface: Uniform finished outer layer effectively blocks concrete splatter, gravel friction and frequent scratch abrasion from rough daily construction operations, keeping the frame intact during long-term site use.
- Lightweight Frame: Optimized triangular steel frame keeps solid bearing strength while lowering dead weight, one worker is able to move and mount single brace effortlessly.
Monitor performance after appointment
The selection decision only works if the promised controls operate on site. Before the first production cycle, hold a mobilisation review covering approved drawings, panel inventory, storage, access, lifting equipment, training, inspection forms, emergency contacts and the first-floor sequence.
Track the facts that explain performance: planned versus actual cycle dates, reasons for slippage, open drawing changes, rejected inspections, damaged or missing components, rework, concrete interruptions, safety observations and outstanding actions. Review the record with the contractor and design team at a fixed frequency. Escalate recurring causes—such as late embeds or unavailable access—instead of blaming the cycle time alone.
Keep the panel inventory and drawing revision register current. When a surface defect or dimensional issue occurs, record its location, likely cause, repair decision, responsible party and verification. This creates an evidence trail for learning, payment and any later claim.
Free tools Windows power users keep installed
One-click scans. No signup required.
Bottom line
The right Mivan contractor is the one whose evidence matches your building and whose responsibilities remain clear when conditions change. Select on comparable delivery, engineering coordination, complete scope, realistic sequencing, documented quality and safety, reliable references and transparent risk pricing. Treat reuse, finish, load and cycle figures as claims to verify—not outcomes to assume—and make every critical assumption part of the signed package.
Quick Recap
Product prices and availability are accurate as of the date/time indicated and are subject to change. Any price and availability information displayed on Amazon at the time of purchase will apply.

