Accept structural steel only after you have matched the shipment to the purchase order and approved project documents, verified the grade, size and quantity, checked the required markings and material test reports, inspected for shipping damage, and measured relevant dimensions against the applicable product standard and contract tolerances. Record every discrepancy and keep questionable material on hold until the project’s quality or engineering process issues a disposition.
This is a receiving-control procedure, not a substitute for the project specification. The purchase order, approved drawings and submittals, governing material standard, contract tolerances and jurisdiction-adopted building code determine what is acceptable for your job.
As an Amazon Associate I earn from qualifying purchases.
1. Establish the acceptance basis before the truck arrives
Do not begin with a tape measure and an informal visual opinion. Assemble the documents that define acceptance for this delivery and identify which requirements apply to each product.
Collect the controlling documents
- Approved purchase order, including revisions, options and special inspection clauses.
- Structural drawings, erection plans and approved submittals that identify member marks, profiles, grades and quantities.
- Project quality plan, inspection-and-test plan and nonconformance procedure.
- The material specification named in the order and any referenced product standard.
- Contract requirements for marking, heat-number retention, traceability, testing, coating or surface condition.
- Applicable code edition adopted by the authority having jurisdiction.
For hot-rolled structural shapes and plates, ASTM A6/A6M provides general delivery requirements, mill dimensional tolerances, identification, testing and reporting, and permissible surface condition. AISC explains that tighter tolerances or special surface requirements must be stated in the contract documents rather than assumed from a generic practice (AISC Mill Production and Tolerances).
#1 Best Overall

- Impact-resistant ABS frame. ^ Comfortable rubber handle grip and crank handle. ^ Nylon coated blade for maximum durability.^200-Feet by 1/2-Inch open reel steel tape^Durable nylon coated blade^Heavy duty ABS frame^Shock absorbing rubber bumpers
- 200-Feet by 1/2-Inch open reel steel tape
- Durable nylon coated blade
- Heavy duty ABS frame
- Shock absorbing rubber bumpers
Define who can release material
The receiving person may perform the inspection, but the project quality plan should identify who can accept, reject, quarantine or disposition a nonconforming item. If those roles are unclear, stop and obtain written direction before unloading material into production stock.
2. Match the shipment to the purchase order
Inspect the shipping documents and the physical bundles or pieces together. A delivery can have correct paperwork but contain the wrong section, or contain the right steel with incomplete records.
Verify identity, grade, size and quantity
- Record the supplier, heat or bundle identifiers, delivery date and truck or packing-list number.
- For every line item, compare the ordered material description with the delivered product: shape designation or plate description, grade, nominal dimensions, length and any finish or treatment.
- Count pieces or bundles and reconcile the count with the packing list and purchase order. Note partial bundles, mixed heats and shortages separately.
- Check member marks or piece marks against the approved drawings or fabrication list where those marks are required.
- Photograph labels and any unusual condition before material is moved, preserving a link between the image and the item record.
AISC’s receipt-inspection guidance calls for comparing received material with purchase-order requirements and identifying material, grade and quantity (AISC General Fabrication).
What’s actually slowing this PC down?
Pick the symptom - the matching free tool is one click away.
Use a line-by-line receiving record
| Check | What to compare | Evidence to retain |
|---|---|---|
| Material identity | Shape, plate, bar or tube designation and product description | Purchase-order line, packing list, piece or bundle photo |
| Grade | Ordered grade and applicable product specification | Marking and matched MTR or certificate |
| Size | Nominal section dimensions, thickness, width and length | Measured values and tolerance reference |
| Quantity | Pieces, bundles, lengths or mass as ordered | Count, tally sheet and delivery record |
| Identification | Required heat, piece, bundle or member marks | Legible marking photograph and traceability log |
| Condition | Damage, distortion, corrosion or surface indications | Location-specific photographs and inspection note |
3. Review MTRs and other material certificates
Material test reports (MTRs), certificates of compliance or other records must be matched to the actual steel, not filed merely because a document arrived with the truck.
Rank #2

- Mr. Pen tape measure is an essential tool for anyone from homeowners and interior designers to professional handypersons, carpenters, metal or woodworkers, and architects.
- This retractable tape measure is perfect for anyone who needs to take quick, accurate measurements. The casing is made of a top-grade rubberized material that is conveniently shock-absorbent, making it durable and long-lasting.
- The tape measure has a length of 25' and features both metric and imperial measurements, including inch, cm, and mm, making it perfect for professional carpenters.
- The hook slot can be latched onto a protruding nail or screw head, which will hold the tape in place more steadily. Extend the blade, use the thumb lock to stop where you need it, and unlock the thumb to retract the blade.
- The belt clip on the back of the case allows hooking the tape measure conveniently onto a belt, tool belt, or pocket.
Match each report to the delivered material
- Confirm that the report names the same supplier or mill, product specification and grade shown on the order.
- Match the heat number on the report to the heat number marked on the piece, bundle tag or other project-approved identification.
- Check that nominal supplied size, product form and quantity or lot description are consistent with the shipment.
- Review the reported chemical-composition and tension-test results when the governing specification requires them.
- Check signatures, certification statements, revision identifiers and any project-specific supplementary tests required by the order.
- Log missing, illegible, contradictory or incomplete records as discrepancies and place the affected material on hold.
For hot-rolled shapes and plates covered by ASTM A6/A6M, AISC states that MTR information includes the heat number, grade, nominal supplied sizes, tension-test results and chemical-composition results. Other products can require different information, so the specific product standard and purchase order control (AISC Mill Production and Tolerances).
Understand what an MTR can and cannot prove
An MTR reports the mill’s test results for the identified heat or lot; it does not prove that an unmarked piece belongs to that heat. A document also cannot resolve a mismatch between the ordered grade and the grade physically marked on the steel. Keep the material segregated until the discrepancy is resolved under the project’s procedure.
4. Check markings and traceability
Markings provide the bridge between a physical piece and its records. Confirm the identification method required by the contract is present, legible and durable enough to remain visible through handling and fabrication.
Identification is not always full traceability
Basic identification may show a section designation or member mark. Traceability goes further: it allows a specific piece to be connected to its heat and MTR. Whether piece-level traceability is mandatory depends on the contract, specification and quality plan.
Rank #3

- 13 ft. Of reach*: allows for easy measurements when working alone (*based on maximum extension of average professional user)
- Compact size: easy to grip and store in any tool belt
- Easy grip design: extensive rubber overmold provides a comfortable grip and impact resistance
- Easy read fractions: fractions printed on the blade in alternating colors and heights for quick, easy measurements
- Includes: (1) CMHT37443S Tape Measure
The AISC Code of Standard Practice, quoted in AISC’s General Fabrication FAQ, states: “The fabricator shall be able to demonstrate by written procedure and actual practice a method of material identification, visible up to the point of assembling members.” Read the requirement in its project context at AISC General Fabrication.
Trace a sample before accepting a large load
- Select pieces from each bundle, heat or product group represented on the delivery.
- Read the physical marking and enter it in the receiving log.
- Locate the same identifier on the MTR or certificate.
- Confirm that the report’s grade, size and specification match the order.
- Expand the check if any sample fails or if the contract requires 100-percent traceability.
5. Inspect condition, damage and dimensions
Perform the condition inspection after unloading safely enough to expose the relevant surfaces, while preserving the material’s original arrangement when possible. Do not treat every discoloration or imperfection as a rejection; apply the limits in the governing standard and contract.
Look for shipping damage and obvious deviations
- Bent flanges, webs, legs, plates or edges that could affect fit or fabrication.
- Impact dents, gouges, tears, laminations visible at the surface or other damage that exceeds the applicable acceptance limits.
- Unauthorized holes, cuts, welds, attachments or heat damage.
- Severe distortion, excessive scale loss, contamination or corrosion that conflicts with the specified condition.
- Mixed sections, wrong lengths, missing pieces or labels that cannot be read.
Photograph the condition with a scale and identify the exact piece, location and orientation. A visual indication is a finding to evaluate, not by itself a universal rejection decision.
PC Slower Than It Used to Be?
A free scan shows the junk files, broken settings and background clutter dragging Windows down - then fixes them in one click.Free scan · Windows 10 & 11Outdated Drivers Are Slowing You Down
One free scan finds every outdated or missing driver and matches the right update for your exact hardware.Free scan · exact hardware matchMeasure the dimensions that matter
A steel measuring tape can support basic checks of length, width and thickness against the order and specified tolerances. Use calibrated instruments and the project’s inspection method for critical measurements. A tape cannot verify chemistry, strength, grade or every dimensional characteristic.
Rank #4

- 20% more compact grip**: For improved ergonomics and control
- Integrated finger brake: For improved blade control
- Fractional blade graphics for quick and easy measuring
- Durable blade coating for longer blade life
- Choose measurement points and frequency from the inspection plan or product standard; do not invent a sampling rule when the contract specifies one.
- Measure nominal thickness, flange or leg dimensions, web dimensions, width and supplied length as applicable to the product.
- Check straightness, camber, sweep, twist or flatness when the product standard or drawings make those characteristics relevant.
- Record the actual value, instrument identification, location and applicable tolerance beside each result.
- Compare the result with the product standard and any tighter project tolerance. Mark the piece and segregate it if the result is outside the allowed range.
ASTM A6/A6M addresses dimensional tolerances and permissible surface condition for covered shapes and plates. Some visible imperfections may fall within those limits; special surface or dimensional requirements must be stated in the contract (AISC Mill Production and Tolerances).
6. Decide whether to accept, hold or reject
Receiving inspection should produce a documented status for every affected item. Avoid informal decisions such as “use it if it fits” or “reject anything that looks different.”
Release when all required evidence agrees
- Order, markings, MTRs and physical material agree on identity, grade and size.
- Required quantity and member marks are present or shortages are formally recorded.
- Dimensions and condition comply with the applicable standard and contract tolerances.
- Required traceability and records are complete.
- The authorized quality representative signs the receiving release.
Place material on hold when evidence is incomplete
Use a clearly identified quarantine area or electronic hold status for wrong or uncertain grade, unmatched heat numbers, missing MTRs, illegible markings, suspected dimensional nonconformance, significant damage or mixed lots. Prevent cutting, drilling, coating or erection until disposition is documented.
Do these 3 things before closing this tab:
1Clear out junk files and repair common Windows errors2Scan for outdated or missing drivers - takes under a minute3Repair Windows errors before they cause bigger problemsRoute a nonconformance for disposition
- Issue a nonconformance or discrepancy record describing the requirement, observed condition, affected pieces and supporting photographs or measurements.
- Notify the designated quality manager, engineer, purchaser or other authority named in the project procedure.
- Request clarification, replacement, additional testing, repair approval, use-as-is approval or rejection as appropriate to the contract.
- Document the final disposition and any reinspection required after correction.
- Update the inventory status so released and unreleased steel cannot be confused.
The available guidance establishes the inspection basis but does not provide one universal rejection threshold. Your contract and designated engineering authority must decide borderline cases.
Best Value
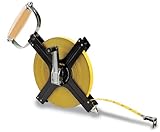
- Tape Measure,Open Reel,Nylon Coated,Steel,300 ft. x 1/2 In.
- 300-Feet by 1/2-Inch steel frame steel reel tape
- Durable nylon coated blade
- Heavy duty steel frame
- Versatile end hook
7. Keep the code and certification context straight
Use the edition adopted for your project
AISC describes AISC 360 as setting generally applicable design and construction requirements for structural steel buildings and other structures (AISC 360). That description does not make every AISC provision applicable to every jurisdiction or contract. Confirm the edition adopted by the authority having jurisdiction and the edition named in your project documents.
Do not treat fabricator certification as product acceptance
AISC certification describes an audited quality-management capability for participating firms. It is useful evidence about a firm’s documented processes, but it does not demonstrate that a particular delivery meets your purchase order. Inspect and document the shipment even when the supplier or fabricator holds certification. Current AISC certification information lists AISC 207-25 and says updated governing certification requirements took effect June 15, 2026 (AISC Certification).
8. Common receiving mistakes and their fixes
| Mistake | Why it fails | Better control |
|---|---|---|
| Accepting from the packing list alone | Paperwork does not prove the physical pieces, grade or condition match. | Reconcile documents, markings, counts and measurements on the same record. |
| Assuming a familiar section is the ordered grade | Appearance and profile do not establish chemistry or strength. | Match the physical marking and heat to the MTR and order. |
| Rejecting every surface mark | Applicable standards may permit certain imperfections. | Compare the indication with the product standard and contract surface limits. |
| Using a generic tolerance from memory | Project tolerances can be tighter than the general mill tolerance. | Write the exact governing tolerance beside each measurement. |
| Accepting a certificate without traceability | An unmarked piece cannot reliably be linked to that certificate. | Verify the required piece, bundle or heat identification before release. |
| Relying on supplier certification | Process certification is not proof of this shipment’s conformity. | Complete the delivery inspection and retain shipment-specific records. |
| Moving questionable steel into fabrication | Cutting or coating can destroy evidence and spread the nonconformance. | Quarantine, label and obtain a documented disposition first. |
9. A field-ready acceptance checklist
Adapt this checklist to the project’s inspection-and-test plan; it is not a replacement for the contract specification.
The Tool Desk
Outbyte Driver Updater FREEFix the driver behind crashes, sound loss and screen glitchesFind Drivers →Outbyte PC Repair FREEClear out junk files and repair common Windows errorsFree Scan →- Documents: approved purchase order, drawings, submittals, quality plan and product specification available.
- Shipment: supplier, delivery number, date, packing list and bundle count recorded.
- Identity: product form, section or plate designation and member marks match the order.
- Grade: physical markings and MTR or certificate show the ordered grade.
- Heat and traceability: required identifiers are legible and linked to the correct records.
- Records: MTR includes the information required by the applicable specification; missing data is logged.
- Quantity: pieces, bundles, lengths or other ordered quantities reconciled.
- Condition: damage, distortion, corrosion and surface indications photographed and evaluated.
- Dimensions: relevant dimensions measured with identified instruments and compared with stated tolerances.
- Status: each discrepancy has a hold, nonconformance or approved disposition; released material is clearly identified.
- Authorization: the person designated by the project quality process signs the release.
10. What a complete record should contain
Retain the receiving checklist, delivery ticket, packing list, MTRs, photographs, measurement sheets, calibration or instrument references, discrepancy reports and final dispositions together. The record should let a later reviewer answer five questions without relying on memory: what arrived, what requirement applied, what was inspected, what did the inspection find, and who authorized use.
Mill visual inspection and receiving inspection are related but not identical controls. AISC notes that visual inspection occurs at the mill and at receipt, with more extensive inspection possible when circumstances or project requirements call for it (AISC Mill Production and Tolerances). Escalate to additional examination or testing when the contract, engineer or documented indication requires it; do not substitute an informal site check for specified testing.
Quick Recap
Product prices and availability are accurate as of the date/time indicated and are subject to change. Any price and availability information displayed on Amazon at the time of purchase will apply.

