What’s actually slowing this PC down?
Pick the symptom - the matching free tool is one click away.
AI construction estimating usually combines two separate jobs: extracting scope and quantities from drawings or models, then applying cost data to those quantities. It can accelerate an early cost plan and make repetitive takeoff faster, but a polished total is not proof that the scope is complete, the rates fit the location, or the allowances cover project risk.
Use an AI estimate as a documented starting point. Before it informs a bid, financing decision, contract commitment, or client advice, check its design version, quantities, pricing basis, exclusions, uncertainty and local applicability, then have a qualified estimator or quantity surveyor validate it.
As an Amazon Associate I earn from qualifying purchases.
How an AI construction cost estimate is produced
The quality of an estimate is constrained by the definition of the project and the evidence supplied to the estimating system. A useful workflow has a clear scope, a measurable quantity set, a defensible pricing source and an accountable review trail. AI may automate parts of that workflow; it does not replace those requirements.
Free tools Windows power users keep installed
One-click scans. No signup required.
1. The system defines the scope it is estimating
Every estimate begins with decisions about what is being built, the level of design available, the site and procurement conditions, and the measurement or classification method. “A school” or “a warehouse” is not a sufficient scope. The estimate may need building areas, structural systems, finishes, services, external works, phasing, temporary works and demolition boundaries, together with the drawing or model revision to which each item relates.
#1 Best Overall

- ADVANCED CONSTRUCTION MATH SOLUTIONS: Solve all your dimensional math quickly and accurately with the award-winning CM Pro construction calculator's powerful built-in solutions for completing layouts, plans, bids, estimates and more, directly in the building units you prefer
- EFFORTLESS UNIT CONVERSION: Work in and convert between all common building dimension formats including feet-inch-fractions, decimal feet-inches, yards and metric, with area and volume calculations, plus weight-per-volume and D:M:S to decimal degree conversions
- TIME-SAVING RIGHT ANGLE FUNCTIONS: Built-in functions for right angles provide instant solutions for square-ups, rafters (common, hip, valley, jacks), rake-walls, slopes, angles and more, plus complete stair layout and advanced solutions for arcs, arches, circles, and columns
- PREVENTS COSTLY MATERIAL WASTE: Built-in solutions for roofing, drywall, studs, blocks, concrete footings and board-feet lumber estimating, plus compound miter functions help you avoid errors when working with crown molding and other pricey millwork
- COMES COMPLETE: Comes with a rugged Armadillo Gear protective case, pocket reference guide, two long-life batteries and a full one-year limited warranty for daily professional use
At concept stage, the scope may support an order-of-cost estimate based on broad quantities. At later stages, more detailed drawings, specifications and schedules support a measured cost plan or tender estimate. If the scope changes but the model is not refreshed, an AI result can be internally consistent and still describe the wrong project.
2. Drawings and BIM data are converted into quantities
Document-understanding and computer-vision features can inspect PDF drawings, 2D plans or 3D/BIM models. Depending on the product, they may identify areas, count repeated symbols, classify objects and produce quantities for walls, doors, rooms or other assemblies. The quantities can then be reviewed, edited and exported into an estimating workflow.
For example, Procore describes digital takeoff from 2D and 3D models, including AI-assisted area and symbol detection: Procore’s estimating overview. That description establishes the features the vendor says it offers; it is not an independent accuracy test.
Takeoff is not just image recognition. A symbol may represent different specifications on different sheets, an opening may need to be deducted from a wall, and a model may contain objects that are not in the construction scope. The estimator must decide which views, model categories, measurement rules and revisions govern the quantity.
3. Quantities are mapped to assemblies and rates
The extracted quantities are connected to unit rates, assemblies, historical project records or commercial cost databases. A rate might include material, labor, equipment and installation productivity, or it might cover only one of those components. The mapping depends on the item classification, unit of measure, specification and location.
Cost-data services illustrate the range of approaches. Gordian lists RSMeans Data Online, Flash AI Estimating, eTakeoff, cost-trend products and 2026 Cost Data Books among its offerings: Gordian’s RSMeans products. A database can supply a useful reference rate, but it does not automatically know a project’s access restrictions, subcontractor market, preferred method or unusual specification. Treat the database’s geography, price date and inclusions as explicit inputs.
Rank #2

- LCD DISPLAY WITH FRACTIONS & DECIMALS: The LCD screen displays numbers in fractions or decimals, for clearly viewing the results of the construction-related equations.
- BATTERY POWERED: Operates on a battery-powered system requiring 2 LR44 batteries, keeping the calculator ready to use on the job site.
- MATERIALS & COST ESTIMATOR: Solves construction equations to find costs and estimate items needed to complete a project, including bricks/blocks, concrete, gravel, boards, fencing, lumber, flooring, studs, drywall, tiles, and paint.
- UNIT CONVERSIONS & PROTECTIVE CASE: for working with imperial or metric units to save time and convert between units of measurement like feet, inches, yards, and meters, all while housed in a shock-resistant and spill-proof protective case.
- CONSTRUCTION SOLUTIONS: With a plastic/rubber enclosure, this yellow calculator includes an online manual PDF, video series, and a pocket user guide that stores in a back pocket.
4. The system assembles a cost plan and report
Once quantities and rates are mapped, the software totals direct work and may add labor burdens, equipment, subcontractor costs, preliminaries, design fees, permits, taxes, escalation, contingency and other allowances. Some systems also connect estimating to project-management or procurement records.
Windows Errors? Fix Them Before They Spread
Repair common Windows errors and clear accumulated junk for a smoother, more stable PC - no reinstall needed.Free scan · no reinstallOutdated Drivers Are Slowing You Down
One free scan finds every outdated or missing driver and matches the right update for your exact hardware.Free scan · exact hardware matchThose additions are not universal. A total that looks comprehensive may exclude site establishment, temporary works, utility upgrades, testing, commissioning, professional fees, financing, taxes or owner-supplied items. The report should show each component rather than presenting one unexplained number.
The two functions that are often confused
| Function | What the AI may do | What still requires judgement | Typical failure |
|---|---|---|---|
| Scope and quantity extraction | Read drawings or BIM, detect areas and symbols, classify objects and calculate quantities. | Choose the governing revision, interpret specifications, resolve conflicts and identify exclusions or non-modelled work. | Omitted elements, duplicate counts, wrong units or quantities taken from an incomplete design. |
| Cost prediction and pricing | Map quantities to assemblies, historical records or a commercial cost database and apply location or time adjustments. | Select relevant rates, verify labor productivity, account for procurement and market conditions, and set risk allowances. | Rates from the wrong geography or date, mismatched classifications, stale data or false precision. |
An error in either function changes the total. A precise-looking figure cannot show whether the scope and pricing basis are sound.
What AI construction estimates miss
Incomplete or inaccurate source information
RICS identifies input quality as a central constraint. Missing sheets, unresolved design options, incorrect BIM objects, poor scan quality and inconsistent naming can produce wrong quantities or silently omit work. Areas that are not yet designed are often treated as zero rather than as uncertainty. Openings, roof interfaces, builders’ work in connection, temporary works and external site items are common places for gaps.
Version control matters as much as file quality. An estimate tied to an earlier floor plan may not include a later room layout, structural change or services route. Record the drawing issue, model revision and date used for every takeoff.
Do these 3 things before closing this tab:
1Repair Windows errors before they cause bigger problems2Fix the driver behind crashes, sound loss and screen glitches3Clear out junk files and repair common Windows errorsProject context that is not visible in the model
Proprietary tools may not understand constraints such as a restricted urban site, difficult ground, a live facility, limited delivery hours, unusual logistics, weather exposure, labor availability or a required construction sequence. Two projects with the same gross area can have very different costs because of access, phasing, temporary accommodation, protection of existing assets or the chosen construction method.
Rank #3

- Construction Calculator with Writing Tablet:Equipped with a flip-page writing pad for quick note-taking, it requires no paper or pen, making it both eco-friendly and convenient. The thick, phone-like material provides strong, phone-level protection, keeping your calculator safe from drops and harsh construction environments
- 200+ Engineer Functions: For Mixed Dimension Calculations and Conversions,Area & Volume,Brick and Block,Concrete, Boards, Flooring, and Wall Stud,Drywall Sheet Count,Circle Area, Circumference, and Arc Properties,Compound Miter,Polygon Tiling,Roofing Material,Foundation Correction,Right Angle and Rafter,Roof Pitch and Angle Conversions,Common Rafter Length,Common/Hip/Jack Rafter and Spacing,Stair Layout,Rake Wall Calculations
- Precision for Every Construction Mind: More than 200 functions, designed specifically for engineering professionals, has 45 fast rebound hard PC buttons are reasonably distributed, more than other engineering calculator.It supports custom parameters.and has 3 storage registers for more convenient and smooth use
- Big Screen & Energy-Saving:With a 3" 12 digits large screen,Higher clarity and lager than other calculators.Clearer reading, fewer errors,8-12 minutes of no operation automatically shut down without worrying about energy consumption
- All-in-One Fit: Suitable for most people including builders, carpenters, concrete workers, contractors and DIY home renovators, roofers, architects, interior decorators, construction estimators, engineering students, etc
Alternative methods also matter. A system may map a quantity to a familiar assembly even when the design calls for prefabrication, specialist fabrication, a local material or a nonstandard installation sequence. The estimator must confirm that the assembly represents the intended method, not merely a visually similar object.
Weak or mismatched cost data
Rates are meaningful only with their classification, unit, geography, currency, price date and inclusions. Labor productivity and wage assumptions vary by market. Material prices and subcontractor capacity change over time. Procurement route, contract packaging, taxes, duties, waste factors and escalation can move the result even when the measured quantity is correct.
Historical project data can be valuable, but it may encode old specifications, a different market or an unusual delivery strategy. A commercial database can be current yet still unsuitable for a remote site or a specialist trade. Ask how the data was collected, when it was updated and how local adjustments were calculated.
Indirect costs, risk and uncertainty
Direct quantities are only part of a project budget. Preliminaries, site overhead, temporary services, supervision, insurance, bonds, permits, testing, commissioning, design development, taxes, financing and owner costs may sit outside a model’s default scope. Contingency is not a generic percentage that can be added without explanation: it should reflect known uncertainty, design maturity and project-specific risks.
RICS commentary on cost estimating treats risk, contingency and sensitivity analysis as parts of better cost prediction: RICS cost-estimating commentary. A responsible report shows how the total changes when quantities, rates, schedule or escalation assumptions change.
Confident language and hidden assumptions
Generative interfaces can produce fluent explanations and a single precise total even when the underlying assumptions are incomplete. That presentation can encourage users to mistake confidence for evidence. Require the system to expose the quantity takeoff, rate source, inclusions, exclusions, confidence limits and unresolved items. If those cannot be inspected, the output is difficult to audit or defend.
Rank #4

- PERFECT FOR ON-SITE USE: Built-in diagonal, rafter and roofing equations are perfect when solving slope, rafter, and roof dimensions, irregular pitch, irregular jacks, and rake-wall.
- LOADED WITH USEFUL FUNCTIONS: Stairway construction functions such as risers, treads, stringer, incline angle, and stairwell openings. Including circular calculations such as arc length, area, circumference, angle, column and cone dimensions, and more.
- EASILY WORK IN AND CONVERT BETWEEN UNITS: Calculate equations using US Imperial Units such as yards, feet, inches, fractions, pounds, or by using the Metric System. Also includes area, volume, perimeter, and weight functions.
- AVOID MATERIAL WASTE: The C6000 accurately estimates building materials such as blocks, drywall, footing, concrete, and margin of waste to ensure none of these costly materials are wasted.
- HEAVY-DUTY & RELIABLE: Each unit includes a shock-resistant and spill-proof hard-cover protective case, an English and Spanish pocket reference guide, a full instruction manual with examples available as a PDF online, and a series of instructional videos. Batteries included.
How accurate are AI construction cost estimates?
There is no universal accuracy percentage for AI construction estimates. Accuracy changes with scope definition, estimate maturity, input quality, local rates, classification, procurement and execution conditions. The official RICS material used for professional guidance does not provide a cross-project benchmark that supports one number for every tool or project.
Recommended Free Tools
Adoption figures describe interest, not estimating performance. In the RICS 2025 global construction AI report, about 45% of respondents reported no AI implementation in their organizations and 34% reported early pilot phases: RICS construction AI report. The same report page separately describes a Q2 2025 skills survey in which 69% of project managers and 67% of quantity-surveying and construction professionals agreed that AI will help surveyors deliver greater value in the future. That is a view about future value, not evidence of realized cost accuracy. The report describes more than 2,000 worldwide responses; those survey populations should not be added together.
How to check an AI estimate before relying on it
Use this review sequence for an early budget, tender preparation or any decision with financial consequences.
- Lock the basis. Write down the project scope, location, currency, price date, procurement route, design stage, drawing or model revision, measurement rules and classification system. Confirm whether the estimate is an order-of-cost plan, a detailed estimate or a tender price.
- Reconcile quantities to source documents. Open the drawings or model and sample the major quantities. Check gross and net areas, wall lengths, floor build-ups, openings, repeated elements, structural members, services, external works, demolition and temporary works. Investigate every excluded, unmeasured or low-confidence area.
- Trace each important rate. Ask for the source, publication or update date, geography, currency, unit, labor and productivity assumptions, material specification, waste factor and escalation treatment. Replace generic rates where local quotations or specialist input are available.
- Separate direct and indirect costs. Review preliminaries, site overhead, supervision, logistics, temporary works, fees, permits, taxes, insurance, bonds, testing, commissioning, design, financing and owner-supplied items. Mark each as included, excluded or an allowance.
- Expose uncertainty. Request a basis-of-estimate narrative, a list of assumptions and a range or sensitivity analysis for material unknowns. Show which changes—such as area, labor rate, schedule or escalation—move the total most.
- Obtain professional validation. Have a qualified estimator or quantity surveyor review the result, its evidence and its context before using it for a commitment, bid, financing decision or client advice. RICS states: “Final estimates must always be reviewed and validated by qualified professionals to ensure that they are accurate and reliable considering the context of the project.”
Standards that make an AI estimate auditable
Standards do not make a model accurate by themselves; they provide a common language and a disciplined basis for comparison.
RICS cost-prediction professional standard
The RICS global cost prediction professional standard was published and reissued in June 2024. It sets global best-practice principles and requirements for RICS professionals and regulated firms, including clear scope, appropriate data and skills, transparent reporting and accountability: RICS cost-prediction standard.
Quick wins for a faster PC:
Fix the driver behind crashes, sound loss and screen glitchesFind Drivers →Repair Windows errors before they cause bigger problemsFix Now →Scan for outdated or missing drivers - takes under a minuteDriver Scan →ICMS and RICS NRM
The International Cost Management Standard (ICMS) offers a common approach to classifying, analyzing and presenting construction cost data. RICS New Rules of Measurement (NRM) provides rules for order-of-cost estimating and cost planning for capital building works (NRM 1), detailed measurement (NRM 2) and building maintenance (NRM 3): RICS NRM guidance. Confirm the current edition and local applicability for the specific project; do not assume a software’s internal coding matches your contract or client reporting structure.
Best Value
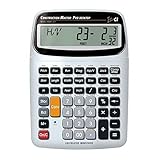
- SOLVE ALL YOUR DIMENSIONAL MATH: Quickly and accurately with the award-winning CM Pro-Desktop construction calculator's powerful built-in solutions for building; and full trig functions with sine, cosine, tangent, arcsine, arccosine and arctangent
- EFFORTLESS CONVERSION BETWEEN BUILDING FORMATS: Work in and convert between all common building dimension formats: feet-inch-fractions, decimal feet-inches, yards and metric -- including area and volume. Plus weight-per-volume and D: M: S to decimal degree conversions too
- TIME-SAVING BUILT-IN FUNCTIONS: Right angles give you instant solutions for square-ups, rafters (hip, valley, jacks), rake-walls, slopes, angles and more. Plus complete stair layout, advanced solutions for arcs, arches, circles, columns and more
- PREVENT COSTLY MATERIAL WASTE: Built-in solutions for roofing, drywall, studs, blocks, concrete footings and board-feet lumber estimating. Plus compound miter functions help avoid errors when working with crown molding and other millwork
- PROFESSIONAL CONSTRUCTION TOOL: Reduces headaches, saves time and prevents expensive material errors on your projects, from the office to the field. Comes with a large digits on easy-to-see multi-position tilt display LCD, easy-to-follow user's guide, plus a pocket reference guide in Spanish, full-size keys, long-life battery
Responsible-use expectations
RICS’s responsible-AI material emphasizes contextual limits, reliable data and professional oversight: RICS responsible AI guidance. Keep a record of inputs, prompts or configuration, model revision, data sources, human edits and approvals so another professional can reproduce the estimate.
How to compare AI estimating tools
Do not rank products by a claimed accuracy percentage. Compare the evidence and controls that determine whether an output can be trusted for your use case.
| Comparison axis | Questions to ask |
|---|---|
| Cost-data provenance | Who collects the rates, what trades and assemblies are covered, how often are they updated, and can the source and inclusions be exported? |
| Geography and price date | Which regions, currencies and historical or current price dates are supported? Can local labor, material and escalation assumptions be edited? |
| Measurement and classification | Can the tool use the project’s units, coding structure, ICMS or NRM basis, and contract deliverables without hidden remapping? |
| Takeoff capability | Which 2D formats, 3D models and drawing conditions are supported? Can users inspect detections, deductions, duplicates and unmeasured items? |
| Auditability | Can the system show assumptions, rate sources, confidence flags, change history and an exportable basis-of-estimate report? |
| Workflow integration | Can quantities and revisions move into the estimating, procurement and project systems without losing units, classifications or approvals? |
| Security and governance | How are drawings, models and historical project data stored, retained, accessed and deleted? What permissions and review controls exist? |
| Human review | Can a qualified estimator override a detection or rate, document why, and approve the final estimate? |
Vendor pages can clarify intended features—for example, Procore’s takeoff and estimating description and RSMeans cost-data offerings—but feature descriptions are not independent proof of accuracy. Request a demonstration using a representative, anonymized project and inspect the exported assumptions before adopting a workflow.
What you need before running an AI estimate
- A controlled set of drawings, specifications, schedules and, where applicable, a coordinated BIM model.
- A written scope and list of inclusions, exclusions, design options and unresolved decisions.
- The project location, currency, pricing date, procurement strategy and required measurement basis.
- Relevant local rates, labor and productivity assumptions, escalation rules and specialist quotations.
- A plan for indirect costs, risk, contingency, sensitivity analysis and professional approval.
- Data-governance rules covering confidential designs, permissions, retention and export of the estimate record.
If these inputs are missing, the appropriate output may be a range with explicit unknowns rather than a single number. Improving the scope and evidence often creates more value than switching models.
When an AI estimate is fit for purpose
AI is most useful when the project has repeatable elements, a reasonably structured drawing or model set, a suitable cost database and a reviewer who understands the construction method and local market. It can reduce manual counting, surface quantities quickly and support scenario comparisons while the design is still changing.
It is not a substitute for a measured review when the design is incomplete, the site is unusual, the work is highly specialized, the market is volatile or the decision is difficult to reverse. In those cases, use the output to focus professional attention on assumptions and risks, not to bypass it.
Quick Recap
Product prices and availability are accurate as of the date/time indicated and are subject to change. Any price and availability information displayed on Amazon at the time of purchase will apply.
The Tool Desk
Outbyte PC Repair FREEClear out junk files and repair common Windows errorsFree Scan →Outbyte Driver Updater FREEScan for outdated or missing drivers - takes under a minuteDriver Scan →
