Ehrman Crest Elementary and Middle School in Cranberry Township, Pennsylvania, treats the building itself as part of the curriculum. Instead of reserving learning for enclosed classrooms, the 198,000-square-foot Seneca Valley School District facility uses corridors, walls, outdoor areas, shared work zones, peg walls and environmental graphics as places to observe, question, make and collaborate. CannonDesign developed the architecture and interiors, with Rycon Construction as general contractor. The American Institute of Architects recorded substantial completion in 2022 and lists 190,000 square feet of gross conditioned floor area; Building Design + Construction reports 198,000 square feet for the building. Those figures describe different measurement bases rather than a contradiction.
Why Ehrman Crest is designed like a children’s museum
The central design decision is experiential: students should encounter ideas while moving through the school, not only after they cross a classroom threshold. CannonDesign describes the distinction this way: “The fundamental difference is traditional school design assumes students start learning when they step inside a classroom, whereas museum design uses the entire building as part of the experience, with learning happening as a journey.”
As an Amazon Associate I earn from qualifying purchases.
That approach makes circulation purposeful. A corridor can display a work-in-progress, expose a wall assembly, frame a view of the landscape or provide a place for a quick conversation. A window can support a lesson about sun angles. Flooring can make units of measure visible. The building’s systems and materials become prompts for questions about science, mathematics, art, construction and environmental responsibility.
This is not a museum added to a school. It is a school planned around the museum principle that curiosity is generated by sequence, choice and visible evidence. Students move between settings with different levels of focus: a conventional classroom for direct instruction, a shared area for teamwork, a small room for targeted support, or an informal edge where they can investigate independently.
#1 Best Overall

- Custom Architectural Scale Models: Design and build custom Architectural Scale Models of your own unique house designs at 1:48 scale
- Easy to Use: No special skills or additional materials are required
- Reusable Parts: All parts are reusable so you can design, build, dismantle, and rebuild as often as you like
- Versatile Design System: Each unique shape in the SnapHouse system can be used for multiple purposes and orientations
- Flexible Architectural Styles: Create your own architectural style from traditional to ultra-modern and everything in between
How the plan replaces leftover circulation with learning space
Grade-level communities
Ehrman Crest organizes students into grade-level communities rather than a series of isolated classroom doors. Each community combines classrooms with collaboration areas and small-group instruction rooms. The mix supports whole-class teaching, peer work, intervention, conferencing and quieter individual activity without forcing every learner into the same physical setting.
Teachers can move a lesson into a shared zone when students need to build or discuss together, then regroup in a classroom for explicit instruction. A specialist can work with a smaller group without taking over the primary classroom. Students who need a lower-stimulation setting have an alternative to the busiest communal area. The architecture therefore supports academic and emotional variation as an ordinary part of the day, not as an exception.
Choice-based movement
In a conventional plan, circulation is often a fixed route whose only purpose is to connect rooms. Ehrman Crest makes movement more porous. Openings, shared work areas and visual connections let students see activity before deciding where to participate. That choice can be as simple as selecting a seat near peers, a wall display or a quieter edge of the community.
Choice does not mean unsupervised wandering. The communities still provide clear destinations and sightlines, while the range of settings lets teachers structure movement for a particular lesson. The result is a building that can accommodate a presentation, a hands-on project and small-group coaching at the same time.
Rank #2

- Authentic, Real-World Construction Experience: The Pitsco True Scale House Framing Kit delivers a realistic construction model rather than simple assembly play. Students build a true 1:16 scale house model using 485 precision-cut balsa wood pieces, following professional-style house plans and construction methods aligned to real building practices. This architectural framing kit helps learners understand stud framing, scale lumber, and structural design in a way traditional model kits cannot.
- Blueprint Reading & Skill-Building: Designed as a hands-on architecture lesson for ages 14+, this model house framing kit guides students through a structured learning progression. Learners begin by interpreting blueprints, measuring to scale, and understanding architectural drawings before cutting, framing, and assembling the structure. The challenge builds accuracy, focus, and confidence, making it ideal for homeschooling, high school engineering projects, and blueprint reading practice tools.
- Choice-Based Design & Structural Comparison: Unlike most balsa wood house kits, this architectural model making supply allows students to choose between two realistic roof systems: truss or hip. Comparing a truss building kit to a hip roof framing model gives learners firsthand experience with real-world structural approaches used in residential construction, reinforcing problem-solving, interpretation, and decision-making while maintaining authentic construction standards.
- Classroom-Ready & Collaborative by Design: This classroom building kit is designed for individual or paired work, supporting collaboration and communication as students divide tasks, measure materials, and assemble the wooden house frame model together. Instructions are student-facing, with minimal teacher prep required beyond gathering shared tools. Projects can be stored safely during multi-week builds, making it well suited for extended classroom use.
- Career Pathways in Construction & Design: The True Scale House Framing Kit connects hands-on building to real careers in construction, architecture, engineering, drafting, and skilled trades. By applying construction terminology, reading plans, and working with a realistic construction model, students gain exposure to Career and Technical Education (CTE) construction concepts and civil engineering foundations, positioning this as a powerful architecture study kit and vocational training resource.
Walls, peg walls and graphics as instructional media
Walls carry information rather than merely separating rooms. Peg walls can be reconfigured to display models, tools, student work or changing investigations. Environmental graphics provide visual prompts and make the school’s identity legible to children navigating a large facility. When displays show process instead of only polished outcomes, students can see iteration, measurement and revision as part of learning.
CannonDesign states that “There are numerous spaces throughout Ehrman Crest where architecture is itself a teaching tool.” Exposed wall assemblies and material changes give that statement a practical meaning: students can inspect how a building is put together instead of treating construction as hidden infrastructure.
What makes Ehrman Crest different from a traditional school?
| Design question | Conventional approach | Ehrman Crest approach |
|---|---|---|
| Where does learning happen? | Primarily inside classrooms | Across classrooms, corridors, walls, outdoor spaces and shared areas |
| How does circulation work? | Fixed routes used mainly to get from room to room | Porous, choice-based environments with places to pause, display and collaborate |
| How are grade levels organized? | Classrooms can function as separate units | Grade-level communities combine classrooms, collaboration areas and small-group rooms |
| How are daylight and air addressed? | Performance depends on the particular room and façade | Expansive glazing, direct outdoor views in more than 90% of occupied spaces and operable ventilation strategies |
| What does the building reveal? | Finished surfaces can conceal construction and systems | Exposed assemblies, material cues and measurement references make process visible |
The comparison is about design intent, not a claim that every conventional school lacks collaborative or daylit spaces. Ehrman Crest is distinctive because these features are coordinated into one educational idea: the building is a continuous learning environment.
Daylight, views and ventilation: the envelope systems
The façade has to support the museum-like experience while surviving the heavy use of a K–12 school. The project’s documented systems include Kawneer 1600UT curtain wall, Trifab VersaGlaze 451 and 451T framing, GLASSvent UT windows and 500 Wide Stile Entrances. Together, they were selected to support large areas of glazing, thermal performance, natural light, ventilation and durability.
Rank #3

- REAL ARCHITECT STUDIO: Spark a passion for architectural design with a professional studio for kids. The kit combines authentic drafting tools with a unique magnetic building system. Kids sketch detailed floor plans and instantly turn them into 3D models using the included acrylic walls — the perfect blend of art and building.
- WATCH DRAWINGS POP INTO 3D INSTANTLY: Transform a flat sketch into a standing model in minutes. With the magnetic grid base and acrylic walls, kids can physically "snap" their floor plans into place. It’s a thrilling way to visualize space, test room layouts, and see their ideas stand tall immediately.
- ALL INCLUSIVE KIT: Everything a future architect needs in one box: magnetic grid floor-base, 30 magnetic acrylic walls (in 4 sizes), tracing paper, design patterns, blueprint-elements tracing sheets, reusable door & window wall-cling stickers, T-ruler and triangle, compass, dry-erase marker, drafting pencil with eraser, colored pencils, Architecture Adventure Book, and Step-by-step Design Learning Guide — Includes all required to plan, design, and build from the first layout to the final structure.
- ARCHITECTURE ADVENTURE BOOK & GUIDE: Much more than a manual — it’s a design journey! The included Architecture Adventure book teaches kids to "think like an architect" by revealing cool secrets, fun facts, and real lingo in a way that is easy to understand. Additionally, it includes a clear, illustrated instruction guide, so young builders can jump straight into creating their dream home.
- PLAN, DRAFT, BUILD: Learn the real-world architectural workflow in four fun steps. Plan the layout on the grid, draft crisp lines with the tools, decorate with textures, and build the structure vertically. It is a rewarding project that teaches logic, patience, and creative confidence.
| System | Role in the project | Design value |
|---|---|---|
| Kawneer 1600UT curtain wall | Large glazed façade zones | Supports expansive views and daylight while contributing to the envelope’s thermal strategy |
| Trifab VersaGlaze 451/451T framing | Framing for glazed openings | Coordinates daylight-focused openings with a durable school façade |
| GLASSvent UT windows | Operable window areas | Provides a route for natural ventilation where conditions and controls allow |
| 500 Wide Stile Entrances | High-traffic entry doors | Addresses repeated daily use and resilience at major access points |
Direct outdoor views
AIA documentation reports that more than 90% of occupied spaces have a direct view to the outdoors. That is a measured design attribute, not a guarantee that every student has an uninterrupted view at every seat or at every time of day. The figure indicates that outdoor orientation was treated as a building-wide objective rather than a feature limited to selected showcase rooms.
Operable ventilation and environmental awareness
GLASSvent UT windows provide operable components within the envelope. Whether windows are opened depends on weather, indoor conditions, acoustics, security and the school’s operating controls; the presence of operable units alone does not establish a year-round natural-ventilation mode. It does, however, make air movement and seasonal change tangible parts of the building experience.
Filtration and indoor environmental quality
AIA records MERV 12–14 air filters for the project. MERV is a rating of a filter’s ability to capture particles under standardized conditions; the documented range signals a deliberate indoor-air-quality strategy. It does not by itself report measured contaminant levels, energy use or occupant satisfaction.
The Tool Desk
Outbyte Driver Updater FREEFix the driver behind crashes, sound loss and screen glitchesFind Drivers →Outbyte PC Repair FREEClear out junk files and repair common Windows errorsFree Scan →How the building teaches sustainability and construction
Ehrman Crest uses visible features to connect environmental concepts with everyday movement. A solar array can support lessons about energy generation and orientation. A sundial window makes the sun’s position observable rather than abstract. Exposed wall assemblies show layers and connections that are normally concealed behind finishes. Flooring materials emphasize units of measure, turning repeated footsteps and dimensions into opportunities for mathematical discussion.
Rank #4
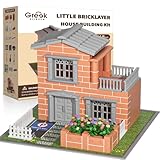
- Look, I built a REAL house! - Not just plastic blocks! Let kids experience an architect's pride with authentic mini bricks - their first toolkit to becoming future engineers
- STEM comes alive - Real masonry teaches proportions, load-bearing physics & structural design better than any textbook
- The gift that keeps building - More than just a toy - it's a passion starter that grows with your child's creativity
- The Unplugged Alternative - When you hear 'Can we work on our house instead of watching TV?' - that's the magic of hands-on building. Screen-free engagement that lasts for hours.
- Saturday Building Ritual - Transform weekends into cherished family traditions! Watch as your child recreates your actual home in miniature - right down to doghouse. The perfect antidote to busy schedules.
These elements work because they are located in the path of ordinary school life. A teacher does not need to arrange a special field trip to reach them; a class can stop at a façade detail, compare shadows at different times or document how a material changes from one zone to another. The building can therefore support planned instruction and incidental discovery.
Independent reader supportYour contribution helps us test, update, and keep practical guides available for everyone.Scale, completion and service-life facts
| Fact | Documented figure | Qualification |
|---|---|---|
| Building area | 198,000 square feet | Reported by Building Design + Construction in 2025 |
| Gross conditioned floor area | 190,000 square feet | Listed by the American Institute of Architects in 2023 documentation; a conditioned-area measure, not necessarily the same as total building area |
| Substantial completion | 2022 | Recorded in AIA documentation published in 2023 |
| Occupied spaces with direct outdoor views | More than 90% | AIA documentation; the percentage describes occupied spaces, not every point within each room |
| Air filtration | MERV 12–14 | AIA documentation; the range identifies filter ratings, not measured indoor-air results |
| Estimated service life | 100 years | AIA estimate; actual longevity depends on maintenance, replacement cycles, use and future conditions |
The two area figures should be read together. Total reported building size can include spaces and construction categories that are not counted as gross conditioned floor area. Neither number, by itself, describes the usable area of every grade-level community.
What the design can and cannot prove
Ehrman Crest’s architecture clearly establishes a set of intended conditions: learning distributed beyond classrooms, multiple settings within grade-level communities, extensive outdoor views, documented filtration, durable envelope systems and visible environmental features. Those are design and specification claims.
Recommended Free Tools
They should not be confused with measured educational or operational outcomes. At the time of the AIA documentation, no completed post-occupancy evaluation was reported. A planned evaluation may eventually examine how students and staff use the spaces, whether indoor environmental targets are met, how the building performs over seasons and whether the intended learning behaviors occur. Until such results are published, claims about improved achievement, attendance, well-being, energy savings or user satisfaction remain unverified.
Best Value

- Build 20 different models that each teach about force, load, compression, tension and more
- Over 285 interchangeable building pieces
- Includes 36-page, illustrated experiment manual and Assembly guide
- Skill level: Intermediate
How to evaluate a museum-inspired school design
- Map learning beyond classrooms. Identify where students can display work, collaborate, receive small-group instruction, conduct investigations and pause independently.
- Check whether circulation has a purpose. Look for sightlines, writable or displayable surfaces, seating niches and destinations that support learning rather than simply moving people.
- Examine the community structure. Confirm that each grade-level zone balances classrooms, shared areas and smaller rooms, with supervision and acoustics appropriate to simultaneous activities.
- Trace daylight and air. Review window types, glazing extent, outdoor views, shading, thermal performance and the controls governing operable ventilation.
- Make building systems legible. Select safe, durable details that can be observed and explained without compromising maintenance, security or accessibility.
- Define evidence before opening. Establish a post-occupancy plan covering indoor air, daylight, acoustics, energy, space use and feedback from students, educators and facilities staff.
This checklist separates a compelling concept from a working school. A building can look open and flexible while still failing through glare, noise, poor supervision or controls that prevent intended operation. Measurement and feedback are what turn design ambition into accountable performance.
Why the project matters for K–12 building practice
Ehrman Crest demonstrates a shift from room-based planning to experience-based planning. Its grade-level communities make varied instruction spatially practical; its corridors and walls carry curriculum; and its envelope links comfort, durability and observation. The approach also reframes capital investment: finishes, windows, displays and circulation are not merely background costs when they are deliberately used as instructional resources.
The project’s most important lesson is not that every school should copy its exact geometry or materials. It is that educational goals should be visible in the plan. If collaboration matters, the building needs places and acoustics for it. If inquiry matters, students need observable systems and changing displays. If health and connection to nature matter, views, filtration, ventilation and controls must be specified and then evaluated in operation.
Do these 3 things before closing this tab:
1Scan for outdated or missing drivers - takes under a minute2Repair Windows errors before they cause bigger problems3Fix the driver behind crashes, sound loss and screen glitchesQuick Recap
Product prices and availability are accurate as of the date/time indicated and are subject to change. Any price and availability information displayed on Amazon at the time of purchase will apply.

