The Tool Desk
Outbyte PC Repair FREERepair Windows errors before they cause bigger problemsFix Now →Outbyte Driver Updater FREEScan for outdated or missing drivers - takes under a minuteDriver Scan →Possibly—but inheriting land does not give you automatic permission to build a house. You must establish four separate things: that you control the land and are not blocked by private rights; that the local planning policy supports a dwelling and the necessary planning permission can be obtained; that the house has lawful access; and that services, drainage, ground conditions and other site constraints make construction feasible. Planning rules differ between England, Wales, Scotland and Northern Ireland, so the land’s nation and local authority must be identified first.
What inheritance does—and does not—give you
Inheritance transfers an interest in land through the estate process. It does not change the planning designation, create a new access, cancel a restrictive covenant or make a house acceptable in principle. A planning authority decides whether the proposed development is acceptable; title and private-law issues remain separate.
As an Amazon Associate I earn from qualifying purchases.
For England, the government’s planning guidance states: “Land ownership, including any restrictions that may be associated with land, is not a planning matter.” (When is permission required?) In practical terms, a planning permission notice is not proof that you own the plot or have permission to enter a neighbour’s land. Conversely, owning the land is not evidence that a dwelling will be approved.
The strongest policy material considered here applies to England. HM Land Registry covers England and Wales, while Scotland and Northern Ireland have separate registration systems and planning frameworks. Do not apply England’s National Planning Policy Framework (NPPF), forms or local-plan terminology to another UK nation without checking that nation’s current guidance.
#1 Best Overall

- 12" triangular architect scale designed to facilitate the drafting and measuring of architectural drawings, such as floor plans, blue Prints, and orthographic projections
- Triangular ruler features 3 sides with 6 different scales, and made from high Impact aluminum, build to last
- Laser etched scales never fading. Architect ruler with enduring laser cut imperial prints for accuracy. They will not wipe or scratch off ever
- Professional grade for accuracy color coded triangular scale for easy and quick selection of the desired scale
- Standard imperial measurements: 1-1/2, 1, 3/4, 3/8, 3/16, 3/32, 1/2, 1/4, 1/8, 3, 16
The four gates to clear before committing to a build
1. Title, ownership and private restrictions
Identify exactly what was inherited, who now owns it and whether the estate transfer has been completed. There may be several beneficiaries, a co-owner, a mortgage, a restriction on the register or documents that define rights affecting the land.
In England and Wales, obtain the current title register, title plan and every deed or document referred to in the register from HM Land Registry’s property information service. Check:
- the registered proprietor and any co-owners;
- the parcel included in the title and whether adjoining strips are excluded;
- charges, restrictions and notices that could affect a sale, mortgage or development;
- easements benefiting or burdening the land, such as rights of way, drainage or services; and
- restrictive covenants, including obligations about use, buildings or appearance.
Read the register and plan together. HM Land Registry explains that a title plan shows the general extent of the land and is based on mapping; it is not normally a precise legal boundary survey (How to read a title plan). If the land is old or unregistered, a conveyancer may need to reconstruct ownership from historical deeds. Agricultural land can also require registration on the Rural Land Register; the government’s registration guidance explains when registration is mandatory (When you must register).
What’s actually slowing this PC down?
Pick the symptom - the matching free tool is one click away.
Have a property solicitor or conveyancer interpret the actual covenant and easement wording. It is unsafe to assume that a covenant is automatically enforceable or automatically obsolete: enforceability depends on the deed, the land benefiting from it and the circumstances.
Rank #2

- Precision and Accuracy: 12" Triangular Architect's ruler features 3 sides with 6 different scales, You will calculate dimension and perspective for plans and other blueprints without struggling with the guesswork.
- Mterial: Made from high grade anodized aluminum, reliable and skillfully crafted for your most project needs, it’s a workhorse on the drafting table.
- Laser Etched: Architect ruler for laser etched, They will not wipe or scratch off ever.
- Widely Application: Good for technical artist, architect, engineer, plan drawer, hobbyist, modeller, draughtsman, graphic designer, student.
- Portability: Compact and lightweight, ideal for on-the-go use.
2. Planning policy and permission
A new dwelling in England generally needs planning permission unless an existing permission, a lawful development right or another specific route applies. Start by identifying the local planning authority, then review its adopted development plan, settlement boundaries, site allocations, constraints map and planning history for the parcel.
The authority’s current validation list controls the documents it will accept. Government application guidance says a location plan and drawings describing the proposal are required, with further statements and assessments depending on the scheme and site (Making an application). Ask the authority about pre-application advice and whether an outline or full application is appropriate. Pre-application comments are useful risk indicators but are not a planning permission.
Planning permission and ownership are legally distinct. In England, someone can submit an application without being the registered owner, but the application must use the correct ownership certificate and serve notice on other owners where required. Applying before the inheritance transfer is complete therefore does not give permission to build on land you cannot lawfully control, and it does not remove the need to regularise the title.
Free tools Windows power users keep installed
One-click scans. No signup required.
3. Lawful access and services
A house needs a legal and practical route for construction traffic, emergency access and future residents. Trace the route from a public highway to the proposed entrance and read the deeds that create or limit it. A right that serves an existing barn or neighbouring house may not benefit a new dwelling, particularly where the wording limits the number of properties, vehicle use or intensity.
Rank #3

- [PREMIUM QUALITY] This architect scale ruler for blueprints is made of anodized aluminum alloy, very solid and sturdy. Designed for maximum durability, this 3 sided metal architect ruler is perfect for lasting use
- [PRECISE IMPERIAL SCALE] The aluminum triangle ruler is professional grade with supreme accuracy. With reliable construction and accurate performance, the black construction ruler is ideal for architects, engineers, draftsmen and students
- [TRIPLE SIDED DESIGN] The classic architect's triple-sided scale included: 1-1/2", 1, 3/4", 3/8", 3/16", 3/32", 1/2", 1/4", 1/8", 3, 16, very convenient and useful for professional use
- [LASER ETCHED TECHNOLOGY] All numbers and measurement markings on drafting scale rulers are laser etched for maximum clarity and readability. Laser etched technology effectively prevents scale numbers and markings from wearing off or fading away
- [GREAT GIFT FOR ENGINEERS] The architectural scale ruler is great as a gift for engineers that will help them a lot in their work
New or altered access can require highway approval, visibility evidence and work on land outside your title. If the route crosses common land, separate rules apply. Government guidance notes that obtaining an easement may be necessary for vehicle access and that works or resurfacing on common land can require consent (Access your property by vehicle; Carrying out works on common land).
Check whether the site can connect to mains water, electricity, telecommunications and foul drainage. If a public sewer is unavailable, a private treatment system may require space, a suitable outfall and environmental approval. A surveyor or engineer should also investigate ground conditions, contamination, flood risk, surface-water drainage, retaining structures, ecology, trees and safe construction access. These matters can make a technically permitted scheme unbuildable or materially more expensive, but no universal cost or success percentage can be inferred without site evidence.
4. Designations and other consents
Map every designation affecting the plot: Green Belt, conservation or heritage constraints, protected trees, flood zones, ecological designations, common land and local landscape policies. A designation does not always prohibit a house, but it changes the policy tests and evidence required.
Crashes, No Sound, or Screen Glitches?
Random freezes, missing sound and display glitches usually trace back to one bad driver. Find and replace yours safely.Free scan · under a minuteWindows Errors? Fix Them Before They Spread
Repair common Windows errors and clear accumulated junk for a smoother, more stable PC - no reinstall needed.Free scan · no reinstallPlanning is only one approval layer. Depending on the proposal, you may also need building-regulations approval, listed-building consent, consent for works to protected trees, environmental permits or licences, highways approval, drainage consents or common-land consent. Check conditions on any existing permission and confirm that it remains capable of implementation before relying on it.
Rank #4
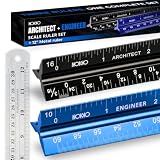
- Complete Drafting Ruler Set for Professionals and Students — Includes architect scale ruler, engineer scale ruler and twelve inch stainless steel metal ruler; essential architecture tools for blueprints, floor plans and technical drawings
- Architectural Scale and Engineering Scale in One Set — Architecture scale ruler supports building layouts and construction plans; engineering scale ruler handles civil engineering blueprints, technical measurements and precise scaled work.
- Laser-Etched Aluminum Rulers with High Contrast Markings — Black anodized aluminum architectural scale ruler and blue engineer ruler feature white graduations that resist fading; clear scaling ruler markings ensure accuracy for drafting supplies
- Durable Metal Construction Built for Daily Studio Use — Solid aluminum architect and engineer scales are made for repeated use, while the included stainless steel ruler adds everyday straight-edge precision for architects, engineers and students.
- Versatile Drafting Scale Set for Multiple Applications — One set covers architectural drawings, engineering projects, construction layouts, CAD plans, interior design measurements and technical drawing work without switching between purchases.
A practical due-diligence sequence
- Confirm the inheritance and title. Assemble the grant or estate transfer documents, identify every beneficiary or co-owner and order the current register, plan and referred deeds. Resolve restrictions, charges and uncertain boundaries before paying for a detailed design.
- Locate the planning authority. Use the council’s planning portal to search the address, parcel number and nearby applications. Record the adopted plan, settlement boundary, site allocations, policy designations and any previous refusals or permissions.
- Map access and rights. Mark the public highway, existing gates, rights of way, service corridors and land crossed by the proposed driveway. Ask a conveyancer to confirm that the rights extend to a new dwelling and the expected construction traffic.
- Test physical feasibility. Obtain proportionate advice on highway visibility, utilities, drainage, flood risk, ground conditions, ecology, trees, heritage and construction logistics. Early constraints can justify changing the house position or abandoning an otherwise attractive plot.
- Ask for pre-application advice. Submit a clear site plan, photographs, the intended number of homes, access concept and key constraints. Treat the response as guidance, not a guarantee.
- Select the application route. Decide between a new application, an outline application with reserved matters, or reliance on an existing full permission only after checking its plans, conditions, expiry and implementation status.
- Prepare the submission. Follow the authority’s live validation list. Typical material includes application forms, an ownership certificate, location and block plans, existing and proposed drawings, a design statement and site-specific technical reports. Additional documents depend on the site.
- Secure non-planning approvals. Coordinate building regulations, protected-tree or listed-building consents, environmental permits, highway works and common-land permissions before starting construction.
Choosing the route: what must be proved
| Possible route | Evidence to check | Typical unresolved risk |
|---|---|---|
| No permission yet; submit a new application | Development-plan support, settlement location, design, landscape, ecology, highways, drainage and all mapped constraints | Policy conflict or inadequate site evidence leads to refusal or an unviable redesign |
| Existing outline permission | Reserved-matters requirements, conditions, expiry or commencement dates, approved access and whether the inherited parcel matches the permission | Reserved matters can still fail, or the approved access may not be legally available |
| Existing full permission | Approved drawings, every condition, implementation status, time limits and title rights needed to carry out the works | A permission may have expired, been materially changed, or rely on access or land you do not control |
| Land in a designated or constrained area | The designation-specific policy, exception tests, technical reports and mitigation | One designation’s exception cannot be assumed to apply to another |
Compare each route by legal control, planning-policy fit, access rights, infrastructure availability, environmental and heritage constraints, evidence burden, time and buildability. There is no reliable generic approval rate or build-cost figure for inherited land; the plot’s title, policy context and technical surveys determine the outcome.
Independent reader supportYour contribution helps us test, update, and keep practical guides available for everyone.England’s Green Belt: a high hurdle, not an automatic answer
The NPPF chapter published for England on 29 September 2026 states: “Inappropriate development is, by definition, harmful to the Green Belt and should not be approved except in very special circumstances.” (NPPF Chapter 13) That policy wording means a normal case for a new isolated house is difficult, but “Green Belt” does not by itself answer every application.
The same chapter contains a route under which some proposals on “grey belt” land may be treated as not inappropriate when all stated criteria are met. A site must therefore be tested against the current policy definitions and every criterion, rather than labelled either impossible or automatically acceptable. The chapter is England-specific; do not present it as a UK-wide rule.
Do these 3 things before closing this tab:
1Repair Windows errors before they cause bigger problems2Scan for outdated or missing drivers - takes under a minute3Clear out junk files and repair common Windows errorsHow the nations differ
England
Use the local planning authority’s development plan, the England planning guidance and the NPPF chapter relevant to the site. HM Land Registry supplies title information, but planning and building-control decisions remain with the relevant local bodies.
Best Value
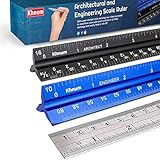
- ✎ 3 RULER COMBO SET - Architect ruler engineering scale professional or educational drafting tools metal ruler 12 inch
- ✎ LASER ETCHED - Architect scale drafting ruler tat will last permanent grooves that will never fade
- ✎ SOLID CORE ALUMINUM - Architect scale ruler engineer scale durable, anodized corrosion resistance
- ✎HIGH VISIBILITY - scale drafting kit ruler contractor quick easy to read architecture scale graduations precise
- ✎Professional grade - engineers scale scale ruler for blueprints supreme accuracy Color-coded groove
Wales
Land registration may still be handled through HM Land Registry, but planning policy, national guidance, plan designations and application procedures are Welsh. Obtain advice from the Welsh local planning authority and use its current validation requirements rather than England’s forms or policy tests.
Scotland
Scotland has a separate planning system and land-registration service. Registers of Scotland explains that rights and burdens are recorded on the title sheet (Rights and the title sheet). Confirm the applicable Scottish development plan, planning authority process and title conditions.
Northern Ireland
Northern Ireland uses its own planning authorities, policy documents and land-registration arrangements. Check the relevant local planning service and registry before relying on an England or Wales procedure.
Common mistakes and how to avoid them
- “I inherited it, so I can build.” Ownership is only one gate. Obtain planning advice and title evidence before commissioning a full build package.
- “The title plan proves my boundary.” It normally shows approximate extent. Use a boundary survey when the driveway or house position depends on a disputed line.
- “A neighbour’s access serves my new house.” Read the easement. It may be limited to the existing property or a stated purpose.
- “Planning permission overrides the covenant.” It does not. A solicitor must address private restrictions separately.
- “Outline permission means the design is secured.” Reserved matters, conditions, access and expiry still have to be satisfied.
- “Green Belt means either refusal or approval through grey belt.” Apply the complete, current England policy test to the actual site.
- “Planning consent is the final approval.” Building regulations and site-specific environmental, heritage, tree, highway or common-land consents may remain.
What to do first
Order the correct title records and referred deeds, then contact the relevant local planning authority with the plot location and planning history. Ask a property solicitor to confirm ownership, covenants and access, and ask a planning professional or architect to test the local policy and constraints before detailed design. Only after those checks should you commit to surveys, an application strategy or construction costs.
Quick Recap
Product prices and availability are accurate as of the date/time indicated and are subject to change. Any price and availability information displayed on Amazon at the time of purchase will apply.

