Free tools Windows power users keep installed
One-click scans. No signup required.
The longest-lasting humid-climate homes are built from moisture-resistant materials arranged in a moisture-control assembly. Reinforced concrete or concrete masonry can form durable primary walls; fibre-cement, profiled metal, drained masonry veneer or properly detailed stucco can protect the exterior; and coated metal, clay or concrete tile, or a well-detailed membrane can cover the roof. None of these materials is maintenance-free. Drainage planes, flashing, capillary breaks, airtightness, drying paths, corrosion protection and indoor humidity control determine whether the assembly resists mold, rot, termites and corrosion.
Choose the wall, roof and interior materials together with the site drainage, local wind and flood requirements, workmanship and maintenance plan. A material that tolerates occasional wetting can still damage adjacent paper-faced gypsum, MDF, OSB, untreated wood or other absorbent components if water cannot drain or the assembly cannot dry.
As an Amazon Associate I earn from qualifying purchases.
Why humid-climate durability is an assembly problem
Humidity alone does not destroy a house; repeated wetting that cannot drain or dry does. Rain driven through cladding joints, groundwater rising through a slab edge, humid air leaking into a chilled wall cavity and salt-laden air attacking fasteners are different moisture paths. They require different controls.
What’s actually slowing this PC down?
Pick the symptom - the matching free tool is one click away.
Building Science Corporation’s 2008 reproduction of the ASHRAE definition places a broad hot-humid climate at a wet-bulb temperature of 67°F (19.4°C) for 3,000 hours, or 73°F (22.8°C) for 1,500 hours, during the warmest six consecutive months. In that climate category, Building Science identifies rain penetration and groundwater as the principal moisture concerns. Coastal sites add wind-driven rain and marine corrosion; flood-prone sites add hydrostatic pressure, contaminated water and prolonged saturation.
#1 Best Overall

- Size : 6.3 Inches x 4.75 inches
- Material : Made from a thin piece of PVC
- Easy to Install : Clean, peel, stick, flatten and paint
- Weatherable: Works fine from 5 degrees Fahrenheit to140 degrees Fahrenheit.
- Package Include : 12 Patches Repair Kit & 1 User's Manual
A durable enclosure normally has all of these features:
- Bulk-water control: roof overhangs where appropriate, correctly sloped surfaces, gutters, downspouts, site grading and foundation waterproofing keep rain and groundwater away.
- Drainage: a continuous drainage plane behind cladding, flashed openings, kick-out flashings, weeps and open paths let incidental water exit rather than soak the wall.
- Air control: a reasonably airtight enclosure limits humid indoor or outdoor air from being pulled into cold cavities where it can condense.
- Drying: materials and layers are selected so assemblies can dry toward at least one direction; absorbent brick, masonry, wood and stucco need special attention to inward moisture migration.
- Humidity management: ventilation, air-conditioning and dehumidification are designed together so indoor moisture does not remain high or get driven into building cavities by negative pressure.
EPA’s Moisture Control Guidance summarizes the material-selection principle: “In areas that may get wet from time to time, it is best to avoid building materials that have proven to be vulnerable to moisture damage.” That means a moisture-tolerant surface is not a license to omit flashing, drainage or drying.
Material choices by building element
| Building element | Usually durable options | Why they perform well | Conditions that can still cause failure |
|---|---|---|---|
| Primary walls | Cast-in-place reinforced concrete; concrete masonry units (CMU) | They do not provide food for rot fungi and are generally resistant to insect attack. | Cracking, unsealed penetrations, trapped water and corrosion of reinforcement, especially near salt air. |
| Exterior cladding | Fibre-cement panels, profiled metal, drained masonry veneer, stucco in a drained assembly | Fibre cement and metal avoid many organic-decay problems; masonry and stucco can be durable when they have drainage and drying paths. | Missing flashings, blocked weeps, failed sealants, absorbent walls without inward-drying provisions and incompatible joints. |
| Roof covering | Coated metal, clay tile, concrete tile, correctly detailed membrane roofs | These systems can resist repeated wetting when selected for the site’s wind, uplift, corrosion and drainage exposure. | Improper underlayment, weak edge details, wind uplift, ponding, corrosion or deferred maintenance. |
| Wood components | Naturally durable or preservative-treated wood; engineered wood kept dry | Appropriate species, treatment and detailing can protect structural and trim components. | Soil contact, leak paths, trapped water and enclosing wet lumber. APA states mold grows on wood above 20% moisture content. |
| Interior wet areas | Concrete, cement-based boards, mold- and moisture-resistant gypsum products | They tolerate intermittent wetting better than untreated paper-faced gypsum, MDF or OSB. | Persistent leaks, unsealed penetrations, failed waterproofing and moisture trapped behind finishes. |
| Foundations and floor edges | Positive site drainage, capillary breaks, damp-proofing or waterproofing, under-slab vapor control | These measures interrupt groundwater, capillary rise and slab-edge wicking. | High water tables, missing or bridged capillary breaks, poor grading and damaged drainage systems. |
The table compares material classes, not guaranteed service lives. No universal lifespan table applies to every product, climate, installation or maintenance regime.
Windows Errors? Fix Them Before They Spread
Repair common Windows errors and clear accumulated junk for a smoother, more stable PC - no reinstall needed.Free scan · no reinstallOutdated Drivers Are Slowing You Down
One free scan finds every outdated or missing driver and matches the right update for your exact hardware.Free scan · exact hardware matchConcrete and CMU versus wood walls
When concrete or CMU is the better starting point
Cast-in-place reinforced concrete and concrete masonry units are strong candidates for humid primary walls because rot fungi and termites cannot consume the mineral wall itself. They are particularly useful where the design faces frequent rain, termites or occasional impact. CMU can also accommodate a drained exterior finish and service cavities.
Concrete is not automatically dry. Hairline or structural cracks can admit rain; unsealed penetrations can bypass the wall; and water trapped against reinforcement can eventually cause corrosion. In marine air, chloride exposure makes reinforcement cover, concrete quality, crack control and detailing important. A concrete wall that remains wet can also pass moisture to interior finishes, flooring or insulation. The exterior drainage and interior humidity strategy therefore remains essential.
Rank #2
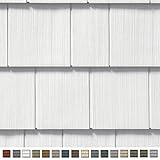
- Patented PanelThermometer for precise installation True Texture finish
- Designed and tested to withstand hurricane force winds Molded Continuous Perimeter Lock
- Made from high quality polymer material Made in the USA
- Limited lifetime warranty
- Panel Projection: 3/4 Inch (Accepts 3/4 Inch J Channel only) Width: 14in. D/7 Inch
When wood can last for decades of exposure
Wood framing is compatible with humid construction when it is kept above ground, protected from direct rain, allowed to dry and installed at an appropriate moisture content. Naturally durable species or preservative-treated lumber can be used where exposure warrants it. Keep end grain, cut ends and connections protected, and do not place wood below leak paths or where splash water repeatedly lands.
APA states that mold grows on wood when its moisture content exceeds 20%. The practical implication is to store lumber under cover, protect it from rain during construction, verify that wet members have dried before closing the wall and investigate the source whenever readings remain elevated. Engineered wood is not a moisture-proof substitute: use it only where the assembly keeps it dry and gives it a path to dry after incidental wetting.
How to decide
| Project condition | Likely priority | Design response |
|---|---|---|
| High termite pressure | Mineral primary walls or carefully isolated treated wood | Maintain inspection access, keep wood away from soil and coordinate termite protection with the foundation design. |
| Marine air | Concrete or CMU with corrosion protection, or wood with corrosion-resistant connectors | Specify reinforcement protection and fasteners for salt exposure; inspect joints and coatings. |
| Frequent wind-driven rain | Either wall type with a robust drained cladding system | Prioritize a continuous drainage plane, flashed openings, sealed penetrations and correctly detailed corners. |
| Limited local labor or materials | The system local contractors can detail correctly | Availability and workmanship can outweigh a theoretical material advantage; confirm code approval and installer competence. |
Exterior siding and cladding for humid and coastal sites
Fibre-cement panels
Fibre-cement avoids many of the organic-decay problems associated with untreated wood siding. Panels still absorb some water at edges and joints, so provide the manufacturer’s required clearances, joint treatment, fasteners, back-ventilation or drainage space and flashing. Keep the panel system from bridging the base flashing or trapping water at window and door openings. Repainting and sealant renewal remain maintenance tasks determined by the product and exposure.
Profiled metal
Coated profiled metal sheds rain quickly and is not a food source for mold or termites. Its weak points are corrosion, cut edges, dissimilar-metal contact, fastener failure and water driven behind laps. Choose a coating and fastener system compatible with the site’s marine exposure, isolate incompatible metals, detail laps for the design wind and provide a drainage plane behind the sheets. Scratches, exposed edges and failed sealants should be repaired before corrosion spreads.
Masonry veneer
Masonry veneer can be durable, but brick and other masonry are absorbent. A veneer wall needs a clear drainage cavity, properly located flashings, open weeps and support that does not block drainage. The inner wall must be able to dry; otherwise absorbed rain can migrate inward or remain trapped against sheathing and insulation.
Rank #3
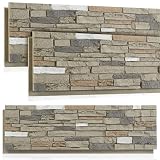
- Coverage and Package: this package includes 3 fireproof panels, each approximately 11.8" x 45.6" in size; Providing nice coverage, these panels are ideal for large scale projects or covering expansive wall surfaces
- Safety Assurance: place safety at the forefront with our panels, thanks to their B1 fire rating; Our faux stone wall panels provide resistance to fire, ensuring safety and reliability for use
- Reliable Quality: boasting a quality PU material, our exterior siding panels boast longevity and durability; This UV resistant material ensures color fading stays negligible even with the longest duration of exposure to sunlight
- Aesthetic Appearance: with gray color and realistic stone imitation, the exterior panels effortlessly replicate the look and feel of real stone; It is designed to deliver an exquisite feeling to any setup
- Ease of Installation: the lightweight nature of our fireproof outdoor wall panels makes handling during installation an effortless task; Easy to hang with simple adhesives, these panels transform the installation process into a seamless experience
Stucco
Stucco performs best as part of a drained assembly rather than as a presumed waterproof skin. Use the specified water-resistive barrier, lath, control joints, casing beads, sill and head flashings, and base details. Cracks and unsealed transitions allow wind-driven rain into the wall, so inspect and repair them before the substrate becomes wet.
Recommended Free Tools
For every cladding type, the opening details matter more than the product name. Flash window and door heads, jambs and sills; install kick-out flashing where roof runoff meets a wall; seal service penetrations; and keep the base detail from directing water into the foundation or floor edge.
Roof coverings that tolerate rain, wind and salt air
Coated metal roofs
Coated metal is lightweight and drains quickly. Select panels, clips, fasteners and edge details for the local wind uplift requirement, not merely for average rainfall. Near the coast, use corrosion-resistant metals and compatible accessories throughout; a durable panel paired with ordinary fasteners can still fail at the connections. Continuous underlayment, properly lapped penetrations and secure ridge, eave and rake details reduce wind-driven rain entry.
Clay and concrete tile
Tile is mineral-based and does not rot. The roof still depends on underlayment, battens or approved attachment, valleys, flashings and edge restraint. Wind can lift or break tiles, and water can enter beneath them if the underlayment or flashing is poorly installed. Concrete tile adds weight, so confirm that the structure and uplift design are appropriate.
Membrane roofs
Membrane roofs can suit low-slope forms where tile or exposed fastener systems are impractical. Their performance depends on substrate preparation, seams, edge securement, penetrations, drainage slopes and protection from puncture. Ponding water, unmaintained sealants and blocked drains can shorten the life of any membrane.
Rank #4

- OSHA-compliant: take on siding, fiber cement, Hardie board, or shower backer boards with a 1/2-inch (13mm) max cutting capacity
- Cut glass, wood, plastic, and other conventional building materials up to 5/16 inch (8mm) thick
- Pressure sensitive trigger cuts anywhere from 0 to 2500 strokes per minute
- Swiveling head rotates a full 360 degrees to meet the needs of any project
- Includes a set of reversible and replaceable steel cutting blades, a lock-on power switch, a 6-foot power cord, and a two-year warranty
Roof selection should therefore consider wind, corrosion, uplift, slope, drainage, access for inspection and replacement of flashings—not only the visible covering.
Interior materials for bathrooms, kitchens and laundry areas
Use concrete, cement-based boards and mold- or moisture-resistant gypsum products where repeated wetting is likely. These products still require a complete waterproofing and ventilation design. Seal penetrations, use compatible joint treatments and keep plumbing leaks accessible for repair.
EPA identifies untreated paper-faced gypsum board, MDF and OSB as moisture-sensitive. Do not use them as the default substrate in locations that are repeatedly splashed or likely to remain humid. If they are present elsewhere in the home, protect them from roof, plumbing and condensation leaks and provide a drying path rather than relying on a “mold-resistant” finish alone.
Foundations, slabs and site drainage
Many moisture failures begin below the wall. Grade the site so surface water moves away from the building, connect roof discharge to a suitable outlet and keep soil, mulch and irrigation from saturating the wall base. Use a capillary break between concrete and moisture-sensitive materials, damp-proofing or waterproofing appropriate to the groundwater condition, and under-slab vapor control where the local design requires it.
At the slab edge, interrupt wicking into flooring, sill plates and interior finishes. Where groundwater pressure is significant, damp-proofing alone may be insufficient; the waterproofing, drainage layer and sump or discharge strategy must be designed as one system. Flood exposure can require elevated construction, flood-resistant materials and code-specific detailing that cannot be substituted by a more expensive finish material.
Best Value

- including: 2 x Siding Overlap Gauge Set
- Convenience:Allows for easy and accurate 1-person siding installations
- Two gauges support the entire length of plank and precisely gauge a standard 1-1/4-Inch overlap - even on a bowed wall Works on old or new 5/16-Inch fiber cement siding plank
- Usage method :For Use With Fiber Cement Siding, Overall Length 6 in, Safety Latch No, Handle Color Silver, Material Steel, Features Precision-Ground Tip Assures Gauge Grips Behind Siding, Two gauges Support Entire Length of Panel and Precisely Gauge a Standard 1-1/4 in Overlap even on a bowed wall
Controlling condensation and indoor humidity
Rain management does not solve vapor-related damage. Air-conditioning can make interior surfaces cold while outdoor air remains hot and humid. If humid air leaks into a chilled cavity, water can condense on cold surfaces. Negative indoor pressure can draw that air through cracks, recessed lights, service penetrations and poorly sealed wall assemblies.
- Design air-conditioning, ventilation and dehumidification as a coordinated system rather than adding a dehumidifier after a comfort problem appears.
- Provide deliberate outdoor-air pathways and avoid operating exhaust systems in a way that creates sustained negative pressure.
- Make the enclosure continuous enough that humid air does not bypass the intended vapor-control layer.
- Keep supply and return air balanced, and ensure ducts, plenums and equipment are insulated and sealed where condensation is possible.
- Investigate musty odors, recurring surface condensation, peeling paint or swollen trim as signs of a moisture source, not merely cosmetic defects.
The correct vapor-control layer and drying direction depend on the wall, air-conditioning pattern and climate zone. Absorbent masonry, wood and stucco require particular care because they can store rain and move moisture inward.
Specification and construction checklist
Use this sequence when developing plans or reviewing a contractor’s proposal:
Do these 3 things before closing this tab:
1Fix the driver behind crashes, sound loss and screen glitches2Repair Windows errors before they cause bigger problems3Scan for outdated or missing drivers - takes under a minute- Classify the exposure. Confirm the local wind, wind-driven-rain, flood, termite, groundwater and marine-corrosion requirements, then identify the applicable building code and product approvals.
- Select the complete wall and roof systems. Choose primary wall, cladding, roof covering, underlayment, insulation and interior finish as a coordinated assembly rather than mixing products by appearance.
- Draw the water paths. Show the continuous drainage plane, base flashing, window and door flashings, head and sill details, kick-out flashings, roof-to-wall transitions, weeps and discharge points.
- Interrupt capillary flow. Detail foundation waterproofing or damp-proofing, under-slab vapor control and capillary breaks beneath sill plates, flooring and other moisture-sensitive materials.
- Protect materials during construction. Keep lumber, sheathing, insulation and interior boards covered; do not close walls around wet lumber, masonry or wet-applied insulation. Allow them to dry and verify conditions before concealment.
- Specify corrosion protection. Match fasteners, connectors, flashings and reinforcement protection to marine exposure and prevent incompatible-metal contact.
- Coordinate mechanical systems. Size and place HVAC, ventilation and dehumidification to control indoor moisture without creating damaging negative pressure or cold, wet cavities.
- Set the inspection plan. Require checks of roof edges, penetrations, flashings, sealants, cladding joints, gutters, downspouts, drainage outlets and foundation interfaces during construction and after occupancy.
Common failure modes and corrective actions
| Symptom | Likely moisture path | Appropriate response |
|---|---|---|
| Stained ceiling or damp insulation after storms | Roof penetration, failed flashing, wind-driven rain or blocked drainage | Trace the water path from the roof above, repair the flashing or covering and replace materials that cannot dry safely. |
| Swollen trim or peeling paint at windows | Missing sill or head flashing, failed sealant or drainage-plane interruption | Remove enough finish to inspect the opening, restore layered flashing and provide an exit path for incidental water. |
| Musty smell inside a conditioned room | Persistent indoor humidity, concealed leak or condensation in a cold cavity | Measure moisture, inspect plumbing and the enclosure, correct the source and verify that ventilation and dehumidification are balanced. |
| Rust at roof fasteners or cladding joints | Inadequate corrosion resistance, incompatible metals or coating damage | Replace failed components with a compatible corrosion-rated system and repair damaged coatings before water reaches the substrate. |
| Mold on framing or sheathing | Wood moisture above 20%, construction wetting, leak or trapped vapor | Stop the moisture source, dry the assembly, assess affected materials and do not conceal wet wood. |
| Damp flooring at the perimeter | Slab-edge wicking, missing capillary break, groundwater or poor site drainage | Correct exterior drainage and below-slab or foundation water control before replacing interior finishes. |
Cost, embodied carbon and local availability
There is no universal “best” material when cost, embodied carbon and local supply are included. Reinforced concrete and CMU may reduce organic-decay risk but use mineral materials with significant production impacts and require careful reinforcement detailing. Wood can use less material mass and may be locally economical, yet its durability depends heavily on keeping it dry and replacing vulnerable pieces when exposure demands treatment. Fibre-cement, metal, tile and membrane systems each have different manufacturing, transport, repair and disposal profiles.
Compare a proposed system on installed cost, skilled-labor availability, replacement parts, maintenance access, corrosion exposure, code approval and the consequences of a leak. A locally available assembly that installers can flash, seal and inspect correctly is generally safer than a theoretically superior product that cannot be detailed or repaired in the region.
How to make the final selection
Start with the site, not the finish sample. If the lot has flood or groundwater exposure, solve elevation, grading, foundation drainage and capillary control first. If the home is coastal, specify corrosion-resistant reinforcement protection, fasteners and flashings. If termites are common, isolate or treat wood and maintain inspection access. If the building will be heavily air-conditioned, give equal attention to airtightness, balanced ventilation and dehumidification.
Then choose the simplest wall and roof assemblies that satisfy those exposure requirements and can be installed, inspected and maintained locally. Concrete or CMU, fibre-cement or profiled metal, and coated metal, tile or membrane roofs can all be durable choices. Their success depends on continuous drainage, flashed openings, controlled air movement, drying capacity and prompt maintenance—not on a product label or a promised number of years.
HUD’s 2025 edition of Durability by Design notes that as much as one-quarter of the housing stock in some vulnerable North American regions is exposed because rain and water-vapor problems were not adequately addressed. Its objective is straightforward: “keep rainwater away from vulnerable construction materials.” That principle is the most reliable guide for selecting and detailing a humid-climate home.
Quick Recap
Product prices and availability are accurate as of the date/time indicated and are subject to change. Any price and availability information displayed on Amazon at the time of purchase will apply.

