AI construction estimating software is best treated as an estimator’s assistant, not an autonomous bid writer. It can count symbols, extract quantities, compare revisions and move data between systems quickly. Traditional estimating remains essential for interpreting scope, checking drawings, applying local prices and productivity assumptions, identifying exclusions and judging risk. Current evidence shows workflow-specific time savings, but it does not show that AI is universally more accurate than a qualified estimator using a conventional process.
The practical choice is therefore not “AI or people.” It is which combination of automation, model-based extraction and human review gives your company a traceable estimate at the required stage of project definition, with acceptable implementation cost and risk.
As an Amazon Associate I earn from qualifying purchases.
What “AI estimating” includes—and what it does not
Construction estimating is a chain of activities rather than one feature. A useful comparison starts by separating three technologies that are often grouped together.
The Tool Desk
Outbyte PC Repair FREEClear out junk files and repair common Windows errorsFree Scan →Outbyte Driver Updater FREEFix the driver behind crashes, sound loss and screen glitchesFind Drivers →Routine automation
Automation handles repeatable instructions: transferring quantities, applying formulas, importing cost data, formatting estimate sheets or checking that required fields are present. It follows defined rules and does not necessarily infer what a drawing means.
#1 Best Overall

- ADVANCED CONSTRUCTION MATH SOLUTIONS: Solve all your dimensional math quickly and accurately with the award-winning CM Pro construction calculator's powerful built-in solutions for completing layouts, plans, bids, estimates and more, directly in the building units you prefer
- EFFORTLESS UNIT CONVERSION: Work in and convert between all common building dimension formats including feet-inch-fractions, decimal feet-inches, yards and metric, with area and volume calculations, plus weight-per-volume and D:M:S to decimal degree conversions
- TIME-SAVING RIGHT ANGLE FUNCTIONS: Built-in functions for right angles provide instant solutions for square-ups, rafters (common, hip, valley, jacks), rake-walls, slopes, angles and more, plus complete stair layout and advanced solutions for arcs, arches, circles, and columns
- PREVENTS COSTLY MATERIAL WASTE: Built-in solutions for roofing, drywall, studs, blocks, concrete footings and board-feet lumber estimating, plus compound miter functions help you avoid errors when working with crown molding and other pricey millwork
- COMES COMPLETE: Comes with a rugged Armadillo Gear protective case, pocket reference guide, two long-life batteries and a full one-year limited warranty for daily professional use
AI-assisted analysis
AI uses algorithms to recognize patterns, classify information, make predictions or assist a decision. In takeoff, a common example is detecting plan symbols and counting them. A system may identify doors, fixtures or equipment in a drawing and attach a confidence indicator. The result still needs a person to verify that the symbol represents the intended scope and that no detail was missed.
Model-based quantity extraction
A BIM or other structured model can provide quantities directly from model objects. That can be highly efficient without every operation being AI. If the model is incomplete, incorrectly classified or out of date, a fast extraction simply produces a fast version of the wrong scope.
Traditional estimating is also broader than paper and pencil. It commonly includes manual interpretation of PDF or printed 2D plans, on-screen measurement tools, spreadsheets, historical cost databases and conventional estimating software. An estimator may use digital tools throughout the process while still performing the takeoff and scope decisions manually. An ASCE case study noted that many practitioners continue to favor traditional 2D methods for quantity takeoff and cost assessment.
What’s actually slowing this PC down?
Pick the symptom - the matching free tool is one click away.
How the two workflows differ
| Decision area | AI-assisted or automated workflow | Traditional workflow |
|---|---|---|
| Quantity takeoff | Detects symbols, measures or extracts model objects, then presents quantities for review. | Estimator measures plans or reads schedules and records quantities with digital tools, spreadsheets or estimating software. |
| Scope interpretation | Can flag patterns or compare documents, but does not replace project-specific judgment. | Estimator reads drawings, specifications, addenda and notes to determine inclusions, exclusions and interfaces. |
| Pricing | May move quantities into a cost database or suggest values where configured data exists. | Estimator selects labor, material, equipment, subcontractor and productivity assumptions from company and local knowledge. |
| Revision comparison | Can identify changed objects or drawing regions quickly when files are compatible. | Estimator overlays, remeasures and documents changes using established procedures. |
| Audit trail | May provide confidence ratings, detected-object lists and exported quantities; the exact controls vary by product. | Auditability comes from marked-up drawings, takeoff sheets, spreadsheet formulas, notes and reviewer sign-off. |
| Final bid decision | Requires qualified estimator review; Trimble states that its AI sends detected quantities for review and does not finalize any part of the bid. | Estimator or estimating team owns the final scope, pricing, clarifications, risk allowances and submission. |
What the evidence says about speed
Published productivity figures indicate that automation can remove repetitive work, but the figures measure different activities and should not be treated as a common benchmark.
- 13.4 hours per week: Deloitte Access Economics research commissioned by Autodesk reported this as the average time preconstruction professionals spend researching and analyzing data. It is a workload observation, not an AI-versus-manual trial.
- Up to 30% less overall estimating time and more than 50% less quantity-takeoff time: Autodesk’s 2026 Windover Construction case study attributes these results to that customer’s connection of BIM data with its estimating workflow. They describe one deployment, not a guaranteed result for every contractor.
- 60% less object-counting time and 83% less estimate-comparison time: Trimble’s 2026 MEP usage summary reports these results for more than 4,000 US contractors using AI automation during the first half of 2026. The measures cover counting and comparison tasks, not end-to-end bid accuracy.
- 97% of drawing scales set automatically without manual changes: Trimble reports this result in the same usage summary for its described application use. It is a vendor-reported operational measure.
These figures are useful for identifying where a pilot might find savings. They do not establish that one product, trade or project type will achieve the same percentage, and they do not show that a faster takeoff produces a better price.
Accuracy: why there is no universal AI percentage
Accuracy depends first on what the estimate is intended to represent. A conceptual budget based on incomplete design cannot be judged by the same standard as a bid-ready estimate built from coordinated drawings, specifications and subcontractor quotes.
AACE International guidance on building and general construction estimate classification treats project-definition maturity and associated estimating inputs as primary characteristics. Its accuracy ranges depend on other variables, including uncertainty and project risk; a classification is not a fixed accuracy guarantee. The same principle applies to software: a label such as “AI,” “automated” or “Class 3” does not promise a particular error rate.
Recommended Free Tools
Rank #2

- WORKS IN UNITS THAT WORK FOR YOU -- enter dimensions directly in feet, inches, fractions, yards and meters including square and cubic formats and then instantly convert to any standard building unit you prefer for consistent solutions that makes sense to you
- SET A PROJECT’S MATERIAL REQUIREMENTS to define and use stored values for estimating, including custom tile size, grout gaps, board widths, fence post spacing, paint coverage and more so you can quickly determine your material requirements and costs
- BUILT-IN FUNCTION KEYS help you easily find the number of boards or posts based on standard board lengths and stored measurements, so you get the fencing or decking material quantities you need to finish the job without costly overages or underages
- FIGURE OUT FLOORING REQUIREMENTS with built-in standard carpet roll lengths, linoleum square and roll sizes, custom tile sizes with various grout widths to quickly calculate coverage area and square yards you need based on an entered or calculated floor area
- Works directly in yards, feet, inches, fractions and meters – including square and cubic formats. No need to convert to decimals.
Inputs that control reliability
- Drawing and model quality: Missing details, conflicting sheets, poor scans, unusual symbols and stale revisions can produce omissions or duplicate counts.
- Scope maturity: Early design estimates contain more assumptions than detailed construction documents. A tool cannot infer every design decision that has not been made.
- Project type: Repetitive new construction is usually easier to classify than renovation, adaptive reuse or work with unusual assemblies and hidden conditions.
- Trade fit: Detection performance may differ between common architectural symbols, specialized MEP components and custom details.
- Pricing basis: Correct quantities do not validate wage rates, material quotes, waste factors, crew productivity, equipment, escalation, logistics or subcontractor coverage.
- Review effort: An output checked line by line is a different process from an output accepted without review. Any comparison must record that difference.
No independent, controlled comparison across equivalent project types, scope maturity and review effort was identified in the available evidence. Vendor case studies and usage summaries therefore cannot prove that AI estimates are more accurate than traditional estimates.
Where AI-assisted tools are most defensible
Counting and repetitive measurement
High-volume, visually consistent items are natural candidates for assisted counting. The estimator can focus on exceptions, verify sample areas and reconcile the result to schedules and specifications instead of measuring every instance from scratch.
Drawing-set preparation
Automation can help organize sheets, set scales, identify pages or move information into the estimating workspace. This is valuable when a team repeatedly prepares large drawing sets, but the setup still needs a check for scale, sheet version and discipline.
Revision and estimate comparison
When a design team issues revisions, a tool that highlights changed objects or regions can reduce the time needed to find deltas. The estimator must still decide whether a change affects quantity, assembly, labor, sequencing, procurement or the contract scope.
Structured BIM extraction
When model objects are correctly classified and contain the needed parameters, model-based extraction can reduce duplicate 2D takeoff. Establish a rule for what happens when the model conflicts with drawings or specifications; do not assume the model is authoritative without a project protocol.
Where traditional expertise remains decisive
Reading intent and resolving conflicts
Plans rarely state every construction decision in one place. An experienced estimator reconciles plans, elevations, details, schedules, specifications, addenda and clarifications, then records the basis used. Pattern recognition can flag a symbol, but it cannot own the contractual interpretation.
Applying local and project knowledge
Labor availability, site access, phasing, temporary works, weather exposure, union requirements, supplier lead times and subcontractor capacity can materially change cost. These factors are often absent from the drawing data used by an AI feature.
Rank #3

- Construction Calculator with Writing Tablet:Equipped with a flip-page writing pad for quick note-taking, it requires no paper or pen, making it both eco-friendly and convenient. The thick, phone-like material provides strong, phone-level protection, keeping your calculator safe from drops and harsh construction environments
- 200+ Engineer Functions: For Mixed Dimension Calculations and Conversions,Area & Volume,Brick and Block,Concrete, Boards, Flooring, and Wall Stud,Drywall Sheet Count,Circle Area, Circumference, and Arc Properties,Compound Miter,Polygon Tiling,Roofing Material,Foundation Correction,Right Angle and Rafter,Roof Pitch and Angle Conversions,Common Rafter Length,Common/Hip/Jack Rafter and Spacing,Stair Layout,Rake Wall Calculations
- Precision for Every Construction Mind: More than 200 functions, designed specifically for engineering professionals, has 45 fast rebound hard PC buttons are reasonably distributed, more than other engineering calculator.It supports custom parameters.and has 3 storage registers for more convenient and smooth use
- Big Screen & Energy-Saving:With a 3" 12 digits large screen,Higher clarity and lager than other calculators.Clearer reading, fewer errors,8-12 minutes of no operation automatically shut down without worrying about energy consumption
- All-in-One Fit: Suitable for most people including builders, carpenters, concrete workers, contractors and DIY home renovators, roofers, architects, interior decorators, construction estimators, engineering students, etc
Building the price
Pricing requires judgment about crew composition, production rates, waste, material substitutions, escalation, markups, insurance, bonds, contingency and risk allowances. Historical data helps, but the estimator must decide whether past conditions resemble the new project.
Quick wins for a faster PC:
Clear out junk files and repair common Windows errorsFree Scan →Fix the driver behind crashes, sound loss and screen glitchesFind Drivers →Documenting assumptions and exclusions
A defensible estimate explains what was included, what was excluded, which documents were used and which allowances remain. Human review is needed to turn quantities into clear clarifications and bid qualifications.
Autodesk General Manager of Preconstruction Technology Jeff Gerardi summarized the role this way: “At the end of the day, estimators are trained and skilled professionals unreplaceable by any new technology.” The statement is a vendor perspective, not an independent outcome evaluation, but it reflects the division of labor required for a responsible workflow.
How to compare methods fairly
A speed claim is meaningful only when the compared tasks, inputs and quality thresholds are equivalent. Use the following dimensions when evaluating an existing process against an AI-assisted one.
1. Define the estimate basis
Record whether the work is conceptual, schematic, design development, tender or construction-document estimating. Note the drawing issue, model version, specifications, addenda and level of subcontractor input.
Do these 3 things before closing this tab:
1Fix the driver behind crashes, sound loss and screen glitches2Repair Windows errors before they cause bigger problems3Scan for outdated or missing drivers - takes under a minute2. Match the scope
Run both methods on the same trade, areas, assemblies and exclusions. Do not compare a complete automated count with a partial manual takeoff, or a new-build sample with a renovation sample.
3. Record every time component
Measure file preparation, scale setting, takeoff, cleanup, exception handling, pricing, review, revision processing, export and estimate assembly. A tool that cuts counting time but adds substantial setup or reconciliation work may not reduce total cycle time.
Rank #4
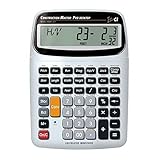
- SOLVE ALL YOUR DIMENSIONAL MATH: Quickly and accurately with the award-winning CM Pro-Desktop construction calculator's powerful built-in solutions for building; and full trig functions with sine, cosine, tangent, arcsine, arccosine and arctangent
- EFFORTLESS CONVERSION BETWEEN BUILDING FORMATS: Work in and convert between all common building dimension formats: feet-inch-fractions, decimal feet-inches, yards and metric -- including area and volume. Plus weight-per-volume and D: M: S to decimal degree conversions too
- TIME-SAVING BUILT-IN FUNCTIONS: Right angles give you instant solutions for square-ups, rafters (hip, valley, jacks), rake-walls, slopes, angles and more. Plus complete stair layout, advanced solutions for arcs, arches, circles, columns and more
- PREVENT COSTLY MATERIAL WASTE: Built-in solutions for roofing, drywall, studs, blocks, concrete footings and board-feet lumber estimating. Plus compound miter functions help avoid errors when working with crown molding and other millwork
- PROFESSIONAL CONSTRUCTION TOOL: Reduces headaches, saves time and prevents expensive material errors on your projects, from the office to the field. Comes with a large digits on easy-to-see multi-position tilt display LCD, easy-to-follow user's guide, plus a pocket reference guide in Spanish, full-size keys, long-life battery
4. Test completeness and traceability
Sample quantities against the drawings and maintain a discrepancy log. Classify errors as missed, duplicated, misidentified or correctly flagged for review. Check whether a reviewer can trace each accepted quantity to a sheet, region, model object or note.
5. Evaluate the final estimate, not only takeoff
Compare labor and material assumptions, subcontractor coverage, exclusions, allowances, risk treatment and the final estimate variance against a defined basis. A faster count is not a successful implementation if pricing or scope quality deteriorates.
Windows Errors? Fix Them Before They Spread
Repair common Windows errors and clear accumulated junk for a smoother, more stable PC - no reinstall needed.Free scan · no reinstallCrashes, No Sound, or Screen Glitches?
Random freezes, missing sound and display glitches usually trace back to one bad driver. Find and replace yours safely.Free scan · under a minute6. Include adoption cost
Capture license or subscription expense, integration, data preparation, training, change management, support and continuing review. Autodesk identifies implementation complexity, cost, training, adoption and human oversight as considerations.
A practical pilot plan
Use a completed project or a live project with a stable, well-defined scope so the team can compare outputs without changing the target during the test.
- Select a representative sample. Include the trade and project type that generate enough repetitive work to benefit from automation, plus a few unusual areas that expose limitations.
- Freeze the inputs. Store the exact drawing set, model, specifications, addenda, cost database version and assumptions used by both workflows.
- Run the current process first. Have the normal estimator complete the takeoff and estimate using the company’s established method, recording time and review steps.
- Run the assisted process. Use the same scope and documents. Record preparation, automated processing, corrections, exceptions, exports and integration work separately.
- Review independently. Have a qualified estimator check both results against the documents. Log missed or duplicated quantities, incorrect classifications, pricing changes and unresolved questions.
- Process a revision. Give both methods an addendum or drawing revision and measure how quickly each identifies and incorporates the change.
- Calculate the business case. Compare total elapsed labor, review burden, rework, estimate quality and implementation effort rather than relying on a marketing percentage.
- Set a go/no-go rule. Define acceptable discrepancy rates, traceability requirements, export compatibility and maximum review time before expanding the pilot.
Questions to ask before buying
Inputs and coverage
- Which PDF, image, 2D, BIM and specification formats are supported?
- Which symbols, assemblies and trades are recognized, and can the team configure project-specific classifications?
- How does the system handle scanned drawings, unusual scales, rotated sheets, overlays and conflicting revisions?
- Can quantities be linked back to a sheet, location, model object or markup for audit?
Review and control
- Does every detected quantity show a confidence rating or exception flag?
- Can reviewers accept, edit, reject and comment on individual detections?
- Does the system preserve the original input and a history of changes?
- Can the workflow enforce estimator approval before quantities reach the bid?
Integration and operations
- Which estimating, cost-database, spreadsheet, BIM, document-control and collaboration systems can exchange data?
- What happens when an export fails or a model and drawing disagree?
- Where is project data stored, who can access it and how are retention and deletion handled?
- What training, implementation services and ongoing support are included?
Evidence quality
Ask whether a claimed result comes from an independent controlled comparison, professional guidance, a one-customer case study or a vendor usage summary. Keep those evidence types distinct. A case study can show what happened in one workflow; it cannot establish a universal accuracy rate.
Independent reader supportYour contribution helps us test, update, and keep practical guides available for everyone.How the estimator’s role changes
Automation shifts effort rather than eliminating the need for expertise. The estimator may spend less time on mechanical measurement and more time on input preparation, exception review, scope reconciliation, pricing strategy, risk analysis and communication with design and operations teams.
Windover Construction’s Chief Innovation Officer Amr Raafat described the objective in a case study: “To translate the data in the most efficient way between our VDC and estimating teams and provide an accurate estimate of the project cost, we wanted to invest in the data as much as possible to automate the process and provide a more efficient workflow.” The quote describes Windover’s implementation goal and should not be read as proof that every deployment achieves the same outcome.
Best Value

- Professional Feet-Inch-Fraction Conversions for Construction: Master complex field measurements instantly. Precision-engineered for high-precision Feet-Inch-Fraction conversions, this is the essential Contractor Calculator validated by architects, builders, and woodworkers
- Integrated LCD Writing Tablet for Instant Notes: Never lose a measurement or formula again. Solve memory limits and mode-switch data loss with this Construction Calculator with Writing Tablet, a dedicated Engineering Tool for field derived steps. Whether you are jotting down field dimensions or calculating complex loading requirements, the scratch-pad allows you to bypass data loss and mode-switching pain
- Multi-Trade Versatility for Carpenters, Electricians & Pipefitters: Built for the diverse demands of the field. Instantly adapt to any job site with one-click multi-unit conversion between different trades. From Pipefitter Calculator slope calculations to Electrician Calculator and Machinist Calculator scientific functions
- Heavy-Duty Protective Cover & High-Contrast Engineering Display: Optimized visibility under any condition. Say goodbye to screen glare. Our Engineering Calculator features a High-Contrast Display for superior readability from bright outdoor job sites to dim study desks. Encased in a Heavy-Duty Protective Cover, the unit is built to withstand the rigors of your backpack and backpack, preventing input errors and ensuring precise, bug-free Basic Math Accuracy
- Perfect Professional Gift with Unmatched Cost-Efficiency: The ultimate choice for value and utility. Premium professional performance at an accessible price point. Whether looking for Engineer Gifts, Carpenter Gifts, or Graduation Gifts for Engineers, it is the most trusted tool for students, apprentices, and seasoned pros alike
Windover Vice President of Preconstruction and head of Estimating Kevin Hansen said: “For years, we’ve been trying to bridge the gap and eliminate redundancies from doing a 2D takeoff from a 3D model. Autodesk Takeoff facilitates information flow by eliminating data silos to produce efficient workflows for our projects to develop detailed estimates from enriched 3D models while saving time,” This is a customer statement about that workflow, not an independent comparison.
Common failure modes and fixes
The system counts the wrong thing
Cause: Similar symbols, legends, notes or detail views are interpreted as production items. Fix: define the target classification, test a small area, inspect confidence and exception lists, and reconcile the count to schedules before scaling up.
The model is treated as complete
Cause: Teams assume every modeled object represents contract scope. Fix: establish a model-versus-drawing priority rule, identify unmodeled work and require a documented model-quality check.
Free tools Windows power users keep installed
One-click scans. No signup required.
Speed disappears in cleanup
Cause: Poor scans, inconsistent naming, wrong scales or unsupported file formats create manual preparation and correction. Fix: measure preparation and cleanup separately during the pilot and standardize intake requirements.
Quantities are right but the bid is wrong
Cause: Labor productivity, access, logistics, waste, escalation, exclusions or risk allowances were not applied correctly. Fix: keep pricing and scope review under estimator control and compare the final estimate against a defined basis, not just raw quantities.
Review is skipped because confidence looks high
Cause: A confidence indicator is mistaken for approval. Fix: define mandatory review rules, sample accepted quantities and require sign-off for high-value or high-risk scopes.
Traditional tools and physical takeoff
A printed architectural scale ruler remains useful for teams that measure paper drawings in a traditional workflow. It can support measurement consistency, but it does not improve estimate accuracy by itself and is not a substitute for current drawings, scope review or pricing judgment. For most firms considering AI, the central investment is construction takeoff and estimating software that fits the company’s trades, project types, inputs, integrations and review controls.
Which approach fits your company?
| Situation | Practical starting point | Reason |
|---|---|---|
| Small volume of irregular renovation work | Keep the traditional workflow and automate only document organization or repeatable calculations. | Scope interpretation and hidden-condition risk may outweigh counting savings. |
| Large, repetitive new-build takeoffs | Pilot AI-assisted counting or model extraction with estimator review. | Repeated symbols and assemblies offer more opportunity for measurable time reduction. |
| Reliable, well-structured BIM data | Test model-based quantity extraction alongside drawing checks. | Structured objects can reduce duplicate 2D measurement when model governance is strong. |
| Frequent addenda and revisions | Prioritize revision comparison and traceable change reporting. | Finding deltas may deliver more value than initial counting. |
| Weak data standards or disconnected systems | Invest first in file naming, cost codes, document control and integration readiness. | Automation magnifies inconsistent inputs and can add cleanup work. |
Bottom line for a purchase decision
Choose AI-assisted estimating when a defined, repetitive part of your workflow consumes substantial time and the team can provide consistent inputs, integration support and qualified review. Keep traditional methods—or use a hybrid—when projects are unusual, documents are immature, local conditions dominate pricing or the organization cannot yet maintain reliable data standards.
Do not buy on an implied accuracy percentage. Require a same-scope pilot, measure total labor and review time, inspect missed and duplicated quantities, test a revision, and document how pricing and risk decisions remain under estimator control. The available evidence supports targeted automation and workflow improvement; it does not establish a universal winner between AI and traditional estimating.
Quick Recap
Product prices and availability are accurate as of the date/time indicated and are subject to change. Any price and availability information displayed on Amazon at the time of purchase will apply.

