The Tool Desk
Outbyte Driver Updater FREEFix the driver behind crashes, sound loss and screen glitchesFind Drivers →Outbyte PC Repair FREERepair Windows errors before they cause bigger problemsFix Now →There is no universal winner between adaptive reuse and new construction for a community arts school. Choose only after defining the teaching, performance and community-use program, surveying candidate buildings, and comparing equivalent scopes for fit, safety, access, whole-life cost, energy, carbon, resilience, schedule and future flexibility. Existing-building work can save resources when the structure is sound and the plan fits; a new building can deliver better-functioning rooms and systems from the start but carries new construction cost, disruption and embodied impacts.
The decision should be documented with project-specific evidence and checked against the laws and standards of the site. Guidance from England, California, the United States and Sydney is useful for planning, but none replaces local building, fire, accessibility, heritage, planning or education requirements.
As an Amazon Associate I earn from qualifying purchases.
Start with the school’s actual program
A community arts school is more than a collection of classrooms. Its building may need to support visual-art studios, ceramics or fabrication, music teaching, dance, theatre, rehearsal, recording, exhibitions, performances, administration, equipment storage and evening community events. Each use brings different dimensions, floor loads, acoustics, ventilation, servicing, security and operating hours.
Build an educational and community brief
Bring teachers, students, administrators, facilities staff, artists, operators and community users into an early process. California’s Department of Education describes early, comprehensive stakeholder dialogue and agreement on educational specifications as foundations for school-facility planning: Guiding Principles for Implementing the Vision — School Facilities (last reviewed 28 May 2025).
#1 Best Overall

- Custom Architectural Scale Models: Design and build custom Architectural Scale Models of your own unique house designs at 1:48 scale
- Easy to Use: No special skills or additional materials are required
- Reusable Parts: All parts are reusable so you can design, build, dismantle, and rebuild as often as you like
- Versatile Design System: Each unique shape in the SnapHouse system can be used for multiple purposes and orientations
- Flexible Architectural Styles: Create your own architectural style from traditional to ultra-modern and everything in between
Record the information that will drive the building decision:
- Disciplines, class sizes, age groups and teaching methods.
- Daily, weekend and evening hours, including public events and performances.
- Room capacities, furniture, instruments, kilns, tools, machinery, exhibition systems and secure storage.
- Required adjacencies, such as rehearsal rooms near stage support, wet studios near drains, and noisy fabrication away from quiet teaching.
- Loading, waste removal, deliveries, instrument movement, changing, showers and staff work areas.
- Which spaces must be public, supervised, bookable by community groups or separated from student areas.
- Outdoor teaching, informal gathering, performance spill-out and accessible arrival requirements.
Give each activity a measurable area, operating profile and technical requirement. That schedule becomes the test for both an existing building and a new design. City of Sydney creative-space guidance warns that overlooking operational, spatial and technical needs can produce facilities that are unfit for creative work or expensive to operate: Creative spaces design guides (13 May 2026).
Map loud, dirty and sensitive activities
Prepare an adjacency and environmental map before looking at floor plans. A drum lesson, dance class, metal workshop, kiln room and public event can create sound, vibration, heat, dust, fumes and crowd movement. Recording, instrumental practice, counselling and academic work need quiet conditions. The map should identify acoustic separation, extraction, make-up air, fire compartments, cleaning routes and times when activities overlap.
Survey any existing building before promising reuse
Reuse is not a construction method until the building’s condition and suitability are known. England’s Department for Education says retain, adapt or replace decisions should be based on thorough information about condition, energy performance and suitability. Its current guidance is written for England: Improve and renew your long-term estates plan (25 February 2026).
Commission the right investigations
At a minimum, assemble a coordinated baseline appropriate to the site and jurisdiction:
- Measured surveys, floor-to-floor heights, structural grids, floor loading and roof capacity.
- Structural appraisal of foundations, frame, walls, slabs, roof and major alterations.
- Building-condition survey covering envelope, water ingress, corrosion, drainage and finishes.
- Hazardous-material investigation where the building’s age or construction warrants it.
- Mechanical, electrical, plumbing, fire-alarm, suppression, controls and utility-capacity assessments.
- Energy and indoor-environment measurements, including ventilation, temperature, humidity and air quality.
- Access audit covering arrival, entrances, routes, lifts, stairs, toilets, changing, wayfinding and outdoor areas.
- Planning, heritage, zoning, title, easement, flood, contamination and site constraints checks.
Ask each consultant to distinguish defects that are urgent, legally necessary, needed for the arts program, desirable for performance or merely cosmetic. Without that separation, a low purchase price can conceal a high adaptation scope.
Rank #2

- Authentic, Real-World Construction Experience: The Pitsco True Scale House Framing Kit delivers a realistic construction model rather than simple assembly play. Students build a true 1:16 scale house model using 485 precision-cut balsa wood pieces, following professional-style house plans and construction methods aligned to real building practices. This architectural framing kit helps learners understand stud framing, scale lumber, and structural design in a way traditional model kits cannot.
- Blueprint Reading & Skill-Building: Designed as a hands-on architecture lesson for ages 14+, this model house framing kit guides students through a structured learning progression. Learners begin by interpreting blueprints, measuring to scale, and understanding architectural drawings before cutting, framing, and assembling the structure. The challenge builds accuracy, focus, and confidence, making it ideal for homeschooling, high school engineering projects, and blueprint reading practice tools.
- Choice-Based Design & Structural Comparison: Unlike most balsa wood house kits, this architectural model making supply allows students to choose between two realistic roof systems: truss or hip. Comparing a truss building kit to a hip roof framing model gives learners firsthand experience with real-world structural approaches used in residential construction, reinforcing problem-solving, interpretation, and decision-making while maintaining authentic construction standards.
- Classroom-Ready & Collaborative by Design: This classroom building kit is designed for individual or paired work, supporting collaboration and communication as students divide tasks, measure materials, and assemble the wooden house frame model together. Instructions are student-facing, with minimal teacher prep required beyond gathering shared tools. Projects can be stored safely during multi-week builds, making it well suited for extended classroom use.
- Career Pathways in Construction & Design: The True Scale House Framing Kit connects hands-on building to real careers in construction, architecture, engineering, drafting, and skilled trades. By applying construction terminology, reading plans, and working with a realistic construction model, students gain exposure to Career and Technical Education (CTE) construction concepts and civil engineering foundations, positioning this as a powerful architecture study kit and vocational training resource.
Test the existing geometry against the brief
Overlay the room schedule on the candidate’s structural grid. Check clear spans, ceiling height, column positions, window locations, loading access, vertical circulation, riser routes and the possibility of separating public and school circulation. A building can be structurally sound yet unusable if studios are too shallow, rehearsal rooms cannot be isolated, instruments cannot reach upper floors, or ventilation plant has nowhere to go.
Compare both options on the same decision criteria
Use one evaluation matrix and the same performance targets for renovation and new construction. Score each criterion with documented assumptions rather than relying on a general preference for old or new buildings.
| Criterion | Adaptive reuse questions | New-construction questions | Decision evidence |
|---|---|---|---|
| Program and spatial fit | Can existing bays, heights, circulation and room relationships support the complete schedule without harmful compromises? | Can the plan, structure and servicing be arranged around the schedule from the outset? | Area schedule, adjacency diagram, test fits and operational review. |
| Condition and safety | What repairs, strengthening, hazardous-material removal, fire separation and service replacement are required? | What site works, temporary works, commissioning and construction risks are introduced? | Condition, structural, services and fire reports. |
| Access and inclusion | Can entrances, routes, lifts, toilets, changing and wayfinding be adapted without losing usable space? | Can inclusive arrival, circulation and participation be embedded in the layout? | Access audit and local compliance review. |
| Acoustics and environmental quality | Can the existing envelope and floor structure deliver isolation, reverberation, ventilation, thermal comfort and air quality? | Can rooms, assemblies and plant be specified to meet the targets before construction? | Acoustic, ventilation, lighting, thermal and indoor-air criteria. |
| Whole-life cost | What are surveys, remediation, adaptation, temporary accommodation, equipment, utilities, maintenance and replacement cycles? | What are site acquisition, demolition or enabling works, construction, equipment, finance, utilities, maintenance and replacement cycles? | Equivalent capital and life-cycle-cost plans with stated assumptions. |
| Carbon and energy | How much existing structure can be retained, and what operational-energy improvements are feasible? | What new materials, systems, site works and operational-energy performance are expected? | Whole-life assessment with identical boundaries and service-life assumptions. |
| Site and community value | Does the location already provide visibility, transit, neighborhood connections and shared-use potential? | Can the site create those relationships without displacing valued uses or increasing travel? | Access, transport, community and site studies. |
| Schedule and disruption | Can work be phased while the school or other occupants remain safe and functional? | Can a new building be delivered before relocation, and are temporary facilities affordable? | Phasing, decant, procurement and approvals programme. |
| Adaptability | Can partitions, services and structure accommodate changing disciplines and technology? | Can a generous grid, spare capacity and demountable systems be designed in? | Future-scenario tests and facilities-management review. |
When adaptive reuse is the stronger option
Reuse is promising when surveys show a durable structure, adequate floor-to-floor heights, workable loading and circulation, and a location that serves students and residents. Retaining foundations, frames and portions of the envelope may reduce demolition, material demand and construction time. An existing civic or industrial building can also provide character, visibility and a familiar community address.
Those advantages disappear when the program requires extensive structural surgery, new shafts in every zone, complete service replacement, major fire-compartment changes or a large temporary relocation. Keep a clear distinction between the value of retaining the building and the cost of making it perform like a new one.
Reuse warning signs
- Columns, low ceilings or floor vibration prevent the required studio, stage or rehearsal layouts.
- There is no practical route for large instruments, scenery, materials or waste.
- Existing noise paths make simultaneous quiet teaching and amplified performance unrealistic.
- Ventilation, extraction, electrical capacity or drainage cannot be upgraded without disproportionate intervention.
- Accessible routes require long detours, multiple lifts or loss of essential teaching space.
- Hazardous materials, contamination, flood exposure or structural defects remain uncertain.
- Heritage or planning controls prevent the openings, plant, insulation or external changes the program needs.
When new construction is the stronger option
A new building can place public and school entrances, studios, performance spaces, storage, servicing and circulation around the agreed operating model. Designers can set structural spans, acoustic separations, ventilation zones, daylight, thermal-control strategies and accessible routes before constraints become expensive. California’s facilities principles also emphasize accessible, adaptable facilities, community-based planning and joint use, all of which can be coordinated in a new brief: California Department of Education guidance.
What’s actually slowing this PC down?
Pick the symptom - the matching free tool is one click away.
New construction is not automatically cheaper, faster or lower-carbon. It adds new structure and envelope, site works, material extraction, construction traffic, commissioning risk and often a temporary period before the community has a usable facility. A new plan can also fail if the brief is vague, if future operating costs are ignored, or if the site is poorly connected to public transport.
Rank #3

- REAL ARCHITECT STUDIO: Spark a passion for architectural design with a professional studio for kids. The kit combines authentic drafting tools with a unique magnetic building system. Kids sketch detailed floor plans and instantly turn them into 3D models using the included acrylic walls — the perfect blend of art and building.
- WATCH DRAWINGS POP INTO 3D INSTANTLY: Transform a flat sketch into a standing model in minutes. With the magnetic grid base and acrylic walls, kids can physically "snap" their floor plans into place. It’s a thrilling way to visualize space, test room layouts, and see their ideas stand tall immediately.
- ALL INCLUSIVE KIT: Everything a future architect needs in one box: magnetic grid floor-base, 30 magnetic acrylic walls (in 4 sizes), tracing paper, design patterns, blueprint-elements tracing sheets, reusable door & window wall-cling stickers, T-ruler and triangle, compass, dry-erase marker, drafting pencil with eraser, colored pencils, Architecture Adventure Book, and Step-by-step Design Learning Guide — Includes all required to plan, design, and build from the first layout to the final structure.
- ARCHITECTURE ADVENTURE BOOK & GUIDE: Much more than a manual — it’s a design journey! The included Architecture Adventure book teaches kids to "think like an architect" by revealing cool secrets, fun facts, and real lingo in a way that is easy to understand. Additionally, it includes a clear, illustrated instruction guide, so young builders can jump straight into creating their dream home.
- PLAN, DRAFT, BUILD: Learn the real-world architectural workflow in four fun steps. Plan the layout on the grid, draft crisp lines with the tools, decorate with textures, and build the structure vertically. It is a rewarding project that teaches logic, patience, and creative confidence.
New-build requirements to define early
- Reserve plant, riser and acoustic-buffer zones rather than filling every square metre with rooms.
- Provide robust floors, walls, doors, ceilings and fixings for art equipment and frequent reconfiguration.
- Separate noisy, dusty, wet and high-heat processes from clean and quiet teaching.
- Design loading, waste, deliveries, event crowds and after-hours access independently from daily student circulation.
- Allow for future partitions, equipment upgrades, additional electrical load and changing digital production.
- Set commissioning, post-occupancy tuning, maintenance access and staff training requirements in the employer’s requirements.
For England-based projects, the Department for Education’s School and college design and construction collection and Design standards: employer’s requirements address school design topics including acoustics, fire, ventilation, thermal comfort and indoor air. They are not a substitute for the project’s current statutory approvals.
Make cost comparisons genuinely comparable
Prepare an option budget with matching boundaries. A reuse budget should include acquisition where relevant, surveys, hazardous-material removal, structural strengthening, envelope and services upgrades, fire and access work, fit-out, arts equipment, temporary accommodation, professional fees, approvals, contingency, utilities and future maintenance. A new-build budget should include site acquisition, demolition or enabling works, remediation, foundations, structure, envelope, services, fit-out, arts equipment, temporary facilities, professional fees, approvals, contingency and the same future-cost categories.
Separate one-time capital cost from recurring operating cost. A cheaper building with poor ventilation, overheating, inefficient plant or difficult maintenance can impose higher costs for decades. Conversely, a highly efficient new building can require more capital and specialist controls. Use sensitivity ranges for uncertain surveys, energy prices, construction inflation, phasing and grant conditions; do not present an unsupported percentage as a universal reuse threshold.
Free tools Windows power users keep installed
One-click scans. No signup required.
Use whole-life cost, not just the tender total
Set a common study period and document discount rates, occupancy, operating hours, energy prices, maintenance standards, replacement dates and residual value. Include the cost of closing rooms for repairs, replacing acoustic finishes, servicing extract systems, renewing roofs and replacing specialist equipment. Ask operators to review the assumptions: they know whether an apparently accessible plant room can actually be maintained and whether a community booking model will increase evening energy use.
Compare carbon, energy and resilience on equal terms
Retaining sound structure can avoid some demolition and new-material impacts, but reuse may require carbon-intensive strengthening, replacement services or additional floor area. New construction can achieve a better operational-energy target yet carry substantial upfront embodied carbon. Compare both options with the same functional brief, floor area, assessment boundary, service life, occupancy and energy assumptions. Do not infer whole-life performance from embodied carbon alone.
The U.S. Department of Energy’s Zero Energy Schools Design & Implementation Guidance is written for U.S. K–12 schools and focuses on new design, while noting that its methods can inform deep retrofits. Use it as a planning reference, then apply the locally required energy and carbon methodology.
Rank #4
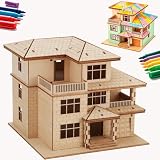
- [ONE PUZZLE, A MILLION PLACES] – More than just a weekend project, this 3D wooden puzzle transforms into a versatile decor piece that fits anywhere. Pop this miniature house kit on your work-from-home desk for an instant creativity boost, tuck it between your favorite novels on the bookshelf as a charming bookshelf decor accent, or let it steal the show on your living room console.
- [SCREEN DETOX + FLOW STATE] – Over doom-scrolling? Same. Give your brain a break with 1-2 hours of pure, hands-on focus. This 3D puzzle for adults is your ticket to a flow state—no notifications, no pings, just you and that satisfying click as each piece locks in. More than a puzzle, it's a proven stress-relief ritual that sharpens focus and leaves you with a genuine sense of accomplishment. Disconnect to reconnect. Build your cozy escape today.
- [NO GLUE. NO TOOLS. NO MESS.] – Precision laser-cut plywood pieces snap together with a satisfying click. Zero glue, zero frustration. The natural wood finish is stunning on its own, or grab your acrylic paints and make it your own custom DIY miniature house. (Paint not included.)
- [IDEAL GIFT CHOICE] – This creative and thoughtful gift is sure to delight anyone! More than just a DIY project, it doubles as a charming home decoration. Surprise your family, friends, or partner with this unique 3D wooden puzzle house that serves as both a model kit for adults to build and a stunning display piece. Whether for birthdays, holidays, or just because—this creative gift for adults shows you truly care.
- [THE SATISFACTION OF FINISHING] – That rare feeling of completing something beautiful with your own hands? This kit delivers it. Once built, your miniature cottage isn't just a memory—it's a daily reminder of your focus and patience. Display it proudly on your desk, shelf, or console, and let it spark a little joy every time you glance its way. No batteries, no updates, no expiry—just pure, lasting pride. Welcome to the kidulting movement.
Test resilience as part of the same comparison: overheating, flood exposure, drought or water constraints, power interruptions, wildfire or storm risk where relevant, secure shelter, backup systems and the ability to keep critical teaching or community services operating. A resilient arts school needs protection for people, instruments, archives, digital equipment and irreplaceable work.
Quick wins for a faster PC:
Repair Windows errors before they cause bigger problemsFix Now →Fix the driver behind crashes, sound loss and screen glitchesFind Drivers →Access, inclusion and public use are design tests
Do not treat accessibility as a late compliance check. Assess the complete journey from street, transit stop and parking through reception, teaching rooms, stages, galleries, toilets, changing, outdoor areas and emergency egress. Include sensory wayfinding, hearing support, quiet retreat, seating, accessible storage and the ability to participate in making and performance rather than merely observe.
England’s Inclusive education estates guidance (25 June 2026) supports assessing existing estates and making targeted adaptations. The applicable duties and technical standards depend on location, building use and funding route. For a community school, schedule evening access, safeguarding, key control, cleaning and public-event evacuation separately from the daytime student model.
Follow a documented decision process
- Approve the brief. Confirm disciplines, capacities, hours, room data, equipment, adjacencies, public use, access goals and future scenarios with stakeholders.
- Identify realistic sites. Record location, ownership, planning and heritage status, transit, utilities, flood and environmental constraints, and the consequences of a new site versus an existing one.
- Survey reuse candidates. Commission condition, structural, hazardous-material, services, energy, access, fire and suitability investigations proportionate to the project.
- Develop test fits. Draw the same program into each reuse option and into a new-build massing or concept plan. Show circulation, loading, storage, acoustic zones, plant and public separation.
- Set performance targets. Define acoustic isolation and reverberation, ventilation and air quality, thermal comfort, lighting, energy, accessibility, fire safety, security and maintainability before pricing.
- Price equivalent scopes. Include professional fees, approvals, equipment, temporary accommodation, phasing, contingencies, utilities and life-cycle replacements in both options.
- Assess carbon and resilience. Use consistent boundaries and assumptions; test operational energy, embodied impacts, overheating, flooding and service continuity.
- Stress-test uncertainty. Model adverse findings such as contaminated soil, hidden structure, grant delay, inflation, approval conditions or a shortened construction window.
- Make a gate decision. Proceed only when one option meets the essential program, statutory and financial requirements with an acceptable risk allowance. If neither does, change the brief, site or funding plan rather than forcing a binary choice.
What published examples actually show
The UK Department for Education’s Education Estates Strategy: a decade of national renewal (2026) describes one school refurbishment delivered in three phases over one year. The strategy reports that particular project as costing one-third of a complete rebuild and having one-quarter of a complete rebuild’s embodied carbon. Those are results for that cited school, scope and assumptions, not a benchmark for a community arts school.
The Emeryville Art Center 2024 Feasibility Study (October 2024) evaluated reuse and new construction against programmatic and operational alignment, community needs, cost, resilience, environmental sustainability, duration and site response. Its project-specific assessment found that reuse carried constraints from the existing configuration, while new construction offered more flexibility for the stated program; its cost and carbon findings were marginal or dependent on assumptions. The study should inform the questions to ask, not supply estimates for another building or location.
Recommended Free Tools
Common failure modes and controls
Choosing from a headline percentage
A single cost or carbon ratio cannot account for different areas, conditions, codes, operating hours or performance targets. Control this risk with equivalent scopes and a written assumptions register.
Best Value

- ✔ APPLICATION: The modeler basic tools set is suitable for a beginner and advanced modeler as well. You can use it to manufacture toys, cars, robots, cartoon, and other crafts.
- ✔ FULL RANGE & COST EFFICIENT: Package include : 1 x side pliers, 1 x manual model tools file, 1 x pen knife and blade, 1 x yellow model separator, 1 x polishing cloth, 2 x double-sided polished bar, 2 x tweezers. And the items are protected by a plastic box in case of damage. Meet all beginner’s basic requirements.
- ✔ DURABLE: Trimmer pen is tightly clamped and has high hardness. With safety protection cap to protect blade. The cutting pliers is made of carbon steels, good durability. The tweezers are made of high strength stainless steel, anti-static, anti-acid, anti-corrosion and anti-magnetic. Other items also have good quality.
- ✔ LIGHTWEIGHT & PORTABLE: Model tools are lightweight and portable. When you use them, you will feel more handy. Packaged in a plastic box, easy to carry and store, you can carve your products anytime and anywhere. Looking forward to your masterpiece!
- ✔ GREAT GIFTS: If you have an friend like animation, cartoon, and model very much, or she or he is a beginners of model, you can present this modeler tools set as a gift to your friends directly, or use the model tools to create a gift for your cherished friend. After accepting your unique surprise, your friend must have tears in his eyes. Your unique gift stands for your unique love!
Designing rooms before operations
A beautiful plan can fail when deliveries cross public routes, evening users cannot access toilets, or staff cannot supervise shared spaces. Have operators walk through normal days, performances, setup, cleaning and emergencies before the concept is fixed.
Underestimating technical arts requirements
Generic classrooms do not automatically support amplified sound, sprung floors, kiln extraction, dust control, black-box lighting, rigging, recording or secure instrument storage. Write discipline-specific criteria and have specialists review the test fits.
Leaving compliance until the end
Fire strategy, accessibility, heritage, planning and education standards can determine whether an option is feasible. Confirm the governing jurisdiction and engage qualified professionals before committing to a site or public announcement.
Windows Errors? Fix Them Before They Spread
Repair common Windows errors and clear accumulated junk for a smoother, more stable PC - no reinstall needed.Free scan · no reinstallOutdated Drivers Are Slowing You Down
One free scan finds every outdated or missing driver and matches the right update for your exact hardware.Free scan · exact hardware matchIgnoring the occupied-building problem
Phased reuse may protect funding and continuity, but it can expose students and neighbors to noise, dust, unsafe routes and repeated shutdowns. Price decant space, protection, temporary services, segregation and lost teaching time explicitly.
A decision checklist for the project board
- The brief has been approved by educational, operational and community stakeholders.
- Every candidate has a documented condition, structural, services, energy, access and suitability baseline.
- Arts-specific room, acoustic, ventilation, storage, loading and equipment requirements are drawn and costed.
- Public use, safeguarding, security, cleaning, event access and emergency arrangements work in both options.
- Capital, operating and replacement costs use the same boundaries and stated assumptions.
- Carbon and energy comparisons cover the same function, study period and assessment boundary.
- Resilience risks and future program changes have been tested.
- Local planning, building, fire, accessibility, heritage, education and funding requirements have been confirmed.
- Uncertainty allowances and decision gates are recorded, with a named owner for each unresolved risk.
The right answer is the option that can deliver the agreed arts program safely, inclusively and sustainably at an acceptable whole-life risk. Sometimes that is a carefully phased adaptation; sometimes it is a purpose-designed building; and sometimes the evidence shows that neither current option is ready.
Quick Recap
Product prices and availability are accurate as of the date/time indicated and are subject to change. Any price and availability information displayed on Amazon at the time of purchase will apply.

