Do these 3 things before closing this tab:
1Fix the driver behind crashes, sound loss and screen glitches2Clear out junk files and repair common Windows errors3Scan for outdated or missing drivers - takes under a minuteA patio should answer one question fast: what will you actually do out there on a normal weeknight? The best outdoor patio ideas are not just pretty finishes. They solve for shade at 4 p.m., smoke direction, furniture clearance, wet shoes, grilling workflow, drainage, lighting, and how much maintenance you are willing to own after the contractor leaves.
On our job sites, we start with the ground and work upward. A patio that drains correctly, carries its furniture without settling, and has power, gas, and lighting planned before the surface goes down will always outperform a decorated slab. Use the 44 ideas below as inspiration, but treat them as buildable scopes: dimensions, materials, costs, and tradeoffs included.
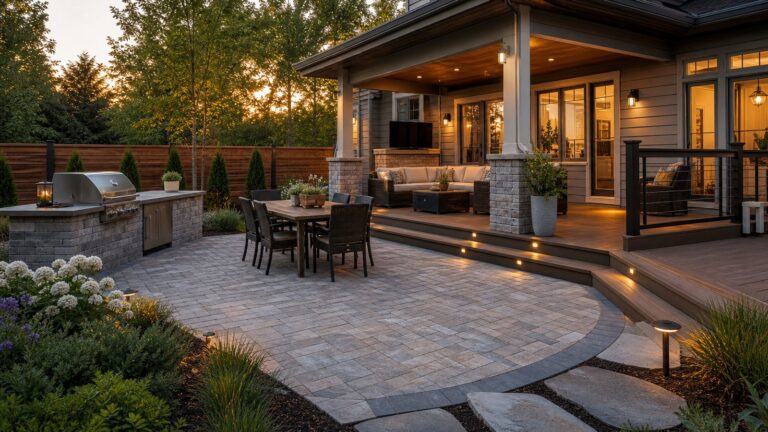
Start With The Patio You Actually Need
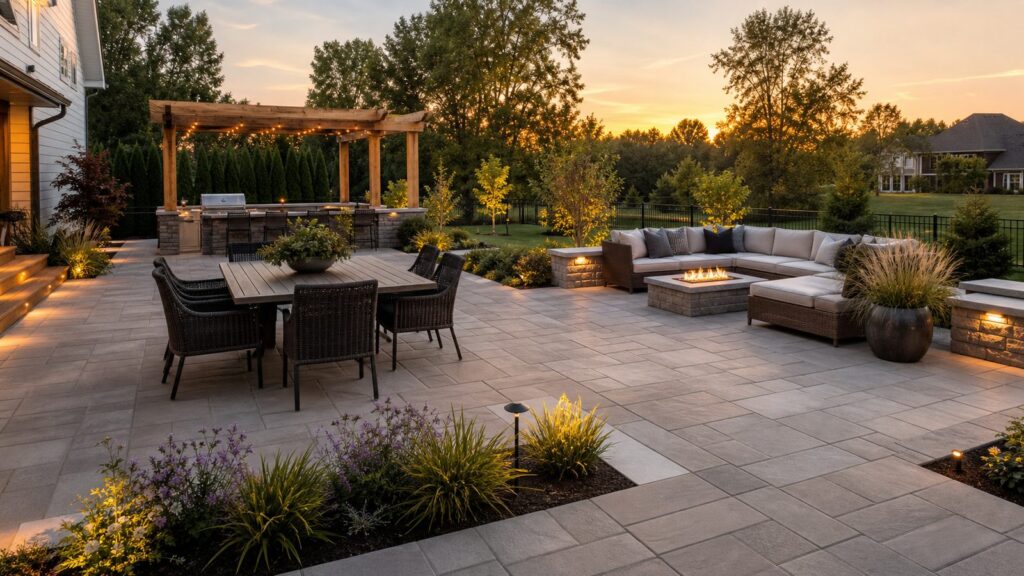
Before choosing pavers, stone, concrete, or a pergola, size the patio around the use. A two-chair coffee spot can work at 6×6 ft to 8×8 ft. A four-person dining table usually needs 10×10 ft to 12×12 ft. A real conversation zone with a sofa, two chairs, and a coffee table wants about 12×12 ft to 14×14 ft. If you want dining, grilling, and lounging on the same surface, start thinking in the 16×20 ft to 20×24 ft range.
Clearance matters. Leave about 36 inches for a primary walking path and 48 inches behind dining chairs if people need to pass while others are seated. Keep a grill away from siding, railings, and roof overhangs according to the appliance manufacturer. For fire features, confirm local setbacks and fuel rules before you draw the seating plan.
#1 Best Overall

- DURABLE AND ECO-FRIENDLY: Crafted from 100% recycled PPE plastic, our gravel paver system delivers exceptional strength and longevity; This set includes 22 units with a 1-inch depth, covering an area of 65 square feet
- IMPRESSIVE LOAD CAPACITY: With the capacity to handle up to a staggering 27,000 lbs (depending on the base and fill used), HexPave gravel grids ensure stability and support for your outdoor projects; Each unit measures 22 7/8" l x 19 7/8" w x 1 1/8" h
- VERSATILE APPLICATION: Whether you're dreaming of a charming grass patio, a driveway, serene walkway or a sturdy shed base, HexPave's adaptability makes it an ideal choice for a wide range of outdoor projects
- EASY INSTALLATION: Our user-friendly gravel grid simplifies installation, saving you time and effort; Achieve professional-looking results with ease
- SUSTAINABLE WALKING PATH CHOICE: These permeable pavers allow rainwater to seep through the surface and be naturally filtered by the ground, reducing runoff and helping to recharge groundwater
The surface should slope away from the house. DOE Building America guidance for impervious surfaces near foundations calls for slope away from the home, commonly 2 percent or about 0.25 inch per foot for the first 10 ft or to the patio edge. That one detail prevents a long list of callbacks: ponding, staining, frost heave, wet basement walls, and settlement at the foundation side.
Patio Surface Ideas That Hold Up
1. Plain concrete patio. A broom-finished concrete patio is still the cleanest budget choice for many homes. Current concrete patio ranges cluster around $5-$18 per sq ft for new work, with Thumbtack-style national averages often landing around $2,080-$6,101 for common residential projects. A 4-inch slab is typical for foot traffic, but thickness, reinforcement, base, and joints should match soil and load. Control joints are not decoration; on a 4-inch slab, spacing around 8-10 ft is a practical target.
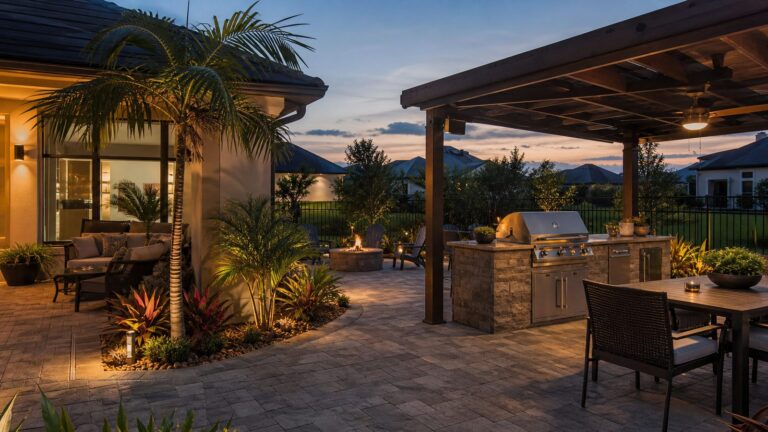
2. Stamped concrete. Stamped concrete gives the look of stone, slate, or pavers without individual units. It costs more than plain concrete because color, release, stamping, and sealing add labor. It is best where you want one continuous surface and can accept that cracks may eventually show through the pattern. Plan to reseal every 2-3 years in many climates.
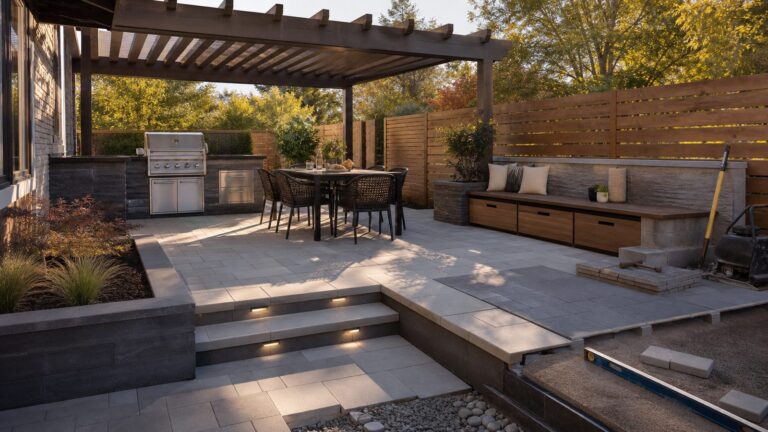
3. Concrete paver patio. Concrete pavers are popular because they are repairable. If a utility line needs service or one section settles, individual pavers can be lifted and reset. Full professional paver builds often run $15-$30+ per sq ft once excavation, base, bedding sand, edge restraint, cuts, and compaction are included. Material-only or low-to-mid benchmarks can appear lower, but the installed system is what you are buying.
4. Brick or clay paver patio. Clay pavers bring a traditional look and strong color permanence. Homewyse 2026 brick patio numbers show about $20.03-$25.95 per sq ft in its listed assumptions. The base matters more than the brick: compacted aggregate, a consistent bedding layer, edge restraints, joint fill, and final compaction are the difference between crisp courses and wavy edges.
5. Natural stone patio. Bluestone, limestone, travertine, sandstone, and flagstone all behave differently. Dense stone handles freeze-thaw better than soft porous stone. Irregular flagstone looks relaxed but takes more fitting. Thermal-cut stone creates a cleaner modern surface. Expect natural stone to price above basic pavers in many markets, especially when access is tight or pieces are large.
6. Large-format pavers. Large slabs create a calm, architectural look, especially around modern homes. They need a flatter base than small pavers because lippage is more visible. For 24×24-inch and larger units, we pay close attention to bedding material, drainage, and manufacturer limits so the patio does not rock under chair legs.
7. Permeable pavers. Where stormwater rules or poor drainage are concerns, permeable pavers can help move water through open joints into a stone reservoir below. They are not just regular pavers with wider gaps. The base stone, joint aggregate, and overflow path must be designed as a system.
8. Gravel patio. Gravel can be attractive and relatively affordable for informal seating zones. Use angular crushed stone, not round pea gravel, if you want better stability under furniture. Add steel, aluminum, stone, or concrete edging so the surface does not migrate into lawn beds. Gravel is not ideal for dining chairs, wheelchairs, or high-heel traffic.
9. Paver-and-gravel grid. Large concrete or stone pads set in gravel bands give you drainage, texture, and a lower total hardscape cost than full stone in some designs. Keep joints wide enough to look intentional and narrow enough that chair legs do not constantly fall into gaps.
10. Seat-wall edge. A low masonry seat wall, usually 18-21 inches high and 12-18 inches deep, can define the patio without adding another row of chairs. It also solves grade changes better than stacking furniture along the edge. Seat walls require footings or a properly engineered segmental wall system, especially in freeze-thaw regions.
Dining And Cooking Patio Ideas
11. Bistro patio for two. For morning coffee or a small side-yard retreat, a 6×6 ft pad works, but 8×8 ft feels better. Use a round 30-36 inch table, two chairs, and one movable planter. This is one of the most DIY-friendly patio ideas if drainage is simple and no utilities are involved.
The Tool Desk
Outbyte Driver Updater FREEFix the driver behind crashes, sound loss and screen glitchesFind Drivers →Outbyte PC Repair FREEClear out junk files and repair common Windows errorsFree Scan →12. Four-person dining patio. A 10×10 ft patio fits a compact table. A 12×12 ft patio lets people pull chairs out without stepping into mulch. If the dining area sits outside a kitchen door, align the door swing, grill route, and traffic path before placing the table.
13. Long-table entertaining zone. For six to eight guests, plan closer to 12×16 ft or 14×18 ft. Rectangular tables need more length, and the ends are where people usually get pinched. Add lighting over the table and a serving ledge nearby so the dining surface does not become the storage surface.
14. Grill station with landing space. A freestanding grill is easier to live with when it has 24-36 inches of landing space on at least one side. Use noncombustible surfaces around built-in grills and follow the grill manufacturer’s clearances. We like to rough in lighting and power before the patio surface goes down because extension cords across a patio are a design failure and a trip hazard.
15. Built-in outdoor kitchen. Outdoor kitchens range widely. Current 2026 references put many projects around $5,000-$50,000, with common custom averages near $13,000-$17,000 and BBQGuys noting many average builds around $6,000-$30,000. A simple grill island is not the same scope as a sink, refrigerator, gas line, electrical circuit, stone counter, roof, and inspections.
Free tools Windows power users keep installed
One-click scans. No signup required.
16. Pizza oven corner. A pizza oven adds weight and heat. Put it on a slab or base designed for the appliance, not on a thin patio overlay. Keep prep space within arm’s reach and plan a wood-storage or fuel-storage solution that stays dry.
17. Bar-height counter. A 42-inch-high counter facing the yard gives guests a place to sit without crowding the cook. Allow about 24 inches of counter width per stool and 36 inches behind stools for movement. Choose stone, concrete, stainless, or porcelain surfaces that tolerate UV and freeze-thaw exposure.
18. Pass-through window patio. If the patio backs up to a kitchen or dining room, a pass-through window with an exterior counter can replace a full outdoor kitchen for a fraction of the cost. The construction cost depends on wall structure, header requirements, siding repair, and window choice, so this is usually a contractor scope.
19. Beverage and cooler station. A built-in outdoor refrigerator adds convenience but also adds power, ventilation, cabinetry, and winterization questions. In many homes, a shaded counter with an undercounter cooler space is simpler and less expensive.
Recommended Free Tools
20. Utility-ready future kitchen. If the budget only allows the patio this year, install sleeves or conduits before the base and slab go in. A 2-inch conduit sleeve under a patio can save thousands later when you add lighting, irrigation, gas, or low-voltage wiring.
Rank #2

- Premium Acacia Wood: Solid hardwood with a linseed oil finish for a smooth, barefoot-friendly surface; each tile measures 12 x 12 inches and 0.9 inches thick for a refined look and feel
- Superior Drainage & Durability: Supports up to 490 lbs for everyday use; deep-groove slats and a raised PPC base channel water away for a dry, stable surface in any season
- Snap Together in Minutes: Our interlocking system ensures a stable fit that is easy to expand or reconfigure, clips lock by hand in minutes, textured surface adds slip-resistant grip
- Versatile Use: Each set covers 9 sq ft, a seamless flooring solution for patios, pool decks, balconies, and indoor spaces with a clean, professional finish
- Built Tough for All-Weather Use: Handles heat, UV exposure, and heavy use through every season; low-maintenance care, just sweep or rinse with a hose to keep tiles looking their best
Lounge, Fire, And Entertainment Ideas
21. Conversation square. Four chairs around a low table need about 10×10 ft minimum; 12×12 ft is more comfortable. Keep the layout square or circular so nobody feels like they are sitting in a hallway.
22. Outdoor sectional lounge. A sectional works best against a wall, hedge, or open edge with a view. Measure the actual furniture before pouring concrete. Many outdoor sectionals are 8-10 ft long, and the coffee table plus walking clearance can quickly consume a 12-ft patio depth.
23. Wood-burning fire pit. Published 2026 fire pit ranges commonly show about $250-$2,200 for many installed fire pits, with a national average around $830. Wood fire has the lowest entry cost but the highest smoke management. Check local burn rules, setbacks, spark control, and surface protection.
Crashes, No Sound, or Screen Glitches?
Random freezes, missing sound and display glitches usually trace back to one bad driver. Find and replace yours safely.Free scan · under a minuteWindows Errors? Fix Them Before They Spread
Repair common Windows errors and clear accumulated junk for a smoother, more stable PC - no reinstall needed.Free scan · no reinstall24. Gas fire table. Gas fire pits and fire tables are cleaner for smaller patios because they start instantly and produce less smoke. HomeGuide lists gas fire pit installations around $3,500-$8,000. The number is driven by gas-line distance, trenching, permits, shutoff location, burner size, and finish material.
25. Outdoor fireplace wall. A fireplace creates a strong focal point and blocks wind, but it is a masonry and footing project, not patio decor. Expect higher cost, longer build time, and code review. It belongs on larger patios where the wall will not choke circulation.
26. Game-day patio. If you want an outdoor TV, design around glare, weather rating, power, cable or Wi-Fi strength, and viewing distance. A 55-inch TV usually wants seating roughly 7-11 ft away. Put the screen under a roof or on a shaded wall, not where afternoon sun washes it out.
27. Quiet reading patio. Not every patio needs a kitchen and fire. A 9×12 ft lounge with two deep chairs, a side table, shade, and soft planting often gets used more than a large exposed terrace. Build it where the yard already feels comfortable, then improve the surface and lighting.
Shade, Cover, And Privacy Ideas
28. Pergola over the seating area. Pergolas define a room without fully enclosing it. 2026 pergola ranges vary by source: Thumbtack reports roughly $1,463-$7,994 nationally, Lawn Love shows a typical range around $2,100-$6,000, and HomeGuide puts custom pergolas around $30-$65 per sq ft. Footings, wind exposure, material, span, and electrical all affect the final cost.
29. Solid patio cover. A roofed patio changes the project. Once a structure is attached to the house or has posts, beams, footings, roofing, and electrical, permits are commonly involved. The 2024 IRC patio-cover appendix describes patio covers as recreational outdoor living structures, not carports, garages, storage rooms, or habitable rooms, and local adoption can vary.
30. Retractable awning. A retractable awning gives shade when needed and sun when wanted. It works best over dining doors and compact patios. The attachment point must be evaluated; fastening an awning into weak fascia is a future failure.
31. Shade sail. Shade sails are useful for a modern look and lower cost, but they generate real tension loads. Posts need proper footings, and the sail needs pitch so water does not belly in the middle. Remove fabric seasonally where snow, wind, or storms make that necessary.
What’s actually slowing this PC down?
Pick the symptom - the matching free tool is one click away.
32. Privacy screen. A wood, composite, masonry, or metal screen can block a neighbor’s view without enclosing the whole patio. Keep it tall enough to solve the sightline, often 5-7 ft, but check fence and zoning limits. Screens catch wind, so posts and anchorage matter.
33. Planting wall. A hedge, espalier, or row of tall planters softens hardscape and adds privacy. Leave enough soil volume. A 12-inch decorative pot looks good on day one but dries out fast; larger planters in the 20-30 inch range perform better for shrubs and small ornamental trees.
34. Trellis with vines. A trellis can cool a west-facing patio and add seasonal interest. Choose vines that match the structure. Heavy mature vines can overload light lattice, and aggressive vines can damage siding if they are allowed to attach to the house.
35. Wind-buffer patio. Wind is the reason many good-looking patios sit unused. Use a half-height masonry wall, planting, glass guard, or slatted screen on the windward side. Leave gaps or returns so the patio does not become a turbulent box.
Quick wins for a faster PC:
Scan for outdated or missing drivers - takes under a minuteDriver Scan →Repair Windows errors before they cause bigger problemsFix Now →Small Patio And Side-Yard Ideas
36. Doorstep landing patio. A small landing outside a rear door should be generous enough to stand, open the door, set down a package, and step aside. Think 5×5 ft minimum, larger if the door swings out. Avoid a single narrow step into grass; it wears poorly and feels unfinished.
37. Built-in bench patio. Built-in seating saves space where loose chairs would crowd the edge. A comfortable bench is usually 18 inches high and 18-22 inches deep, with cushions if you want people to stay longer than 10 minutes.
38. Narrow side-yard patio. A 6-8 ft wide side yard can become a useful coffee walk, herb garden, or grill run if drainage is solved. Use linear pavers, wall-mounted lighting, and vertical planting. Keep at least 36 inches clear for passage.
39. Courtyard patio. Courtyards work because the walls create enclosure. The risk is drainage. Any patio enclosed by walls needs a positive drainage path, drain inlet, or overflow route that does not send water into the house.
40. Storage-smart patio. Add a bench with weatherproof storage, a grill cabinet, or a narrow deck box only after confirming it will not block airflow, drains, cleanouts, or hose bibs. Outdoor storage should support the patio, not turn it into a shed.
Lighting, Planting, And Four-Season Ideas
41. Layered patio lighting. Good lighting uses layers: path lights for approach, step lights for level changes, task lighting at grills and counters, accent lights on walls or trees, and dimmable ambient lighting for seating. 2026 landscape lighting guides commonly show professional systems around $2,000-$4,900, or about $100-$200 per installed fixture for many LED systems.
Rank #3

- 【Tool-Free DIY Installation】Featuring an intelligent interlocking snap-together design, these deck tiles allow for effortless assembly without screws, glue, or professional assistance. The upgraded buckle mechanism ensures a secure connection. Easily customizable, the tiles can be trimmed with a handsaw or circular saw to fit around corners, pillars, or tight spaces, making them ideal for DIY renovation projects.
- 【All-Weather Durability & Low Maintenance】Crafted from high-density, eco-friendly PP plastic, these patio pavers are engineered to withstand rain, snow, intense UV exposure, and heavy foot traffic without fading or warping. Unlike traditional wood decking, this maintenance-free solution requires no staining, painting, or oiling. Simply rinse with water to keep them looking pristine year-round.
- 【Drainage & Slip Resistance】 Designed with safety in mind, the surface features a textured pattern that provides excellent traction, significantly reducing the risk of slipping in wet conditions. The perforated bottom structure facilitates rapid water flow-through and airflow, effectively preventing puddles and water accumulation, making it perfect for poolsides, bathrooms, and outdoor showers.
- 【Versatile Applications & Portability】These 12" x 12" flooring tiles are a versatile solution for upgrading indoor and outdoor spaces such as patios, balconies, courtyards, garages, and decks. The lightweight yet sturdy interlocking system makes the flooring fully relocatable; you can easily dismantle and take the tiles with you if you move, protecting your investment.
- 【Rigid Construction & Surface Requirements】Built for stability, these tiles feature a rigid plastic construction intended for use on solid, flat surfaces such as concrete, stone, or wood decking. Please note: Due to their rigidity, they are not recommended for uneven terrain or uncompacted grass/dirt, as this may affect the interlocking stability. Ensure your installation area is level for the best performance and longevity.
42. Planting-integrated hardscape. Cut planting pockets into the patio layout instead of pushing all plants to the perimeter. A tree opening, rain garden edge, or planter band can cool the surface and manage runoff. Keep roots, drainage, and future maintenance in mind.
43. Patio heaters and ceiling fans. Heat and air movement stretch the season. Electric heaters may need dedicated circuits. Gas heaters need clearances and ventilation. Ceiling fans under a roof need damp- or wet-rated equipment depending on exposure.
44. Spa or hot tub patio. A hot tub is a structural and electrical project. Water weighs about 8.34 lb per gallon, so a filled spa plus people can exceed several thousand pounds. The pad must be designed for the load, and electrical work needs GFCI protection, disconnect placement, bonding where required, and inspection.
Independent reader supportYour contribution helps us test, update, and keep practical guides available for everyone.What These Patio Ideas Cost In 2026
Square-foot pricing is useful for early planning, but it can mislead homeowners. A 300 sq ft patio with clean access, good soil, and no utilities is a different job than the same patio behind a townhouse with hand excavation, drainage correction, steps, lighting, and a pergola. For budgeting, use ranges as a starting point and then build a real scope.
| Patio feature | Typical 2026 U.S. cost range | What drives the price |
|---|---|---|
| Overall patio installation | $5-$40+ per sq ft installed; simple small jobs sometimes under $2,000; larger patios often $10,000-$25,000+ | Size, demolition, access, excavation, drainage, material, cuts, stairs, walls, lighting, and labor market |
| Concrete patio | About $5-$18 per sq ft for new concrete; common project averages around $2,080-$6,101 | Thickness, reinforcement, color, stamping, sealing, pump access, and base prep |
| Paver patio | Often $15-$30+ per sq ft installed; brick paver estimates around $20.03-$25.95 per sq ft in Homewyse assumptions | Excavation depth, aggregate base, edge restraint, pattern complexity, cutting, and compaction |
| Pergola | Roughly $1,463-$7,994 nationally; custom work about $30-$65 per sq ft | Material, footings, span, attachment, wind loads, shade inserts, lighting, and finish |
| Fire pit | Basic installed fire pits about $250-$2,200; gas installations about $3,500-$8,000 | Fuel type, gas-line distance, masonry, burner, permits, and seating layout |
| Outdoor kitchen | Many projects run $5,000-$50,000; common custom averages around $13,000-$17,000; many builds fall around $6,000-$30,000 | Appliances, utilities, stone, counters, roof, plumbing, gas, electrical, and inspections |
| Landscape lighting | Often $2,000-$4,900 professionally installed; many fixtures land around $100-$200 each installed | Fixture quality, transformer size, wire runs, controls, trenching, and electrician involvement |
Cost and code references were checked against current published ranges from HomeAdvisor, LawnStarter, Homewyse, Backyard Discovery, BBQGuys, Lawn Love, HomeGuide, Lawn Love lighting data, DOE Building America, 2024 IRC Appendix BF, NEC outdoor receptacle discussion, and JLC Cost vs. Value 2025.
For resale context, do not overbuild for the neighborhood unless you are doing it for your own use. JLC’s 2025 Cost vs. Value report lists a backyard patio at $51,454 job cost, $23,672 resale value, and 46 percent cost recouped. That does not mean patios are poor investments. It means the best patio budget is tied to how long you plan to use it, local buyer expectations, and whether the work solves real functional problems.
What’s actually slowing this PC down?
Pick the symptom - the matching free tool is one click away.
When To DIY And When To Hire A Pro
DIY can make sense for loose furniture, planters, container lighting, small gravel areas, simple paver repairs, portable fire pits, and small bistro patios where drainage is obvious and no structure or utilities are involved. A careful homeowner can build an 8×8 ft gravel patio over a weekend, plus time for planning and material delivery.
Hire a professional when the patio touches the house drainage, changes grade, requires demolition, needs retaining walls, includes a roof or pergola, has gas or electrical work, supports a hot tub, or uses expensive stone that punishes mistakes. Also hire out work where access is difficult. Hand-carrying base stone through a narrow side yard can turn a simple square-foot estimate into a labor-heavy project.
For pavers, the professional value is mostly below the finished surface. A proper build includes excavation, geotextile where soil requires it, compacted aggregate base in lifts, bedding material, edge restraint, joint fill, and final compaction. If a quote does not describe those parts, it is not detailed enough to compare.
Permits, Safety, And Build Order
A ground-level patio is usually treated differently from a deck because it bears directly on grade. The permit burden rises when the patio is raised, covered, attached to the house, supported by footings, changes drainage, or includes electrical, plumbing, gas, a permanent fire feature, a kitchen, heaters, or a hot tub. Local rules control, so verify with the building department before work starts.
Outdoor electrical should be part of the plan, not an afterthought. Exterior receptacles and lighting commonly require GFCI protection, weather-resistant devices, weatherproof or in-use covers, proper burial depth or conduit, and inspection. If a patio is near a pool, spa, or outdoor kitchen, the electrical rules become more specific.
Our preferred sequence is simple: design the use, survey the site, call utility locates, solve drainage, confirm permits, rough in sleeves and utilities, build the base or slab, install vertical structures, finish the surface, set fixtures, complete inspections, then furnish and plant. Changing that order is how homeowners end up cutting through new pavers six months later.
A Builder’s Checklist Before You Call For Quotes
Walk the patio area after a hard rain and note where water moves. Measure the door thresholds, step heights, hose bibs, cleanouts, vents, basement windows, and utility meters. Mark the sun at breakfast, midday, and late afternoon. Sit in the yard and notice wind direction. Count the number of people you want to seat on an ordinary night, not just during one annual party.
Then create a scope in plain language: surface size, material preference, dining count, grill or kitchen needs, fire feature type, shade structure, privacy needs, lighting zones, drainage concerns, and future additions. Ask each contractor how they handle base prep, slope, edge restraint, utility sleeves, inspections, cleanup, and warranty. A good patio proposal should make the invisible work visible.
The right patio does not have to include all 44 ideas. It needs the right five or six ideas built in the right order. If the surface drains, the furniture fits, the shade lands where people sit, and the utilities are planned before the hardscape goes in, you get an outdoor room that feels easy to use instead of expensive to maintain.
Frequently Asked Questions
What is a good size for a backyard patio?
A bistro patio can work at 6×6 to 8×8 ft, a four-person dining patio usually needs 10×10 to 12×12 ft, and a lounge or fire-pit zone often needs 12×12 ft or larger. Multi-zone patios commonly start around 16×20 ft.
How much does a patio cost in 2026?
Most published 2026 patio installation ranges cluster around $5-$40+ per sq ft installed. Simple projects may be under $2,000, while larger patios with pavers, drainage, lighting, walls, or structures often run $10,000-$25,000 or more.
Are pavers better than concrete for a patio?
Pavers cost more in many markets but are easier to repair and reset. Concrete is usually more affordable and clean-looking, but it can crack and is harder to patch invisibly. The better choice depends on budget, soil, style, drainage, and maintenance expectations.
Do these 3 things before closing this tab:
1Repair Windows errors before they cause bigger problems2Fix the driver behind crashes, sound loss and screen glitches3Clear out junk files and repair common Windows errorsDoes a patio need to slope away from the house?
Yes. Impervious patio surfaces near a foundation should slope away from the house. A common target is 2 percent, or about 0.25 inch per foot, so water moves away instead of collecting at the foundation.
Do I need a permit for a patio cover or pergola?
Often, yes. Ground-level uncovered patios may be simpler, but permits are commonly triggered by attached covers, footings, roofs, electrical, gas, plumbing, raised construction, or drainage changes. Local rules decide the final answer.
Which patio upgrades are worth hiring out?
Hire a pro for drainage correction, concrete placement, full paver base construction, retaining or seat walls, pergolas, patio covers, gas lines, electrical work, outdoor kitchens, fireplaces, and hot tub pads.
Quick Recap
Product prices and availability are accurate as of the date/time indicated and are subject to change. Any price and availability information displayed on Amazon at the time of purchase will apply.
Recommended Free Tools