The strongest bathroom design ideas do more than look current. They fit the room, respect the plumbing, pass local inspection, control moisture, and make daily use easier. Durable bathrooms usually start with one decision: spend first on layout, waterproofing, ventilation, electrical safety, and storage, then choose the visible finishes.
Use this guide as a practical idea list and a remodel planning tool. Some ideas are weekend cosmetic upgrades. Some require a licensed plumber, electrician, tile setter, or general contractor. The biggest budget rule is simple: keep plumbing in place when the layout works. Moving a toilet, shower drain, tub, or vanity supply lines can turn a finish update into a layout remodel fast.
For 2026 planning, use both cost guides and recent remodel-spend surveys. NerdWallet’s 2026 bathroom remodel cost guide puts many typical bathroom remodels around $6,600-$18,000, or roughly $70-$250 per sq. ft., with extensive high-end remodels exceeding $80,000. The newer 2026 U.S. Houzz & Home Renovation Trends Study reported 2025 median spend of $15,000 for primary bathroom remodels and a 90th percentile spend of $50,000. For major primary bath remodels, Houzz reported large bathrooms of 100+ sq. ft. at a $30,000 median and $75,000 at the 90th percentile, while smaller primary baths were $18,000 at the median and $44,000 at the 90th percentile. Full primary bath remodels with layout changes, custom tile showers, structural repair, premium glass, stone, or luxury fixtures can still run $35,000-$75,000+, and expensive markets can exceed $80,000.
The Practical Way To Use These 102 Ideas
Before saving another inspiration photo, classify the project. A cosmetic refresh changes paint, mirrors, hardware, towels, lighting trims, and accessories. A fixture-level update swaps a vanity, toilet, faucet, fan, or shower trim while keeping rough plumbing in place. A surface remodel changes tile, flooring, waterproofing, and wall finishes. A layout remodel moves drains, vents, supply lines, doors, walls, or electrical. A full gut renovation opens walls, corrects hidden damage, and rebuilds the room from framing through finishes.
PC Slower Than It Used to Be?
A free scan shows the junk files, broken settings and background clutter dragging Windows down - then fixes them in one click.Free scan · Windows 10 & 11Outdated Drivers Are Slowing You Down
One free scan finds every outdated or missing driver and matches the right update for your exact hardware.Free scan · exact hardware match#1 Best Overall

- 50 CFM BATHROOM EXHAUST FAN: 50 CFM is sufficient ventilation to remove, moisture, odor and pollutants from your smaller powder room or bathroom up to 45 sq. ft.
- EFFICIENT BATHROOM EXHAUST FAN: Energy Star Certified, operates at 2.0 Sones for peaceful and effective ventilation.
- EASY INSTALLATION: 10 minute installation. Compact housing with foldable mounting brackets for NO CUT and versatile installation with no attic access needed. Housing Dimensions 7-1/4 " x 7-1/2" x 3-5/8". Cover dimensions. 8-5/8"x8-3/8". 3 " diameter duct.
- UPDATED MODERN GRILLE: Brighter white grilles blend in to match most common ceiling paint. Broan 688. This fan features foldable mounting ears and easy to remove grill cover with springs.
- BROAN NUTONE: This new innovative product from Broan NuTone, the leaders in indoor air quality, is proudly MADE IN THE USA at our Hartford, WI headquarters
That distinction matters because bathrooms are small rooms with expensive systems packed together. Plumbing, electrical, waterproofing, ventilation, and tile all overlap. A 40 sq. ft. hall bath can cost more per square foot than a kitchen because the fixed costs of demolition, permits, inspections, waterproofing, and trade mobilization are spread over a smaller area.
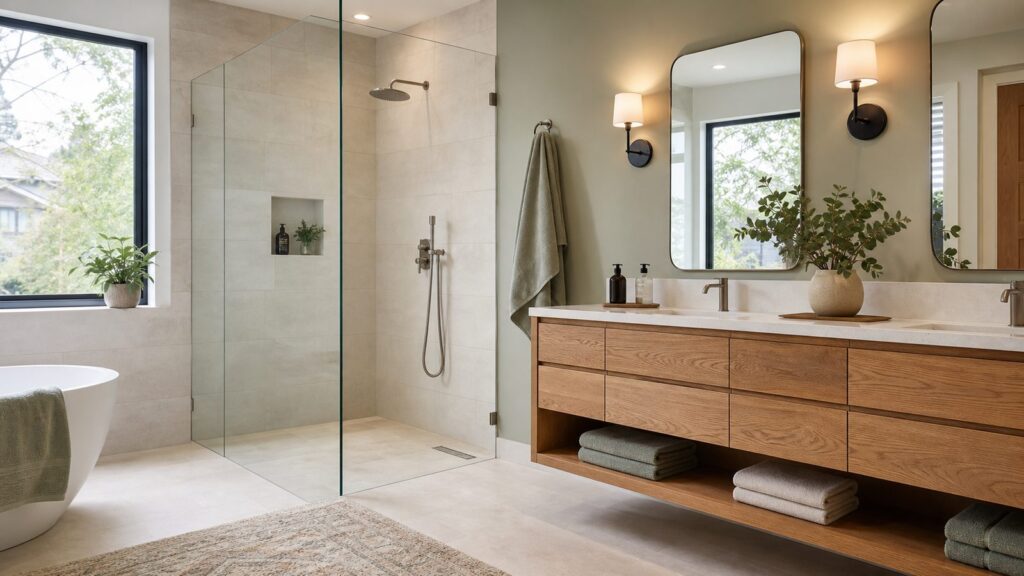
For a timeless result, keep fixed elements broad-appeal: layout, tile, toilet location, shower size, waterproofing, and ventilation. Use trend-forward choices where they are easy to change: paint, mirrors, sconces, towels, hardware, cabinet color, art, and rugs. NKBA’s 2026 Bath Trends Report points to light neutrals, off-white, light brown, tan, white, sage, olive, larger-format surfaces, durability, and lower upkeep. That supports warm, practical choices; it does not mean every permanent surface should be beige or green.
2026 Bathroom Remodel Cost Guide
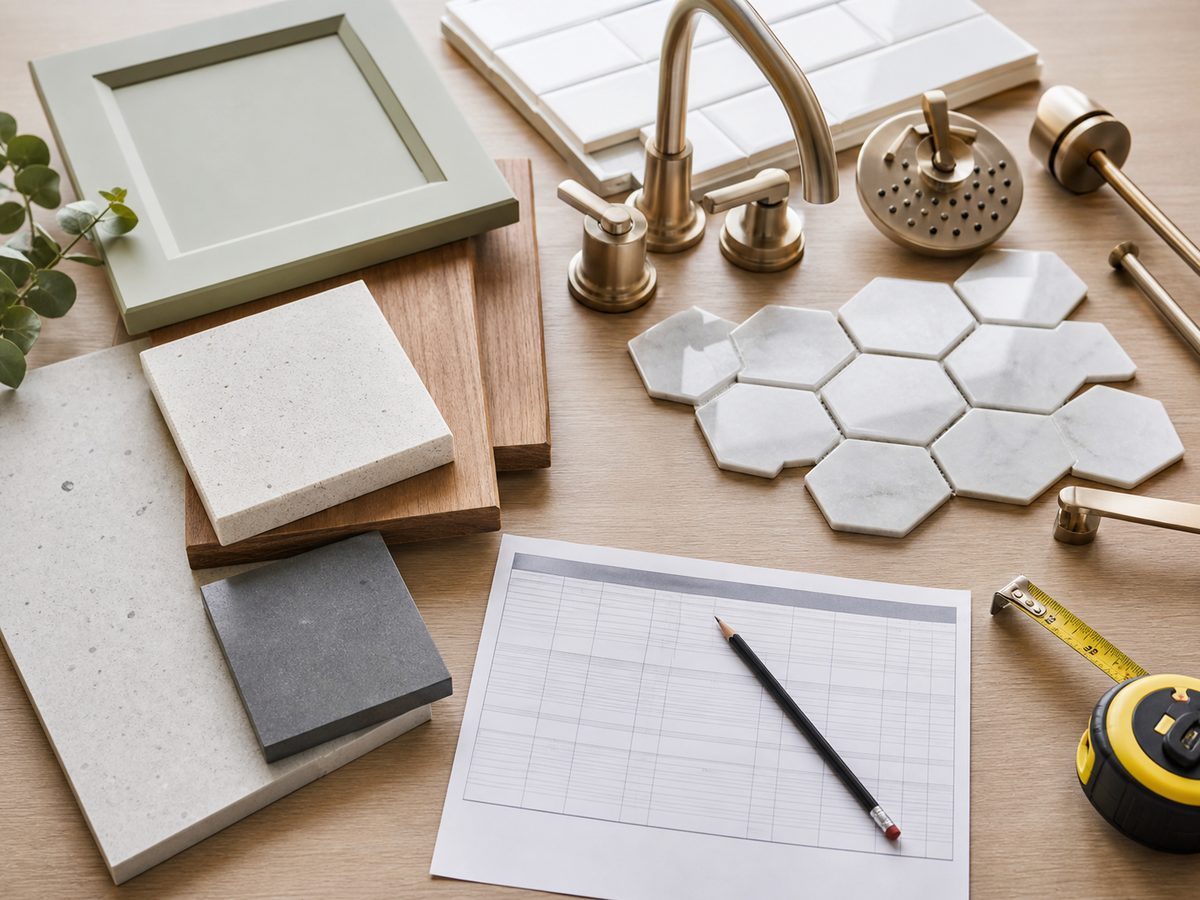
Bathroom budgets vary by market, house age, labor availability, permit requirements, and what demolition reveals. The latest Harvard Joint Center for Housing Studies LIRA release from July 23, 2026 expects improvement and repair spending to lose momentum through mid-2027, with year-over-year growth slowing to 0.5% by the second quarter of 2027 and spending projected at $519 billion through mid-2027. For homeowners, that points to value-focused planning: spend where performance improves, and be cautious about changes that add disruption without improving the room.
| Project level | Typical scope | 2026 planning budget | Common timeframe | Contractor note |
|---|---|---|---|---|
| Cosmetic refresh | Paint, mirror, hardware, accessories, minor caulk repair | $500-$5,000 | 1-5 days | Best DIY category if walls and fixtures are sound. |
| Fixture-and-finish update | Vanity, faucet, toilet, light fixtures, fan, paint, simple flooring | $5,000-$15,000 | 1-3 weeks | Keep plumbing in place for best value. |
| Midrange remodel | New tile floor, new tub or shower, vanity, lighting, ventilation, waterproofing | $15,000-$35,000 | 3-6 weeks | Plan for inspections and material lead times. |
| Major primary bath or layout change | Moved fixtures, custom shower, glass, heated floor, cabinetry, electrical upgrades | $35,000-$75,000+ | 6-10+ weeks | Hidden framing, subfloor, and plumbing issues are common cost drivers. |
| Luxury or custom bath | Wet room, steam shower, stone, custom cabinetry, premium fixtures, smart systems | $80,000+ | 8-14+ weeks | Requires tight coordination between design, waterproofing, electrical, HVAC, and finish trades. |
National guides often place typical bathroom remodels around $70-$250 per sq. ft. Contractor-managed baths with tile, waterproofing, glass, electrical changes, and complicated site conditions often budget closer to $150-$400 per sq. ft.; premium work can exceed $500 per sq. ft. Angi’s July 2026 walk-in shower cost guide puts many walk-in showers around $6,000-$12,000, with an average near $9,000. Homewyse’s May 2026 bathroom floor tile estimate starts basic installed bathroom floor tile at $16.58-$20.60 per sq. ft., while shower tile, stone, patterns, substrate repair, waterproofing, and floor flattening can push installed tile much higher. Angi’s July 2026 vanity installation guide puts vanity installation at $400-$2,200, with simple installs lower than custom cabinetry, stone tops, outlet changes, or plumbing relocation.
What’s actually slowing this PC down?
Pick the symptom - the matching free tool is one click away.
Carry a 10%-20% contingency for most remodels. Use 20%+ for older homes, plaster walls, cast iron or galvanized plumbing, suspicious subfloors, previous unpermitted work, or layout changes.
Rank #2

- Installation Support: Designed for 4-inch duct. If your existing ductwork is 3 inches, reach out to Amico for a free 4" to 3" duct reducer for quick, trouble-free installation.
- Dimensions and Fit: Housing size 7.5 x 7.2 x 4 inches; Grille cover measures 9.4 x 8.6 inches; Includes 4-inch duct diameter for flexible installation; recommended ceiling cutout size 7.6 x 7.3 inches.
- Easy to Install: Amico bathroom fan comes with brackets for secure and easy installation. Just mount the exhaust fan between ceiling joists with brackets, or screw it directly to the joist.
- Effective Ventilation: 80 CFM airflow efficiently removes steam and moisture; Helps prevent surface dampness and stuffy air; Recommended for bathrooms up to 80 square feet.
- Quiet Performance: 1.0 sones operation for minimal noise disruption; Maintains a calm environment during use; Allows for undisturbed relaxation or bathing.
Cosmetic Refresh And Powder Room Ideas
These ideas are the fastest way to change the feel of a bathroom without tearing open walls. They work especially well in powder rooms, guest baths, and hall baths where the fixtures are functional but the room feels tired.
- Paint the room a warm neutral. Off-white, warm white, tan, and light brown work with chrome, brass, matte black, oak, walnut, white tile, and stone-look porcelain.
- Use sage or olive as a controlled accent. A vanity, door, ceiling, or beadboard wall in sage or olive gives the room personality without committing every fixed surface to a trend.
- Replace the builder mirror. A framed mirror that is 2-4 inches narrower than the vanity usually looks intentional and costs far less than replacing cabinetry.
- Add sconces beside the mirror. Side lighting reduces face shadows better than a single bar light above the mirror. Keep sconces near face height when wall width allows.
- Install a larger mirror in a small bath. A mirror close to the vanity width can make a tight room feel wider and brighter without moving a wall.
- Try wallpaper in a powder room. Powder rooms have less shower steam, so quality wallpaper or vinyl wallcovering can work well. In full baths, use moisture-rated products and strong ventilation.
- Swap cabinet hardware. New knobs or pulls can update a vanity for $50-$300. Match the screw spacing to avoid filling and refinishing drawer fronts.
- Use hooks instead of towel bars. Hooks need less wall width, work better for kids, and make a small bath easier to use. Install them into studs or proper anchors.
- Upgrade the toilet paper holder and towel ring. These small parts get touched daily. Solid metal hardware feels better and lasts longer than hollow bargain pieces.
- Add a washable runner or bath mat. Use low-pile, non-slip backing and avoid thick rugs that catch on doors or trap moisture at the tub edge.
- Paint the ceiling deliberately. A powder room ceiling in a soft color or warm white can make the room look finished. In full baths, use paint rated for humid rooms.
- Replace failed caulk. Clean, straight caulk lines at the tub, vanity backsplash, and base trim can make an older bath look maintained. Remove failed caulk before applying a new bead.
- Frame the medicine cabinet. If the recessed cabinet is sound, a new frame, door, or trim kit can modernize it without drywall work.
- Add one useful shelf. A shallow shelf above the toilet or beside the vanity can hold daily items. Keep it narrow enough that no one hits it when standing up.
Small Bathroom And Hall Bath Ideas
Small bathrooms reward precision. The goal is not to cram in more features. The goal is to protect clearances, reduce visual clutter, and make the room easier to clean.
- Use clear glass instead of a shower curtain. Clear glass opens sight lines and makes a 5 ft. tub-shower or compact shower feel larger. Budget for cleaning and proper water control.
- Choose a recessed medicine cabinet. Recessed storage keeps bottles off the sink without projecting into the room. Confirm there is no plumbing vent or electrical cable in the wall cavity.
- Install a wall-hung vanity. Seeing more floor makes the room feel bigger. The wall must be properly blocked, especially with stone tops or heavy sinks.
- Consider a pocket door. A swinging 30- to 32-inch door can consume several square feet of movement area. Pocket doors need open wall space and careful framing coordination.
- Use an outswing door where allowed. Some bathrooms benefit from a door that swings out, especially for accessibility. Check local code, hallway conflicts, and emergency access before changing swing direction.
- Pick a compact elongated toilet. Many models provide comfort with a shorter projection. IRC-based fixture rules commonly require at least 15 inches from toilet centerline to side obstructions, with 18 inches or more preferred where space allows.
- Protect front clearance. Model-code minimums often allow 21 inches in front of toilets and lavatories, but 30 inches feels better at a toilet, vanity, or shower entry when the room allows.
- Run the same floor through the room. Continuous flooring reduces visual breaks. Porcelain tile is durable, water-resistant, and available in large formats that reduce grout lines.
- Use vertical tile to lift the room. A vertical stacked tile pattern can make a low ceiling feel taller. Keep the layout simple so cuts do not look busy.
- Tile to the ceiling in the shower. Full-height tile protects wet walls and looks cleaner than stopping at 7 ft. with painted drywall above.
- Choose a skirted toilet base. Smooth-sided toilets are easier to clean around than exposed trapway models, which matters in tight rooms.
- Use light grout on light tile. Low contrast helps a small room feel calmer. Use stain-resistant grout and seal cementitious grout where required.
- Put storage outside the bathroom. A hallway linen cabinet can be better than forcing a deep cabinet into a small bath. Store bulk towels outside and daily items inside.
- Use narrow ledges instead of deep shelves. A 3-4 inch ledge can hold a phone, candle, or small bottle without crowding the room.
- Plan towel locations before tile. Towel bars, hooks, and robe hooks need blocking or reliable anchors. They should not conflict with shower doors or vanity drawers.
- Keep the tub if the house needs one. In a hall bath serving kids or guests, a standard 60 inch alcove tub can be more useful than a tiny shower.
Vanity, Countertop, And Storage Ideas
The vanity is where bathroom design becomes daily convenience. Bad storage makes even expensive finishes feel frustrating.
- Use drawers instead of doors. Drawers bring items to you. Deep cabinet doors often become dark storage caves around plumbing.
- Set the vanity height for the users. Many modern vanities finish around 34-36 inches high. For kids or shorter users, plan a step drawer or lower station.
- Use two sinks only when there is enough width. A 60 inch vanity is usually the practical minimum for two sinks. One sink with more counter space is often better in a 48 inch vanity.
- Add an outlet inside a drawer. This keeps hair tools off the counter. Use a listed drawer outlet assembly and have it installed by an electrician under the locally adopted electrical code.
- Choose an LED medicine cabinet. Integrated lighting, anti-fog features, and concealed storage can solve three common bathroom problems in one fixture.
- Use a tall cabinet between sinks. A center tower can divide personal storage in a primary bath. Keep it shallow enough that it does not crowd the countertop.
- Choose quartz for low maintenance. Quartz resists staining and does not need sealing like many natural stones. Use a fabricator who understands sink cutouts and faucet spacing.
- Use an integrated backsplash. A 3-4 inch backsplash or slab wall strip protects drywall behind the faucet and is easier to wipe than painted wall.
- Think carefully before wall-mounted faucets. They look clean, but rough-in accuracy is unforgiving and future service can require wall access. Use them when the design justifies the coordination.
- Keep hardware trend-forward, not tile trend-forward. Brass, black, nickel, or mixed metals are easier to change than permanent tile. That is where personality belongs.
- Add pull-outs under the sink. U-shaped drawers or side pull-outs work around plumbing and make cleaning supplies easier to reach.
- Use a floating shelf below a wall vanity. It provides towel storage while preserving the open floor look. Choose a water-resistant finish.
- Plan a real trash location. A small pull-out trash bin keeps the floor clear and makes the bathroom feel more finished.
- Include a hamper cabinet in larger baths. A tilt-out hamper or tall laundry pull-out can reduce clutter in primary bathrooms.
- Use custom depth when space is tight. An 18-21 inch deep vanity can save circulation space compared with a standard 22 inch depth. Confirm sink bowl and faucet fit.
- Leave counter landing space. At least 12 inches of usable counter beside a sink makes daily routines easier. More is often better than a second sink in many homes.
Shower, Tub, And Wet Room Ideas
Showers are where design, waterproofing, plumbing, and cost intersect. A beautiful shower that leaks is a failed project. Waterproofing, slope, drains, glass, and ventilation are design decisions, not back-of-house details.
- Build a larger walk-in shower. A 36 by 60 inch shower feels far better than a code-minimum compartment. IRC-based codes commonly require at least 900 square inches of finished interior shower area and no finished interior dimension under 30 inches.
- Keep the shower drain location when possible. Moving a drain can trigger subfloor cuts, framing conflicts, vent changes, and inspections. Spend saved money on better tile, glass, or fixtures.
- Use a low-threshold shower. A low curb improves access and reduces trip risk without the full complexity of a curbless assembly.
- Consider a true curbless shower. Curbless showers are excellent for aging-in-place and modern design, but they need floor height planning, slope, waterproofing continuity, and careful drain placement.
- Add a handheld shower on a slide bar. It helps with cleaning, bathing kids, washing pets, and seated showering. It is one of the most practical fixture upgrades.
- Use pressure-balance or thermostatic control. Anti-scald protection is a safety feature, especially in homes with kids or aging parents. Many model plumbing codes require pressure-balance, thermostatic, or combination shower valves.
- Build the bench at a usable height. Many shower benches finish around 17-19 inches high. Slope the top slightly toward the drain and waterproof it correctly.
- Place niches where bottles actually fit. A niche often works around 42-48 inches above the shower floor, but layout should follow tile courses, waterproofing, wall framing, and user height.
- Use a solid slab for niche shelves. Stone, quartz, or solid surface shelves reduce grout joints inside niches, where water sits.
- Do not overuse linear drains. Linear drains can look clean, especially in curbless showers, but they require precise slope, tile planning, and high-quality installation.
- Choose small-format tile for shower floors. Mosaics or smaller tile conform to slope better and provide more grout lines for traction. Large tile shower floors require advanced layout work.
- Use large-format tile on shower walls. Larger tile means fewer grout joints. It can be easier to maintain when the substrate is flat and the installer can manage lippage, corners, and penetrations.
- Use frameless glass selectively. Frameless glass looks lighter, but it costs more and still needs water management. Door swing, towel hooks, and toilet clearance must be planned.
- Install a WaterSense showerhead. EPA WaterSense says WaterSense labeled showerheads can save the average family about 2,700 gallons of water and more than 330 kWh of electricity per year.
- Keep a bathtub where it serves the house. A primary bath does not always need a tub, but at least one tub is useful in many family homes.
- Upgrade an alcove tub cleanly. A quality 60 inch alcove tub with full-height tile, a niche, and good trim can look custom without needing a larger footprint.
- Use a freestanding tub only with clearance. Freestanding tubs need room to clean around them and often require floor-mounted plumbing. They are not automatically better than alcove tubs.
- Use a glass panel for a tub-shower. A fixed glass screen can look cleaner than a curtain, but it must control splash and leave safe access for bathing kids.
- Approach wet rooms carefully. Wet rooms require full waterproofing, correct slope, smart drain placement, splash planning, and often higher labor cost than a standard shower.
- Plan steam showers as systems. Steam needs a sealed enclosure, vapor-appropriate membranes, compatible materials, dedicated equipment, and ventilation planning outside the steam space. TCNA steam room methods and many manufacturers call for sloped ceilings to manage condensation.
- Add blocking for future grab bars. Even if you do not install bars now, wood blocking behind shower and toilet walls keeps options open later.
- Put a towel warmer near the shower exit. It adds comfort and can help towels dry faster. Confirm electrical load, listing, placement, and clearances before ordering.
Tile, Flooring, And Wall Finish Ideas
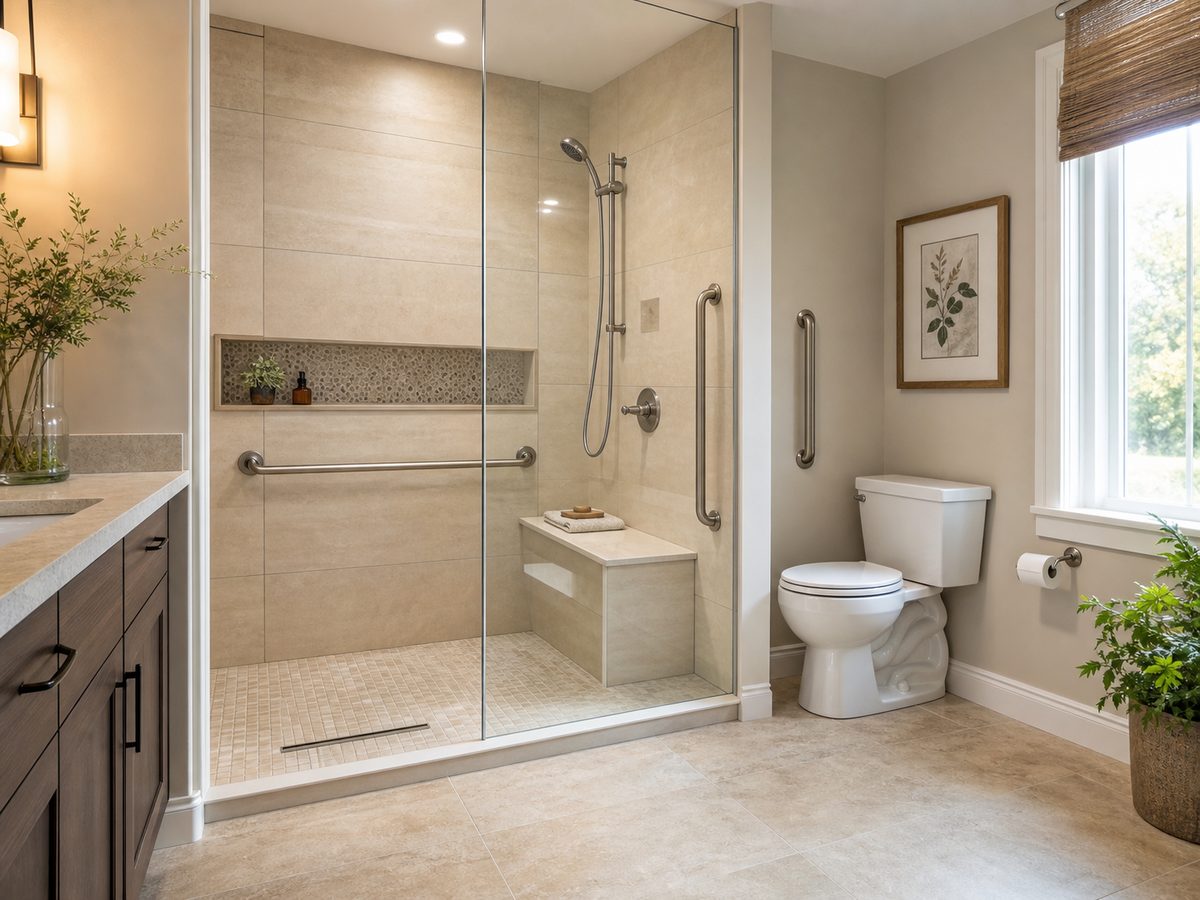
Tile is expensive to change later, so choose it with maintenance and installation quality in mind. The tile itself is only one part of the assembly. Substrate flatness, waterproofing, movement joints, grout, layout, and edge finishing matter just as much.
Rank #3

- Retrofit Bathroom Ventilation Fan: Equipped with a revolutionary DC/ECM motor and SmartFlow technology, this whisper quiet, Energy Star-certified exhaust fan provides superior performance and easy, flexible installation
- Customizable Airflow: This ultra-slim fan features Pick-A-Flow technology that allows you to select your desired airflow from 50, 80 or 110 CFM at the flip of a switch for your room size and usage needs
- Easy Installation: Flex-Z Fast Bracket simplifies installation with a single-hinge bracket for easy positioning; Low-profile 5-5/8" housing depth fits in 2 x 6 joist size or larger
- Explore Our Selection: We offer a wide range of vent fans including fans with LED lights, timers, heaters, and condensation sensors for humidity control, plus installation kits, soffit vents, replacement motors and fan cover grilles
- Healthy Living Begins with Clean Indoor Air: Ensure a healthy home for your family with our high-performance Panasonic ventilation systems, air purification devices and HVAC solutions
- Use porcelain for durability. Porcelain tile handles moisture well and can mimic stone, concrete, terrazzo, or wood with less maintenance than many natural materials.
- Choose large-format tile for fewer grout lines. Large-format tile supports the preference for cleaner surfaces, but it requires flatter walls and floors.
- Use marble-look porcelain instead of real marble in wet zones. Real marble can etch and stain. Porcelain gives the look with easier cleaning.
- Reserve handmade tile for accents. Zellige and handmade-look tile can be beautiful, but uneven edges and surfaces need a skilled installer and are harder to clean in heavy-use showers.
- Run shower tile to the ceiling. It looks complete and protects more wall area. It also avoids an awkward paint strip above the showerhead.
- Use wainscot in powder rooms. Tile or painted paneling on the lower wall adds durability without tiling the whole room.
- Install heated floors in primary baths. Electric radiant heat works well under tile. It needs compatible underlayment, a thermostat, and electrical planning before tile starts.
- Choose matte or textured floor tile. Bathroom floors should prioritize slip resistance. Check the manufacturer’s wet-area recommendation and DCOF classification; no floor tile is slip-proof.
- Use epoxy or high-performance grout where it makes sense. It can improve stain resistance, especially on shower floors and kids baths, but it costs more and requires skilled installation.
- Waterproof beyond the obvious wet area. Shower walls, benches, niches, curbs, and transitions are common failure points. IRC-based rules require nonabsorbent shower wall surfaces to a minimum height, but good design often protects more than the minimum.
- Use a solid curb cap. A one-piece curb top reduces grout joints in a high-water area. Slope it slightly toward the shower.
- Align grout joints with fixtures. Center valves, niches, and showerheads intentionally where possible. Small layout decisions can make the finished room look more expensive.
- Use darker floors with lighter walls. This can ground the room while keeping it bright. Avoid making every surface the same tone.
- Keep trendy tile out of expensive areas. If you love a bold pattern, use it on a powder room floor or backsplash, not across a large custom shower you may regret in 5 years.
Lighting, Ventilation, And Electrical Ideas
Good lighting and ventilation are comfort features, code issues, and mold-prevention tools. The best bathrooms feel better because the fan is quiet, the mirror is well lit, and the outlets are where they should be.
- Use layered lighting. Combine ceiling lighting, vanity lighting, shower-rated lighting, and night lighting. One bright ceiling fixture is rarely enough.
- Place sconces beside the mirror when possible. Side lighting at face level is better for shaving and makeup than overhead-only light.
- Add dimmers. Dimmers make a bathroom more comfortable early in the morning and late at night. Use compatible LED fixtures and switches.
- Use a toe-kick or low night light. A low-level light helps nighttime use without turning on bright vanity lights.
- Install an ENERGY STAR ventilation fan. ENERGY STAR says certified ventilation fans use about 48% less energy than standard models and help control moisture and odors.
- Size the fan correctly. For code-required intermittent bath exhaust, 50 CFM is a common minimum. Designers often use about 1 CFM per sq. ft. up to 100 sq. ft. and add capacity for long duct runs, separate toilet or shower rooms, and high-moisture fixtures.
- Duct the fan outdoors. Venting into an attic is a moisture problem. The fan should terminate outside with proper ducting, a backdraft damper, and insulation where condensation risk requires it.
- Use a timer or humidity control. A fan that runs 20-30 minutes after a shower removes moisture better than one switched off when someone leaves.
- Plan GFCI-protected outlets. Under NEC- and IRC-based rules, bathroom receptacles generally need GFCI protection, at least one bathroom receptacle outlet must be within 36 inches of the outside edge of each basin, and bathroom receptacle circuits commonly require 20 amps. Have an electrician confirm the locally adopted code and any AFCI or equipment-specific requirements.
- Add circuits before finishes close. Heated floors, bidet seats, towel warmers, smart toilets, and lighted mirrors may need dedicated or additional electrical capacity.
Primary Bath, Accessible Bath, And Family Bath Ideas
Different bathrooms have different jobs. A powder room can be dramatic. A kids bath needs durability. A guest bath needs intuitive storage. A primary bath should feel calm at 6 a.m. and still clean easily.
- Plan for a 32 inch or wider clear doorway where feasible. Wider access helps aging-in-place, injury recovery, and everyday movement. The ADA clear-opening target is 32 inches in covered accessible spaces; in homes, a 36 inch door slab often helps achieve better clear width.
- Use a comfort-height toilet where it fits the users. Seats around 17-19 inches high are easier for many adults to use and align with ADA seat-height ranges in covered spaces. Check comfort for children and shorter users.
- Choose lever handles. Lever faucets and door hardware are easier to operate with wet hands, limited grip strength, or aging joints.
- Put storage within easy reach. Accessible design is not only grab bars. Daily items should be reachable without bending deep into a cabinet.
- Create zones in a primary bath. Separate wet, grooming, toilet, and linen zones where space allows. This reduces morning traffic conflicts.
- Use a toilet room only if it is not cramped. A private compartment needs code-compliant clearance and ventilation. A tiny toilet closet can feel worse than an open plan.
- Build kids baths with durable finishes. Porcelain tile, solid-surface counters, washable paint, hooks, and a tub-shower usually beat delicate stone and fussy hardware.
- Make guest baths obvious to use. Provide towel hooks, a clear counter area, a night light, a place for toiletries, and a shower valve that is easy to understand.
- Design for multigenerational homes. Low thresholds, handheld showers, blocking, lever handles, and slip-resistant floors help guests, kids, and aging parents without making the room look clinical.
- Spend on the fundamentals first. Ventilation, waterproofing, layout, clearances, and quality installation matter more to resale and daily comfort than luxury trim on a weak base.
What Most Bathroom Idea Articles Miss
Beautiful inspiration photos rarely show the hard parts: the vent route, the drain slope, the waterproofing membrane behind tile, the GFCI protection, the framing for glass doors, or the blocking for grab bars. Those details decide whether the bathroom still looks good after 5 years.
Verify these items before committing to a design. Toilet clearances need to be measured from centerline, not guessed from the edge of the bowl. Shower size must meet the locally adopted code minimum and still feel usable. Doors should not collide with vanities, toilets, shower glass, or linen cabinets. Niches should not be placed on exterior walls in cold climates without careful planning. Recessed cabinets can conflict with plumbing vents. Large-format tile needs flat surfaces. Curbless showers need enough floor depth to slope correctly. Wet rooms need waterproofing across the entire wet area, not just inside the shower footprint.
Older homes deserve extra caution. Pre-1978 paint may contain lead. Some older flooring, mastic, insulation, plaster, pipe insulation, and joint compounds may contain asbestos. Galvanized water lines, cast iron drains, soft subfloors at tub edges, undersized wiring, and previous unpermitted work can change the scope after demolition. A realistic contingency keeps the project moving when hidden conditions are uncovered.
Rank #4

- Installation Support: Designed for 4-inch duct. If your existing ductwork is 3 inches, reach out to Amico for a free 4" to 3" duct reducer for quick, trouble-free installation.
- Dimensions and Fit: Housing size 9 x 9 x 5.7 inches; Grille cover measures 11.8 x 11.8 inches; Includes 4-inch duct diameter for flexible installation; recommended ceiling cutout size 9.4 x 9.4 inches.
- Effective Ventilation: 110 CFM airflow efficiently removes steam and moisture; Helps prevent surface dampness and stuffy air; Recommended for bathrooms about 100 square feet.
- Quiet Performance: 1.0 sones operation for minimal noise disruption; Maintains a calm environment during use; Allows for undisturbed relaxation or bathing.
- Easy to Install: Amico bathroom fan comes with brackets for secure and easy installation. Just mount the exhaust fan between ceiling joists with brackets, or screw it directly to the joist.
When To DIY And When To Hire A Pro
Good DIY work has a place in bathroom design. Painting, hardware, mirrors, shelving, towel hooks, simple accessories, and some faucet or toilet replacements can be reasonable for a capable homeowner. The line is crossed when the work affects waterproofing, wiring, drains, structure, or code-required ventilation.
| Project | DIY candidate? | Hire a pro when |
|---|---|---|
| Paint, mirror, hardware, towel hooks | Yes | Walls are damaged, tile must be drilled, or blocking is unknown. |
| Vanity swap | Sometimes | Plumbing shifts, flooring must be patched, wall repairs are needed, or the vanity is wall-hung. |
| Toilet replacement | Sometimes | The flange is damaged, floor is soft, shutoff leaks, or clearances are tight. |
| Fan replacement | Sometimes | Ducting is poor, no exterior termination exists, wiring changes are needed, or attic access is difficult. |
| Tile shower or wet room | No for most homeowners | Waterproofing, slope, drain connection, glass, and inspections must be coordinated. |
| Layout change | No | Fixtures move, walls open, structural work is possible, or permits are required. |
Permit rules vary by city and county, but common triggers include moving plumbing, adding or altering electrical circuits, changing ventilation routes, structural changes, window changes, and sometimes tub-to-shower conversions or waterproofing work. Cosmetic work usually does not need a permit. When in doubt, ask the local building department before demolition.
Build Sequence And Timeline
A typical professional bathroom remodel follows a sequence: design and scope, selections, permits, protection and dust control, demolition, framing repairs, plumbing rough-in, electrical rough-in, ventilation ducting, inspections, insulation where needed, wall board, waterproofing, tile prep, tile, grout, cabinetry, tops, fixtures, glass measurement, paint, final electrical and plumbing trim, inspection, punch list, and cleanup.
A simple fixture-and-finish update may take 1-3 weeks once materials are on site. A midrange bath with tile and a new shower often takes 3-6 weeks. A major primary bath can take 6-10+ weeks, especially with custom glass, stone fabrication, specialty tile, or inspections. Custom shower glass is usually measured after tile is complete, so it can add 1-3 weeks depending on the supplier.
Homeowners can reduce delays by making selections early. Have the vanity, faucet, tile, grout, mirror, light fixtures, fan, shower valve, drain, toilet, towel hardware, and accessories chosen before rough-in. A missing shower valve or backordered tile can stop rough work or delay inspections.
Recommended Free Tools
Best Value

- Product Specifications: 120V(with power plug), 50CFM, 0.6A, 3000Rpm , 60Hz. Precision-balanced 5/8 coil pack and aerodynamic blade keep noise below 1.5 sones, so quiet you'll forget it's running
- Product Size: bathroom fan motor shaft = 3/16" x 1 3/4", wire length = 6" with 2 plugs. Mounting stud 1 7/8" in center, 5/8 coil pack. Fan blades: 4 5/8" x 1 1/8"
- Wide Compatibility: Bathroom vent fan motor is compatible with replacement motors Nu-tone Br-oan, Up-pco, B-ay motors, Sears 569, Da-yton and more. Note: The above brands and any associated models are for compatibility demonstration purposes only
- Stable and Quiet Operation: This fan motor kit is designed for bathroom use and capable of continuous, reliable running. It provides the necessary airflow for your exhaust fan to effectively vent out steam and moist air
- Built for Bathroom Environments: Crafted with high-quality, moisture-resistant materials, this motor ensures stable performance and long-lasting durability. It is built to withstand the humidity of a bathroom, delivering consistent exhaust power to maintain proper ventilation
Final Checklist Before You Start
Measure the room, ceiling height, door swing, window location, vanity width, toilet centerline, tub or shower footprint, and fan location. Decide what must stay and what can move. Build a must-have and nice-to-have list. Bring inspiration photos, but also bring practical priorities: easy cleaning, better storage, aging-in-place, kid durability, guest comfort, resale, or a true spa-style primary bath.
For most homeowners, the winning bathroom is not the most expensive one. It is the one that spends money in the right order: layout, clearances, waterproofing, ventilation, lighting, storage, durable surfaces, then decorative personality. That is how a bathroom looks good on reveal day and still works years later.
Frequently Asked Questions
How much does a bathroom remodel cost in 2026?
Many typical bathroom remodels fall around $6,600-$18,000 nationally, while contractor-managed midrange projects often land at $15,000-$35,000. Houzz’s 2026 study reported 2025 median primary bathroom remodel spend of $15,000, with major primary baths and high-end projects ranging much higher.
What bathroom upgrades add the most practical value?
The strongest practical upgrades are better ventilation, waterproofing, lighting, storage, a comfortable shower, WaterSense fixtures, durable flooring, and code-compliant clearances. These affect daily use and long-term maintenance more than decorative finishes.
Do these 3 things before closing this tab:
1Clear out junk files and repair common Windows errors2Fix the driver behind crashes, sound loss and screen glitches3Repair Windows errors before they cause bigger problemsShould I keep my bathroom plumbing in the same place?
Usually, yes. Keeping the toilet, shower drain, tub, and vanity plumbing in place is one of the best ways to control cost. Move plumbing when the layout is truly poor, accessibility requires it, or the room is already being fully gutted.
Are wet rooms a good idea?
Wet rooms can be excellent in the right space, but they are not just a style choice. They require full waterproofing, proper slope, careful drain placement, splash control, ventilation, and skilled labor. They often cost more than a standard shower.
What bathroom ideas are safe to DIY?
Painting, mirrors, towel hooks, cabinet hardware, simple shelving, accessories, and some basic fixture swaps can be DIY-friendly. Hire a pro for tile showers, waterproofing, electrical changes, drain relocation, structural work, fan ducting, and layout changes.
What is the best bathroom design trend for 2026?
The most useful 2026 trend is warm, quiet practicality: warm neutrals, off-white, tan, light brown, sage or olive accents, large-format tile, concealed storage, low-threshold showers, efficient fixtures, and better ventilation.
Quick Recap
Product prices and availability are accurate as of the date/time indicated and are subject to change. Any price and availability information displayed on Amazon at the time of purchase will apply.