Free tools Windows power users keep installed
One-click scans. No signup required.
Fixer Upper did not invent the gap between television remodeling and real construction, but it made that gap obvious. The show often made homeowners look surprisingly hands-off: a couple tours houses, chooses one, approves a dramatic design, leaves while the work happens, and returns to a finished home with furniture, accessories, and a reveal-ready camera angle.
That is not how a responsible remodel works.
The more accurate takeaway is not that Chip and Joanna Gaines personally tricked every viewer. The safer and more useful lesson is that the show format compressed or skipped much of the homeowner’s actual role. In real construction, owners are involved in budget approvals, selections, permits, access, change orders, inspections, payments, and final closeout. A good contractor does not hide that work. We put it on the table before demolition starts.


On our job sites, the best remodels are not the ones where the homeowner is involved every hour. They are the ones where homeowner involvement is structured: the right decisions made at the right time, in writing, with cost and schedule consequences clearly explained.
What the TV Version Made Look Too Simple
The core entertainment version of a remodel is built around a clean story. Find the ugly house. Discover potential. Hit a problem. Make a bold design choice. Reveal the transformation. That structure works for television because it removes the slow parts.
#1 Best Overall

- GENERAL HOME MANAGEMENT – Keep all your household information in one place, including property details, contacts, and key documents. Perfect as a home maintenance log book for new homeowners or adhd cleaning planner for adults.
- TRACK INSURANCE, WARRANTIES & EXPENSES – This home management planner with budget section allows you to stay on top of mortgages, policies, warranties, and household spending to simplify budgeting and ensure nothing is overlooked.
- ROOM-BY-ROOM ORGANIZATION – This chore book for adults helps plan, declutter, and optimize each room of your home with step-by-step guidance and dedicated checklists for a stress-free living environment.
- HOME IMPROVEMENT PROJECTS – Use your home planner to record project goals, action steps, deadlines, and costs to manage renovations, upgrades, and repairs efficiently.
- SEASONAL PREP CHECKLISTS – Stay proactive with winter, spring, summer, and fall daily chores checklists for adults to keep your home safe, clean, and well-maintained all year.
Real projects are slow in exactly the places television tends to skip: preconstruction planning, permit review, utility coordination, product lead times, inspection corrections, and punch-list closeout.
Several reported Fixer Upper casting details also show how different the production process was from the way it appeared on screen. In some versions of casting, participants reportedly needed to already own a home or be under contract before filming, even when the episode made the house selection feel spontaneous. Homeowners were also expected to bring real renovation budgets, with commonly reported requirements ranging from about $30,000 in earlier coverage to $50,000 or more in later casting discussions.
That matters because many viewers walked away believing the show was mainly about creativity and surprise. In reality, any serious remodel starts with money, ownership, feasibility, and constraints. The prettiest design board in the world does not solve an undersized electrical panel, a failing roof plane, or a permit reviewer asking for corrected drawings.
Homeowners Are Not Passive in a Real Remodel
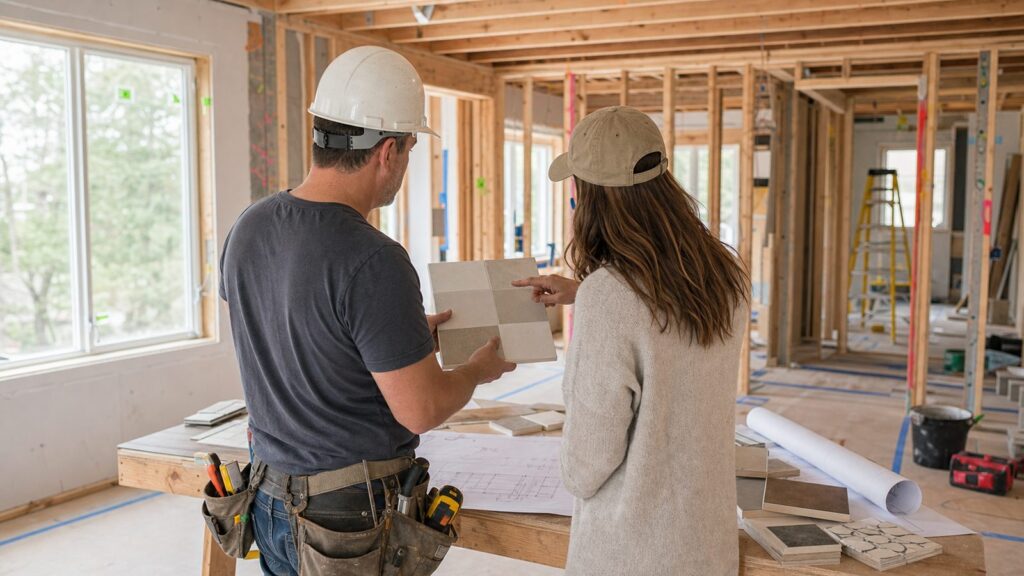
A homeowner does not need to manage the trades. That is the contractor’s job. But the homeowner must still make decisions that control cost, schedule, quality, and legal responsibility.
For a kitchen remodel, the owner may need to approve cabinet layout, door style, finish, hardware, countertop material, backsplash tile, sink, faucet, appliance package, lighting locations, flooring transition, paint colors, and any changes to walls, windows, plumbing, electrical, or HVAC. For a bathroom, the list includes vanity size, shower valve, drain location, waterproofing assembly, tile format, grout color, niche dimensions, glass enclosure, ventilation, lighting, and fixture heights.
Those choices are not cosmetic details after the fact. A 36-inch range requires different planning than a 30-inch range. A curbless shower changes framing, waterproofing, drain layout, tile slope, and sometimes floor elevation. Moving a toilet even 18 inches can trigger joist conflicts, ceiling work below, plumbing reroutes, and inspection issues.
That is why we want owner involvement early and documented. A homeowner who waits until rough-in to choose fixtures can cause delays that no amount of crew hustle can recover.
TV Moment vs. Real Construction Step
The biggest difference between a filmed renovation and a real one is sequencing. Television shows the parts that make an audience feel progress. Construction depends on the parts that make the finished home legal, safe, durable, and serviceable.
The Tool Desk
Outbyte PC Repair FREERepair Windows errors before they cause bigger problemsFix Now →Outbyte Driver Updater FREEScan for outdated or missing drivers - takes under a minuteDriver Scan →| TV renovation moment | What happens in real construction | Typical owner involvement |
|---|---|---|
| House selection appears spontaneous | Ownership, contract status, financing, feasibility, and scope are usually settled before serious estimating | Confirm budget, property status, priorities, and non-negotiables |
| Design is approved in one dramatic meeting | Design requires field measurements, structural review, product selections, allowances, and pricing revisions | Approve drawings, finishes, fixtures, appliances, and scope assumptions |
| Demolition starts immediately | Permits, utility planning, lead-safe practices, protection, dumpsters, access, and material orders come first | Approve start date, site rules, temporary living plan, and decision deadlines |
| A surprise problem creates drama | Hidden conditions become written change orders with cost, time, and scope impacts | Approve or reject the change before work proceeds |
| Reveal day looks like completion | Final completion may include punch-list work, inspections, cleaning, manuals, warranties, and lien waivers | Walk the project, document punch items, confirm closeout paperwork |
The Budget Is Real, Even When the Reveal Feels Effortless
TV remodels often make budgets feel like round-number story devices. Real budgets are built from labor hours, material quantities, subcontractor bids, permit fees, disposal, supervision, overhead, insurance, and contingency.
For 2026 planning, national consumer guidance commonly places lighter to moderate whole-house renovations around $20,000 to $150,000. Full or gut remodels often run about $60 to $150 per square foot, and major whole-home projects can move into the $150,000 to $450,000-plus range depending on the market, age of the home, structural work, finish level, and mechanical systems.
Kitchen and bath numbers are just as wide. A kitchen remodel may land between $25,000 and $80,000-plus. The 2025 JLC/Zonda Cost vs. Value benchmarks list a midrange minor kitchen remodel at about $28,458 and a major midrange kitchen remodel at about $82,793. A bathroom remodel commonly ranges from about $8,000 to $45,000, with the same benchmark report listing a midrange bath remodel at about $26,138, a universal-design bath remodel at about $42,183, and a midrange bathroom addition at about $60,645.
Roofing and mechanical upgrades can also change the financial picture fast. National benchmark figures list an asphalt shingle roof replacement around $31,871, metal roofing around $51,865, and HVAC conversion or electrification around $19,484.
Those are not bids for your house. They are expectation-setting numbers. A real estimate depends on local labor rates, access, home age, code requirements, structural changes, plumbing and electrical reroutes, finish selections, hazardous materials, and contractor backlog.
What a Real Remodel Budget Should Show
A useful construction proposal should separate included work, allowances, exclusions, owner-supplied items, permit responsibility, and change-order terms. If those categories are blurred, the homeowner is being asked to approve a number without understanding what that number actually buys.
Allowances deserve special attention. If a contract carries a $3,000 appliance allowance and the owner selects a $9,500 appliance package, the budget did not “go over” by accident. The selection exceeded the allowance by $6,500 before any related electrical, cabinetry, ventilation, or delivery costs are considered.
We also recommend a contingency. For many remodels, 10% to 20% is a practical range. Older homes, unknown wall cavities, foundation work, roof issues, phased occupancy, or suspected hazardous materials may justify more. A $90,000 remodel with a 15% contingency means the owner should be financially prepared for $103,500, not just the signed base price.
Rank #2

- Kit for designing your own home layout
- Encourages fine motor dexterity, planning skills, creativity, logic
- Kids love to invent and design, just like a real architect
- An exciting way for adults to plan home design too!
- 700 pre-cut, reusable peel & stick furniture and architectural symbols
Permits and Inspections Are Not Background Details
Permits rarely make good television, but they are central to real remodeling. They affect schedule, safety, insurance, resale value, and sometimes whether finished work must be opened back up.
Work that often requires a permit includes structural changes, additions, major electrical work, service panel upgrades, plumbing relocation, HVAC replacement, roofing, window or door changes affecting egress, decks, and many kitchen or bath remodels involving mechanical, electrical, or plumbing changes. Local rules vary, so the correct answer is always jurisdiction-specific.
In a professional remodel, permit responsibility should be written into the contract. Sometimes the contractor pulls the permit. Sometimes a specialty trade pulls a separate permit. In some jurisdictions, the owner may have direct obligations. What should never happen is a vague verbal assumption that “someone is handling it.”
Regulation also has a measurable cost impact. NAHB’s 2026 regulatory cost study estimated government regulation at $131,734, or 26.4% of the average new single-family home sale price. That figure includes $84,939 during construction and $46,795 tied to lot development. That is new-home data, not remodel-only data, but it explains why code compliance, permitting, inspections, delays, and documentation materially affect construction pricing.
Recommended Free Tools
Common Inspection Milestones
A remodel may require inspections at multiple points, depending on scope. Typical milestones include footing or foundation inspection for additions, framing inspection, rough electrical, rough plumbing, rough mechanical, insulation, waterproofing in some jurisdictions, final trade inspections, and final building inspection.
These inspections can change the schedule. If rough framing is not approved, insulation and drywall cannot proceed. If a shower waterproofing inspection fails, tile work waits. If an electrical correction is required, the electrician must return before the next phase opens.
This is one reason reveal-style timelines mislead homeowners. The visible finish work is only the last part of a chain. Tile, cabinets, paint, and fixtures cannot rescue poor planning behind the walls.
Older Homes Need Discovery Before Certainty
The older the home, the more dangerous it is to price major work from surface appearance alone. Wall cavities hide previous repairs, rot, abandoned wiring, undersized framing, old plumbing, moisture damage, pests, asbestos-containing materials, and lead-based paint.
Windows Errors? Fix Them Before They Spread
Repair common Windows errors and clear accumulated junk for a smoother, more stable PC - no reinstall needed.Free scan · no reinstallOutdated Drivers Are Slowing You Down
One free scan finds every outdated or missing driver and matches the right update for your exact hardware.Free scan · exact hardware matchBefore a fixed-price commitment on an older home, we prefer a discovery phase where feasible. That can include selective drywall openings, crawlspace or attic review, roof and foundation assessment, moisture checks, electrical panel review, plumbing material identification, HVAC evaluation, and hazardous-material screening.
Discovery does not eliminate risk, but it reduces guessing. Opening a 2-foot by 2-foot inspection area in the right wall before final pricing is often cheaper than discovering during demolition that a previous owner cut a structural member or buried a junction box behind drywall.
For homes built before 1978, lead-safe work practices may apply when painted surfaces are disturbed. Asbestos concerns can arise in old flooring, mastic, insulation, siding, pipe wrap, textured coatings, and other materials. These are not scare tactics. They are job-site realities that affect containment, testing, disposal, worker safety, and cost.
Selections Drive Schedule More Than Most Homeowners Expect
One of the least glamorous parts of a remodel is also one of the most important: selection deadlines. A homeowner can delay a project just as seriously as a contractor can.
Quick wins for a faster PC:
Repair Windows errors before they cause bigger problemsFix Now →Fix the driver behind crashes, sound loss and screen glitchesFind Drivers →Clear out junk files and repair common Windows errorsFree Scan →Cabinets may take 6 to 12 weeks or more depending on line, finish, modifications, and shop backlog. Custom windows can take 8 to 16 weeks. Specialty tile can take several weeks, especially if it is imported, handmade, or ordered in a small dye lot. Appliances, shower glass, custom millwork, doors, and lighting packages can all become schedule drivers.
On our projects, we want long-lead selections approved before demolition whenever possible. That includes cabinets, windows, exterior doors, plumbing fixtures, major appliances, tile, flooring, and specialty lighting. If a kitchen is demolished before cabinets are ordered, the project may sit waiting on a decision that should have been made during preconstruction.
Decision Fatigue Is Real
Homeowners often enjoy the first few selections. Then the volume catches up. A kitchen alone can involve dozens of decisions: cabinet box construction, door profile, finish, overlay, hardware spacing, countertop edge, sink reveal, faucet finish, backsplash height, grout color, under-cabinet lighting temperature, outlet placement, appliance panels, and trim details.
Good contractors reduce decision fatigue by creating a selection schedule. We do not ask for every answer on day one. We identify which decisions affect rough-in, which affect ordering, and which can safely wait until later. That structure protects the schedule and helps the homeowner make better choices.
What’s actually slowing this PC down?
Pick the symptom - the matching free tool is one click away.
Change Orders Are Not Just Paperwork
In television, the surprise problem is a plot point. In construction, it is a change order.
A proper change order states what changed, why it changed, the cost, the schedule impact, and whether the work is approved. It protects both sides. The homeowner gets a written explanation before spending more money. The contractor gets authorization before committing labor and materials.
Common change orders include hidden rot, noncompliant electrical work, plumbing reroutes, framing corrections, subfloor replacement, extra drywall repair, fixture upgrades, tile pattern changes, appliance swaps, and owner-requested layout changes after rough-in.
Homeowners can reduce change orders by finalizing scope and selections early, but they cannot eliminate all of them. Any contractor who promises no surprises in a 60-year-old house is selling confidence they have not earned.
Reveal Day Is Not the Same as Closeout
A staged reveal is designed to create an emotional finish. Real closeout is more administrative and more important.
At the end of a professional remodel, there may still be a punch list: paint touch-ups, cabinet adjustments, missing trim pieces, appliance calibration, door alignment, grout touch-ups, caulk corrections, hardware swaps, or replacement parts. Some items are visible immediately. Others appear after the owner uses the space for a few days.
Closeout should also include final inspections where required, warranty information, appliance manuals, product care instructions, lien waivers or payment documentation where applicable, and confirmation of remaining punch items. For larger projects, the owner should know where shutoffs are, which paint colors were used, which filters need replacement, and whom to call for warranty service.
Furniture and staging are another television distortion. On many renovation shows, reveal furniture and decor are staged or available for purchase. Built-ins and custom project items are more likely to remain because they are part of the contracted work. In real remodeling, that distinction should be clear in the scope: what is construction, what is furnishings, what is owner-supplied, and what is excluded.
Do these 3 things before closing this tab:
1Repair Windows errors before they cause bigger problems2Scan for outdated or missing drivers - takes under a minute3Clear out junk files and repair common Windows errorsWhat a Preconstruction Meeting Should Cover
A preconstruction meeting is where a remodel becomes a controlled job instead of a loose idea. We use this meeting to align the owner, contractor, project manager, and key trades before work starts.
At minimum, the meeting should cover access, parking, work hours, dust control, floor protection, temporary walls, dumpster location, material staging, bathroom access for crews, pets, children, security, utility shutoffs, daily cleanup expectations, communication cadence, payment schedule, inspection milestones, decision deadlines, and emergency contacts.
It should also confirm whether the home will be occupied during construction. Living through a remodel changes everything. A family staying in the house during a kitchen remodel may need a temporary sink, refrigerator location, microwave station, dust partitions, and a plan for water or power shutoffs. A whole-house remodel may require temporary housing, especially if bathrooms, HVAC, electrical service, or sleeping areas are affected.
For occupied remodels, we discuss work zones clearly. Construction areas are not storage areas, play areas, or shortcuts through the house. Temporary barriers and plastic walls help with dust, but they do not make a job site risk-free.
Do these 3 things before closing this tab:
1Clear out junk files and repair common Windows errors2Fix the driver behind crashes, sound loss and screen glitches3Repair Windows errors before they cause bigger problemsWhen to DIY vs. When to Hire a Pro
Homeowners can absolutely handle parts of a remodel, but the line should be drawn around risk, code, sequencing, and finish expectations.
DIY can make sense for painting, simple hardware swaps, basic landscaping, freestanding shelving, minor trim touch-ups, and some finish selections or procurement tasks. A careful homeowner can remove cabinet knobs, repaint a bedroom, install a closet organizer, or assemble furniture without putting the structure or safety of the home at risk.
Hire a professional for structural changes, additions, roofing, electrical panel work, new circuits, plumbing relocation, gas lines, HVAC replacement, waterproofed showers, window and exterior door changes, stair modifications, load-bearing wall removal, foundation repairs, and anything requiring specialized permits or inspections.
Bathrooms are a good example. Painting a bathroom is a reasonable DIY project. Building a tiled shower is not just tile work. It requires slope, waterproofing, drain integration, substrate selection, movement joints, fixture placement, ventilation, and often inspection. A failed shower can leak for months before the owner sees damage, and by then the repair may involve framing, subfloor, ceiling, insulation, and mold remediation.
Kitchens are similar. Replacing cabinet pulls is simple. Moving a range, sink, or refrigerator affects electrical, plumbing, ventilation, cabinetry, countertop fabrication, and sometimes flooring. Once multiple trades are involved, the value of professional coordination increases quickly.
How to Protect Yourself Before Signing a Remodel Contract
A homeowner does not need to become a builder to hire one well. But you do need to ask for the right documents and the right process.
Before signing, request a written scope with enough detail to identify what is included and excluded. Ask who pulls permits. Ask how inspections are scheduled. Ask what allowances are included and what happens if your selections exceed them. Ask how change orders are priced and approved. Ask how long-lead items will be handled. Ask whether the schedule assumes owner decisions by specific dates.
You should also confirm insurance, licensing where applicable, payment terms, warranty terms, and cleanup expectations. For larger remodels, ask for a preconstruction schedule and a selection schedule. If the contractor cannot explain what decisions they need from you before demolition, expect the job to become reactive.
Do not compare bids by total price alone. One contractor may include permits, electrical upgrades, drywall repair, paint, dust protection, and final cleaning. Another may exclude half of those items and appear cheaper. The lower number is not automatically the better price if the missing pieces return later as add-ons.
The Real Lesson Behind the Fixer Upper Controversy
The useful lesson is not that television renovation is fake and real construction is joyless. The lesson is that a remodel is a technical process with emotional moments, not an emotional process with technical details in the background.
Homeowners should be involved, but not in a chaotic way. The owner’s role is to define priorities, approve budget, make selections on time, understand allowances, authorize changes, coordinate access, respect job-site safety, and participate in final closeout. The contractor’s role is to price honestly, plan the sequence, manage trades, protect the home, communicate clearly, document changes, and build to code.
When those roles are clear, remodeling is still disruptive, but it is manageable. When those roles are hidden, the project can turn into exactly the kind of surprise-filled drama that makes good television and bad construction.
A finished home should not depend on a reveal-day illusion. It should stand up after the cameras would have left: permitted where required, inspected where required, built with the right materials, documented properly, and finished in a way the homeowner can actually live with.
Frequently Asked Questions
Were Fixer Upper homeowners really involved in the renovation?
Yes, homeowners were involved in real decisions such as budget, scope, and approvals, but the show format compressed or skipped much of that work. In a real remodel, owners also handle selections, access coordination, change-order approvals, permit accountability, and final closeout.
Did Fixer Upper homeowners already own the houses before filming?
In some reported casting versions, participants needed to already own a home or be under contract before filming. That means the house-hunting scenes did not always reflect the full real estate and renovation planning process.
Do homeowners on renovation shows usually keep the furniture?
Often, reveal furniture and decor are staged or available for purchase rather than automatically included. Built-ins and custom construction items are more likely to remain because they are part of the contracted remodel scope.
The Tool Desk
Outbyte PC Repair FREEClear out junk files and repair common Windows errorsFree Scan →Outbyte Driver Updater FREEScan for outdated or missing drivers - takes under a minuteDriver Scan →How much should homeowners budget for a real remodel in 2026?
A moderate whole-house renovation may run $20,000 to $150,000, while major whole-home projects can reach $150,000 to $450,000 or more. Kitchen remodels commonly fall around $25,000 to $80,000-plus, and bathrooms often range from $8,000 to $45,000 depending on size, scope, and finishes.
What renovation work usually requires a permit?
Structural changes, additions, major electrical work, service panel upgrades, plumbing relocation, HVAC replacement, roofing, decks, and many kitchen or bath remodels often require permits. Local rules vary, so permit responsibility should be clearly stated in the contract.
How can homeowners avoid change orders and budget overruns?
Finalize selections early, use a detailed written scope, understand allowances, carry a 10% to 20% contingency, investigate older homes before final pricing, and require written approval for any change that affects cost or schedule.
Quick Recap
Product prices and availability are accurate as of the date/time indicated and are subject to change. Any price and availability information displayed on Amazon at the time of purchase will apply.




