Free tools Windows power users keep installed
One-click scans. No signup required.
Landscape architecture works best when it is treated as part of the building design, not decoration added after the house is finished. The right planting plan can shade hot glass, reduce runoff, protect soil, frame views, create privacy, soften large walls, and make outdoor spaces usable for more months of the year. The wrong plan can trap moisture against siding, hide termite activity, block service access, overload irrigation zones, and create expensive maintenance.
On our job sites, we try to coordinate planting decisions with grading, drainage, utilities, hardscape, roof runoff, and access before the first shrub is delivered. That is where homeowners save money. A sleeve under a future patio may cost very little during construction, but cutting concrete later to run irrigation can cost many times more. A tree drawn at mature size may prevent a roof conflict 10 years from now. A rain garden placed in the wrong soil or without overflow routing can become a soggy problem instead of a drainage asset.


This guide explains how to use plants as building-design tools: where to put them, what to avoid near the house, what costs to expect in 2026, and when a homeowner can handle the work versus when a landscape architect, builder, civil engineer, or licensed trade should be involved.
Think of Plants as Building Systems
A good planting plan supports the house the same way good roofing, gutters, insulation, and grading do. Plants influence heat, water, wind, glare, circulation, privacy, soil stability, and maintenance access. That does not mean every home needs a formal estate plan. It means the landscape should be coordinated with the physical realities of the structure.
PC Slower Than It Used to Be?
A free scan shows the junk files, broken settings and background clutter dragging Windows down - then fixes them in one click.Free scan · Windows 10 & 11Outdated Drivers Are Slowing You Down
One free scan finds every outdated or missing driver and matches the right update for your exact hardware.Free scan · exact hardware match#1 Best Overall
Start with four questions:
- Where does the house gain the most heat, especially on west and east exposures?
- Where does roof, driveway, patio, and slope runoff go during a heavy storm?
- What needs to stay visible and accessible, including windows, doors, vents, meters, hose bibbs, cleanouts, gates, and mechanical equipment?
- How large will each plant be in 5, 10, and 20 years?
That last question is where many residential landscapes fail. A 3-gallon shrub can look small at installation, but if it matures at 6 feet wide and it is planted 18 inches from siding, the maintenance problem is already built in. Plant schedules should list mature height and spread, not just container size. Plans should show plants close to mature spread so spacing is honest.
Use Trees for Shade, Energy, and Scale
Trees are the highest-impact plants in most home designs. They cool walls, shade glass, reduce reflected heat from paving, screen neighbors, and give a new house a more settled look. Research from the USDA and Forest Service has shown that three well-placed shade trees, mainly west and east of a home, can reduce annual cooling energy use by about 10% to 50% in modeled California homes, with peak electrical demand reductions up to 23%.
The best shade strategy depends on climate and orientation. In much of the U.S., deciduous trees on the west and east sides of the house are valuable because they block low summer sun and drop leaves in winter. South-facing shade can help in hot climates, but it must be balanced with winter solar gain if the home was designed to benefit from passive heating. Evergreen trees can block winter wind and provide privacy, but they can also create year-round shade where you may not want it.
Practical Tree Placement
For medium and large shade trees, keep mature canopy, root behavior, utilities, and rooflines in mind. A common starting point is to plant medium trees 15 to 25 feet from the house and large trees 25 to 40 feet or more away, depending on species. Avoid planting large trees directly over sewer lines, water lines, septic fields, or shallow utility runs. Before digging, call 811 and mark utilities.
Preserve healthy existing trees whenever practical. Replacement trees rarely match the immediate cooling, screening, and value of mature canopy. During construction, we protect tree root zones with fencing, no-storage areas, and grading limits. Heavy equipment, fill soil, trenching, and compacted staging areas can damage roots even when the trunk looks untouched.
Design Planting Around Water, Drainage, and Erosion
Plants can help manage water, but they cannot fix bad grading by themselves. The house still needs positive drainage away from the foundation, properly discharged downspouts, stable swales, and compacted backfill where required. Once those fundamentals are correct, planting can slow runoff, hold soil, filter pollutants, and reduce erosion.
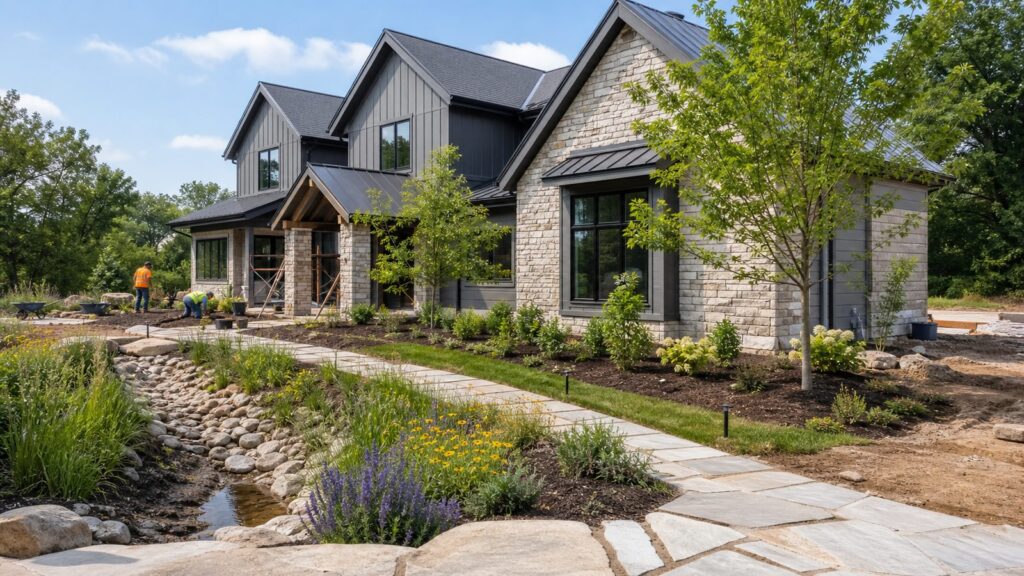
Rain gardens are a good example. A rain garden is a shallow planted depression that collects runoff from roofs, driveways, patios, or streets and allows that water to infiltrate while filtering pollutants. It is not just a low spot with pretty plants. It needs the right soil, the right depth, a designed inlet, an overflow path, and enough distance from the foundation.
Rank #2

- Used Book in Good Condition
As a practical rule, rain gardens are often placed at least 10 feet from the house, never where water already ponds against the foundation, and never over a septic drain field. In clay-heavy soils, underdrains or amended soil may be required. On steep lots, a bioswale, terracing, retaining edge, or engineered drainage system may be safer than relying on planting alone.
Construction Stormwater and Local Rules
Federal NPDES construction stormwater permitting generally applies when construction disturbs 1 acre or more, or when a smaller area is part of a larger common plan that will disturb 1 acre or more. Local requirements can be stricter. Some cities require erosion-control permits or plans at much lower disturbance thresholds, such as around 1,000 square feet, 400 square feet in certain permit contexts, or for site-specific residential projects.
For homeowners, the takeaway is simple: do not assume a small residential job is exempt. Grading, driveway work, additions, retaining walls, and new construction can trigger erosion-control or stormwater requirements. Silt fence, inlet protection, stabilized construction entrances, straw wattles, temporary seeding, and inspection logs may be part of the job. These measures are easier to plan before excavation starts than to retrofit after sediment leaves the site.
Planting Near the House: Distances That Prevent Problems
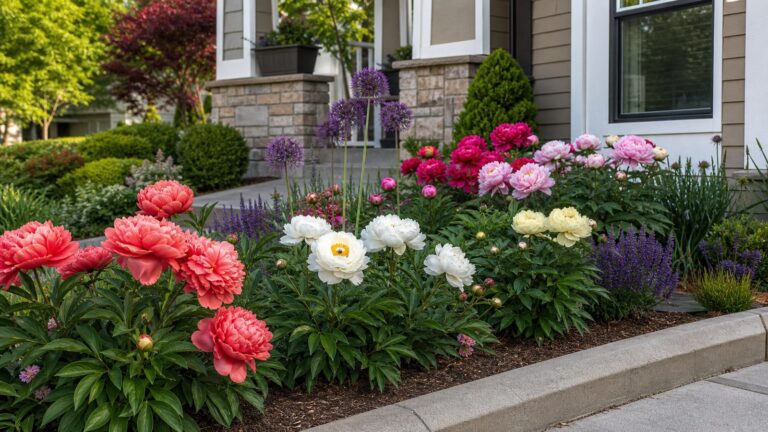
The first few feet around a home deserve special attention. This zone affects siding durability, termite inspection, foundation vents, weep screeds, waterproofing, wildfire risk, and maintenance access. Dense planting tight against the wall may look finished on installation day, but it often creates moisture and pest problems later.
NC State Extension warns against planting shrubs too close to foundations because they can hide termite activity, damage siding, restrict foundation-vent airflow, and create insect pathways. In wildfire-prone areas, NFPA Firewise guidance treats the first 5 feet around the structure as an immediate noncombustible zone. That means hard surfaces or noncombustible mulch such as rock, no dead vegetation, and avoiding shrubs and trees in that zone where wildfire exposure is a concern.
Recommended Free Tools
| Plant or Material | Practical Distance From House | Why It Matters |
|---|---|---|
| Mulch in low-fire-risk areas | Keep below siding and weep screeds; commonly 2 to 3 inches deep | Controls weeds and moisture, but excessive depth against walls can invite pests and rot. |
| Rock or noncombustible surface in wildfire zones | Use within the first 0 to 5 feet where required or recommended | Reduces combustible material next to the structure. |
| Small perennials and grasses | Often 2 to 3 feet from walls, depending on mature spread | Allows airflow, inspection, and cleanup. |
| Foundation shrubs | Often 3 to 6 feet from walls, based on mature width | Prevents rubbing, blocked vents, and hidden pest activity. |
| Small ornamental trees | Often 10 to 15 feet or more | Protects rooflines, gutters, and foundation access. |
| Medium to large shade trees | Commonly 15 to 40+ feet, depending on species | Allows canopy development while reducing roof, root, and utility conflicts. |
These are planning ranges, not universal code. Species, soil, foundation type, climate, and local rules matter. The key is to design from mature size and risk, not from how empty the bed looks on day one.
Use Plants to Shape Outdoor Rooms and Privacy
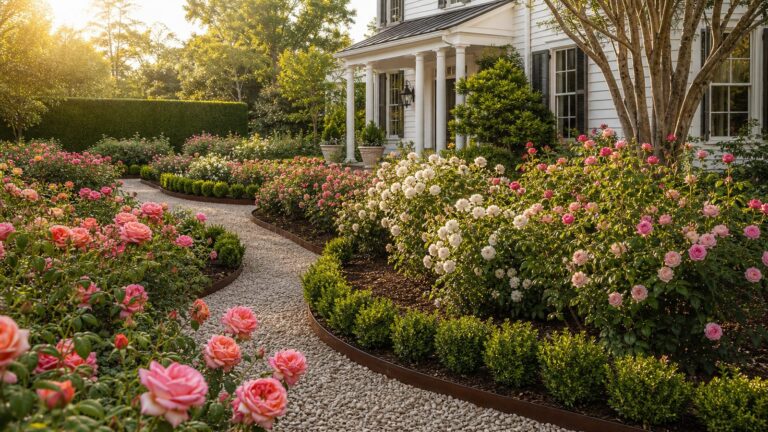
Planting can make patios, porches, decks, entries, and side yards feel intentional. Instead of placing plants only around the foundation, use them to define outdoor rooms. A row of evergreens can screen a neighbor. A small tree can make a dining patio feel comfortable. Low grasses can guide a walkway without blocking sightlines. A layered bed can soften a tall wall without turning into a maintenance burden.
Rank #3

- Used Book in Good Condition
Good residential planting usually uses layers: taller screening plants at the back, mid-height shrubs for structure, lower perennials or grasses at the edge, and repeated masses rather than one of everything. Native and climate-adapted plants are often strong choices, but they still need design discipline. Clean edges, repeated groupings, planned heights, and clear paths keep a naturalistic planting from looking neglected.
Coordinate privacy planting with lighting and security. Avoid hiding doors, basement windows, garage entries, and first-floor windows behind dense shrubs. Keep fixtures clear of mature foliage. If specimen trees are uplighted, place lights where they will not glare into windows or create trip hazards. For entry walks, keep plantings low enough to preserve visibility and snow removal access in cold climates.
Coordinate Plants With Hardscape, Utilities, and Construction Sequence
Many landscape problems are really sequencing problems. The planting plan has to fit the order of construction. On new homes and major remodels, we look at grading, foundation work, waterproofing, downspouts, utility trenches, driveways, patios, retaining walls, fences, irrigation, lighting, and final access routes before beds are installed.
Irrigation sleeves are a simple example. If you may want irrigation or low-voltage lighting in the future, install sleeves under walks, drives, and patios before concrete, pavers, or asphalt go in. A few sleeves placed during construction can save demolition later. Label both ends and document locations with photos before backfill or flatwork hides them.
Soil protection matters too. Heavy equipment can compact planting areas until roots struggle to establish. If future beds are used for staging, parking, or material storage, plan for decompaction, compost amendment, or topsoil replacement before planting. On tight urban lots, reserve access paths so crews do not have to drag materials through finished beds.
New-Construction Planting Checklist
- Confirm final grading drains away from the foundation before beds are edged.
- Route downspouts to daylight, storm systems, rain gardens, or approved discharge points.
- Install irrigation and lighting sleeves before flatwork.
- Protect existing tree root zones with fencing and no-storage rules.
- Keep plantings clear of vents, meters, cleanouts, hose bibbs, panels, and service gates.
- Amend compacted soil before planting, not just the top inch.
- Group plants by water need so drip zones make sense.
- Photograph buried sleeves, drain lines, and utilities before cover.
- Schedule first-year watering and warranty inspections.
What Landscape Architecture Costs in 2026
Costs vary by region, site access, soil work, drainage, irrigation, plant size, and whether the plan includes construction documents or site observation. For residential projects in 2026, landscape architect design plans commonly run about $1,000 to $6,000, with many full-property plans landing near $3,500. Complex master plans, construction documents, grading coordination, or high-end outdoor living projects can reach $10,000 or more.
Licensed landscape architects commonly charge $100 to $250 per hour nationally. Some residential designers charge closer to $50 to $150 per hour when the scope is planting-focused and does not involve structural, drainage, or permitting complexity. When a firm stays involved through bidding, construction administration, or site observation, percentage-based fees often run around 5% to 20% of the total project cost.
| Item | Typical 2026 Cost | Notes |
|---|---|---|
| Landscape architect plan | $1,000 to $6,000 common; $10,000+ complex | Higher when grading, drainage, permitting, or construction documents are included. |
| Landscape architect hourly rate | $100 to $250 per hour | Principal-level or specialized work is usually at the higher end. |
| Landscape designer | $50 to $150 per hour or about $2,200 to $6,180 per project | Often appropriate for planting-focused projects with limited technical complexity. |
| Construction administration | 5% to 20% of project cost | Covers bidding help, site visits, coordination, and installation oversight. |
| Shrub installation | $25 to $85 per shrub installed | Plant-only shrub costs often run $5 to $35 each depending on size and species. |
| Installed mulch | About $50 to $150 per cubic yard | Material-only mulch is often about $25 to $100 per cubic yard. |
| Sod installation | About $1.70 to $2.60 per square foot | Prep, grading, grass type, and region can push pricing up or down. |
| Flower bed installation | About $800 to $3,000 | Depends on bed size, edging, soil, plants, and access. |
The plant material itself is only one part of the budget. Major cost drivers include demolition, grading, drainage repair, erosion control, soil amendment, irrigation, lighting, slopes, retaining edges, plant caliper, warranty period, and site access. A $35 shrub can become expensive if the bed needs excavation, amended soil, drip irrigation, stone edging, and hand-carry access through a finished side yard.
Independent reader supportYour contribution helps us test, update, and keep practical guides available for everyone.When to DIY and When to Hire a Pro
Homeowners can handle many planting upgrades if the project is small, low-risk, and outside critical building zones. DIY can make sense for seasonal color, small perennial beds, light mulching, replacing a few shrubs with similar mature size, or planting container gardens. Expect to spend weekends on layout, bed prep, planting, cleanup, and watering. The first year is the most important: new plants need consistent watering until roots establish, even if they are drought-tolerant later.
Hire a professional when the work affects grading, drainage, retaining walls, slopes, irrigation, large trees, outdoor kitchens, lighting circuits, stormwater features, or code compliance. Bring in a landscape architect or qualified designer when the site needs a full plan, when plantings must coordinate with architecture, or when you want construction documents that contractors can bid accurately. Bring in a civil engineer when drainage calculations, stormwater detention, major grading, or structural retaining walls are involved.
Quick wins for a faster PC:
Scan for outdated or missing drivers - takes under a minuteDriver Scan →Clear out junk files and repair common Windows errorsFree Scan →Fix the driver behind crashes, sound loss and screen glitchesFind Drivers →Large tree planting is also worth professional help. A tree with the wrong root flare depth, damaged root ball, poor staking, or inadequate watering plan can decline for years before failing. If a tree is expensive enough to require equipment, it is usually expensive enough to justify proper installation.
Maintenance Is Part of the Design
A low-maintenance landscape is designed, not wished into existence. The plan should account for pruning access, mulch depth, seasonal cleanup, irrigation zones, plant replacement, and how big the plants will get. If a shrub wants to be 8 feet wide and the bed is 3 feet deep, the homeowner has not bought a shrub; they have bought a pruning schedule.
Group plants by water need, also called hydrozoning. Turf, annuals, new trees, native grasses, and established shrubs should not all be on the same watering schedule. Drip irrigation is often a better fit for planting beds than spray heads because it reduces overspray on siding, windows, walks, and driveways. In cold climates, irrigation systems need winterization. In water-restricted regions, plant selection and controller programming are just as important as pipe layout.
Mulch helps regulate soil temperature, hold moisture, and reduce weeds, but more is not always better. A 2- to 3-inch mulch layer is common for beds. Avoid piling mulch against trunks, stems, siding, or foundation vents. Refreshing mulch every year or two may be enough in many beds; deep annual top-ups can slowly bury crowns and edges.
The Tool Desk
Outbyte PC Repair FREEClear out junk files and repair common Windows errorsFree Scan →Outbyte Driver Updater FREEScan for outdated or missing drivers - takes under a minuteDriver Scan →Best Planting Strategy for a Better-Built Home
The strongest planting plans are not the most crowded or expensive. They are the plans that make the house work better. Shade the hard exposures. Keep water moving away from the structure. Preserve valuable trees. Leave the first few feet around the house inspectable and durable. Use mature plant sizes. Coordinate sleeves and utilities before hardscape. Choose plants that match the climate, soil, maintenance level, and architecture.
For a new build or major renovation, the right time to think about landscape architecture is during design and preconstruction, not after final cleanup. That is when drainage routes, finished grades, patios, driveways, utility trenches, tree protection, and foundation clearances can be coordinated without tearing up finished work. Plants are living materials, but the decisions around them are construction decisions. Treat them that way, and the finished home will be cooler, drier, more private, easier to maintain, and more valuable over the long run.
Frequently Asked Questions
How much does a landscape architect cost in 2026?
Residential landscape architect plans commonly cost $1,000 to $6,000, with many projects around $3,500. Hourly rates often run $100 to $250. Complex plans with grading, drainage, permitting, construction documents, or site observation can reach $10,000 or more.
How far should shrubs be planted from a house?
Many foundation shrubs should be planted about 3 to 6 feet from the wall, depending on mature width. The goal is to keep siding, vents, windows, and termite inspection areas visible and accessible. Always design from mature size, not install-day size.
Do these 3 things before closing this tab:
1Clear out junk files and repair common Windows errors2Scan for outdated or missing drivers - takes under a minute3Repair Windows errors before they cause bigger problemsCan plants really lower home cooling costs?
Yes. Well-placed shade trees, especially on west and east exposures, can reduce solar heat gain. USDA and Forest Service research found three shade trees reduced annual cooling energy use by 10% to 50% in modeled homes, depending on placement and conditions.
Should I put mulch against the foundation?
Mulch should not be piled against siding, vents, posts, or foundation details. A 2- to 3-inch layer is common in planting beds, but keep it pulled back from the structure. In wildfire-prone areas, use a noncombustible 0- to 5-foot zone where recommended or required.
When should landscaping be planned during new construction?
Plan it during design or preconstruction. Planting should coordinate with grading, drainage, downspouts, utility trenches, patios, driveways, irrigation sleeves, tree protection, and final soil preparation before the landscape is installed.
What landscaping work is safe to DIY?
DIY is reasonable for small beds, seasonal planting, light mulching, and replacing a few plants with similar mature size. Hire a pro for grading, drainage, retaining walls, irrigation, large trees, stormwater features, slopes, lighting, or permit-sensitive work.
What’s actually slowing this PC down?
Pick the symptom - the matching free tool is one click away.
Quick Recap
Product prices and availability are accurate as of the date/time indicated and are subject to change. Any price and availability information displayed on Amazon at the time of purchase will apply.