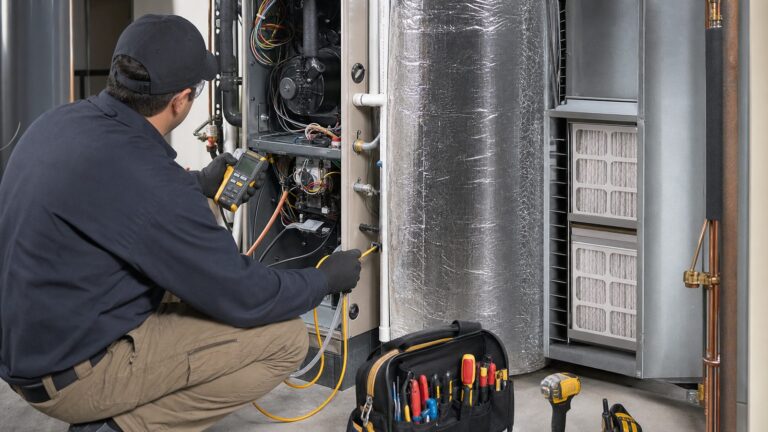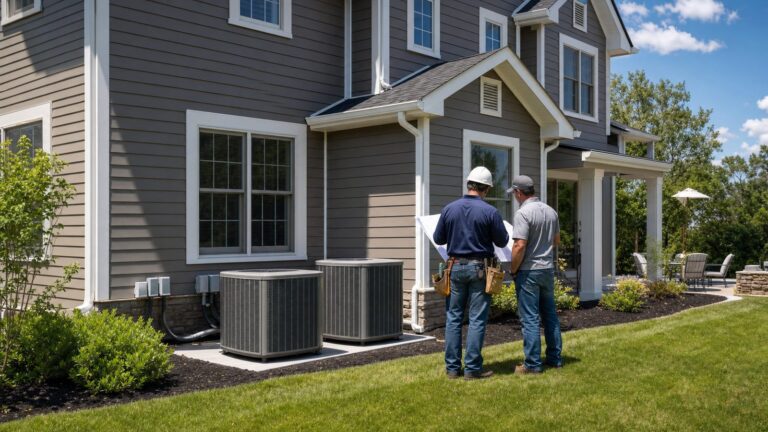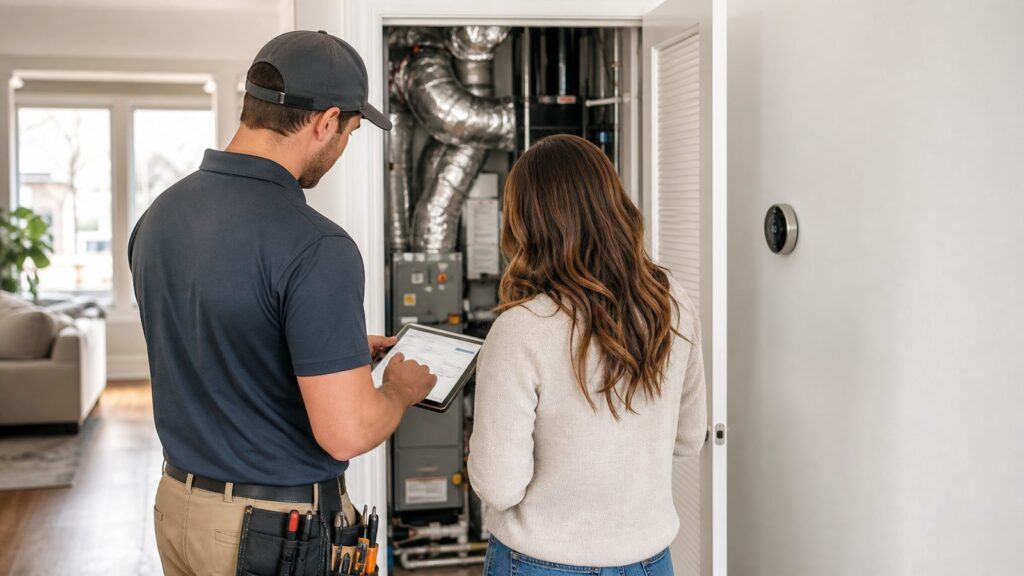
The best HVAC zoning system for most homes is a professionally designed setup that divides the house into a few sensible comfort zones, uses motorized dampers in the ductwork, gives each zone its own thermostat or sensor, and pairs those controls with equipment that can handle reduced airflow without strain. In plain terms, it should make the upstairs bedroom comfortable at night without freezing the living room, or cool a sunny addition without overworking the rest of the house.
What it should not be is a box of dampers added to old ducts with no airflow calculations. Zoning is an HVAC design problem first and a thermostat problem second. On our remodeling and addition projects, the homes that get the best results are the ones where zoning is planned along with duct routes, return air, insulation, equipment selection, and access panels. The homes that struggle are usually the ones where someone added too many zones to undersized ducts and hoped the controls would fix the physics.
For 2026 budgeting, a typical ducted HVAC zoning retrofit often lands between $2,000 and $7,500+ nationally. A simple two-zone project with accessible ducts may be near the low end. A larger home with finished ceilings, several dampers, wiring challenges, duct corrections, smart controls, and permit requirements can easily move higher. If zoning is part of a full HVAC replacement, the total project can reach roughly $10,000 to $25,000+, depending on the equipment and the amount of ductwork involved.
What an HVAC Zoning System Actually Does
A ducted HVAC zoning system divides one heating and cooling system into separate areas, or zones. Each zone has a thermostat or room sensor. A zone control panel reads those calls for heating or cooling, then opens and closes motorized dampers inside the supply ducts so conditioned air goes where it is needed.
#1 Best Overall
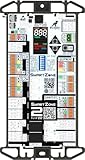
- 2 ZONES (Supply air temperature sensor included)
- Single-Stage COOL, 2 Stage Heat equipment compatible
- Easy to install & simple to use
- Universally Compatible - Heat Pump, Dual Fuel, Gas, Electric, Oil
- BEST VALUE in zoning!!!!!
A basic system includes motorized dampers, a zone control board, thermostats or remote sensors, low-voltage wiring, and ductwork that can deliver the right amount of air to each zone. Some systems also use a bypass damper, a dump zone, variable-speed blower logic, discharge-air sensors, or static-pressure controls to protect the equipment when only one small zone is calling.
Common zone layouts include upstairs and downstairs, day and night areas, living spaces and bedrooms, an owner suite and the rest of the home, a finished basement and main level, or a new addition and the original house. Room-by-room zoning on a single central ducted system sounds attractive, but it is often impractical unless the ducts and equipment were designed for it from the start.
The goal is not to close off every room. The goal is to group rooms with similar heating and cooling needs so the HVAC system can run efficiently, quietly, and safely while improving comfort.
The Best HVAC Zoning System Is Designed for Your House
There is no universal best brand or one-size-fits-all zoning layout. The best system depends on the house. A two-story colonial with attic duct access needs a different approach than a ranch with a finished basement, and both are different from a home with a sunroom addition over a crawlspace.
For most U.S. homes, the strongest ducted zoning package includes a two-stage or variable-speed heat pump, air conditioner, or furnace; a properly matched zone control panel; motorized dampers sized for the duct branches or trunks; one thermostat or sensor per zone; sealed and insulated ductwork; and a clear pressure-management strategy. Variable-speed and two-stage equipment usually pairs better with zoning than single-stage equipment because it can reduce capacity and blower output when only part of the house is calling.
The design should be based on load calculations and airflow, not just the number of rooms. A serious proposal should identify the expected CFM for each zone, duct sizes, damper locations, control strategy, return-air pathways, and the method for handling excess air. ACCA Manual Zr is the residential zoning reference for zone damper systems and excess-air management, while ACCA Manual D is the duct-sizing reference. Those documents matter because airflow mistakes can cause noisy ducts, high static pressure, frozen coils, furnace overheating, short cycling, and premature equipment wear.
On our job sites, we look hard at the framing and mechanical access before we recommend zoning. If we are opening walls for a remodel, finishing an attic, building an addition, or replacing equipment, that is often the right moment to solve comfort problems properly. Duct chases, soffits, return paths, wiring routes, insulation, and access panels are much easier to plan before drywall is closed.
Best HVAC Zoning Options Compared
The right zoning approach depends on whether your home already has usable ducts, whether the problem area has a very different load, and whether you are replacing HVAC equipment anyway. Here is how the main options compare.
| System type | Best fit | Typical 2026 cost range | Strengths | Watch-outs |
|---|---|---|---|---|
| Ducted zoning retrofit | Existing forced-air homes with accessible ductwork | $2,000 to $7,500+ | Uses existing HVAC system; good for upstairs/downstairs or day/night zoning | Requires enough duct capacity and proper pressure management |
| New variable-speed system with zoning | Homes replacing HVAC equipment or doing major remodeling | $10,000 to $25,000+ | Best comfort control; equipment can ramp down for smaller zone calls | Higher upfront cost; requires careful design and commissioning |
| Ductless mini-split zoning | Additions, bonus rooms, garages, finished attics, homes without good duct access | Varies widely by heads, line routing, electrical, and condensate needs | Excellent isolated control; avoids major duct demolition | Indoor head placement, drainage, refrigerant lines, and appearance must be planned |
| Separate HVAC system for one floor or addition | Large homes or major additions with distinct heating and cooling loads | Often higher than damper zoning, but project-specific | True independent capacity and control | More equipment, more maintenance, more space needed |
| Smart thermostats only | Homes with scheduling problems but no major airflow imbalance | Often hundreds, not thousands, depending on model and wiring | Lower cost; ENERGY STAR certified models save about 8% of heating and cooling bills on average | Does not redirect airflow; cannot fix duct or load problems by itself |
A smart thermostat can be part of a good zoning system, but it is not the same thing as zoning. ENERGY STAR reports certified smart thermostats save about 8% of heating and cooling bills, roughly $50 per year on average. Zoning savings vary much more because they depend on duct leakage, climate, insulation, equipment staging, occupancy patterns, and how homeowners actually set the zones.
Rank #2

- Robust Push Terminals
- Common-Sense LEDs
- Clean, Professional Installation
- Smaller Footprint
- Variable-Speed Fan Control
Where HVAC Zoning Makes the Most Sense
Zoning makes the most sense when different parts of the house behave differently. A second floor that runs 6 to 10 degrees warmer than the main floor in summer is a classic candidate. So is a west-facing family room with large glass, a bonus room over a garage, a finished attic, a basement that stays cold, or a new addition that was tied into an old duct system as an afterthought.
Two-story homes deserve special attention. Homeowners usually have three practical choices: retrofit ducted zoning into the existing system, replace the system with variable-speed equipment and zoning, or add a separate ductless or dedicated system for the problem floor. The cheapest upfront option is not always the best lifecycle option. If the existing ducts are undersized, leaky, or hard to access, spending several thousand dollars on dampers may not solve the comfort complaint.
Additions are another strong use case. A 300-square-foot sunroom, owner suite, or over-garage bedroom may have a very different heating and cooling load than the original house. During construction, we can plan duct chases, electrical circuits, condensate routes, insulation, and access. After finishes are complete, the same work may require drywall cuts, repainting, attic crawling, or expensive compromises.
What’s actually slowing this PC down?
Pick the symptom - the matching free tool is one click away.
Zoning is less compelling in small, compact homes with balanced temperatures and short duct runs. It also may not be the right first fix if the real problem is duct leakage, missing insulation, blocked returns, oversized equipment, dirty coils, or poor air sealing. In those cases, the better first step is often duct sealing, insulation correction, balancing, or equipment repair.
What HVAC Zoning Costs in 2026
For an existing ducted system, national installed costs commonly run from about $2,000 to $7,500+. The lower end usually means two zones, accessible ductwork, simple round dampers, short wiring runs, and minimal duct modification. The higher end usually means larger homes, rectangular trunk dampers, finished ceilings, multiple thermostats, smart controls, difficult access, duct resizing, bypass or dump-zone design, and inspection requirements.
Individual HVAC zone dampers are not usually the biggest line item, but they help explain the spread. Round branch dampers often run about $70 to $180 each, while larger rectangular trunk dampers are commonly about $150 to $340 each, before total project labor, wiring, setup, and controls. A realistic add-on budget is often $350 to $800+ per additional zone after the base control system, depending on damper count, thermostat choice, and access.
If zoning is added during a full HVAC replacement, the total project can move into the $10,000 to $25,000+ range. National equipment benchmarks show why: complete HVAC replacement can span roughly $5,000 to $28,000. AC replacement commonly falls around $6,568 to $13,669, furnace replacement around $5,093 to $8,390, heat pump replacement around $7,369 to $15,608, and cold-climate heat pump replacement around $7,983 to $17,012. Zoning adds controls, dampers, duct corrections, commissioning, and sometimes electrical or finish repair.
Recommended Free Tools
Permits and inspection fees vary by jurisdiction. Some areas require permits for HVAC alterations, equipment changes, duct modifications, or electrical work. Others treat minor control changes differently. Do not assume a thermostat-and-damper project is exempt. The contractor should tell you what is being permitted, what inspection is required, and whether any building, mechanical, or electrical scope is included.
The Airflow Details That Decide Whether Zoning Works
The biggest mistake in HVAC zoning is creating zones that are too small for the equipment. A five-ton system cannot always serve one small bedroom zone just because a thermostat asks it to. The equipment needs minimum airflow across the coil or heat exchanger. If too many dampers close, static pressure rises, ducts get loud, airflow drops, and the system can short cycle or trip safety limits.
Rank #3

- 3 Zone HVAC zone control - Version 3.0 (Replaces SmartZone-2X)
- Supply air temp sensor included for efficient staging & equipment protection
- Universally Compatible - Works with any system; single or multi-stage or variable speed
- Easy to install; Simple to use; 5 year mfg. waranty
- SmartZone features LEDs on every terminal & digital display showing full status
This is why more zones can be worse than fewer well-designed zones. A good two-zone system may outperform a sloppy five-zone system. Bedrooms often need special attention because closed doors can block return air. Transfer grilles, jumper ducts, undercut doors, or dedicated returns may be needed so supply air has a path back to the equipment.
Bypass dampers are sometimes used to relieve excess supply air back to the return side or another path when zones close. They can help with pressure, but they are not a cure-all. Poorly applied bypasses can reduce efficiency, create coil temperature problems, or hide duct design issues. Some systems use a dump zone or variable-speed control strategy instead. The right answer depends on the equipment, duct layout, and minimum airflow requirements.
Do these 3 things before closing this tab:
1Clear out junk files and repair common Windows errors2Scan for outdated or missing drivers - takes under a minute3Repair Windows errors before they cause bigger problemsDuct sealing and insulation should be addressed before or alongside zoning. If ducts in an attic are leaking 20% of their air or running through 130-degree summer conditions with poor insulation, zoning will not magically deliver comfort. For attic and crawlspace ductwork, we want sealed joints, properly supported runs, insulation appropriate to the climate and code, and access for future service.
Ducted Zoning vs Ductless Mini-Split Zoning
Ducted zoning is usually the cleanest choice when the home already has good forced-air ductwork and the comfort problem follows a logical floor or area layout. It keeps the same general air distribution style and avoids indoor wall units. It is often a strong fit for upstairs/downstairs control, bedroom/living-area schedules, and remodels where duct access is available.
Ductless mini-split zoning can be better when ducts are inaccessible, the problem room has a very different load, or the addition is far from the main trunk lines. A ductless head in a bonus room over a garage may solve a comfort problem more effectively than trying to push air through a long, undersized branch duct. Ductless systems also avoid many duct losses.
They do come with their own requirements. The outdoor unit must be matched to the indoor heads. Refrigerant lines need a clean route. Condensate has to drain reliably. Electrical work must be planned. Indoor heads need locations that throw air across the occupied space without blowing directly on a bed, desk, or seating area. Exterior line covers, wall penetrations, and service access should be part of the design conversation, not afterthoughts.
Quick wins for a faster PC:
Clear out junk files and repair common Windows errorsFree Scan →Scan for outdated or missing drivers - takes under a minuteDriver Scan →Equipment, Refrigerants, and Tax Credit Planning in 2026
For 2026 projects, equipment selection deserves careful attention. The low-GWP refrigerant transition that began affecting new residential HVAC equipment in 2025 means many new systems now use refrigerants such as R-454B or R-32 instead of R-410A. Existing R-410A equipment can still be serviced, and some remaining equipment or components may still be installed under amended rules, subject to availability and local interpretation.
This matters because zoning is often most cost-effective when paired with equipment replacement. If your 15-year-old single-stage AC is already near the end of its service life, adding a complex zoning system to it may not be the best investment. A new two-stage or variable-speed heat pump or AC with zoning may cost more upfront but provide better comfort, quieter operation, and better compatibility with smaller zone calls.
Be careful with federal tax-credit claims. The IRS states that the Energy Efficient Home Improvement Credit applied to qualifying improvements made through December 31, 2025. For 2026 work, homeowners should not assume a federal 25C HVAC credit applies unless current law, product eligibility, and placed-in-service dates have been verified. State, utility, and manufacturer incentives may also change during the year.
Rank #4

- 4 ZONES up to 20 ZONES
- Universally Compatible - Works with any system (Gas, Electric, Heat Pump)
- Use any thermostats - nest, ecobee, honeywell, amazon, sensi etc.
- EASY to install, Simple to use
- Built-In Fresh Air control, Economizer, ECO Mode, Humidity control and other exclusive features
When to DIY vs When to Hire a Pro
Homeowners can handle some zoning-adjacent tasks. Replacing thermostat batteries, using smart thermostat schedules, changing filters, opening and closing registers modestly, and documenting which rooms are uncomfortable are reasonable DIY steps. You can also take temperature readings at the same time each day and note whether doors are open or closed. That information helps a contractor diagnose the pattern.
The Tool Desk
Outbyte PC Repair FREERepair Windows errors before they cause bigger problemsFix Now →Outbyte Driver Updater FREEScan for outdated or missing drivers - takes under a minuteDriver Scan →Installing a true ducted zoning system is usually professional work. Cutting ducts, installing motorized dampers, wiring a zone panel, configuring equipment staging, measuring static pressure, and verifying temperature rise or cooling split all require HVAC training and instruments. Electrical work, permit requirements, and manufacturer warranty rules add more reasons to hire a qualified contractor.
Be cautious with register-only solutions. Closing several supply registers to force air elsewhere can raise static pressure and reduce system performance. It may create noise, duct leakage, coil freeze risk, or furnace overheating. Registers are for balancing small differences, not turning a single-zone system into a designed zoning system.
A homeowner should hire a pro when the comfort difference between areas is more than a few degrees, when ducts run through attics or crawlspaces, when equipment short cycles, when rooms have closed doors, when an addition is involved, or when any duct cutting, electrical wiring, refrigerant work, gas work, or permit-triggering alteration is needed.
Independent reader supportYour contribution helps us test, update, and keep practical guides available for everyone.What to Ask Before You Approve a Zoning Proposal
A good zoning proposal should be more specific than “add three zones.” Ask how the contractor determined the zone layout, what each zone’s airflow requirement is, where dampers will be installed, how those dampers will be accessed later, and whether the existing ducts are large enough. Ask whether the system is single-stage, two-stage, or variable-speed, and how the zone panel will control staging and blower speed.
Crashes, No Sound, or Screen Glitches?
Random freezes, missing sound and display glitches usually trace back to one bad driver. Find and replace yours safely.Free scan · under a minuteWindows Errors? Fix Them Before They Spread
Repair common Windows errors and clear accumulated junk for a smoother, more stable PC - no reinstall needed.Free scan · no reinstallAsk about return air. If the bedroom zone includes rooms where doors are closed at night, the design needs return pathways. Ask whether transfer grilles, jumper ducts, door undercuts, or dedicated returns are required. Ask about duct sealing and insulation, especially in attics, garages, crawlspaces, and unfinished basements.
Ask how excess air will be managed when only the smallest zone calls. The answer might involve variable-speed airflow reduction, a bypass damper, a dump zone, minimum-open damper logic, or a different zone layout. What you do not want is a shrug. High static pressure is one of the most common reasons zoning systems disappoint homeowners.
Finally, ask what will be tested at startup. Our commissioning checklist includes verifying that every damper opens and closes, testing each thermostat call, measuring total external static pressure during worst-case small-zone operation, checking temperature rise or cooling split, verifying staging and auxiliary heat logic, labeling dampers and zones, and documenting homeowner settings. That last hour of testing is what turns installed parts into a working system.
Our Practical Recommendation
For most homeowners, the best HVAC zoning system is a simple, well-designed system with fewer zones, better airflow, and equipment that can modulate or stage down. In many houses, that means two or three zones, not six or eight. Upstairs/downstairs, day/night, main house/addition, or bedroom/living-area layouts usually perform better than room-by-room control on an existing central duct system.
Free tools Windows power users keep installed
One-click scans. No signup required.
Best Value
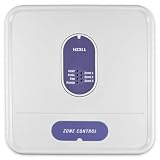
- 3-Zone Control: Designed as a replacement for Honeywell HZ311 TrueZONE panels. Compatible with conventional single-stage heating (1H) and cooling (1C) 24V systems. Manages temperature in up to 3 separate zones for whole-home comfort
- Easy Wiring: Features sturdy push terminals – just strip 1/4 inch of insulation and push wire in. To release, press the button on top. Works with 18-gauge solid wire. No screwdriver needed for most connections. Includes resettable fuse for circuit protection
- LED Status: Built-in LEDs show system and zone status at a glance. Solid green for heat/cool operation, blinking for DATS limit modes, and zone LEDs show open/closed damper status. Amber blinking indicates short circuit – quick troubleshooting
- Fan & Auto Changeover: Supports variable-speed fan control via DS/BK terminal – reduces airflow when only one zone calls. Auto changeover automatically switches between heating and cooling as needed. Compatible with Discharge Air Temperature Sensor (DATS – sold separately)
- Compact Design: Small footprint fits easily in control panels or HVAC spaces. Mount on wall, stud, roof truss, or duct. Includes wire channels and cable tie anchors for neat wiring. Operates from -40°F to 165°F. Transformer requirement: 24VAC 40VA or higher
If you are replacing HVAC equipment, building an addition, finishing a basement or attic, or opening walls for a major remodel, plan zoning early. That is when ducts can be resized, chases can be framed, wiring can be routed, insulation can be corrected, and access panels can be placed cleanly. If you wait until the finishes are complete, the same system may cost more and deliver less.
The best result is not a thermostat in every room. It is a home where the main living areas, bedrooms, and problem spaces stay within a comfortable range without noisy ducts, short cycling, or constant manual adjustment. That takes design, not just devices.
Frequently Asked Questions
What is the best HVAC zoning system for a two-story house?
For many two-story homes, the best setup is a two-zone ducted system with one zone upstairs and one downstairs, paired with two-stage or variable-speed equipment. If the existing ducts are undersized or hard to access, a separate ductless system for the problem floor may be a better solution.
How much does HVAC zoning cost in 2026?
Adding zoning to an existing ducted HVAC system commonly costs about $2,000 to $7,500+ nationally. If zoning is part of a full HVAC replacement, the total project can run roughly $10,000 to $25,000+ depending on equipment, ductwork, controls, permits, and labor.
Does HVAC zoning save money on energy bills?
It can, but savings are not guaranteed. ENERGY STAR certified smart thermostats save about 8% of heating and cooling bills on average, but zoning savings vary based on duct leakage, insulation, climate, equipment staging, occupancy, and thermostat settings.
Can I add HVAC zoning to my existing system?
Often, yes, if the ductwork is accessible and large enough to handle zoned airflow. A contractor should inspect duct sizes, return air, static pressure, equipment type, and damper access before recommending a retrofit.
Is ductless mini-split zoning better than ducted zoning?
Ductless zoning is often better for additions, bonus rooms, finished attics, garages, or homes where duct access is poor. Ducted zoning is usually better when the existing forced-air system and ducts can be properly divided into practical zones.
How many HVAC zones should a house have?
Most homes do best with two or three well-designed zones. More zones are not automatically better because each zone must provide enough airflow for the equipment to operate safely and quietly.
Quick Recap
Product prices and availability are accurate as of the date/time indicated and are subject to change. Any price and availability information displayed on Amazon at the time of purchase will apply.