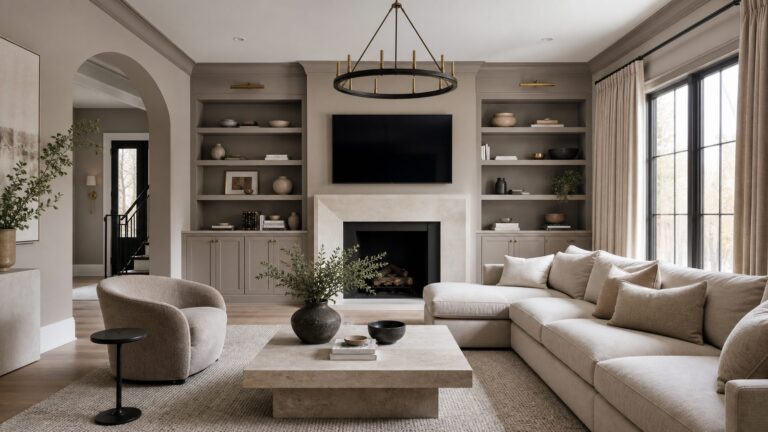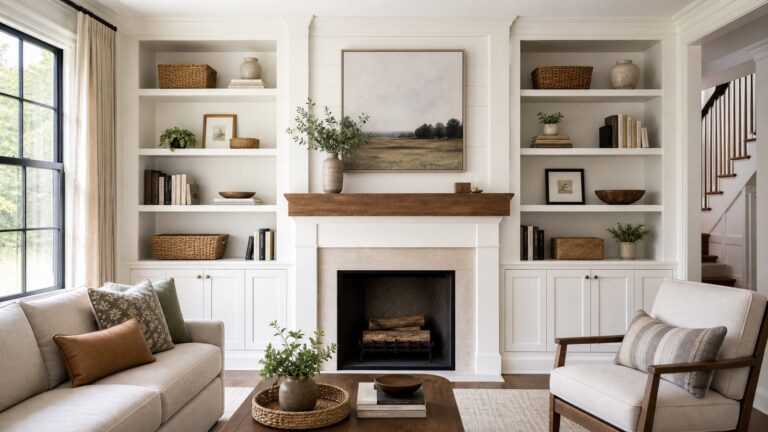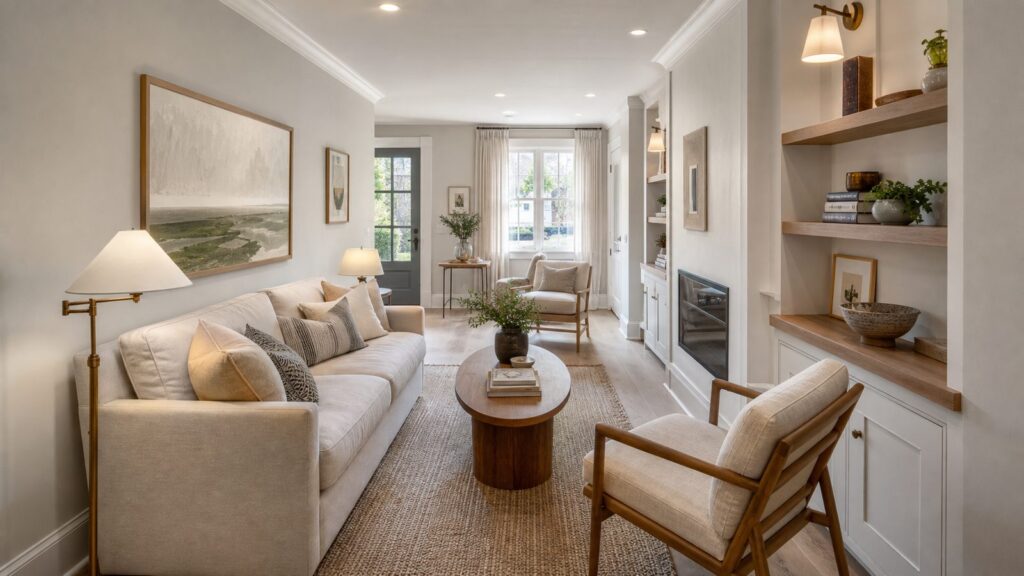
A narrow room is not automatically a bad room. It becomes difficult when the furniture fights the walkway, the lighting sits in the wrong place, storage eats the floor, or a remodel ignores doors, outlets, windows, HVAC, and code clearances.
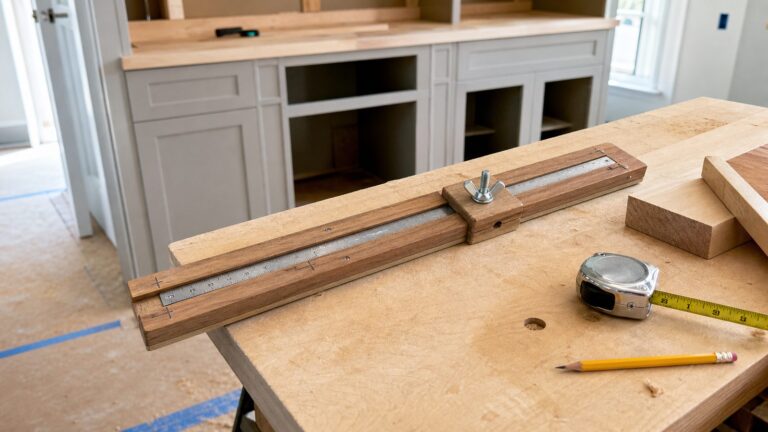
On our job sites, the best narrow-room layouts start with a tape measure before they start with a sofa. Measure the width, length, ceiling height, door swings, window locations, outlet locations, supply and return vents, and the path people naturally take through the space. Then design around one clear primary route. In most homes, we try to preserve a 30- to 36-inch walking path where the room allows it. Thirty-six inches is also the common IRC-based minimum hallway width, so it is a useful reference point when a built-in, partition, or remodel starts to affect circulation.
The goal is not to make a narrow room look wide in a photograph. The goal is to make it work every day: chairs pull out, drawers open, doors swing, windows remain accessible, lamps land where people read, and no one has to turn sideways to get through the room.
1. Measure the Room Like a Builder Before You Buy Anything
The most expensive narrow-room mistake is buying by eye. A sofa that looked modest in a showroom can swallow a 10-foot-wide living room once you account for a coffee table, walkway, media cabinet, and recliner depth.
Do these 3 things before closing this tab:
1Fix the driver behind crashes, sound loss and screen glitches2Repair Windows errors before they cause bigger problems3Scan for outdated or missing drivers - takes under a minute#1 Best Overall

- ❥【Premium Material for Durability】The wall mounted drop-leaf Table was mainly made of premium plywood, which is environmental-friendly, durable material with max weight capacity up to 40kg. The odorless paint contains no harsh chemicals.
- ❥【Solid Construction for Safety】With triangular mental bracket, our floating computer workstation will stand steadily with the metal hinges and the screws fixing. Round edge design avoids accidental injury and more assured to use for your family.
- ❥【Foldable for Space Saving】Foldable design of bedside table can free up much floor space and make your room clean and neat which can effectively save family space especially in a narrow room, it is convenient for folding and storing.
- ❥【Multifunctional & Stylish Design】Our folding desk has classic and simple design is ideal for reading book, surfing internet or enjoy coffee or drinks or even have a small dinner with this versatile table. Necessary for office, home, or dorm room.
- ❥【Easy to Assemble & Clean】: Made of plywood board and smooth finish, the foldable table is easy to wipe off and keep clean. Please refer to the detailed assembly guide to finish the assembly work in only 10 min.
Start with a simple scaled plan. It does not need to be fancy. Use graph paper, painter’s tape on the floor, or a room-planning app. Mark every fixed item: doors, windows, radiators, vents, outlets, switches, fireplaces, columns, stairs, and built-ins. Then mark the path people actually use. In a narrow living room, that path may run from the entry to the kitchen. In a bedroom, it may run from the door to the closet and bathroom. In a dining room, it may run behind seated chairs.
For habitable rooms, many IRC-based jurisdictions use minimums of 70 square feet and at least 7 feet in any horizontal dimension, though local amendments can vary. That does not mean a 7-foot-wide room is easy to furnish. It means you should treat every inch as working space.
Field measurements that matter
Before ordering furniture or planning construction, confirm these dimensions:
- Primary walkway: 30 inches is workable in tight existing rooms; 36 inches is more comfortable and aligns with common hallway minimums.
- Secondary clearances: 24 inches can work beside occasional chairs or at the side of a bed, but it will feel tight.
- Coffee table spacing: 14 to 18 inches from sofa to table is usually comfortable.
- Dining chair pullback: plan for about 36 inches from table edge to wall or furniture where people need to sit and pass.
- Dresser and cabinet drawers: measure the open drawer depth, not just the closed furniture depth.
- Recliners: measure full extension. Many need 60 inches or more from back wall to footrest clearance.
If the room is empty, tape the furniture footprint on the floor and walk it for a day. If the room is occupied, measure the pinch points first. Those tight spots tell you what has to change.
2. Choose One Primary Traffic Lane and Protect It
Narrow rooms usually fail when they try to support two or three competing walkways. A long living room may have a path behind the sofa, in front of the sofa, and across the TV wall. That creates little leftover islands instead of one usable room.
Pick one primary lane and keep it visually obvious. In a 10- to 12-foot-wide living room, that often means placing the sofa on one long wall or pulled a few inches off it, then keeping the opposite side open for circulation. In a 9-foot-wide bedroom, it may mean putting the bed lengthwise on the longest uninterrupted wall and preserving the route to the closet.
When the room is very tight, reduce furniture depth before sacrificing the path. A 34-inch-deep sofa, a 14-inch-deep console, or a wall-mounted media unit can save the layout. A standard 40-inch-deep sectional may not.
Do not block egress or access
In bedrooms and basement sleeping areas, emergency escape and rescue openings must remain usable. A typical IRC-style egress window requirement includes a 5.7-square-foot net clear opening, 24-inch minimum clear height, 20-inch minimum clear width, and 44-inch maximum sill height. Many grade-floor openings have a 5.0-square-foot exception, but local code controls. Do not place a bed, dresser, desk, or built-in where it blocks access to that window.
The Tool Desk
Outbyte PC Repair FREEClear out junk files and repair common Windows errorsFree Scan →Outbyte Driver Updater FREEScan for outdated or missing drivers - takes under a minuteDriver Scan →The same practical rule applies to doors, electrical panels, attic hatches, HVAC returns, and cleanouts. If a maintenance person needs access later, the layout should respect that now.
3. Float Furniture Only Where the Width Supports It
Floating furniture can be a strong design move, but it is not magic. In a narrow room, a fully floated sofa can create two cramped strips instead of one good seating area. The better builder’s question is: what does floating improve, and what clearance does it cost?
Rank #2

- Pay Your attention: For sheet rock wall or drywall, pls find the Supporting Strips to make sure the both brackets can screw into, if you Nailed the fold down wall mount desk table for small spaces in the middle position, it is the hollow wall and will not sturdy.
- Fold Down for Space Saving: Table wall mounted providing small space for folding laundry, preparing meals, or completing tasks. when not in use, simply fold the table down against the wall to save valuable floor space.
- Ideal for Home Decor: Wall folding table is not only functional but also add the elegance to any rooms. with the lines and minimalist design makes it versatile that can be used in a variety of occasions. whether you need extra workspace in your kitchen, a convenient spot to fold clothes in your laundry room, or a compact desk in your office, GOYLSER wall mount desk fit all your needs.
- Installation Instructions Guidance: Screws to be inserted on the wall to get a floating desk. In addition, we have provided the spirit level to assist in keeping the brackets on the same level without shifting the position when mounting.
- Widely Using: Wood materials certified by the FSC, folding workbench can be wall mounted at different heights to suit requirements, and foldable work bench canbe used in the laundry room, kitchen, dining room, pantry, bedroom, garage, workshop.
In a room at least 12 feet wide, floating a sofa may allow a 30- to 36-inch path behind it and a comfortable conversation area in front. In a room closer to 9 or 10 feet wide, that same move may make the room harder to live in.
Use compromise positions. Pull a sofa 3 to 6 inches off the wall so curtains hang cleanly and the room feels less pinned down. Place a slim 8- to 12-inch console behind it if you have the depth. Float a single chair, small bench, or narrow desk across the room to interrupt the long sightline without consuming the whole width.
What’s actually slowing this PC down?
Pick the symptom - the matching free tool is one click away.
We also look hard at furniture backs. If a piece will be visible from an entry, hallway, or kitchen, the back needs to be finished and low enough to preserve sightlines. A 32-inch-high sofa back often works better than a tall recliner line in a narrow open-plan room.
4. Break the Bowling-Alley Effect With Zones
A long narrow room should not read as one tunnel. Divide it into two or three useful zones based on how the family actually lives. A living room might become media seating plus a reading chair. A long bedroom might become sleep zone plus work wall. A narrow great room might hold dining at one end and lounge seating at the other.
Use rugs, lighting, ceiling fixtures, and furniture orientation to define zones. Avoid adding partitions unless the room is wide enough and the change makes sense structurally and by code. In tight rooms, partitions often solve the photograph and hurt the plan.
Rugs are one of the easiest zone tools, but size matters. A rug that floats like a postage stamp makes the room feel chopped up. In a seating zone, at least the front legs of the sofa and chairs should land on the rug. In a dining zone, the rug should extend about 24 inches beyond the table on all sides so chairs remain on the rug when pulled back.
Good narrow-room zone pairings
- Living room: sofa and media wall at one end, reading chair and book wall at the other.
- Bedroom: bed centered on the long wall, shallow desk or dresser on the opposite wall.
- Dining room: banquette on one long side, slim storage or serving ledge on the other.
- Family room: TV zone plus game table, homework station, or toy storage at the far end.
The key is to keep each zone legible without turning every zone into a separate obstacle course.
5. Use Fewer Pieces, but Make Each One Earn Its Footprint
Matching furniture sets are often too bulky for narrow rooms. A sofa, loveseat, two end tables, coffee table, TV stand, and two bookcases can leave no room for people. Fewer, better-scaled pieces usually work harder.
For a narrow living room, a strong starting package is one slim sofa, two light-profile chairs, one oval or nesting coffee table, and wall-mounted or shallow storage. In bedrooms, consider a bed with drawers only if the drawer side has clearance to open. In dining rooms, a bench or banquette against a wall can save 12 to 18 inches compared with chairs on every side.
Look for open legs, tight upholstery, low arms, and furniture depths under 36 inches when possible. Avoid deep rolled arms, skirted bases, oversized recliners, and chunky cocktail tables unless the room has the width to carry them.
PC Slower Than It Used to Be?
A free scan shows the junk files, broken settings and background clutter dragging Windows down - then fixes them in one click.Free scan · Windows 10 & 11Crashes, No Sound, or Screen Glitches?
Random freezes, missing sound and display glitches usually trace back to one bad driver. Find and replace yours safely.Free scan · under a minuteRank #3

- 【Wall Mounted Shelf】 Add Extra Space to Any Room. Whether it's in your office, bedroom, or living room as a compact workstation, in your kitchen as an extra countertop for cooking and dining, in your laundry room, on your balcony, or even in your camper or RV, this shelf is designed to adapt to your needs.
- 【Easy and Convenient to Use】Simply lift up the desk board when you need it, and you'll have a 23.6*11.8 inches workspace. When not in use, fold it down and it's only 2 3/8 inches (6cm) thick, saving space.
- 【Sturdy and Durable】This folding table consists of heavy-duty steel supports, a sturdy bottom support structure, and thickened wood board, with a weight capacity of up to 80 pounds.
- 【Safe and Smooth Design】With rounded corners and a smooth surface, this desk ensures safety and provides a comfortable user experience. The sleek and rounded edges give a pleasant touch, greatly enhancing the overall user enjoyment.
- 【Easy Installation】Effortlessly install this wall shelf with minimal time and effort. Note that it should be installed on sturdy walls such as cement, brick, or drywall.
Tables that work in tight rooms
Oval, round, waterfall, C-shaped, nesting, and lift-top tables are all useful in narrow spaces. Corners and bulky legs steal movement space. A 16- to 20-inch-wide oval table can serve a sofa without creating bruised shins. C-tables can replace end tables where the walkway is tight. Nesting tables give you surface area only when you need it.
For media walls, wall-mounted cabinets or 14- to 16-inch-deep built-ins often beat a freestanding 20- to 24-inch-deep console. For books and display, 10 to 12 inches of shelf depth is usually enough. Reserve deeper storage for places where the walkway still works.
6. Build Up the Walls, Not Out Into the Room
Vertical storage is one of the cleanest ways to make a narrow room work. Wall-mounted shelves, tall bookcases, picture ledges, peg rails, and built-ins can move storage off the floor and reduce visual clutter.
Built-ins are where style and construction meet. Done well, they make a narrow room feel intentional. Done poorly, they reduce clearance, cover outlets, trap HVAC returns, or make future furniture layouts harder.
Free tools Windows power users keep installed
One-click scans. No signup required.
For shallow built-ins, we typically start with these depths: 10 to 12 inches for books and display, 14 to 16 inches for media and closed storage, and 18 inches or more only where circulation allows. If the built-in crosses an outlet, the outlet usually needs to be relocated or extended properly into the cabinet or shelf area by an electrician. Do not bury junction boxes or make electrical components inaccessible.
| Upgrade | Typical 2026 US Cost | Best Use in a Narrow Room | When to Hire |
|---|---|---|---|
| Furniture-only refresh | $500-$3,000 for budget retail pieces; $5,000-$15,000+ for higher-end or custom | Slim sofa, nesting tables, lamps, wall shelves, mirror, rug | Designer optional; installer helpful for wall-mounted pieces |
| Interior designer help | Often $75-$250/hr; high-end designers $200-$500/hr; full services about $2,054-$15,231 | Space planning, furniture sourcing, finish selections, 3D views | Hire when buying costly pieces or changing multiple rooms |
| Room painting | Commonly $200-$2,000 per room; about $2-$6/sq. ft. | Lightening walls, defining zones, correcting dark tunnel effects | Hire for high ceilings, wall repair, trim, or occupied-home protection |
| Recessed lighting | About $100-$300 per fixture; projects often $300-$8,000 | Even light in long rooms, zone control, reducing lamp clutter | Hire a licensed electrician; permit may apply |
| Built-in shelving | About $300-$850 per linear foot installed; many projects $2,000-$7,500 | Shallow storage, media wall, books, display, hidden clutter | Hire a carpenter; electrician if outlets or lighting are affected |
| Luxury vinyl plank flooring | Commonly $5-$12/sq. ft. installed; some vinyl tile estimates run $9.16-$13.63/sq. ft. | Continuous flooring, visual direction change, durable refresh | Hire for subfloor repair, transitions, stairs, or occupied homes |
| Wall removal | Often $300-$10,000+ depending on load, utilities, and finish repair | Combining tight rooms or improving circulation | Hire a contractor and structural engineer before cutting |
Cost ranges move with labor markets, materials, finish level, and hidden conditions. Scribing built-ins to old plaster, fishing wire through closed ceilings, repairing uneven subfloors, and matching existing trim can change the number quickly.
7. Layer the Lighting So the Room Has More Than One Center
A narrow room with one ceiling light in the middle usually feels flat and awkward. The light lands in the center of the rectangle, not where people sit, read, work, or eat.
Use layers: ambient light for general brightness, task light where people read or work, and accent light for shelves, art, or architectural features. In a long room, separate switching matters. Two or three zones of light can make the far end of the room feel useful instead of forgotten.
Recessed lighting can work well, but spacing and ceiling conditions matter. Many projects land around $100 to $300 per fixture, with total projects commonly ranging from $300 to $8,000 depending on access, wiring, drywall repair, fixture type, and local electrician rates. Ceilings without attic access usually cost more because wiring has to be fished and drywall may need repair.
Electrical planning in narrow rooms
Furniture placement often covers outlets in narrow rooms. Under NEC 210.52-style spacing, receptacle layout is generally intended so no point along the wall floor line is more than 6 feet from an outlet, and wall spaces 2 feet or wider count. New work may also require AFCI protection, GFCI protection in certain rooms or locations, and tamper-resistant receptacles, depending on the space and local adoption.
Rank #4

- Space-Saving, Easy Folding: Our wall mounted folding table revolutionizes space utilization with its quick folding mechanism. Instantly transform your wall into a productive workspace or study zone, effortlessly adapting to any spatial constraint
- Premium Materials, Sturdy and Stylish: Built with thickened particleboard, this wall mounted folding table boasts an easy-to-clean smooth surface. With sealed edges for longevity, the rounded corners ensure safety while adding a touch of elegance to your decor
- Versatile for Multiple Scenes: Suitable for home offices, studying, crafting, cooking, or even balcony storage, this wall mounted desk is highly adaptable. Its multifaceted functionality makes this floating wall desk an invaluable asset in your daily life
- Effortless Setup: Say goodbye to complicated installations! This wall folding table comes with comprehensive instructions and all the necessary parts. Follow the guide to effortlessly set it up and start enjoying its benefits right away
- Simple Maintenance, Lasting Shine: Keep your wall mounted folding table looking pristine with a quick wipe using a dry cloth. Effortlessly remove daily dirt, preserving its shiny appearance and maintaining a tidy home environment
That means a layout change can become electrical work fast. If a built-in blocks outlets, if a wall-mounted TV needs power, or if you are adding sconces and recessed lights, bring in a licensed electrician. Extension cords under rugs and overloaded power strips are not a layout strategy.
8. Use Color, Mirrors, Rugs, and Flooring Direction Deliberately
Cosmetic choices can help a narrow room, but they should support the plan rather than distract from it. Light and mid-tone walls often help a tight room feel more open, but all-white is not the only answer. A narrow room with poor light may look better with warm off-white walls, painted trim, and stronger layered lighting than with stark white paint and one ceiling fixture.
Painting a room commonly runs $200 to $2,000 in 2026, with many projects averaging around $1,100 or $2 to $6 per square foot. Wall repair, high ceilings, trim, ceiling paint, premium paint, and dark-to-light color changes raise the cost. If the walls are damaged, fix the surface first. Paint will not hide bad drywall seams, nail pops, or moisture issues.
Mirrors should reflect something worth doubling: a window, art, a clean sightline, or a good light source. A mirror that reflects clutter, TV glare, or the far end of a narrow hallway can make the tunnel effect worse.
Flooring direction also matters. Long planks running the full length of the room can emphasize length. That is sometimes good, especially when you want continuity into adjacent spaces. But in a very long room, crosswise rugs or separate zone rugs can slow the eye and visually widen the space. Luxury vinyl plank installed costs commonly run about $5 to $12 per square foot in 2026, with some published vinyl tile estimates around $9.16 to $13.63 per square foot. Subfloor prep, transitions, old flooring removal, and occupied-home logistics are frequent hidden costs.
Independent reader supportYour contribution helps us test, update, and keep practical guides available for everyone.9. Know When a Style Fix Becomes Construction
Some narrow-room improvements are simple decorating. Others trigger permits, trades, inspections, or structural review. The line is not always obvious to homeowners.
Recommended Free Tools
Moving a rug, replacing a coffee table, hanging art, painting walls, and swapping a sofa are usually cosmetic. Adding recessed lights, relocating outlets, installing hardwired sconces, modifying built-ins around electrical, removing a wall, changing a doorway, or altering egress access can move the project into permitted work.
Wall removal is the biggest example. A non-load-bearing wall may cost a few hundred to a few thousand dollars to remove and refinish. A load-bearing wall can run much higher, often into the $10,000-plus range once engineering, beams, temporary support, electrical, HVAC, flooring patching, drywall, and trim are included. Before anyone cuts, confirm whether the wall is load-bearing and whether plumbing, wiring, ducts, or returns are inside it.
Permits vary widely by city and county. Small permits may cost under $100 in some areas, while larger remodel permits can run hundreds or thousands depending on valuation and scope. The cost of the permit is rarely the issue. The real value is review: structure, life safety, electrical safety, and inspections that protect the homeowner when the house is sold later.
When to DIY vs. When to Hire a Pro
Many narrow-room fixes are good DIY projects if you measure carefully and keep the scope cosmetic. Rearranging furniture, taping layouts, choosing a smaller coffee table, changing lamps, adding plug-in sconces, painting simple walls, and hanging lightweight shelves can be handled by a careful homeowner.
Quick wins for a faster PC:
Clear out junk files and repair common Windows errorsFree Scan →Fix the driver behind crashes, sound loss and screen glitchesFind Drivers →Repair Windows errors before they cause bigger problemsFix Now →Best Value

- ❥【Premium Material for Durability】The wall mounted drop-leaf Table was mainly made of premium plywood, which is environmental-friendly, durable material with max weight capacity up to 40kg. The odorless paint contains no harsh chemicals.
- ❥【Solid Construction for Safety】With triangular mental bracket, our floating computer workstation will stand steadily with the metal hinges and the screws fixing. Round edge design avoids accidental injury and more assured to use for your family.
- ❥【Foldable for Space Saving】Floating design of foldable study table can free up much floor space and make your room clean and neat which can effectively save family space especially in a narrow room, it is convenient for folding and storing.
- ❥【Multifunctional & Stylish Design】Our folding desk has classic and simple design is ideal for reading book, surfing internet or enjoy coffee or drinks or even have a small dinner with this versatile table. Necessary for office, home, or dorm room.
- ❥【Easy to Assemble & Clean】: Made of plywood board and smooth finish, the foldable table is easy to wipe off and keep clean. Please refer to the detailed assembly guide to finish the assembly work in only 10 min.
Hire a designer when the furniture order is expensive, the room has several functions, or you need help seeing options. Even a two-hour consultation at $75 to $250 per hour can prevent a $3,000 sofa mistake. For high-end custom work, expect higher hourly rates and more detailed design fees.
Hire a contractor, carpenter, electrician, or structural engineer when the work touches the building. That includes built-ins tied into walls, outlet relocation, recessed lighting, door changes, wall removal, flooring transitions, subfloor repair, and anything affecting egress. In older homes, we also watch for plaster walls, knob-and-tube wiring, asbestos-containing flooring or adhesive, and lead paint. Those conditions change the budget and the sequence.
A practical path is to solve the layout first with measurements and furniture placement, then decide whether construction is worth it. If a narrower sofa and wall-mounted storage fix 80 percent of the problem, you may not need a wall removed. If the room still has a bad bottleneck after the furniture plan is right, then construction may be justified.
A Builder’s Narrow Room Checklist
Before you spend money, walk through this checklist:
- Measure room width, length, ceiling height, doors, windows, vents, switches, and outlets.
- Choose one primary traffic lane and preserve 30 to 36 inches where possible.
- Confirm doors, drawers, recliners, and dining chairs can open fully.
- Keep egress windows and exterior doors accessible.
- Use furniture depth reductions before reducing the walkway.
- Create zones with rugs and lighting, not unnecessary partitions.
- Use shallow built-ins: 10 to 12 inches for books, 14 to 16 inches for media storage.
- Plan lighting by activity, not just by the center of the ceiling.
- Check whether outlets, switches, HVAC, or structure are affected before building.
- Price the full scope: materials, labor, delivery, drywall repair, paint, permits, and cleanup.
The best narrow rooms are not over-decorated. They are edited, measured, and built around how people move. Once the circulation is right, style gets much easier. The room feels wider because it works better.
Frequently Asked Questions
What is the best layout for a long narrow living room?
Create one clear primary walkway, then divide the length into two zones such as media seating and a reading area. Use a slim sofa, light-profile chairs, oval or nesting tables, and rugs to define each zone without blocking circulation.
How much walking space should I leave in a narrow room?
Aim for 30 to 36 inches for the main path when possible. Thirty-six inches is more comfortable and aligns with common IRC-based hallway minimums, while 30 inches can work in tight existing rooms.
Should furniture be against the wall in a narrow room?
Sometimes, yes. Floating furniture only works if the room has enough width. In very narrow rooms, a sofa against the wall or pulled 3 to 6 inches off the wall may work better than a fully floated seating group.
Recommended Free Tools
Are built-ins a good idea for narrow rooms?
Built-ins can be excellent if they are shallow and planned around outlets, vents, windows, and walkways. Use 10 to 12 inches deep for books or display and 14 to 16 inches for media storage where clearance allows.
When does a narrow-room update require a permit?
Permits are commonly needed when work involves electrical changes, recessed lighting, structural wall removal, doorway changes, or anything affecting egress. Cosmetic changes such as furniture, rugs, lamps, and simple painting usually do not require a permit.
What is the cheapest way to make a narrow room work better?
Start by removing excess furniture, protecting one clear walkway, replacing bulky tables with oval or nesting pieces, and adding better lamps. A furniture-only refresh can often be done for about $500 to $3,000 depending on quality and quantity.
Quick Recap
Product prices and availability are accurate as of the date/time indicated and are subject to change. Any price and availability information displayed on Amazon at the time of purchase will apply.