Do these 3 things before closing this tab:
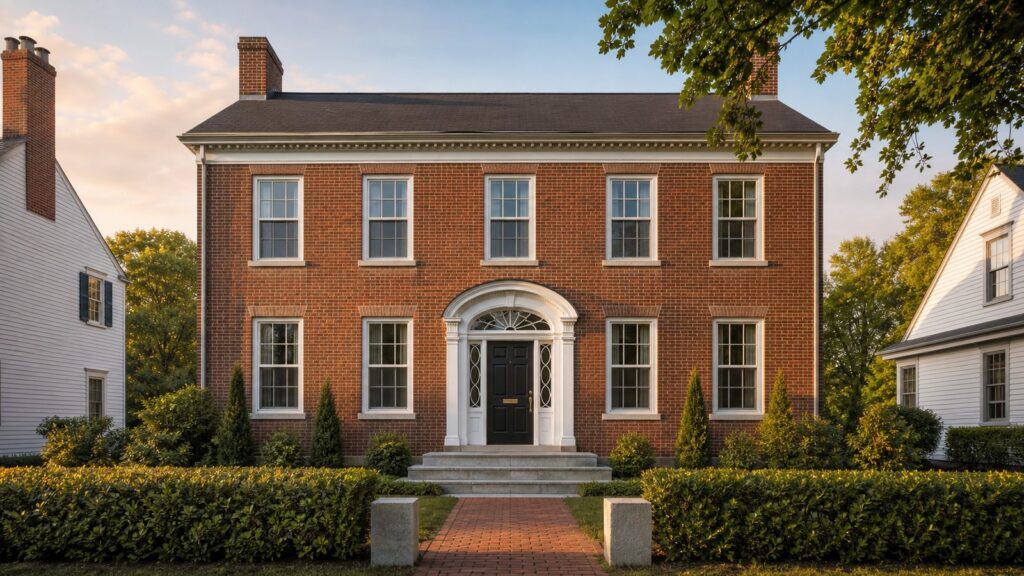
1Fix the driver behind crashes, sound loss and screen glitches2Repair Windows errors before they cause bigger problems3Scan for outdated or missing drivers - takes under a minuteA Federal style house is an early American, neoclassical home style that became popular roughly from 1780 to 1820, especially in older East Coast cities, port towns, and established communities in the Mid-Atlantic, New England, and the South. If you are standing in front of a balanced two- or three-story house with a centered entry, fanlight, sidelights, thin window muntins, restrained trim, and a low-pitched roof, there is a good chance you are looking at Federal architecture or a later house borrowing from it.
For homeowners, the useful question is not just what the style looks like. It is what you can safely repair, what you should preserve, what will trigger historic review, and what it costs to renovate or build one today. On our job sites, the Federal houses that age best are the ones treated as building systems, not museum props: masonry, windows, roof, drainage, structure, mechanicals, and trim all have to work together.


Federal Style House Identification Checklist
The fastest way to identify a Federal style house is to look for order, lightness, and restraint. Federal homes are usually symmetrical, but they do not feel as heavy as Georgian houses. The details are thinner and more refined, with neoclassical influence showing up around the entry, cornice, windows, and interior millwork.
- Balanced front facade: usually three to five bays wide, with the front door centered or carefully aligned.
- Entry surround: semicircular or elliptical fanlight, narrow sidelights, pilasters, and a delicate crown or pediment.
- Windows: double-hung sash, often 6-over-6, with thin muntins and evenly spaced openings.
- Roof: low-pitched side-gable or hipped roof, often with minimal overhang.
- Exterior walls: brick in many Mid-Atlantic and Southern examples; painted clapboard is common in New England and coastal towns.
- Trim: restrained cornices, dentils, flat lintels, jack arches, and classical details that are scaled carefully rather than oversized.
- Plan: rectangular, L-shaped, or center-hall layouts, commonly two to three stories tall.
High-style Federal homes may include Palladian windows, oval rooms, bowed bays, formal stair halls, carved mantels, and elaborate entry surrounds. More modest houses may have only the proportions, sash pattern, centered door, and simple cornice. That is why we look at the whole composition before naming the style.
#1 Best Overall
Federal vs Georgian vs Colonial Revival
Federal, Georgian, and Colonial Revival houses are often mixed together in real estate listings. They share symmetry and classical references, but they are not the same. The difference matters when you are restoring details, choosing windows, pricing millwork, or designing an addition.
| Style | Typical Period | How It Looks | Common Clue |
|---|---|---|---|
| Georgian | About 1700-1780 | Formal, solid, heavier classical massing | Bold trim, strong cornice, rigid symmetry, substantial proportions |
| Federal | About 1780-1820 | Lighter, more delicate, neoclassical | Fanlight, sidelights, thin muntins, refined entry, restrained ornament |
| Colonial Revival | Late 1800s through 20th century | Reinterprets earlier colonial forms | May exaggerate shutters, porches, dormers, or decorative details |
A simple rule helps: Georgian feels weightier; Federal feels more refined. Colonial Revival may borrow from both, but it was usually built much later and often includes details that are larger, more decorative, or less historically precise.
Where Federal Houses Are Common
Federal architecture followed early American wealth, trade, and urban growth. You see strong examples in Boston, Salem, Philadelphia, Baltimore, Alexandria, Charleston, Savannah, Richmond, and many smaller historic towns. Brick Federal homes are common in Mid-Atlantic and Southern historic districts. Wood clapboard examples are common in New England, coastal communities, and older village centers.
Regional materials matter. A Philadelphia or Alexandria brick Federal house may have Flemish bond brickwork, lime mortar, jack arches over windows, flat stone lintels, and paired chimneys. A New England version may have clapboard siding, corner boards, a simpler cornice, and a painted wood entry surround. Both can be authentic Federal houses, but they call for different repair methods and budgets.
Three Practical Paths: Preserve, Rehabilitate, or Build New
Most homeowners fall into one of three groups. They either own an authentic Federal house and want to preserve it, they want to rehabilitate one for modern living, or they want to build a new Federal-inspired home. Each path has a different cost profile and approval process.
Preserving an authentic Federal house
Preservation means keeping as much historic material as possible. That usually includes original masonry, wood sash windows, stair parts, mantels, plaster, trim, doors, and entry surrounds. This path is detail-heavy. It may involve small scopes that look simple but require skilled labor, such as sash repair, lime mortar repointing, plaster patching, and cornice restoration.
Rehabilitating for modern living
Rehabilitation is the most common path. The goal is to keep the character-defining features while making the house safe, dry, efficient, and usable. That may mean upgrading electrical service, adding modern HVAC, improving drainage, restoring windows, rebuilding a kitchen, and placing new family space at the rear or side of the house.
Building a Federal-inspired new home
New construction gives you modern code compliance, insulation, foundation systems, and mechanicals from day one. The challenge is proportion. A Federal-inspired house can look convincing if the facade rhythm, roof pitch, window proportions, entry surround, cornice, and materials are handled well. It can look flat and generic if the budget goes only to square footage and not to the visible details.
What Federal Style Renovation Costs in 2026
Historic work costs more because the unknowns are real. Before pricing finishes, we want a pre-design conditions assessment: foundation, framing, roof, water intrusion, masonry, windows, hazardous materials, electrical, plumbing, HVAC, insulation, and permit or historic-district status. Skipping that step is how a cosmetic remodel becomes a structural project halfway through demolition.
In 2026, material volatility is still a live cost driver. The construction materials price index reported through FRED and BLS rose from 352.767 in February 2026 to 369.260 in June 2026. That movement shows up in lumber, millwork, metal, glass, mechanical equipment, and subcontractor pricing. For planning, we recommend carrying a larger contingency on historic work than on a straightforward newer-home remodel.
Rank #2

- STRONG, LASTING CONSTRUCTION BOND: Liquid Nails heavy duty construction adhesive forms a permanent bond that outlasts the project on interior and exterior builds.
- WATERPROOF & WEATHERPROOF: Holds up to moisture, humidity and temperature swings indoors and out, making it ideal for decks, siding and exterior trim.
- BONDS MANY MATERIALS: Grips wood, plywood, OSB, drywall, tileboard, brick veneer, concrete and more for framing, paneling and remodeling jobs.
- EXCEPTIONAL HOLDING POWER: High-strength formula bridges gaps and holds heavy materials with a flexible bond that resists impact and movement.
- GENEROUS COVERAGE: One cartridge covers roughly 30+ linear feet with a 1/4-inch bead; meets ASTM C-557 for construction adhesive performance.
| Project Type | 2026 Planning Range | Notes |
|---|---|---|
| Federal-inspired custom build | $150-$300 per sq ft standard to mid-range; $300-$400+ per sq ft in custom or high-cost markets | Excludes land, major sitework, and premium historic-grade millwork |
| New single-family benchmark | About $428,215 for 2,647 sq ft, or about $162 per sq ft, based on recent national construction-cost averages | Useful baseline, but not enough for a detailed Federal-style custom home |
| Historic remodel premium | Often 20%-40% above a comparable non-historic remodel | Driven by review boards, specialty trades, structural unknowns, and period-appropriate materials |
| Historic kitchen renovation | $80,000-$300,000+ | Range depends on structural changes, MEP upgrades, custom cabinetry, and preservation constraints |
| Brick repair or repointing | $20-$40 per sq ft common national range; $8-$25 per sq ft typical repointing; $35+ per sq ft for historic lime mortar or difficult access | Mortar compatibility is critical on early brick |
| Historic wood window restoration | $80-$1,800 per window; many full restorations land around $300-$1,000+ per window | Condition, glazing, paint removal, rot, weatherstripping, and storms drive cost |
| Window replacement | $300-$2,100 per window; average around $850 | Historic districts may require wood profiles, simulated or true divided lites, or restoration instead |
For a whole-house Federal rehabilitation, a 15%-25% contingency is usually a minimum. If the house has visible moisture damage, old knob-and-tube wiring, sagging floors, failing chimneys, unknown additions, or lead and asbestos concerns, 25%-35% is more realistic during early planning.
Masonry, Mortar, and Moisture
Federal brick houses are often beautiful because the masonry is quiet and precise. They are also easy to damage with the wrong repair. Many early bricks are softer than modern brick, and many original mortars were lime-rich. Hard Portland-cement mortar can trap moisture and force the brick face to deteriorate. On a historic Federal house, we do not specify modern mortar by default.
Windows Errors? Fix Them Before They Spread
Repair common Windows errors and clear accumulated junk for a smoother, more stable PC - no reinstall needed.Free scan · no reinstallOutdated Drivers Are Slowing You Down
One free scan finds every outdated or missing driver and matches the right update for your exact hardware.Free scan · exact hardware matchA proper repointing scope should match the original mortar hardness, color, aggregate, joint profile, and tooling. That may require mortar analysis or test panels. The wall also needs a moisture plan: roof drainage, gutters, downspouts, grade slope, flashing, and vapor behavior all matter. Repointing a wall while the gutter above it is dumping water into the brick is not restoration. It is a temporary patch.
For older brick, avoid sealing the wall with non-breathable coatings unless a preservation professional has evaluated the assembly. Historic masonry often needs to dry both inward and outward. Trapping moisture can create spalling, plaster failure, mold risk, and freeze-thaw damage in cold climates.
Windows: Restore Before You Replace
Federal windows are a major part of the architecture. Thin muntins, narrow profiles, true proportions, and consistent spacing are what make the facade work. Replacing repairable wood sash with flat vinyl units is one of the fastest ways to reduce character and, in many historic districts, trigger rejection.
Restoration is often the better first option. A good window scope may include sash removal, paint stabilization or abatement, epoxy or dutchman repairs for localized rot, new glazing putty, weatherstripping, rope or chain repair, lock alignment, and storm windows. Paired with good storms, restored wood windows can perform far better than neglected originals while preserving the depth and shadow lines of the house.
Free tools Windows power users keep installed
One-click scans. No signup required.
Replacement is sometimes justified. Severe rot, missing sash, previous poor replacements, or major energy goals may make new windows practical. In that case, the details matter: wood or approved composite profiles, correct lite pattern, historically appropriate muntin depth, exterior casing dimensions, sill profile, and review-board approval where required.
Additions That Respect a Federal House
The front mass of a Federal house should stay legible. The original rectangular block, centered entry, window rhythm, and roof form are the features most people read first. Additions work best when they sit to the rear or a secondary side, use compatible proportions, and keep detailing simpler than the main house.
We are careful with oversized porches, front-facing garages, large asymmetrical wings, and bulky dormers. They can fight the balance that defines the style. A better approach is often a rear kitchen and family-room addition with a lower connector, aligned window heads, compatible siding or brick, and a roof form that does not overpower the original structure.
Inside, the best Federal renovations usually keep the formal front rooms and center hall intact while letting the rear of the house carry modern life: kitchen, mudroom, family room, pantry, laundry, and better indoor-outdoor connection. That gives the homeowner the function they want without erasing the house’s strongest rooms.
Quick wins for a faster PC:
Fix the driver behind crashes, sound loss and screen glitchesFind Drivers →Clear out junk files and repair common Windows errorsFree Scan →Rank #3

- 【Packages Included】You will get 140pcs 1/8" x 1/8" x 12" square wooden dowel rods for crafting, large quantity to meet your daily different needs.
- 【Hard Square Sticks】Unlike other soft and lighter wood dowels, our balsa wood sticks are more stronger,with smooth surface no burs and clear texture, not easy to break.
- 【Easy to Paint and Stain】These balsa wood strips can be cuted into the shape you want,and you can paint and stain on the surface easily, you can cut them into various shapes and paint colors according to your imagination.
- 【Suitable for Crafts】Our square wood strips is widely used in square wood strips,such as photo frame,scale models,miniature houses,kites, lanterns, dollhouse furniture,DIY wedding centerpieces and more.
- 【Gift for Craft Lovers】You can use the wooden dowel rods to make ideal presents for those who enjoy DIY and crafting,gifts for children with manual work and teachers for craft teaching.
Permits, Historic Review, and Code
Before exterior work starts, confirm whether the house is individually landmarked, in a local historic district, subject to a homeowners association, or eligible for historic tax incentives. Local historic boards may review windows, doors, siding, masonry, roofing, additions, demolition, exterior lighting, and sometimes paint colors. Starting before review can lead to redesign, stop-work orders, or denied permits.
Building code still matters. Historic buildings may have special provisions under the International Existing Building Code, but those provisions do not mean anything goes. Life safety, structural stability, egress, stairs, guards, smoke and carbon monoxide alarms, electrical safety, and energy requirements still need a real plan. The Secretary of the Interior’s Standards are often used as the preservation framework for rehabilitation projects, especially where public incentives or formal review are involved.
Hazardous materials are another practical issue. Federal houses predate 1978 by a wide margin, so lead paint should be assumed until tested. Asbestos may be present in later flooring, pipe insulation, duct materials, roofing, siding, mastics, or joint compounds. Disturbing those materials without testing and containment can create health risks and job delays.
Building a New Federal-Inspired House
A new Federal-inspired home can be a strong choice for a client who wants classical order without owning a 200-year-old structure. The construction is modern, but the design budget has to be spent in the right places. On our projects, the most visible priorities are the entry surround, window proportions, cornice and eave detail, roof pitch, masonry color and bond, and the rhythm of the front facade.
The Tool Desk
Outbyte PC Repair FREERepair Windows errors before they cause bigger problemsFix Now →Outbyte Driver Updater FREEFix the driver behind crashes, sound loss and screen glitchesFind Drivers →Expect Federal details to cost more than a generic colonial-style plan. A custom fanlight entry system, masonry veneer, true or simulated divided-light windows, formal stair hall, dentil cornice, paneled shutters, and custom interior trim can push the home above base builder pricing. For early planning, $150-$300 per square foot may cover standard to mid-range construction in many markets, while custom homes or high-cost regions often run $300-$400+ per square foot before land, major sitework, and premium millwork.
The mistake to avoid is making the house too large for the language of the style. Federal architecture depends on proportion. If the garage dominates the front, the windows are too wide, the entry surround is too shallow, or the roof pitch is wrong, expensive materials will not fix the design.
Independent reader supportYour contribution helps us test, update, and keep practical guides available for everyone.When to DIY vs When to Hire a Pro
There are useful homeowner tasks on a Federal house, but the line is clear. DIY is reasonable for documentation, gentle maintenance, and reversible work. Hire a pro for anything that can damage historic fabric, affect structure, introduce moisture problems, or trigger code and permit issues.
Reasonable DIY work
- Photographing and labeling existing trim, hardware, windows, and rooms before work starts.
- Cleaning gutters and confirming downspouts discharge away from the foundation.
- Monitoring cracks, leaks, sticking doors, and moisture stains over time.
- Basic paint touch-ups where lead-safe rules do not apply or after proper testing.
- Researching historic district requirements before design begins.
Hire a qualified pro
- Lead paint or asbestos testing and abatement.
- Structural repairs, sagging floors, foundation movement, or chimney instability.
- Historic masonry repointing, especially on soft brick or lime mortar.
- Window restoration involving lead paint, rot repair, glazing, or custom storms.
- Electrical, plumbing, HVAC, insulation, and air-sealing upgrades.
- Additions, exterior alterations, and permit drawings.
The cost of correcting bad work is usually higher than doing the scope properly once. That is especially true with masonry, windows, and moisture control.
Common Mistakes We See on Federal Homes
The most expensive mistakes usually start with treating a Federal house like a generic old colonial. The style is specific. The assemblies are specific. The approval process may be specific too.
- Using hard mortar on soft brick: this can cause spalling and accelerated masonry damage.
- Installing flat vinyl windows: the facade loses depth, muntin detail, and often historic value.
- Over-insulating old walls without a moisture plan: trapped moisture can damage masonry, plaster, and framing.
- Adding oversized front elements: large porches, garages, shutters, or dormers can fight the balance of the house.
- Pricing only finishes: old homes often need electrical, plumbing, HVAC, roof, drainage, and structural work before finishes make sense.
- Skipping historic review: exterior work may need approval before permits or construction.
What to Check Before Buying or Renovating One
If you are buying or planning a major renovation, walk the house with a contractor or preservation-minded inspector before you fall in love with the trim. We want to know how the building is handling water, load, air, and time.
Start outside. Check the roof age, chimney condition, gutters, downspouts, grading, foundation, brick joints, paint failure, window sills, and signs of trapped moisture. Inside, look for uneven floors, stair movement, plaster cracks, damp basements, overloaded electrical panels, old supply and drain lines, undersized HVAC, and previous renovations that cut framing or blocked ventilation.
Then confirm the legal path. Call the local building department and historic preservation office. Ask whether the property is in a historic district, what exterior work is reviewed, what drawings are required, and how long approvals usually take. A small exterior window or masonry change can take weeks if it needs board review. A full addition can take months.
What’s actually slowing this PC down?
Pick the symptom - the matching free tool is one click away.
The Bottom Line
A Federal style house is defined by symmetry, refined neoclassical detail, a centered entry, fanlight or sidelights, thin muntins, low roof forms, and restrained ornament. The best examples are elegant because they are disciplined, not because they are ornate.
For an authentic Federal home, the smartest plan starts with assessment: structure, water, masonry, windows, roof, mechanical systems, hazardous materials, and historic status. For a new Federal-inspired home, spend the detail budget where the eye reads the architecture first: entry, windows, cornice, roof, masonry, and facade rhythm. Done well, the result is a house that feels rooted, practical, and built to last.
Frequently Asked Questions
What makes a house Federal style?
A Federal style house usually has a symmetrical facade, centered front entry, fanlight or sidelights, low-pitched roof, double-hung sash windows, thin classical trim, and restrained ornament. Brick and clapboard are both common depending on region.
What is the difference between Federal and Georgian architecture?
Georgian homes tend to feel heavier, more formal, and more substantial. Federal homes are usually lighter and more delicate, with thinner muntins, refined neoclassical trim, fanlights, sidelights, and more restrained detailing.
When were Federal style houses built?
Federal style houses were most popular in the United States from about 1780 to 1820, though later Colonial Revival homes often borrowed Federal details.
Are Federal style houses expensive to renovate?
They can be. Historic renovation often runs 20% to 40% higher than comparable non-historic work because of specialty trades, review boards, structural unknowns, lead or asbestos concerns, and period-appropriate materials.
Can you replace windows on a historic Federal house?
Sometimes, but restoration should be evaluated first. Repairable wood sash with weatherstripping and storm windows can preserve the facade and improve performance. Historic districts may require approval before replacement.
Can you build a new Federal style house today?
Yes. A new Federal-inspired home can meet modern code while using Federal proportions and details. Budget about $150-$300 per square foot for many standard to mid-range builds, with custom or high-cost-market projects often reaching $300-$400+ per square foot before land and major sitework.
Recommended Free Tools
Quick Recap
Product prices and availability are accurate as of the date/time indicated and are subject to change. Any price and availability information displayed on Amazon at the time of purchase will apply.