Quick wins for a faster PC:
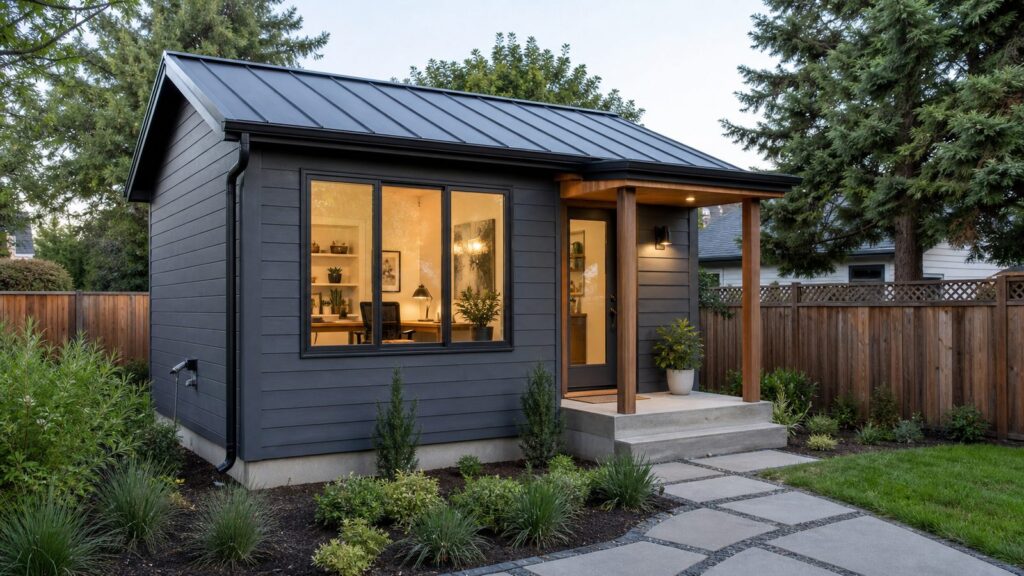
Scan for outdated or missing drivers - takes under a minuteDriver Scan →Clear out junk files and repair common Windows errorsFree Scan →Fix the driver behind crashes, sound loss and screen glitchesFind Drivers →A good garden office is a small building, not a decorated shed. If you want to work in it through humid summers, cold mornings, heavy rain, and video calls, it needs the same thinking we use on our job sites for any conditioned structure: a stable foundation, dry envelope, safe electrical plan, insulation, ventilation, heating and cooling, and details that can be maintained.
For U.S. homeowners planning in 2026, a simple shed shell may cost a few thousand dollars. A comfortable four-season backyard office commonly lands in the $15,000 to $45,000+ range once you include site work, foundation, insulation, electrical, HVAC, windows and doors, interior finish, permits, internet, and professional labor. A DIY conversion can be less, often $5,000 to $15,000 if the existing shed is sound, but hidden costs show up fast when the floor is too low, the roof leaks, the electrical run is long, or the building was never designed for occupancy.
The best way to save money is not to buy the cheapest shed. It is to make the right decisions before the first post hole, trench, or slab form goes in.
Start With the Site, Not the Shed
Before choosing a 10×12 kit or ordering a prefab studio, make a simple site plan. On our job sites, we want to see property lines, required setbacks, easements, existing utilities, septic fields, tree canopies, drainage direction, gates and access routes, and the likely power path from the main panel to the office.
#1 Best Overall

- All-in-One Comfort Control: This mini split AC/heating system provides cooling, heating, dehumidifying, and fan modes with 61°F–90°F settings, plus a 24-hour timer and sleep mode for everyday comfort
- Energy-Efficient Performance: Featuring an advanced invert heat pump with a SEER2 18 rating, this system delivers strong airflow while cutting energy usage and electricity costs without reducing comfort
- Stable & Reliable Year-Round Use: This 12,000 BTU ductless mini split AC/heating operates in extreme conditions (5°F to 122°F) and efficiently covers spaces up to 750 sq. ft. for all-season comfort
- Quiet Operation & Easy Control: This split AC unit runs quietly below 29dB to create a peaceful environment at home or work, with simple, intuitive controls for effortless daily operation
- Self-Cleaning & Warranty Protection: This Air Conditioner offers self-cleaning function, easily removable filters and air blades for convenient cleaning, plus a 5-year compressor and 7-year parts warranty
Common garden office sizes run from 80 to 200 square feet. A 120-square-foot office, such as a 10×12 structure, is a popular midpoint because it can fit a desk, file storage, a small chair, and wall shelving without dominating a yard. It may also fall below some local building-permit thresholds, although that does not mean the whole project is permit-free.
Look closely at these site conditions:
- Setbacks: many cities restrict how close accessory structures can sit to side and rear lot lines.
- Easements: do not build over utility, drainage, or access easements without written approval.
- Drainage: avoid low spots where water collects after storms. The finished floor should be elevated above adjacent grade.
- Tree roots: large roots can complicate excavation, piers, slabs, and trenching.
- Access: prefab delivery and concrete work may require at least a 36-inch gate, sometimes more.
- Power route: trench length, hardscape crossings, and panel capacity can materially change the budget.
If a site looks convenient but sits in a drainage path, it is usually the wrong site. Water problems are cheaper to avoid than to repair.
Understand Permits Before You Spend Money
Most U.S. jurisdictions use some version of the International Residential Code exemption for one-story detached accessory structures up to 200 square feet. That exemption is often misunderstood. It may apply to storage sheds or playhouses, but a garden office can be treated differently because it is occupied, insulated, wired, heated, cooled, placed on a permanent foundation, or used for business.
Local rules vary sharply. Some cities exempt small sheds from building permits but still require zoning approval. Others require a permit at lower sizes, or once electrical, HVAC, plumbing, or a permanent foundation is added. Electrical work commonly triggers a separate electrical permit even if the structure itself is exempt from a building permit.
Free tools Windows power users keep installed
One-click scans. No signup required.
Questions to Ask Your Building Department
- What size accessory structure can be built without a building permit?
- Does the exemption apply to an office, or only to storage?
- What are the side, rear, and primary-structure setbacks?
- Does the structure count toward lot coverage or impervious surface limits?
- Is a zoning review required?
- Are separate electrical, mechanical, or plumbing permits required?
- Are engineered footings required for frost depth, slope, wind, snow, or seismic loads?
- Does the HOA or neighborhood covenant require approval?
Also call for utility marking before digging. A garden office often needs trenching for power, data conduit, or drainage. Guessing where buried lines are is not acceptable construction practice.
Set a Realistic 2026 Budget
The price gap between a storage shed and a real garden office is mostly in the parts you do not see in product photos: foundation, electrical trenching, insulation, air sealing, HVAC, water management, code work, and finish labor.
| Project Type | Typical 2026 Cost Range | What It Usually Includes |
|---|---|---|
| Basic shed shell | $1,000-$15,000 | Simple storage structure, often without office-grade insulation, electrical, HVAC, or interior finish |
| Prefab or kit shell, 100-240 sq. ft. | $1,500-$8,500+ | Structure package or installed retail shed before serious office upgrades |
| DIY shed-to-office conversion | $5,000-$15,000 | Basic finishes, insulation, flooring, paint, simple comfort upgrades; may exclude licensed electrical, HVAC, permit costs, and foundation repairs |
| Professionally finished backyard office | $15,000-$45,000+ | Foundation, envelope upgrades, electrical, lighting, mini-split or other HVAC, windows/doors, interior finishes, permits, and professional labor |
| Premium prefab studio or custom office | $40,000+ | Large glazing, upgraded cladding, custom interiors, electrical subpanel, mini-split, site work, and higher design finish |
Major cost drivers include region, labor rates, size, prefab versus custom construction, foundation type, slope, soil conditions, access, snow and wind loads, glazing package, insulation target, electrical service capacity, HVAC selection, plumbing, internet trenching, exterior cladding, and finish level.
For example, a concrete slab may run roughly $4 to $18 per square foot, with many basic residential slabs near $6 per square foot. A 10×12 office slab at 120 square feet might start around $720 at that basic rate before excavation, reinforcement, thickened edges, frost protection, difficult access, or local minimum charges. A single-zone ductless mini-split commonly runs about $2,000 to $7,000, and some installs go higher depending on capacity, efficiency, line-set distance, electrical needs, and labor market.
Choose the Right Foundation
The foundation is where many garden offices succeed or fail. A storage shed can sometimes sit on a gravel pad. A conditioned office with drywall, flooring, electrical, better windows, and year-round use needs more control over movement, water, pests, and floor temperature.
Common Foundation Options
| Foundation | Best For | Watchouts |
|---|---|---|
| Compacted gravel pad | Light prefab sheds in mild conditions | Less suitable for finished offices unless the structure is designed for it; must drain well and stay level |
| Concrete slab | Durable, clean floor base; good for many custom offices | Needs proper base prep, vapor control, edge detailing, drainage, and frost strategy where required |
| Concrete piers or posts | Sloped yards, small structures, raised floors | Requires bracing, correct depth, pest protection, and insulated floor assembly |
| Helical piles | Poor access, sensitive sites, certain soil conditions | Higher specialty cost but less excavation and faster installation |
| Frost-depth footings | Cold climates and heavier permanent structures | More excavation and inspection requirements |
Whatever foundation you choose, keep the finished floor above surrounding grade. Maintain clearance between soil or mulch and siding. We also like a clearly managed drip line: gutters, splash blocks, drains, or grading that moves roof runoff away from the structure instead of under it.
Build the Envelope Like a Small House
If the office will be used year-round, treat it as conditioned space. That means the floor, walls, and roof need insulation; the shell needs air sealing; and the building needs a moisture strategy appropriate to the climate zone.
A reliable garden office envelope has four layers working together:
The Tool Desk
Outbyte Driver Updater FREEFix the driver behind crashes, sound loss and screen glitchesFind Drivers →Outbyte PC Repair FREERepair Windows errors before they cause bigger problemsFix Now →- Water control layer: roofing, underlayment, flashing, housewrap, siding details, and drainage plane.
- Air barrier: sealed sheathing, taped seams, sealed penetrations, weatherstripping, and careful transitions.
- Thermal layer: insulated floor, walls, and roof with minimal gaps or compression.
- Vapor strategy: materials selected for your climate so assemblies can dry in the right direction.
Spray foam insulation is commonly reported around $1 to $2 per square foot in some cost surveys, with broader professional installed ranges around $1.50 to $5.00 per square foot. The real price depends on foam type, R-value, thickness, access, and minimum job fees. Mineral wool and fiberglass can also work well when detailed with a continuous air barrier and good moisture control.
Rank #2

- [POWERFUL COOLING & HEATING] High-performance 9000 BTU system delivers rapid cooling and heating with wide temperature range (61°F-88°F). Perfect for year-round comfort in spaces up to 400 sq.ft. Features heat pump functionality and effective dehumidification mode for different daily needs
- [ADVANCED ENERGY SAVING] Advanced inverter technology with leading 19 SEER rating delivers superior performance through ensuring that the compressor speed adjusts automatically to save energy based on indoor temperature changes, saves up to 35% energy with intelligent frequency adjustment
- [WHISPER-QUIET COMFORT] Ultra-quiet 28dB in mute mode operation with uniform air distribution system ensures peaceful indoor environment. Rapid cooling and heating (61°F-88°F), perfect for home, bedrooms, living room, garage, offices, most residential and light commercial applications
- [INTELLIGENT CONTROL] Beside of the remote control, seamlessly integrate with phone APP or voice control (works with Alexa/Google Assistant); Set routines for optimal temperature changes allows you to adjust your comfortable air conditioner from anywhere so that you can enjoy endless comfort immediately once arriving home
- [INSTALLATION NOTICE] Please remain upright for 24 hours before installation. Professional licensed HVAC technician installation recommended for optimal performance and safety. Installation kit includes 16.4 copper lines & signal cord (extra power cord is needed). Please schedule installation after receiving both 2 seperate boxes (receiving-time may vary)
For many backyard offices, comfort complaints come less from the insulation number and more from sloppy air sealing. Gaps at the floor rim, roof-wall transition, door threshold, outlets, and cable penetrations let humid air, dust, insects, and cold drafts into a small space. A 120-square-foot room has very little volume, so small leaks are noticeable.
Windows and Doors
Do not over-glaze a small office. Big glass looks good in renderings, but it can create glare, heat gain, heat loss, and privacy problems. North and east light are often easier for computer work. South and west exposure may need overhangs, shades, low-SHGC glass, or exterior shading.
Use an exterior-rated insulated door, ideally with good weatherstripping and a proper sill pan. A solid-core door also helps with sound control. For windows, operable units give cross-ventilation during mild weather, but they do not replace HVAC or planned ventilation in a tightly finished office.
Plan Electrical, Lighting, Internet, and HVAC Together
A garden office electrical plan should be designed before walls are closed. At minimum, plan for desk outlets, general outlets, task lighting, exterior lighting, an exterior receptacle, HVAC power, data conduit, and future loads. Where practical, separate lighting and receptacle circuits make the office easier to use and troubleshoot.
Electrical cost varies widely because the expensive part is often the path, not the room. Key drivers include trench length from the main panel, panel capacity, amperage, conduit and wire size, subpanel needs, GFCI and AFCI requirements, permit fees, inspection, and whether the route crosses concrete, pavers, irrigation, or landscaping.
Detached feeders may require specific grounding and trench-depth details. GFCI protection is commonly required in outdoor and accessory-structure applications. This is licensed-electrician territory for most homeowners.
Internet and Low Voltage
Wi-Fi may be fine for email, but video calls and large file transfers are less forgiving. We like to run empty conduit even when the first setup uses Wi-Fi. A spare conduit can support ethernet, fiber, a security camera, access control, or future low-voltage upgrades without reopening the yard.
Take photos of buried conduit, trench depth, foundation reinforcement, and drain lines before cover-up. Store those photos with permits, inspections, product specs, and warranty documents. That record helps future repairs, insurance questions, and resale conversations.
Heating, Cooling, and Ventilation
A ductless mini-split is often the cleanest heating and cooling option for a finished backyard office. Single-zone installations commonly run $2,000 to $7,000, with higher numbers possible for longer line sets, higher efficiency equipment, electrical upgrades, or difficult installation conditions.
Do not size HVAC by guessing. A small, well-insulated 100- to 200-square-foot office may need far less capacity than a homeowner expects, but glass exposure, roof assembly, air leakage, and climate zone matter. Oversized equipment can short-cycle and leave the room clammy. Undersized equipment will struggle on temperature extremes.
Ventilation matters too. A tight office with one person, a computer, and closed windows can feel stale quickly. Operable windows help in shoulder seasons. In tighter builds, discuss mechanical ventilation options with the contractor or HVAC professional.
What’s actually slowing this PC down?
Pick the symptom - the matching free tool is one click away.
Interior Layout: Make 120 Square Feet Work Hard
A garden office should feel calm, but it also has to be practical. A 10×12 room has no wasted square footage. Decide where the desk, monitor, printer, storage, seating, and HVAC head will go before rough electrical.
Useful layout dimensions include:
- Desk depth: 24 to 30 inches for most office setups.
- Desk width: 48 to 72 inches depending on monitors and paperwork.
- Chair clearance: at least 36 inches behind the desk if possible.
- Walk path: 30 to 36 inches feels workable in a small office.
- Shelving depth: 10 to 15 inches for books and supplies; 18 inches for deeper storage.
Place outlets at desk height where useful instead of hiding every receptacle near the floor. Add more outlets than you think you need; power strips should not be the permanent design. Use layered lighting: overhead ambient light, focused task lighting, and exterior lighting for the path and entry.
Rank #3

- Powerful 9,000 Btu Cooling & Heating: Rellytech mini split AC/heating system delivers 9,000 BTU cooling and 9,000 BTU heating, covering up to 550 sq. ft. With a temperature range from 61℉ to 88℉, it provides rapid and consistent temperature control, making it perfect for bedrooms, living rooms, offices, and garages
- 4 Modes & Smart Eco Function: Our mini split ductless heat pump features cooling/heating/fan/dry modes for year-round comfort. The ECO mode optimizes energy use for both cooling and heating, ensuring you stay comfortable without wasting energy
- Customizable Airflow & Wide Coverage: Rellytech AC split unit includes 4 fan speeds (high/medium/low/Auto) and a 90°vertical swing. Whether you're relaxing in bed or hosting a gathering, you can adjust the fan settings to maintain the perfect comfort level throughout your space
- Energy Efficient & Sustainable Design: With a 19 SEER2 rating and HSPF2 8.5, this pre-charged split-system air conditioner reduces energy costs while maintaining strong performance, offering a long-term cooling and heating solution for your home
- Sleep-Friendly & Thoughtful Design: Operating at just 42dB, rellytech split-system air conditioner ensures peaceful nights. Sleep Mode gradually adjusts the temperature for comfort. The 24-hour timer and LED-off function further reduce disturbances. Note: Requires professional HVAC installation
For acoustics, plan early. Mineral wool in wall cavities, a solid-core door, sealed penetrations, rugs, curtains, cork panels, bookshelves, and soft seating can reduce household and neighborhood noise. Sound control is much harder to add after every surface is finished.
Prefab vs Custom vs Shed Conversion
There is no single best route. The right choice depends on budget, site conditions, design expectations, schedule, and how permanent the office needs to be.
Windows Errors? Fix Them Before They Spread
Repair common Windows errors and clear accumulated junk for a smoother, more stable PC - no reinstall needed.Free scan · no reinstallCrashes, No Sound, or Screen Glitches?
Random freezes, missing sound and display glitches usually trace back to one bad driver. Find and replace yours safely.Free scan · under a minutePrefab Garden Office
Prefab can shorten the schedule and simplify design decisions. Many shells in the 100- to 240-square-foot range cost roughly $1,500 to $8,500+ before office-level upgrades. Higher-end installed retail sheds may start around $4,999 and reach $8,499 before insulation, electrical, HVAC, and interior work.
The risk is assuming the shell is already suitable for year-round work. Check floor structure, wall thickness, roof ventilation, window quality, door quality, water-resistive barrier, flashing, insulation capacity, and whether the manufacturer allows electrical or HVAC modifications.
Custom Build
A custom build usually costs more but gives better control over foundation, orientation, window placement, roof design, exterior materials, electrical layout, insulation, and finish. For a professional four-season office, $15,000 to $45,000+ is a realistic planning range, with premium versions exceeding $40,000.
Custom construction makes the most sense when the yard has slope, tricky access, strict design rules, harsh weather exposure, or when the office needs to match the main house.
Recommended Free Tools
Shed Conversion
Converting an existing shed can work if the structure is dry, square, stable, and high enough above grade. It is a poor candidate if the floor is soft, siding touches soil, roof framing is undersized, doors leak, or the building sits in a wet location.
Before spending money on finishes, inspect the roof, floor framing, wall framing, siding clearance, door sill, window flashing, and foundation. If those are wrong, paint and flooring only hide the problem.
When to DIY and When to Hire a Pro
A capable homeowner can handle parts of a garden office, especially finish tasks. But several parts of the work carry safety, code, moisture, or durability risks.
Reasonable DIY Tasks
- Planning furniture layout and storage needs
- Painting and trim work
- Floating floor installation where appropriate
- Basic shelving and cabinetry
- Landscaping around the finished structure, while keeping soil and mulch below siding
- Installing window shades, acoustic panels, and office fixtures
Hire a Professional For
- Site grading and drainage corrections
- Concrete slabs, frost footings, piers, or helical piles
- Structural framing changes
- Roofing, flashing, and exterior water-management details
- Electrical trenching, feeders, subpanels, grounding, GFCI/AFCI protection, and inspections
- Mini-split installation and HVAC load planning
- Spray foam insulation or assemblies with vapor-control complexity
- Any work requiring local permits or licensed trades
The dividing line is simple: DIY the parts where a mistake is cosmetic and reversible. Hire out the parts where a mistake can cause fire, water damage, mold, structural movement, failed inspection, or unsafe occupancy.
Do these 3 things before closing this tab:
1Fix the driver behind crashes, sound loss and screen glitches2Repair Windows errors before they cause bigger problems3Scan for outdated or missing drivers - takes under a minuteCommon Garden Office Mistakes
The most expensive mistakes usually happen early. We see homeowners get deep into a project before discovering the structure is too close to a property line, the main panel cannot support the planned load, or the shed floor is too low for a finished building.
- Buying before checking rules: confirm setbacks, easements, lot coverage, HOA requirements, and permit thresholds first.
- Assuming under 200 square feet means no permits: zoning, electrical, HVAC, plumbing, and foundation rules may still apply.
- Setting the office too low: soil, mulch, and splashback against siding invite rot and insects.
- Skipping drainage: roof runoff and yard slope must move water away from the foundation.
- Underbuilding the envelope: thin walls, poor air sealing, and weak doors make the space uncomfortable.
- Overlooking ventilation: a sealed small room can get stale and humid fast.
- Relying only on Wi-Fi: run conduit for hardwired data or future low-voltage needs.
- Ignoring glare: west-facing glass can make afternoon computer work miserable.
- Forgetting maintenance access: leave room around the structure for painting, cleaning, inspection, and vegetation control.
Seasonal Maintenance Checklist
A garden office has a smaller footprint than a house, but it still lives outdoors every day. Seasonal maintenance keeps water, pests, and air leaks from turning into expensive repairs.
Rank #4
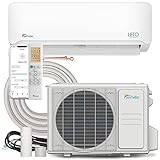
- Alexa Enabled Mini Split AC/Heating System: Integrate with voice control or app, allowing you to adjust your mini split air conditioner from anywhere. Set routines for temperature changes.
- Versatile 4-in-1 Mini Split: All-season solution with air conditioning, heat pump (functional up to 5F/-15C), dehumidifier, fan, and turbo function. Includes a DC Inverter that's UL Listed, AHRI Certified, and works with Alexa.
- Stylish & Functional Mini Split AC: Suitable for both home and business. Provides performance without compromising aesthetics. Ideal for bedrooms, living areas, stores, eateries, and warehouses.
- Installation Package Included: Includes indoor air handler, outdoor condenser, remote control, and installation kit with a 16ft. line set and communication wire. Pre-loaded with refrigerant for up to 25 ft. Note: Professional installation required.
- 5 Year Manufacturer's Warranty: Includes 5 years on parts replacement and 5 years on the compressor. Senville offers complimentary technical assistance. Labor not included.
Spring
- Inspect roofing, flashing, drip edges, and sealant after winter weather.
- Clean gutters and confirm downspouts discharge away from the foundation.
- Check siding clearance above soil and mulch.
- Look for soft spots at the threshold, corners, and window trim.
- Test GFCI devices and exterior receptacles.
Summer
- Trim vegetation back from siding and roof edges.
- Watch for insects, carpenter ants, and gaps around penetrations.
- Clean or replace mini-split filters according to the manufacturer schedule.
- Check that shades, overhangs, or glass coatings are controlling heat gain.
- Confirm condensate drains from HVAC are clear and discharging properly.
Fall
- Review caulk, weatherstripping, and door sweep condition.
- Clean leaves from gutters, roof valleys, and splash areas.
- Regrade any soil that has settled toward the structure.
- Inspect exterior paint, stain, or sealant and touch up exposed areas.
- Confirm path lighting works before shorter days.
Winter
- Watch for condensation on windows, corners, and cold surfaces.
- Keep snow, wet leaves, and stored items away from siding.
- Maintain safe access on the walkway.
- Do not block HVAC airflow around indoor or outdoor units.
- Check for drafts at the door, floor line, outlets, and wall penetrations.
Keep a small maintenance file with permits, inspection cards, product manuals, paint colors, roofing information, mini-split model numbers, and photos of buried utilities. That documentation is worth having when something needs repair five years later.
Does a Garden Office Add Value?
A well-built backyard office can make a home more useful and more attractive to buyers who work remotely, run a small business, need a studio, or want separation from household noise. Value depends on quality, legality, permanence, market expectations, and whether the structure looks integrated with the property rather than dropped into the yard.
Unpermitted work can hurt value. So can a damp shed conversion with extension-cord power and no clear maintenance history. If resale matters, keep the design broadly useful: office, studio, study room, hobby space, or quiet retreat. Avoid overly personal built-ins that make the room useful to only one owner.
Also ask your insurance agent and tax professional about coverage and local tax treatment. A detached finished office may affect replacement coverage, business-use questions, or property assessment. Those details are local and policy-specific, so get answers before assuming.
Final Builder’s Advice
The best garden offices are planned from the ground up. Start with the site plan, confirm the rules, choose a foundation that keeps the structure dry and stable, then build the envelope, electrical, HVAC, and interior around how the space will actually be used.
If your budget is tight, reduce size or simplify finishes before cutting corners on drainage, flashing, electrical safety, insulation, or HVAC. A smaller office that stays dry, quiet, and comfortable will outperform a larger shed that is too hot in August, too cold in January, and always a little damp after storms.
Frequently Asked Questions
How much does it cost to build a garden office in the U.S. in 2026?
A basic shed shell may cost $1,000 to $15,000, but a professionally finished four-season backyard office commonly costs $15,000 to $45,000 or more. DIY shed conversions often run $5,000 to $15,000 if the existing structure is sound and the finishes are simple.
Do I need a permit for a backyard office?
Often, yes. Some jurisdictions exempt one-story detached accessory structures up to 200 square feet from building permits, but that exemption may apply only to storage-type use. Zoning approval, setbacks, electrical permits, HVAC permits, foundation requirements, HOA approval, and trade inspections may still apply.
Can I run electricity to a garden office?
Yes, but it should be planned and installed under the applicable electrical code. Detached office wiring may require trenching, conduit, GFCI protection, grounding, a subpanel, panel capacity review, permits, and inspection. Most homeowners should hire a licensed electrician for this work.
What is the best foundation for a backyard office?
The best foundation depends on soil, slope, climate, structure weight, and local code. Gravel pads can work for some light prefab sheds, while concrete slabs, piers, helical piles, or frost-depth footings are often better for finished conditioned offices.
Quick wins for a faster PC:
Repair Windows errors before they cause bigger problemsFix Now →Scan for outdated or missing drivers - takes under a minuteDriver Scan →How do you keep a garden office dry and mold-free?
Keep the finished floor above grade, move runoff away from the structure, maintain siding clearance above soil and mulch, use proper roofing and flashing, air seal penetrations, insulate correctly for the climate, provide ventilation, and control indoor humidity.
Is a prefab garden office cheaper than custom construction?
Prefab is often cheaper and faster at the shell stage, but office upgrades can narrow the gap. Insulation, electrical, HVAC, foundation work, permits, interior finishes, and site preparation may still be needed. Custom construction costs more but gives better control over durability, layout, and code compliance.
Quick Recap
Product prices and availability are accurate as of the date/time indicated and are subject to change. Any price and availability information displayed on Amazon at the time of purchase will apply.




