Quick wins for a faster PC:
Clear out junk files and repair common Windows errorsFree Scan →Fix the driver behind crashes, sound loss and screen glitchesFind Drivers →Repair Windows errors before they cause bigger problemsFix Now →A great fire pit seating area starts with space planning, not furniture shopping. The fire feature, chairs, benches, walking lanes, drainage, fuel source, and local fire rules all have to work together. If the patio is too small, the chairs end up too close to the flame. If the surface is unstable, guests fight with wobbly chairs all night. If the pit is placed without thinking about wind, smoke heads straight toward the house, neighbors, or the best seats.
For most backyard entertaining layouts, plan on keeping seating roughly 4 to 7 feet from the flame, depending on pit size and heat output. Leave 30 to 36 inches of walking clearance behind movable chairs. For built-in benches, allow about 18 to 24 inches of seat depth, and keep finished seat height around 18 to 20 inches. Those numbers matter more than the chair style.
Costs vary widely in 2026. A simple DIY gravel area with a metal fire ring may stay under $500. A professionally built fire pit patio with pavers, lighting, gas, drainage, and built-in seating can realistically run $8,000 to $20,000 or more in many U.S. markets. Regional contractor pricing often puts custom fire pit seating areas around $5,000 to $12,000 in moderate-cost markets, while higher-cost metro areas can push mid-range custom projects into the $8,000 to $18,000 range.
Below are 15 fire pit seating ideas we would actually consider buildable for a backyard meant to host people, along with the dimensions, costs, and construction details that decide whether the space works after the first weekend.
What’s actually slowing this PC down?
Pick the symptom - the matching free tool is one click away.
Before Choosing a Fire Pit Seating Layout, Measure the Whole Entertaining Zone
On our job sites, we mark the fire pit, chair positions, walking lanes, side-table locations, and step edges before pricing materials. A garden hose, marking paint, or temporary chairs can reveal problems that a pretty drawing will miss.
#1 Best Overall

- HDPE Material: SERWALL HDPE Adiorndack Chair has an excellent fastness to denting, cracking, peeling or rotting when exposed to harsh weather conditions. It can be used outdoors in all seasons.
Start with four measurements:
- Fire feature size: many recreational wood fires are commonly limited by local rules to about 3 feet in diameter and 2 feet in fuel height, but requirements vary.
- Seating distance: allow about 4 to 7 feet from flame to seat edge, depending on pit diameter, fuel type, wind, and BTU output.
- Circulation: leave 30 to 36 inches behind chairs so guests can move without stepping over legs or brushing the fire zone.
- Bench dimensions: built-in seating should be about 18 to 20 inches high, 18 to 24 inches deep, and wide enough on top for comfortable sitting if it doubles as a seat wall.
Rules also come first. Fire pit regulations vary by city, county, HOA, fire district, drought condition, and fuel type. Many U.S. jurisdictions require generous separation from structures, fences, trees, decks, mulch, and other combustibles. Some use patterns such as 25 feet from structures for open fire pits, 15 feet for certain portable screened units, or stricter distances for open burning unless the local authority allows otherwise. Gas fire pits commonly trigger plumbing or mechanical permits because they involve gas piping, shutoff valves, appliance listings, BTU sizing, ventilation, and sometimes electrical ignition.
That local check is not paperwork theater. It can change where the fire pit is allowed to sit, whether wood burning is allowed, and whether a gas line is practical.
Fire Pit Seating Cost Snapshot for 2026
The fire pit itself is often not the largest cost. The seating surface, excavation, base prep, drainage, walls, gas line, lighting, and access usually drive the budget.
Recommended Free Tools
| Fire Pit Seating Concept | Typical 2026 Budget Range | Best Fit | Key Cost Drivers |
|---|---|---|---|
| DIY gravel area with metal fire ring | Under $500 to $1,500 | Simple wood-burning setup | Gravel depth, edging, chairs, fire ring |
| Kit fire pit on existing patio | $800 to $3,500 | Budget upgrade with defined seating | Fire pit kit, heat-safe base, furniture |
| Paver patio with movable seating | $3,500 to $8,000+ | Flexible entertaining zone | Patio size, excavation, base prep, paver type |
| Custom fire pit with seat wall | $5,000 to $12,000+ | Structured outdoor room | Masonry, coping, wall footing, drainage |
| Gas fire pit patio with lighting | $8,000 to $20,000+ | Low-maintenance entertaining | Gas line, ignition, pavers, electrical, permits |
| High-end sunken or multi-zone patio | $15,000 to $40,000+ | Major landscape construction | Grading, retaining walls, drains, stairs, custom stone |
National cost guides commonly show patio installation averaging around $3,500 to $4,000, with typical patio ranges around the low $2,000s to just under $6,000. Retrofitting an existing patio for a built-in fire pit can reach about $5,000, while a new patio with a built-in fire pit often averages around $6,750. Those figures are useful starting points, but designed entertainment spaces with seating, lighting, drainage, and gas work frequently exceed national averages.
15 Fire Pit Seating Ideas for a Backyard Built to Host
1. Classic Adirondack Chair Circle
The Adirondack circle is popular because it works. Six chairs around a round wood-burning or gas fire pit creates equal sightlines and easy conversation. For a 36- to 44-inch fire pit, plan on a finished circle at least 14 to 16 feet across. That gives you room for chairs, side tables, and a walking path behind the seats.
Use this layout when the yard has enough open area and the fire pit can meet clearance requirements. It works especially well on pavers, compacted gravel, decomposed granite, or concrete. Avoid setting chairs directly on grass around a fire pit; legs sink, guests rock backward, and the worn-down ring turns muddy.
Best for: casual entertaining, wood fires, family gatherings.
Budget note: a simple gravel version can be a low-cost DIY project, while a paver circle with a proper base and edging commonly moves into the several-thousand-dollar range.
2. Curved Built-In Seat Wall
A curved seat wall gives the fire pit area a permanent shape. It also keeps part of the seating available year-round, even when loose furniture is stored. We typically like a seat wall at 18 to 20 inches finished height, with a comfortable coping cap and drainage behind the wall if it retains soil.
The biggest mistake is making the wall too tight to the flame. A curved wall should usually sit 4 to 6 feet from the fire feature, more if the pit is large or high-output gas. Add loose chairs opposite the wall so the area does not feel fixed and formal.
Best for: patios that need structure, sloped yards, masonry-heavy landscapes.
Windows Errors? Fix Them Before They Spread
Repair common Windows errors and clear accumulated junk for a smoother, more stable PC - no reinstall needed.Free scan · no reinstallOutdated Drivers Are Slowing You Down
One free scan finds every outdated or missing driver and matches the right update for your exact hardware.Free scan · exact hardware matchConstruction detail: use fire-rated materials at the fire pit itself. Standard landscape block, river rock, or wet stone inside the burn chamber can crack, spall, or fail under heat.
3. Gravel Lounge With Movable Chairs
A gravel fire pit lounge is one of the most budget-conscious options, but it still needs proper base preparation. Scrape organic material, install landscape fabric where appropriate, add compacted base if the soil is soft, and use edging to keep gravel from spreading into lawn or beds.
Choose angular gravel rather than round pea gravel if chair stability matters. Pea gravel looks relaxed, but chair legs can shift. Crushed stone or compacted decomposed granite usually performs better for frequent entertaining.
Best for: large informal yards, starter patios, rustic designs.
Free tools Windows power users keep installed
One-click scans. No signup required.
Typical size: 14 by 14 feet for four to six chairs; 16 by 18 feet if you want side tables and extra circulation.
4. Paver Patio Ring
A paver patio ring gives the most reliable chair surface for the money. Pavers also let you define the fire pit zone without pouring a large concrete slab. For a round pit and six chairs, a 16-foot diameter patio is a practical minimum. For eight chairs, 18 to 20 feet is more comfortable.
Base prep is everything. A patio that settles around a fire pit becomes both ugly and unsafe. Proper excavation, compacted aggregate base, bedding layer, edge restraint, and drainage slope matter more than the paver color.
Best for: long-term entertaining areas, resale appeal, stable furniture placement.
Budget note: patio installation averages around $3,500 to $4,000 nationally, but larger paver areas with access challenges, demolition, or drainage work can cost much more.
5. Sunken Conversation Pit
A sunken fire pit area can feel like a true outdoor room, but it is not a casual weekend project. Any time we lower a seating area, drainage becomes the first design problem. Water must have a place to go. That may mean a drain, sump strategy, permeable base, or grading plan that keeps stormwater from collecting around the fire feature.
Sunken layouts also need safe steps, lighting, retaining walls, and code-compliant edges. Seat walls can be integrated into the perimeter, but they must be built like real walls, not decorative blocks stacked around a hole.
Best for: larger yards, high-end patios, wind-protected seating.
The Tool Desk
Outbyte PC Repair FREEClear out junk files and repair common Windows errorsFree Scan →Outbyte Driver Updater FREEScan for outdated or missing drivers - takes under a minuteDriver Scan →Hire a pro when: excavation, retaining walls, stairs, drainage, gas, or electrical work is involved.
6. U-Shaped Sectional Around a gas fire table
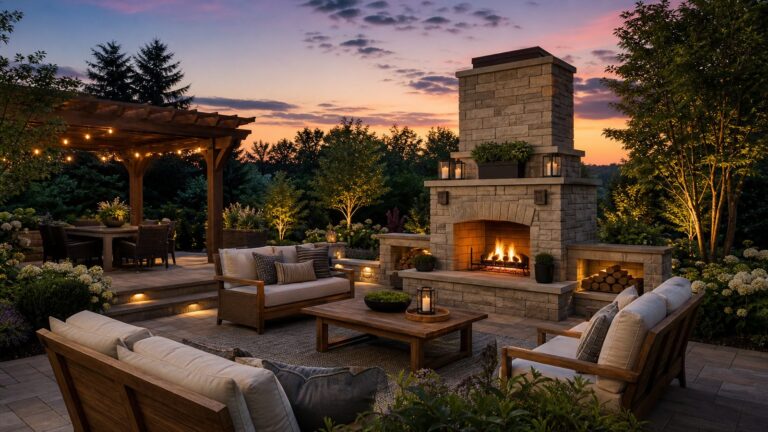
For small to medium patios, a U-shaped outdoor sectional around a gas fire table can be more practical than a round pit. The linear seating fits against the geometry of the house, and the fire table can double as a coffee table when not in use.
Match the fire table to the seating distance and BTU output. A high-output burner placed too close to deep cushions can make the best seats uncomfortable. Linear burners pair well with sofas because the heat follows the seating shape.
Best for: dense neighborhoods, modern patios, low-smoke entertaining.
Do these 3 things before closing this tab:
1Scan for outdated or missing drivers - takes under a minute2Clear out junk files and repair common Windows errors3Fix the driver behind crashes, sound loss and screen glitchesTypical footprint: about 10 by 12 feet for compact seating, 12 by 16 feet for a more comfortable lounge.
7. Built-In Bench With Backrest
A bench with a backrest is more comfortable than a plain seat wall for longer gatherings. The seat should be around 18 inches high, with enough depth for cushions if used. A backrest angled slightly from vertical is usually more comfortable than a straight masonry wall.
Keep cushions away from flame and sparks, and store them when not in use. If the bench is masonry, plan weep points or drainage so water does not sit behind the structure and create freeze-thaw damage in colder climates.
Best for: families, older guests, long evenings outside.
Material note: masonry veneer, concrete block, natural stone, and poured concrete can all work, but the detailing must manage water.
8. Mixed Chairs and Benches
Mixing chairs and benches gives you flexibility. A bench handles kids, overflow seating, or people who want to sit away from the heat. Chairs let guests rotate away from smoke or move closer on colder nights.
This layout works best when the bench is placed outside the main heat zone and chairs fill the closer conversation area. Leave at least 30 inches between furniture pieces where guests need to pass.
Best for: family entertaining, changing group sizes, casual parties.
Builder tip: do not make every seat fixed. Fire, wind, and people are variable. Movable seating solves problems a fixed layout cannot.
9. Dining-Height Fire Table
A dining-height fire table is a good choice when the patio needs to serve dinner and after-dinner conversation. It is usually gas or propane, and the flame sits in the center of a table with enough ledge for drinks and small plates.
This is not the same experience as a wood fire, but it is often better for entertaining. It starts quickly, produces less mess, and avoids ash disposal. In tight neighborhoods, gas can also reduce smoke complaints.
Best for: patios that double as dining rooms, townhomes, low-maintenance hosting.
Budget note: installed fire tables can range from about $500 to $6,500 depending on size, fuel, finish, and whether a gas line is required.
10. Seat Wall Plus Loose Chairs
This is one of the most reliable contractor-grade layouts: a built-in seat wall on one or two sides, with movable lounge chairs completing the circle. The seat wall gives the patio definition, while loose chairs keep it adaptable.
Use the wall to frame the yard view, block a slope, or separate the fire pit from another patio zone. Add low-voltage lighting under the coping or along nearby steps, but keep fixtures, wiring, and transformers out of heat zones and install to electrical code.
Rank #2

- Ergonomic Adirondack Comfort — MUCHENGHY Adirondack Chair supports your natural sitting position with its 103° gently reclined wide backrest, 20-inch spacious seat, and 4.9-inch-wide armrests. Lean back, stretch out, and settle in comfortably to spend your leisure time
- Enjoy More, Maintain Less — Built from weather-resistant HDPE, this Adirondack chair stands up to sun, rain, and changing outdoor conditions. Enjoy the classic Adirondack look with minimal maintenance, whether it’s placed on your patio, deck, or porch
- Solid, Stable Support — Built with sturdy HDPE construction, this Adirondack chair supports up to 380 lbs while offering a substantial, furniture-like feel. The stable design makes it a dependable choice for everyday relaxing and outdoor gatherings
- Fold, Carry & Store with Ease — The foldable design makes this Adirondack chair easy to carry when you need to move it and folds compactly for convenient storage when not in use, freeing up space on your patio, deck, or porch
- Relax with Everything Within Reach — Keep your favorite drink within easy reach without sacrificing armrest space. The discreet cup holder tucks away when not in use, maintaining a clean, classic Adirondack look
Best for: finished patios, entertaining spaces with multiple uses.
The Tool Desk
Outbyte PC Repair FREEClear out junk files and repair common Windows errorsFree Scan →Outbyte Driver Updater FREEFix the driver behind crashes, sound loss and screen glitchesFind Drivers →Typical footprint: 16 by 18 feet works well for a medium round pit with a wall and four movable chairs.
11. Pergola-Adjacent Lounge
A fire pit near a pergola can look excellent, but overhead clearance and combustibility decide whether it is safe. Do not assume a wood pergola, fabric canopy, string lights, or climbing plants can sit above an open flame. Manufacturer instructions and local fire rules come first.
A safer approach is often pergola-adjacent rather than directly underneath. Place the seating partially under the shade structure and keep the fire feature outside the overhead element. Gas appliances may have specific clearance requirements for overhead structures, ventilation, and side walls.
Best for: patios needing shade by day and fire by evening.
Free tools Windows power users keep installed
One-click scans. No signup required.
Permit note: covered patios, electrical lighting, and gas features may each trigger separate requirements.
12. Small-Space Corner Layout
Small yards should not force a large circular fire pit. A corner sectional with a rectangular fire table often uses space better. Keep the fire feature off fences, walls, siding, and overhanging branches, and maintain clear walking space from the back door to the seating.
For tight patios, measure furniture before buying. A sectional that looks modest online can consume a 10 by 10 patio once you add a fire table, chair movement, and access around the edges.
Best for: townhomes, compact suburban lots, side-yard patios.
Recommended Free Tools
Practical minimum: about 9 by 11 feet for a compact gas fire table lounge, assuming clearances work.
13. Natural Boulder Seating
Boulder seating can fit rustic landscapes, but it must be comfortable enough to use. Flat-topped boulders should sit at roughly chair height, around 18 to 20 inches, and should not rock under load. Set them into a compacted base, not loose soil.
Boulders are better as accent or overflow seating than the only seating for a long evening. Most guests will prefer chairs with backs. Use boulders around the outer edge and keep a few movable chairs closer to the best heat zone.
Best for: natural landscapes, cabin-style yards, informal fire rings.
Safety note: do not use random stone inside the fire pit burn chamber. Heat and trapped moisture can cause failure.
14. Retaining-Wall Integrated Seating
If the yard already needs grade correction, a retaining wall can sometimes become part of the fire pit seating plan. This is efficient, but only when the wall is designed for both soil pressure and human use.
The wall needs proper base, drainage aggregate, possible geogrid, backfill strategy, and a finished cap that is comfortable and secure. If the wall is over local height thresholds, engineering or permits may be required.
Best for: sloped backyards, terraced patios, projects already involving hardscape construction.
What’s actually slowing this PC down?
Pick the symptom - the matching free tool is one click away.
Hire a pro when: the wall retains meaningful soil, supports a patio, sits near a structure, or needs drainage correction.
15. Multi-Zone Patio Seating
The best entertaining patios rarely have one seating arrangement. A strong layout might include a dining table near the house, a grill zone off to one side, and a fire pit lounge farther out where smoke and heat are less likely to interfere.
Separate cooking and lounge zones clearly. Guests should not have to walk through the fire pit circle to reach food, and the grill should not back into seated guests. Use path lighting, step lights, and low-glare fixtures to make the transitions safe after dark.
Best for: larger families, frequent hosting, outdoor kitchens.
Quick wins for a faster PC:
Scan for outdated or missing drivers - takes under a minuteDriver Scan →Repair Windows errors before they cause bigger problemsFix Now →Typical size: 400 to 800 square feet of total patio area can disappear quickly once dining, grilling, circulation, and fire seating are all included.
Independent reader supportYour contribution helps us test, update, and keep practical guides available for everyone.Wood vs Gas Fire Pits for Seating Design
The fuel choice changes the seating layout. Wood-burning fire pits feel traditional and are usually cheaper upfront, but they need more clearance, spark control, ash disposal, wood storage, and smoke planning. A spark screen is a smart addition for family entertaining.
Gas and propane fire pits cost more, but they are cleaner and easier to manage. They are often better for dense neighborhoods because guests are not dodging smoke all night. Natural gas usually requires a buried or routed gas line, shutoff valve, appliance connection, and permit. Propane can avoid a long gas run, but tank placement and ventilation still matter.
| Fuel Type | Seating Advantage | Tradeoff | Best Seating Match |
|---|---|---|---|
| Wood-burning | Strong heat, classic flame, lower upfront cost | Smoke, sparks, ash, wood storage, larger clearances | Adirondack circle, gravel lounge, paver ring |
| Natural gas | Easy start, cleaner use, strong for frequent hosting | Gas line cost, permits, fixed location | Sectionals, seat walls, built-in patios |
| Propane | Flexible placement, no long gas line in some cases | Tank storage, refills, lower design flexibility if tank is visible | Fire tables, small-space lounges |
Best Surfaces Under Fire Pit Seating
Use a non-combustible surface under and around the fire pit. Pavers, concrete, stone, brick, gravel, and compacted decomposed granite are common choices. Grass, mulch, wood decking, and composite decking are poor default surfaces unless a listed appliance and manufacturer-approved base specifically allow the installation.
Outdated Drivers Are Slowing You Down
One free scan finds every outdated or missing driver and matches the right update for your exact hardware.Free scan · exact hardware matchWindows Errors? Fix Them Before They Spread
Repair common Windows errors and clear accumulated junk for a smoother, more stable PC - no reinstall needed.Free scan · no reinstallFor movable chairs, surface stability matters. Pavers and concrete are the easiest for guests. Gravel can work well when angular and contained. Natural flagstone looks good but needs tight joints and a stable base so chair legs do not catch or wobble.
Drainage should be designed from day one. Slope hardscape away from the house, avoid trapping water behind seat walls, and never create a low bowl without a drainage plan. In freeze-thaw climates, trapped water shortens the life of masonry, pavers, and walls.
When to DIY vs When to Hire a Pro
A simple fire pit seating area can be a reasonable DIY project when the scope is truly limited. A metal fire ring on a properly prepared gravel area, with no gas, no retaining walls, no major grading, and no new electrical, is within reach for many homeowners.
Hire a professional when the design includes gas piping, retaining walls, major grading, new concrete or pavers, drainage corrections, electrical lighting, built-in masonry seating, a covered structure, or a sunken layout. Those details affect safety, durability, and code compliance.
Permits are also a dividing line. Gas fire pits commonly involve plumbing or mechanical permits. Electrical ignition and lighting may require electrical work. Retaining walls may need permits based on height, location, surcharge, and local code. Even wood-burning pits can be restricted by local fire rules, drought conditions, HOA rules, or air-quality regulations.
If you are pricing the work, separate the fire feature from the surrounding construction. A homeowner may budget for the pit and underestimate the patio. In many real projects, the seating surface, base prep, drainage, seat walls, lighting, and access cost more than the burner or fire ring.
Common Fire Pit Seating Mistakes to Avoid
The most common mistake is building the fire pit first and trying to fit seating later. The better method is to design the seating envelope first: flame location, seat distance, chair depth, walking lane, side tables, and entry points.
Other mistakes are easy to avoid with a little planning:
- Placing chairs too close to the flame, especially around high-output gas burners.
- Forgetting 30 to 36 inches of circulation behind movable seating.
- Using mulch, grass, wood decking, or composite decking as the default fire pit base.
- Ignoring prevailing wind and sending smoke toward guests, doors, windows, or neighbors.
- Building seat walls at awkward heights instead of the 18- to 20-inch comfort range.
- Using non-fire-rated materials inside the burn chamber.
- Skipping drainage behind walls or in sunken seating areas.
- Adding lighting after the patio is finished, which often means exposed wiring or expensive rework.
A Practical Way to Choose the Right Layout
If the yard is large and informal, start with an Adirondack circle, gravel lounge, or paver patio ring. If the patio is compact, look at a gas fire table with a sectional or corner layout. If the yard slopes, consider a seat wall or retaining-wall integrated seating. If the project is part of a larger backyard renovation, design a multi-zone patio so the fire pit, dining area, grill, and traffic flow do not compete.
The best fire pit seating idea is the one that fits the yard, the local rules, and the way you actually host. Measure it at full scale before construction. Keep the flame far enough from people and combustibles. Use a stable non-combustible surface. Build drainage into the plan. Then choose the chairs, benches, cushions, and tables that make the space comfortable after the hard parts are right.
Frequently Asked Questions
How far should seating be from a fire pit?
Most fire pit seating works best about 4 to 7 feet from the flame. Use the closer end for smaller, lower-output fire features and the wider end for larger wood-burning pits or high-BTU gas burners. Also leave 30 to 36 inches of walking clearance behind movable chairs.
Do I need a permit to build a backyard fire pit?
Possibly. Fire pit rules vary by city, county, HOA, fire district, fuel type, and drought condition. Gas fire pits commonly require plumbing or mechanical permits because they involve gas piping, shutoff valves, appliance listing, and BTU sizing. Always verify with your local building or fire department before construction.
What is the best surface under a fire pit seating area?
A stable, non-combustible surface is best. Pavers, concrete, stone, brick, gravel, and compacted decomposed granite are common options. Avoid placing a fire pit directly on grass, mulch, wood decking, or composite decking unless the specific appliance and manufacturer-approved base allow it.
How much does a fire pit seating area cost in 2026?
A simple DIY gravel area with a metal fire ring may cost under $500, while a professional paver patio with a built-in fire pit often runs several thousand dollars. Custom entertainment areas with gas, lighting, drainage, and built-in seating commonly reach $8,000 to $20,000 or more depending on market and scope.
Is wood-burning or gas better for backyard entertaining?
Wood-burning fire pits are traditional, hot, and usually cheaper upfront, but they create smoke, sparks, ash, and wood storage needs. Gas fire pits cost more and often require permits, but they start quickly, burn cleaner, and are usually easier for frequent entertaining.
Can you put a fire pit under a pergola?
Only if the appliance, overhead clearance, materials, ventilation, and local code allow it. A safer design is often pergola-adjacent, with seating partly under the shade structure and the flame outside the overhead element.
Do these 3 things before closing this tab:
1Repair Windows errors before they cause bigger problems2Scan for outdated or missing drivers - takes under a minute3Clear out junk files and repair common Windows errorsQuick Recap
Product prices and availability are accurate as of the date/time indicated and are subject to change. Any price and availability information displayed on Amazon at the time of purchase will apply.