Do these 3 things before closing this tab:
1Fix the driver behind crashes, sound loss and screen glitches2Clear out junk files and repair common Windows errors3Scan for outdated or missing drivers - takes under a minuteA sloped yard can become one of the best parts of a property, but only if the terrace garden is built as a system: retaining structure, drainage, access, soil, irrigation, and planting. If you only stack blocks and add mulch, water will eventually find the weak point. If you plan the slope correctly, you can turn runoff and erosion into level garden beds, usable patios, steps, and layered planting that looks intentional from the house and holds up through heavy rain.
On our job sites, we start terrace designs by walking the slope after rain if possible. We look for where water enters, where it concentrates, where soil is already washing out, and where that water can legally and safely exit. The prettiest wall material will not save a terrace that traps water behind it or sends runoff toward a neighbor, basement, driveway, or foundation.
For most homeowners, the practical decision is this: a light terrace with planting pockets and low stone edging may be a landscape project. A terrace that retains soil with walls, especially walls over 2 to 4 feet tall, near structures, or supporting patios, fences, driveways, or saturated soil, becomes a construction project that may require permits, engineering, drainage details, and inspections.
What a Terrace Garden Does for a Sloped Yard
Terracing breaks one long slope into a series of shorter, flatter steps. That matters because water gains speed as it runs downhill. A 40-foot slope with bare soil or loose mulch can shed water quickly, cutting channels through beds and carrying topsoil with it. Dividing that slope into three or four level terraces slows the flow, gives rainfall more time to soak in, and creates usable planting or seating areas.
What’s actually slowing this PC down?
Pick the symptom - the matching free tool is one click away.
#1 Best Overall

- Universal Compatibility: this 2 Pack drainage solution works with retaining wall materials from 3 to 8 inches including concrete timber and natural stone; It integrates with many landscape bricks modular blocks, flowerbed walls, and courtyard walls with no extra modifications needed
- Easy Installation: created for no cut installation these blocks fit smoothly into pre drilled gaps or interlayer positions in your wall; Suitable for both DIY users and professional landscapers helping simplify the building process and support efficient installation
- Effective Drainage: drainage pipes that help direct water away from the back of the wall; This helps lower water pressure supports stable wall performance and supports consistent function for your retaining wall
- Reliable Outdoor Performance: made with strong weather ready materials these blocks hold up well under UV exposure freeze thaw cycles and soil contact; They maintain dependable function in tough outdoor environments for extended use
- Enhanced Wall Support: designed to support your retaining wall structure with reliable drainage; The system helps reduce water buildup and soil pressure supporting long lasting performance and keeping your wall in stable condition over time
A well-built terrace garden can solve several problems at once:
- Erosion control: Shorter slope runs reduce washouts, exposed roots, and sediment moving into drains or sidewalks.
- Usable space: Flat beds are easier to plant, irrigate, weed, prune, and harvest than steep ground.
- Drainage management: Surface grading and wall drainage can guide water to a safe discharge point.
- Visual structure: Repeated tiers create rhythm and make a steep yard feel designed instead of leftover.
- Plant health: Level planting areas hold mulch, compost, and irrigation more evenly.
The biggest mistake is treating a terrace as decoration. Even a 24-inch retaining edge is resisting soil pressure. Add clay soil, poor drainage, a fence post, a patio, or a heavy rainstorm, and that small wall can start leaning faster than expected.
Start With the Slope, Soil, and Water
Before choosing stone, block, timber, or plants, map the site. A basic homeowner sketch is enough for early planning. Mark the high point, low point, downspouts, existing drains, soggy areas, bare soil, tree roots, utilities, property lines, and where water currently leaves the yard.
Measure the total rise and run. For example, if the yard drops 6 feet over 36 feet, that is a 6:36 slope, or roughly 16.7 percent. That can often be divided into three terraces with about 2 feet of retained height each, plus planting shelves or paths. If the yard drops 8 feet over 20 feet, the slope is much steeper and will likely need more serious structural design, stairs, drainage, and possibly engineered walls.
Free tools Windows power users keep installed
One-click scans. No signup required.
Soil Changes the Design
Sandy soil drains quickly but can ravel and shift if not contained. Clay soil holds water, expands, and pushes harder against walls when saturated. Expansive soils, springs, groundwater, and poorly compacted fill all increase risk. If we see saturated clay, previous wall failure, cracks in nearby hardscape, or water seeping from the slope, we treat drainage and engineering as primary design items, not optional upgrades.
Do not use loose topsoil as a retaining wall base. Retaining walls need a properly excavated, level, compacted aggregate base. For many small segmental block walls, that means excavating below grade, installing several inches of compactable crushed stone, compacting in lifts, and setting the first course level and partially buried. The exact depth depends on wall system, soil, frost depth, and manufacturer instructions.
Water Needs an Exit
Every structural terrace wall should have a drainage plan. That normally includes free-draining gravel behind the wall, filter fabric where appropriate, perforated drain pipe at the base, and a real outlet. The pipe should daylight safely or connect to an approved stormwater route. It should not simply disappear behind the wall.
Surface water matters too. The finished grade should not pitch water toward the wall face, house, garage, neighbor’s lot, or a slope that is already failing. On larger terrace projects, we often use a combination of swales, catch basins, drain pipe, gravel backfill, and controlled discharge points.
Terrace Garden Costs in 2026
Terrace garden pricing varies because projects range from softscape improvements to engineered retaining wall construction. A few planting pockets with stone edging may cost a fraction of a multi-tier wall system with excavation, drainage, stairs, lighting, irrigation, and permits.
For 2026 budgeting, many US residential retaining wall projects fall around $3,565 to $9,645, with a typical average near $6,000. Small projects can start around $1,215, while larger or more complex walls can exceed $12,000. Installed retaining wall pricing commonly lands around $20 to $60 per square foot of wall face, but difficult access, tall walls, poor soils, drainage requirements, and engineering can push costs higher.
A 50-foot residential retaining wall often falls around $4,000 to $10,000 in many published estimates. Tall, engineered, or multi-tier systems can cost much more. Engineering and permit-related work may add roughly $2,000 to $5,000 on complex projects, depending on survey needs, plans, geotechnical input, local review, and inspections.
| Terrace Scope | Typical 2026 Cost Range | Best For | Watchouts |
|---|---|---|---|
| Softscape slope upgrade | Often far less than structural wall work; varies by planting, erosion blanket, mulch, and edging | Gentle slopes, erosion control, garden beds without major soil retention | Does not replace a real retaining system where soil loads are significant |
| Low garden terrace or edging | Small projects may start near $1,215 | Low planting shelves, dry-stacked stone edges, nonstructural beds | Still needs stable base, drainage awareness, and conservative height |
| Typical residential retaining wall | About $3,565-$9,645, average near $6,000 | Moderate backyard walls, common segmental block or timber systems | Drainage, access, wall height, and soil type drive price |
| Installed wall by face area | Commonly $20-$60 per sq. ft. of wall face | Comparing walls of different heights and lengths | Square-foot pricing is more useful than linear-foot pricing because height matters |
| Concrete retaining wall | Roughly $60-$150 per linear foot in some 2026 residential ranges; other sources show $20-$50 per linear foot up to 4 ft and $40-$100+ for taller walls | Strong, clean-lined walls where formwork and reinforcement make sense | Linear-foot pricing depends heavily on height, reinforcement, access, and drainage |
| Engineered or multi-tier wall | Often $12,000+; engineering and permits may add $2,000-$5,000 | Steep slopes, surcharge loads, poor soils, tall walls, complex drainage | Requires professional design and careful construction sequencing |
For planning, calculate wall-face area: length times exposed height. A 50-foot wall with 3 feet exposed has 150 square feet of wall face. At $20 to $60 per square foot, that rough wall-only range is $3,000 to $9,000 before site-specific extras. If that same 50-foot wall averages 5 feet high, wall face jumps to 250 square feet, and permit or engineering requirements are more likely.
Choosing the Right Terrace Wall Material
Material choice affects cost, lifespan, maintenance, appearance, and how the wall handles movement. The right answer depends on height, soil, budget, access, drainage, and the look of the home.
Segmental Concrete Block
Segmental retaining wall block is common for residential terraces because it is modular, widely available, and designed for stacking with setback. Many systems use pins, lips, or interlocking geometry. Taller walls may require geogrid reinforcement extending back into the soil behind the wall. Manufacturer specifications matter. Block size, setback, base depth, drainage stone, cap units, and geogrid spacing should follow the wall system, not guesswork.
This is often a strong choice for terraces between garden-scale and professional structural work. It can look clean, handle curves, and be repaired more easily than poured concrete if a small section needs attention.
Rank #2

- 8-Pack Faux Stone Garden Edging: Includes 8 gray landscape edging panels designed to create a clean stone-look border for flower beds, lawns, mulch areas, walkways, patios, and paths
- No-Dig Installation: Each garden border panel features built-in ground stakes, making it easy to push into soft soil without digging or shoveling. Great for quick garden edging and seasonal landscape updates
- Practical Size for Garden Borders: Each panel measures about 17.3 x 12.6 inches, including the ground stakes. The 8-piece set covers approximately 11.5 feet in a straight layout, helping you plan your garden border before purchase
- Durable PP Plastic Construction: Made of lightweight polypropylene plastic with a faux stone texture, these edging panels are designed for outdoor garden use and help maintain a neat border with minimal upkeep
- Decorative Edging for Multiple Areas: Use the faux stone border panels around flower beds, vegetable gardens, tree rings, pathways, patios, and mulch areas. Designed for decorative edging and light soil or mulch separation, not for structural retaining walls
Natural Stone
Natural stone gives a premium, timeless look and can be very durable when built correctly. Dry-laid stone walls can drain well, but they still need skill, batter, proper stone selection, base preparation, and backfill. Irregular stone takes longer to install than block, and labor can become the major cost driver.
Stone works especially well where the garden should feel established, organic, or connected to older architecture. For higher retaining conditions, the wall should be designed by someone who understands stone wall construction, not just general landscaping.
Pressure-Treated Timber
Timber is usually cheaper up front and can be appropriate for low garden terraces, rustic landscapes, and budget-sensitive projects. The tradeoff is lifespan. Wood in soil contact eventually decays, even when treated. Drainage, fasteners, deadmen or tiebacks, and preservative rating all matter.
We treat timber as a shorter-life solution compared with concrete block, stone, or poured concrete. It may be reasonable where replacement access is easy and the wall is low. It is not our first choice for high-value hardscape or areas where failure would threaten a structure.
Poured Concrete
Poured concrete can be strong and clean-looking, but it requires formwork, reinforcement, footing design, drainage, and skilled placement. It is less forgiving than modular walls if the layout changes later. It can be excellent for modern landscapes, tight spaces, and structural applications when properly engineered.
Concrete wall pricing is often quoted by linear foot, but compare carefully. A 2-foot garden wall and a 6-foot reinforced retaining wall are not the same product. Height, thickness, footing, rebar, drainage, waterproofing, finish, and access all change the number.
Permit and Safety Rules Homeowners Should Check
Many US jurisdictions use building code language similar to the 2024 IRC, which commonly exempts retaining walls not over 4 feet measured from the bottom of footing to the top of wall, unless the wall supports a surcharge. That measurement is important. It is not just the visible wall above finished grade. A wall that looks 3 feet tall from the yard may measure over 4 feet from the bottom of footing.
Local rules can be stricter. Some cities require permits below 4 feet. Examples include San Jose, California, which requires permits for retaining walls greater than 2 feet, and Dublin, California, which generally requires permits for walls exceeding 3 feet unless special conditions apply. Your city or county rules control the project, not a national rule of thumb.
A surcharge means extra load behind or above the wall. Common surcharge examples include driveways, parking areas, patios, sheds, fences, pools, slopes rising above the wall, nearby footings, and heavy equipment access. A short wall with a driveway above it can be more serious than a taller wall retaining only a garden bed.
The Tool Desk
Outbyte Driver Updater FREEFix the driver behind crashes, sound loss and screen glitchesFind Drivers →Outbyte PC Repair FREEClear out junk files and repair common Windows errorsFree Scan →Permit Checklist Before You Build
- Confirm the local wall-height threshold and how your jurisdiction measures height.
- Ask whether tiered walls are measured individually or cumulatively.
- Check setback rules from property lines, easements, sidewalks, utilities, and drainage ways.
- Identify any surcharge loads above or behind the wall.
- Ask whether engineered drawings are required for the height, soil, or location.
- Confirm approved stormwater discharge options before routing drain pipe.
- Call 811 before excavation so buried utilities are marked.
If a wall failure could damage a house, garage, neighboring property, sidewalk, driveway, or utility, treat it as a professional project.
One Tall Wall or Several Smaller Terraces?
In many residential yards, several smaller terraces are better than one tall wall. Multiple lower walls reduce the apparent height, make planting easier, create depth, and can lower individual wall loads. They also make the garden feel more natural from the house because your eye moves across layers instead of hitting one large vertical face.
That does not mean tiered walls are automatically simple. If walls are close together, the upper wall may add load to the lower wall. As a general planning idea, many designers try to space tiered walls far enough apart that each wall behaves more independently, but the exact distance depends on wall height, soil, slope, surcharge, and reinforcement. Closely stacked terraces should be reviewed by a qualified contractor or engineer.
For example, a 6-foot total grade change might become three 2-foot walls with 4- to 6-foot planting shelves between them. That layout is easier to plant and maintain than one 6-foot wall, and it may fit the yard better visually. But if those walls are squeezed into a tight 8-foot horizontal run, the lower walls may still feel the load of the upper terraces.
Recommended Free Tools
Rank #3
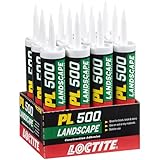
- Heavy Duty Adhesive: Formulated specifically for outdoor landscaping projects like installing cement paving stones or securing cap stones
- All Weather Application: Waterproof and resistant to all types of weather ranging from sub-freezing temperatures at 0°F to 100°F
- Versatile: Provides strong, durable bonds to brick, stone, metal, concrete, slate, wood, treated lumber, timbers and more
- Cold Weather Gunnable: Can be gunned directly onto wet and frozen lumber and will not roll up as other adhesives will
- Fills Gaps and Surfaces: Particularly effective bonding irregular surfaces and bridging gaps between surfaces
How to Drain a Terraced Garden Correctly
Drainage is where terrace gardens succeed or fail. Soil behind a wall gets heavy when saturated. Water pressure can make walls lean, bulge, separate, or rotate. We design drainage before we finalize wall height because drainage affects excavation, pipe locations, outlets, and finished grading.
A typical structural wall drainage assembly may include compacted base stone under the wall, clean crushed drainage stone behind the wall, perforated pipe near the base, filter fabric to reduce soil migration where appropriate, and a positive outlet. The pipe must lead somewhere. Good outlet options may include daylighting to a stable lower area, tying into an approved storm drainage system, or routing to a designed dry well or infiltration area where allowed by local code and soil conditions.
Do not discharge concentrated water onto a neighboring property. Do not aim a drain at a sidewalk where it can create ice in cold climates. Do not bury a pipe with no outlet and assume the water will disappear. On clay sites, water may sit behind the wall for days if the outlet is poor.
Surface grading should work with the wall drainage. The terrace surface should have slight pitch, often around 1 to 2 percent where appropriate, so water moves gently to planting areas, swales, drains, or other planned routes instead of ponding against the wall or rushing over the face.
Quick wins for a faster PC:
Scan for outdated or missing drivers - takes under a minuteDriver Scan →Repair Windows errors before they cause bigger problemsFix Now →Access, Steps, and Maintenance Paths
A terrace garden that cannot be reached will not be maintained. We like to include access early in the layout: stairs, stepping stones, gravel paths, landings, or narrow maintenance strips. Even a 24-inch-wide stepping route can make the difference between a garden that gets cared for and one that becomes a steep weed patch.
For regular garden access, 30 to 36 inches is more comfortable for a path. Main steps should have consistent riser heights and tread depths. Outdoor stair dimensions vary by code and site use, but inconsistent steps are a trip hazard. If the terrace connects major outdoor living areas, use proper stairs with handrails where required rather than loose stones set into mulch.
Leave room to inspect walls and drains. A cleanout or visible drain outlet helps you confirm water is moving after storms. If plants completely bury the wall face and cap, early signs of movement become harder to catch.
Planting Design for Sloped Terraces
Plants are not just decoration on a slope. Roots help hold soil, foliage slows rainfall impact, and dense groundcover reduces erosion. The best terrace gardens use layers: groundcovers for soil armor, grasses and perennials for fibrous roots, shrubs for structure, and small trees only where mature roots and canopy will not compromise walls or utilities.
Sunny, Lower-Water Terraces
For sunny terraces, consider tough ornamental grasses, native perennials, low shrubs, and spreading groundcovers suited to your region. In many US climates, options may include little bluestem, switchgrass, purple coneflower, black-eyed Susan, salvia, yarrow, creeping thyme, sedum, juniper, and native asters. Choose plants by USDA zone, local rainfall, deer pressure, and mature size.
Part-Shade Terraces
For part shade, use plants that can knit soil without needing constant watering. Depending on region, choices may include carex, heuchera, ferns, woodland phlox, oakleaf hydrangea, sweetspire, inkberry, or shade-tolerant groundcovers. Avoid invasive groundcovers. Fast coverage is useful, but aggressive plants can become their own maintenance problem.
Wet or Clay-Heavy Areas
If the slope stays wet, plant selection must match that condition, but plants alone should not be asked to fix bad drainage behind a wall. For wet-tolerant areas, consider regionally appropriate rushes, sedges, irises, buttonbush, winterberry, or other moisture-tolerant natives. Keep woody plants with large mature root systems away from wall faces, footings, and drain lines.
Annual flowers can fill gaps, but they should not be the erosion-control backbone. Shallow seasonal roots do not stabilize a slope the way dense perennials, grasses, shrubs, and groundcovers can.
Outdated Drivers Are Slowing You Down
One free scan finds every outdated or missing driver and matches the right update for your exact hardware.Free scan · exact hardware matchPC Slower Than It Used to Be?
A free scan shows the junk files, broken settings and background clutter dragging Windows down - then fixes them in one click.Free scan · Windows 10 & 11Irrigation and Mulch on a Terrace
Drip irrigation is usually better than overhead sprinklers on a slope. Sprinklers can apply water faster than the soil can absorb it, causing runoff, mulch movement, and wasted water. Drip lines or point-source emitters deliver water slowly at the root zone, and each terrace can be zoned based on sun exposure and plant needs.
Use mulch carefully. A 2- to 3-inch mulch layer helps moderate soil temperature and reduce evaporation, but loose lightweight mulch can wash downhill during storms. On steeper or newly planted slopes, erosion-control blankets, jute netting, coir logs, stone mulch in selected areas, or denser groundcover planting may perform better. Keep mulch away from direct contact with wood siding, tree trunks, and weep outlets.
New terrace plantings usually need closer attention during the first growing season. Even drought-tolerant plants need establishment water. After roots are established, irrigation can often be reduced, especially when using native or climate-adapted plants.
Independent reader supportYour contribution helps us test, update, and keep practical guides available for everyone.When to DIY vs. When to Hire a Pro
DIY can make sense for low, nonstructural garden terraces where failure would not threaten a building, driveway, neighbor, or public area. Examples include shallow planting shelves, low dry-stacked stone edges, timber planter tiers, erosion blankets, groundcover installation, drip irrigation in accessible beds, and small paths.
Rank #4

- Get a Carefully Trimmed Garden Appearance: 12-piece set with artificial stone edges provides you with the charm of a natural garden view; You no longer need physical labor because the garden no longer requires digging or shoveling, experiencing the ultimate combination of convenience and beauty, maintaining the attractiveness of the garden
- Easy Installation: due to the built-in foundation piles and lightweight structure, the installation process is easy and seamless; The decorative landscape edges are easy to install, saving a lot of time and effort, allowing you to easily enjoy the fruits of labor
- Reliability of Measurement and Durability: the overall size is 17.32 x 12.6 inches/ 44 x 32 cm, and the ground section is 17.3 x 7.5 inches, providing optimal size and durability; These decorative garden frames can withstand various weather conditions and maintain the integrity of your layout regardless of time and season; They will not break or damage in harsh weather conditions
- Our decorative garden frames are made of sturdy plastic structures designed to withstand lawn mowers, temperature fluctuations, and any seasonal ground movements with minimal maintenance, supply the charm of your garden lasts for years
- Experience the Diversity of Uses: expand its use beyond the garden boundary; The landscape edge is suit for lanes and various landscape elements, allowing you to unleash your creativity by combining them in different ways to support different fence shapes, enjoy the additional charm they bring to your vegetable garden, or enhance the attractiveness of any private landscape
Keep DIY walls conservative. A 12- to 24-inch garden edge is very different from a 4-foot retaining wall. Once you approach local permit thresholds, support surcharge loads, work near property lines, or see wet clay soil, bring in a professional.
DIY Is More Reasonable When
- The wall is low, typically under 2 feet exposed height.
- The slope is gentle and not actively failing.
- No driveway, patio, fence, shed, pool, or structure loads the wall.
- Water can be routed safely without complex drainage work.
- You can excavate, compact, level, and backfill correctly.
- Failure would be inconvenient, not dangerous or expensive.
Hire a Contractor or Engineer When
- The wall approaches 3 to 4 feet total height, or a stricter local threshold.
- The wall supports a surcharge such as a driveway, patio, fence, or slope above.
- The design includes closely spaced tiered walls.
- The soil is saturated, clay-heavy, expansive, or previously filled.
- The wall is near a house, garage, basement, utility, sidewalk, or property line.
- You need drainage tied into an approved stormwater system.
- The project requires permits, inspections, stamped drawings, or geotechnical input.
A good design-build contractor should talk about drainage, base preparation, compaction, geogrid when needed, drain outlets, and access. If the conversation is only about color and cap blocks, you do not have enough information yet.
A Practical Terrace Garden Build Sequence
Terrace projects go better when they are staged in the right order. On active slopes, we do not want excavation sitting open before a major rain event. Schedule matters.
- Document the site: Measure rise and run, mark utilities, note drainage paths, photograph erosion, and identify access for equipment and materials.
- Confirm rules: Check permits, wall height measurement, property setbacks, drainage discharge rules, and whether engineering is required.
- Design the system: Set wall locations, terrace widths, stairs, paths, drain lines, outlets, irrigation zones, and planting areas.
- Stabilize drainage first: Redirect downspouts, manage uphill runoff, and plan temporary erosion control before excavation.
- Build walls correctly: Excavate, compact the base, set the first course level, install drainage stone and pipe, use geogrid when specified, and backfill in compacted lifts.
- Prepare soil: Add appropriate planting soil or amendments without overloading walls with loose, uncompacted fill where structural backfill is required.
- Install irrigation: Use drip zones matched to terrace exposure and plant water needs.
- Plant in layers: Start with structural shrubs and perennials, then groundcovers and erosion-control plants.
- Protect the surface: Mulch, erosion blanket, jute, coir, or temporary stabilization should be installed before heavy rain.
- Inspect after storms: Check for ponding, blocked outlets, soil settlement, mulch movement, and wall movement.
Small terrace gardens can be completed in a few weekends by capable homeowners. Professional retaining wall and terrace projects often take several days to several weeks, depending on design, permitting, weather, access, material lead times, and inspections.
The Tool Desk
Outbyte PC Repair FREERepair Windows errors before they cause bigger problemsFix Now →Outbyte Driver Updater FREEScan for outdated or missing drivers - takes under a minuteDriver Scan →Common Mistakes That Cause Terrace Problems
The failures we see are rarely mysterious. Most come from skipping basic construction principles.
- No drainage outlet: Gravel and pipe are not enough if water has nowhere to go.
- Wrong base: Topsoil, loose fill, or random rubble under a wall will settle and shift.
- Too much height for DIY: Lateral load rises quickly as wall height increases.
- Bad height measurement: Code thresholds may measure from bottom of footing to top of wall, not visible grade.
- Ignoring surcharge: A fence, patio, driveway, shed, or upslope grade can change the design requirement.
- Poor access: If nobody can reach the beds safely, weeds and drainage problems go unnoticed.
- Planting the wrong material: Shallow annuals and loose mulch do not stabilize a slope by themselves.
- Discharging water incorrectly: Sending water onto neighboring lots, sidewalks, or foundations can create legal and practical problems.
What a Well-Built Terrace Garden Should Deliver
A successful terrace garden feels calm because the hard work is hidden. The walls sit straight. The beds are reachable. Water moves quietly through the site. Plants cover soil instead of sliding down it. After a storm, there may be wet leaves and dark mulch, but there should not be muddy channels, ponding behind walls, or soil piled at the bottom of the slope.
For homeowners, the right investment level depends on risk. If the slope is mild and the goal is prettier planting, a softscape terrace with low edging, groundcovers, drip irrigation, and erosion fabric may be enough. If the slope needs real soil retention, budget for proper wall construction, drainage, permits, and professional help where the site calls for it.
The best terrace gardens are not just beautiful hillside ideas. They are small pieces of site infrastructure, built to manage gravity and water while giving the yard a better shape. Get those fundamentals right, and the planting has a real chance to mature into the layered garden you pictured.
Recommended Free Tools
Frequently Asked Questions
How much does it cost to terrace a sloped backyard in 2026?
A light softscape terrace can cost much less than structural wall work, but typical US retaining wall projects often run about $3,565 to $9,645, with an average near $6,000. Installed wall costs commonly range from $20 to $60 per square foot of wall face. Tall, engineered, multi-tier, or difficult-access projects can exceed $12,000, with engineering and permit costs sometimes adding $2,000 to $5,000.
Do I need a permit for a terrace garden or retaining wall?
Maybe. Many jurisdictions use a 4-foot retaining wall threshold measured from the bottom of footing to the top of wall, unless the wall supports a surcharge. Local rules can be stricter; some cities require permits over 2 or 3 feet. Always check your local building department before excavation.
Is one tall retaining wall better than several smaller terraces?
Several smaller terraces are often better for residential yards because they reduce apparent height, improve access, and create better planting areas. However, closely spaced tiered walls can still act as a combined structural system, so spacing, soil, surcharge, and drainage need review.
How do you drain a terraced garden correctly?
A structural terrace wall typically needs clean drainage stone behind the wall, perforated pipe near the base, filter fabric where appropriate, surface grading, and a real outlet. The drain should daylight safely or connect to an approved stormwater route, not end blindly behind the wall.
Do these 3 things before closing this tab:
1Fix the driver behind crashes, sound loss and screen glitches2Clear out junk files and repair common Windows errors3Scan for outdated or missing drivers - takes under a minuteCan I build a terrace garden myself?
DIY is reasonable for low, nonstructural garden terraces, planting shelves, erosion-control planting, and small dry-stacked edges. Hire a contractor or engineer for walls near permit thresholds, walls supporting patios, fences, driveways, or structures, saturated clay soils, close tiered walls, or work near property lines.
What plants work best for erosion control on a slope?
Use layered planting: dense groundcovers to protect soil, fibrous-rooted grasses and perennials to hold the surface, shrubs for structure, and small trees only where mature roots will not affect walls or drains. Native and climate-adapted plants usually require less maintenance once established.
Quick Recap
Product prices and availability are accurate as of the date/time indicated and are subject to change. Any price and availability information displayed on Amazon at the time of purchase will apply.