What’s actually slowing this PC down?
Pick the symptom - the matching free tool is one click away.
A good tiny house is not just a small house with clever furniture. It is a highly compressed building where every cabinet, stair, wall cavity, plumbing run, appliance, and door swing has to earn its place. In 400 square feet or less, a few inches can decide whether the home feels calm and efficient or cramped and frustrating.
For homeowners planning a tiny home, backyard ADU, guest cottage, downsized primary residence, or compact vacation structure, the best ideas are the ones that work after move-in day. On our job sites, we plan tiny spaces the same way we plan larger custom homes: start with daily routines, confirm code and zoning constraints, keep utilities serviceable, control moisture, and build storage into the structure instead of treating it as decoration.


In 2026, a finished tiny house commonly falls around $30,000 to $150,000+ nationally, with high-end custom builds and difficult sites reaching about $180,000 or more. Per square foot, many tiny homes land around $150 to $450 per square foot, and finished units often price closer to $300 to $400 per square foot because the kitchen, bathroom, HVAC, insulation, utility connections, and code work do not shrink in proportion to the footprint.
The ideas below focus on the details that make a tiny home buildable, permitted, comfortable, and maintainable.
#1 Best Overall
Start With Code, Zoning, and the 400-Square-Foot Reality
A tiny house is commonly discussed as a dwelling of 400 square feet or less, excluding lofts in many code conversations. Earlier residential code references often point to IRC Appendix Q or AQ for tiny houses, while industry discussion around the 2024 IRC refers to Appendix BB. The exact path depends on what your state and local jurisdiction has adopted.
That distinction matters. Building code and zoning are separate issues. A tiny house may be designed to a recognized residential code path and still be blocked by local zoning rules, minimum dwelling sizes, ADU restrictions, RV limitations, manufactured-home rules, setbacks, parking requirements, septic capacity, HOA covenants, or occupancy limits.
Tiny homes on wheels can be treated very differently from permanent foundation homes. Depending on the jurisdiction, a wheeled unit may be reviewed as an RV, park model, manufactured home, modular unit, or movable dwelling. A permanent tiny home usually faces local residential code, foundation requirements, energy code, utility approvals, inspections, and zoning review.
Before spending money on plans, confirm these items with the authority having jurisdiction:
- Whether a tiny house can be used as a full-time residence on the property
- Minimum dwelling size, ADU, setback, height, and parking rules
- Whether a loft is allowed for sleeping and what headroom, stair, ladder, guardrail, and emergency escape requirements apply
- Foundation, frost protection, tie-down, wind, snow-load, wildfire, flood, or hurricane-zone requirements
- Water, sewer or septic, electrical service, gas, and mechanical ventilation requirements
This early work is not exciting, but it protects the budget. A compact, code-ready plan that can actually be approved is more valuable than a beautiful layout that cannot legally be occupied.
1. Use a One-Wall Kitchen With Ceiling-Height Storage
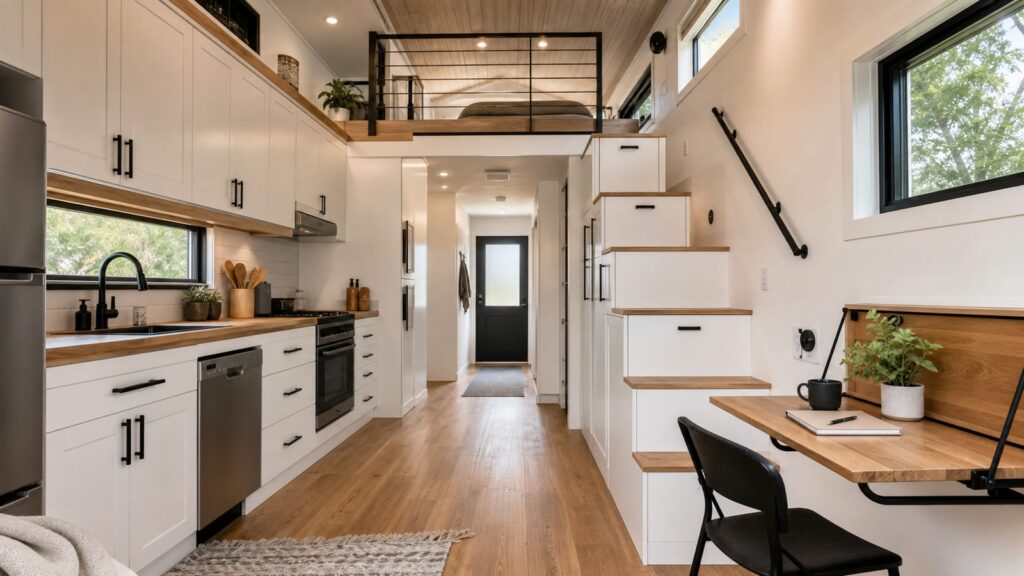
In a tiny house, the kitchen is usually one of the most expensive zones per square foot. Cabinets, countertops, plumbing, electrical, appliances, ventilation, backsplash, and lighting all stack into a small run. A one-wall kitchen keeps that complexity organized and preserves open floor area.
For most tiny homes, a practical kitchen wall runs 8 to 12 feet long. That can hold an 18- to 24-inch dishwasher or drawer dishwasher, a 24-inch sink base, a compact cooktop or range, an undercounter refrigerator, drawer storage, and wall cabinets. If the home is used full-time, we prefer real cooking clearances over novelty appliances. A 24-inch range and a 24-inch refrigerator often perform better than ultra-small specialty units for people who cook daily.
Take upper cabinets to the ceiling where possible. In a tiny house with an 8-foot ceiling, standard 30-inch upper cabinets leave a dust shelf and wasted volume. Taller 36- to 42-inch cabinets, or a stacked cabinet system, can add meaningful storage without increasing the footprint. Keep everyday dishes and pantry goods within comfortable reach, then reserve the highest cabinets for seasonal items, bulk paper goods, extra bedding, or rarely used cookware.
Do these 3 things before closing this tab:
1Fix the driver behind crashes, sound loss and screen glitches2Repair Windows errors before they cause bigger problems3Scan for outdated or missing drivers - takes under a minuteUse drawers below the counter instead of deep base cabinets with doors. Full-extension drawers reveal the entire cabinet depth, which means less kneeling, digging, and wasted space. In narrow kitchens, we often specify drawer banks in 18-, 24-, and 30-inch widths because they provide predictable storage for utensils, pots, food containers, and cleaning supplies.
2. Turn Stairs Into Storage Without Ignoring Stair Geometry
Stair storage is one of the best tiny house ideas when it is designed as part of the structure, not added afterward. The treads, risers, side panels, and landing area can become drawers, cubbies, pull-out pantry units, hanging storage, or mechanical access panels.
The caution is safety. Tiny-house stair provisions can allow compact geometry, but the stair still needs to be buildable, climbable, and acceptable to the local inspector. Tread depth, riser height, headroom, handrails, guards, and landing conditions all matter. A stair that photographs well but feels like climbing furniture will become a daily problem.
For storage stairs, we like a mix of open and closed storage. Drawers work well in lower treads where weight and depth are manageable. Open cubbies are useful for shoes, pet gear, bags, and baskets near the entry. Tall side cabinets can hold brooms, a folding ladder, vacuum, coats, or pantry overflow.
Recommended Free Tools
Rank #2
Service access is the detail many homeowners miss. If plumbing, wiring, a water heater, electrical subpanel, or HVAC component sits under the stair, the storage design must include removable panels or full access doors. Do not bury mechanical equipment behind permanent built-ins. Future repairs should require a screwdriver, not demolition.
3. Use a Sleeping Loft Only Where Headroom and Egress Work
A loft can make a tiny house feel much larger because it moves sleeping space out of the main floor plan. It is also one of the easiest places to make a bad decision. A legal and comfortable loft depends on height, access, ventilation, guardrails, emergency escape rules, and whether the homeowner can realistically climb up and down every day.
Lofts work best for able-bodied adults, guest sleeping, older children where allowed, or occasional use. They are less ideal for aging in place, injuries, pets, nighttime bathroom trips, or anyone who dislikes crawling into bed. Before committing, tape out the loft dimensions and test the movement pattern. Can you sit up? Change sheets? Reach a window? Carry laundry? Exit safely?
In many tiny homes, the roof form determines whether the loft feels usable. A simple shed roof or steep gable can create more headroom than a low-pitched roof. Dormers add volume but also add cost, flashing complexity, insulation detailing, and exterior bulk.
Ventilation is critical. Warm, moist air rises. A loft without a good air path can become stuffy and damp, especially in cold climates where condensation risk is higher. Plan operable windows where allowed, mechanical ventilation, and air movement from the main living area.
4. Build a Ground-Floor Bed Platform With Drawers or Lift-Up Storage
For many full-time tiny homes, a ground-floor sleeping area is the better long-term choice. It supports aging in place, easier cleaning, better temperature control, and safer nighttime movement. The tradeoff is floor area, so the bed needs to do more than hold a mattress.
A queen mattress is roughly 60 by 80 inches. That footprint is too valuable to leave empty underneath. A platform bed can hold deep drawers, lift-up storage, rolling bins, seasonal storage, or a service chase. In a fixed tiny home, we often build the platform at 16 to 24 inches high, depending on drawer depth, mattress height, window sill height, and comfortable entry.
Drawers are easier for daily use. Lift-up platforms are better for bulky items used less often, but they need reliable hardware and enough room to open. Gas struts can help, but the lid weight, mattress weight, and user strength need to be considered. If the bed is against three walls, drawers should pull from the foot or side that remains accessible.
A Murphy bed can work in some layouts, but it is not automatically the best answer. The wall structure must support the hardware, the bed needs clear swing space, and the room must stay clear enough for the bed to come down every night. If a homeowner has to move chairs, laundry, and a table twice a day, the system will eventually stay down.
5. Replace Swing Doors With Pocket, Sliding, or Outswing Doors Where Appropriate
A standard 30-inch interior swing door can consume roughly 6 to 8 square feet of functional clearance. In a 300-square-foot home, that is a lot of territory. Pocket doors, surface-mounted sliding doors, and carefully planned outswing doors can reclaim useful wall and floor space.
Use pocket doors for bathrooms, closets, laundry niches, and utility areas where the wall can be framed correctly. They need straight framing, quality hardware, and a wall cavity free of plumbing, electrical boxes, blocking, and shelving conflicts. Cheap pocket hardware is a false economy; a failing pocket door inside a finished tiny house is annoying to repair.
Surface-mounted sliding doors are easier to install but need open wall space beside the doorway. They also seal less tightly than a hinged door, which affects bathroom privacy, sound, and odor control. For bathrooms, use soft-close hardware, a proper latch, and enough overlap at the jambs.
Quick wins for a faster PC:
Clear out junk files and repair common Windows errorsFree Scan →Scan for outdated or missing drivers - takes under a minuteDriver Scan →Exterior doors and egress doors require special attention. Door swing, landing dimensions, weather sealing, emergency exit requirements, and local code all control what is allowed. Space savings should never compromise safe exit from the home.
6. Stack the Bathroom, Kitchen, Laundry, and Mechanicals Along One Wet Wall
Wet-wall planning is one of the most construction-relevant decisions in a tiny house. When the kitchen sink, bathroom vanity, shower, toilet, washer, water heater, and mechanical lines are close together, plumbing runs are shorter, venting is simpler, freeze protection is easier, and future service is less painful.
Spreading fixtures around a tiny house may look balanced on a floor plan, but it usually adds cost. Every extra drain line, vent, water line, wall penetration, and access panel has to be installed, insulated, inspected, and maintained. In cold climates, long plumbing runs through exterior walls or under floors create freeze-risk details that must be solved properly.
A compact wet-wall layout might place the kitchen on one side of a partition and the bathroom on the other. The water heater, washer/dryer combo, manifold, shutoffs, and bath fan ducting can be grouped in an adjacent service closet. That arrangement can save labor and reduce future repair time.
The Tool Desk
Outbyte PC Repair FREERepair Windows errors before they cause bigger problemsFix Now →Outbyte Driver Updater FREEFix the driver behind crashes, sound loss and screen glitchesFind Drivers →Do not sacrifice maintenance access to gain a few inches of hidden storage. Shutoff valves, cleanouts, filters, pumps, water heaters, electrical panels, and HVAC equipment need clearance. A tiny house should be compact, not sealed shut.
7. Install Fold-Down Dining and Desk Surfaces
A fixed dining table rarely earns its footprint in a tiny home unless the owner uses it daily for meals, work, hobbies, or guests. Fold-down surfaces let one wall serve several routines without permanently blocking circulation.
A useful fold-down desk or dining shelf is usually 18 to 24 inches deep and 30 to 48 inches wide. Mounting height should match the chairs or stools the homeowner will actually use. A desk surface around 29 to 30 inches high works for standard chairs; bar-height solutions need different seating and more careful storage.
The wall structure matters. A fold-down table should be anchored into studs or solid blocking, not just drywall. If the table will hold laptops, dishes, elbows, small appliances, or craft materials, use hardware rated for the load with a margin of safety. We prefer to install blocking during framing so the final hardware has a reliable base.
Free tools Windows power users keep installed
One-click scans. No signup required.
For remote work, plan outlets, data needs, lighting, and cable management at the same time. A fold-down desk with no nearby outlet becomes a cord problem. A shallow wall cabinet above or beside the desk can store a laptop, keyboard, notebooks, and chargers so the surface can disappear when not in use.
8. Use Toe-Kick Drawers and Recessed Stud-Bay Storage
Tiny houses reward storage that uses the overlooked spaces inside normal construction. Toe-kick drawers can turn the recessed space below base cabinets into storage for baking sheets, pet bowls, tools, cleaning cloths, extra towels, or flat pantry items. A typical toe kick is about 3 to 4 inches high and set back from the cabinet face. It is not huge, but across an 8- to 10-foot kitchen run it becomes useful.
Recessed stud-bay storage can work in interior partitions, especially in bathrooms, hallways, entries, and beside beds. A standard 2×4 wall cavity offers roughly 3.5 inches of depth before drywall. That is enough for medicine cabinets, spice shelves, toiletries, charging niches, keys, mail, or small books.
Use this idea carefully on exterior walls. Recessing storage into an exterior wall can reduce insulation value, create condensation risk, and complicate air sealing. In cold, hot-humid, wildfire, or high-performance energy-code regions, exterior-wall niches need proper detailing or should be avoided.
Also check wall contents before cutting. Stud bays may contain wiring, plumbing, vent pipes, structural posts, shear panels, or required fire blocking. In new construction, these niches should be planned on the drawings. In a remodel, inspect before opening the wall.
9. Make the Space Feel Larger With Continuous Flooring and Light-Reflective Finishes
Visual space matters, but it should support the construction instead of hiding problems. Continuous flooring, aligned cabinet lines, simple trim, consistent wall color, and well-placed lighting make a tiny house feel calmer because the eye is not stopping every few feet.
Rank #4
Use one durable flooring material through most of the home when possible. Luxury vinyl plank, engineered wood, sealed concrete on slabs, and tile in wet zones can all work depending on the project. Avoid unnecessary flooring transitions between the kitchen, living, and sleeping areas. Every transition strip breaks the space visually and can become a trip point.
Light-reflective surfaces help, but all-white interiors are not required. A balanced palette with warm wood, soft white or light neutral walls, matte black or brushed nickel hardware, and one or two grounded accent materials often looks better than a sterile white box. Semi-gloss is not needed everywhere; use washable matte or eggshell wall finishes and reserve higher-sheen coatings for trim or wet areas where appropriate.
Outdated Drivers Are Slowing You Down
One free scan finds every outdated or missing driver and matches the right update for your exact hardware.Free scan · exact hardware matchPC Slower Than It Used to Be?
A free scan shows the junk files, broken settings and background clutter dragging Windows down - then fixes them in one click.Free scan · Windows 10 & 11Lighting should be layered. In a tiny home, one ceiling fixture creates shadows and makes the space feel smaller. Use under-cabinet lights in the kitchen, a bath vanity light, reading lights at the bed, task lighting at the desk, and dimmable general lighting. LED fixtures keep heat and energy use down, which matters in a small, airtight structure.
10. Move Tools, Mechanicals, and Seasonal Gear Into Exterior Storage
One of the most useful tiny house ideas is also one of the least glamorous: put bulky, dirty, or service-heavy items outside the living envelope in a weather-protected storage or utility closet.
Exterior storage can hold hoses, electrical cords, leveling gear, tools, outdoor cushions, sports equipment, a mini-split service area, propane equipment where allowed, filters, water treatment components, or seasonal bins. On a foundation-based tiny home, this might be a small attached utility closet, porch storage bench, crawlspace access zone, or detached shed. On a trailer-based tiny home, exterior storage must be planned around weight distribution, road dimensions, weatherproofing, and secure latching.
For mechanical equipment, clearances are not optional. Water heaters, electrical panels, inverters, batteries, HVAC equipment, and pumps have manufacturer clearance requirements and code requirements. Exterior compartments need drainage, ventilation, freeze protection, fire separation where applicable, pest resistance, and access for service.
The Tool Desk
Outbyte PC Repair FREEClear out junk files and repair common Windows errorsFree Scan →Outbyte Driver Updater FREEScan for outdated or missing drivers - takes under a minuteDriver Scan →A small exterior closet can protect the interior from clutter. It also keeps moisture-prone items out of the living space, which helps indoor air quality. In a 250- to 400-square-foot home, storing wet boots, hoses, tools, and outdoor gear inside can quickly overwhelm the space.
Independent reader supportYour contribution helps us test, update, and keep practical guides available for everyone.Cost Planning: What Space-Saving Features Usually Add
Space-saving features can reduce the size of the home, but they are not automatically cheap. Custom stairs, built-ins, compact mechanical layouts, pocket doors, and high-quality cabinets take labor. In a tiny house, the expensive parts of construction are compressed into fewer square feet, so the per-square-foot cost often looks high compared with a larger home.
| Feature | Typical Planning Range | Builder Notes |
|---|---|---|
| Finished tiny home | $30,000-$150,000+ | High-end custom units or difficult sites can reach about $180,000 or more. |
| Per-square-foot cost | $150-$450 per sq. ft. | Many finished units fall around $300-$400 per sq. ft. because kitchens, baths, HVAC, and utilities do not shrink proportionally. |
| Custom storage stairs | Often several thousand dollars | Cost depends on stair geometry, drawer hardware, finish carpentry, guards, and code details. |
| Built-in bed platform | Moderate to high | Drawers, lift hardware, access panels, and finish grade drive cost. |
| Pocket or sliding doors | Higher than basic hinged doors | Quality track hardware and straight framing matter, especially for daily-use bathrooms. |
| Wet-wall consolidation | Can reduce total plumbing cost | Best savings come from planning kitchen, bath, laundry, and mechanicals early. |
| Exterior utility/storage closet | Varies widely | Weatherproofing, electrical, drainage, ventilation, and freeze protection affect cost. |
For comparison, recent national custom-home construction data has shown median contractor-built construction cost around $166 per square foot, excluding some land and soft-cost variables. That does not mean a tiny house should cost $166 per square foot. Tiny homes carry a higher concentration of expensive systems, and they often require custom labor to make the floor plan livable.
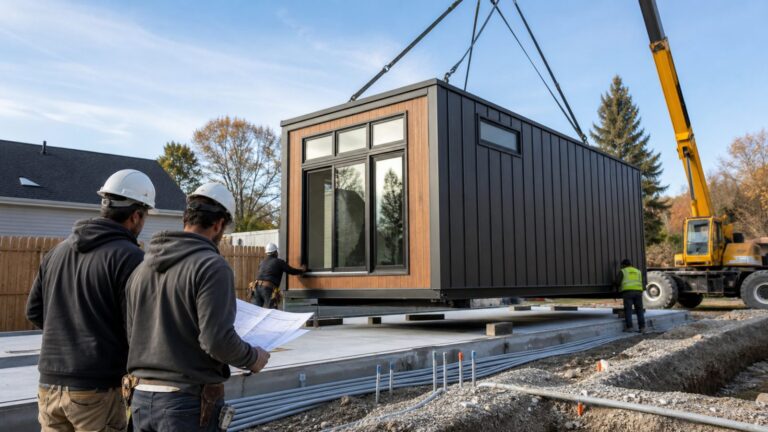
Budget separately for design, drafting, engineering, survey, zoning review, plan review, permits, utility tap fees, impact fees, inspections, delivery or craning, insurance, financing, and taxes where applicable. Site work can surprise homeowners. A tiny house on a permanent foundation may need excavation, slab or pier foundation, frost protection, driveway access, septic or sewer connection, water service, electrical service, and stormwater compliance. A tiny house on wheels may need a chassis, tie-downs, skirting, transport, leveling, and compliance with road-legal width and height limits.
What’s actually slowing this PC down?
Pick the symptom - the matching free tool is one click away.
When to DIY and When to Hire a Pro
DIY can make sense in a tiny house, but only in the right categories. Painting, simple shelving, loose furniture assembly, curtain installation, some finish trim, and basic organization systems are reasonable for skilled homeowners. A careful DIY owner can also build non-structural storage boxes, wall-mounted hooks, and removable pantry systems.
Hire a pro for structural framing, stairs and guards, loft framing, foundation work, roof penetrations, electrical service, panel work, plumbing, gas, HVAC, waterproofing, egress changes, and anything tied to a permit. In a tiny house, mistakes are concentrated. A small roof leak, undersized bath fan, poorly flashed window, or inaccessible plumbing joint can damage a large percentage of the home quickly.
We also recommend professional help for built-ins that carry daily loads: Murphy beds, storage stairs, fold-down tables, wall-hung desks, loft ladders, and upper cabinets. These pieces need proper blocking, fasteners, hardware ratings, and clearances. The failure point is rarely the idea itself; it is usually the attachment, moisture detail, or lack of service access.
A good hybrid approach is to have a builder frame, rough-in, waterproof, inspect, and install the hard-working systems, then let the homeowner handle selected finishes and loose storage. That protects safety and code compliance while still leaving room for personal budget control.
Do these 3 things before closing this tab:
1Clear out junk files and repair common Windows errors2Scan for outdated or missing drivers - takes under a minute3Repair Windows errors before they cause bigger problemsThe Best Tiny House Layout Starts With Daily Routines
The strongest tiny house layouts are designed around real use, not a target square footage number. Before finalizing plans, map a normal weekday and weekend. Where do shoes land? Where does laundry go before and after washing? Does someone work from home? Are there pets? Will guests sleep over? How often does the homeowner cook? Where do cleaning tools live? Where do winter coats, outdoor gear, luggage, hobbies, medication, and paperwork go?
Keep at least one flexible open zone. A tiny home optimized for one perfect scenario can become difficult when work, guests, health, hobbies, or family needs change. A 5-by-7-foot open area can support yoga, a folding guest cot, project work, pet care, or simply easier movement through the home.
Plan ventilation early. Airtight construction is good for energy performance, but a small bath fan is not a whole-house moisture strategy. Cooking, showering, breathing, drying clothes, and wet gear all add humidity. Use properly sized bath ventilation, kitchen ventilation, operable windows where appropriate, and balanced fresh-air strategies when required by code or climate.
Finally, use fewer and better materials. Continuous flooring, aligned cabinets, consistent wall finishes, durable hardware, and clean trim lines make the home easier to live in and maintain. Tiny house design is not about filling every void. It is about giving every inch a clear purpose while preserving safety, comfort, and future serviceability.
Quick wins for a faster PC:
Fix the driver behind crashes, sound loss and screen glitchesFind Drivers →Clear out junk files and repair common Windows errorsFree Scan →Frequently Asked Questions
How much does a tiny house cost to build in 2026?
A finished tiny house commonly costs about $30,000 to $150,000+ nationally in 2026. Per-square-foot costs often run $150 to $450, with many finished units around $300 to $400 per square foot. High-end custom builds, difficult sites, utility work, and premium finishes can push costs to about $180,000 or more.
Do tiny houses need building permits?
Usually, yes, especially if the tiny house is on a permanent foundation or used as a dwelling. Permits may involve zoning, building code, electrical, plumbing, mechanical, septic or sewer, driveway access, and inspections. Local rules control approval.
Can a tiny house be used as a full-time residence?
Sometimes. A tiny house may meet a recognized code path but still be restricted by zoning, minimum dwelling size rules, ADU rules, RV restrictions, HOA covenants, septic capacity, or occupancy limits. Confirm full-time residential use with the local authority before buying plans or a unit.
Are loft bedrooms legal in tiny houses?
Loft bedrooms may be allowed where the local code permits them and the design meets requirements for access, headroom, guards, ventilation, and emergency escape. Earlier IRC tiny-house provisions are often referenced as Appendix Q or AQ, while newer discussions reference Appendix BB, but local adoption varies.
Free tools Windows power users keep installed
One-click scans. No signup required.
What tiny-house storage ideas add the most usable space?
The highest-value storage is built into structure and daily routines: storage stairs, bed platforms with drawers, ceiling-height kitchen cabinets, toe-kick drawers, recessed interior-wall niches, banquettes, exterior utility closets, and full-extension lower cabinet drawers.
Is a tiny house on wheels treated like an RV?
It can be, but not always. Depending on the jurisdiction, a tiny house on wheels may be treated as an RV, park model, manufactured home, modular unit, or local movable dwelling. A permanent foundation tiny home usually follows a different residential code and zoning path.
Quick Recap
Product prices and availability are accurate as of the date/time indicated and are subject to change. Any price and availability information displayed on Amazon at the time of purchase will apply.