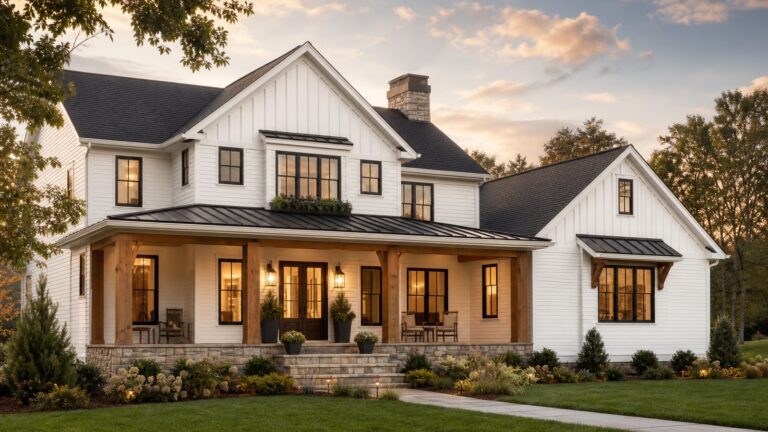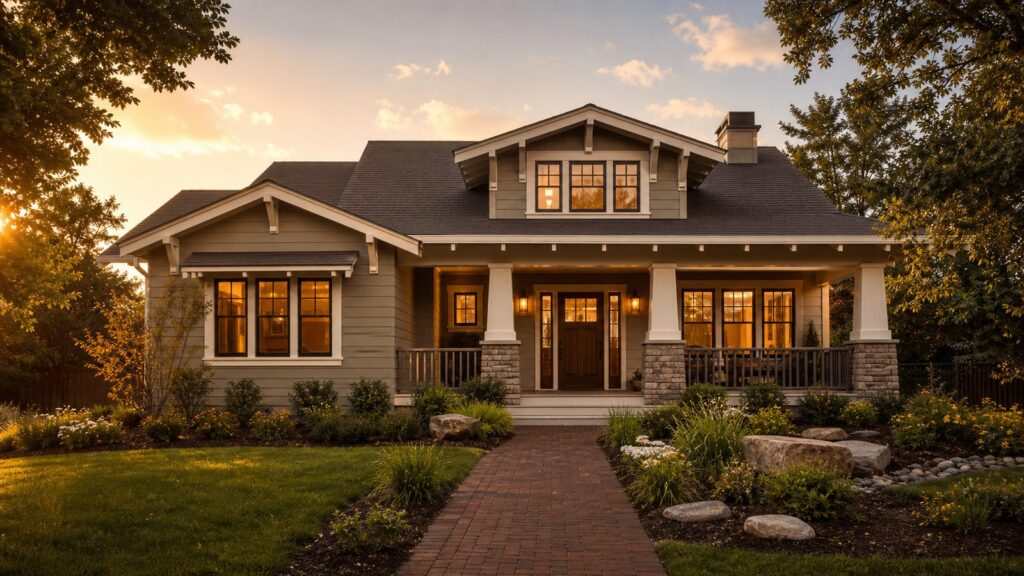
A Craftsman-style house is an American home style rooted in the early 1900s Arts and Crafts movement. The quick visual clues are a low-pitched gable roof, wide overhanging eaves, exposed rafter tails or decorative brackets, a deep front porch, tapered square columns, masonry piers, grouped windows, and natural materials such as wood, brick, stone, shingles, and stucco.
That definition is useful, but it is not enough if you are planning to build or remodel one. On our job sites, Craftsman details affect structure, waterproofing, insulation, permitting, finish carpentry, and long-term maintenance. A porch is not decoration. Deep eaves are not just trim. Tapered columns still need real load paths, proper bases, flashing, and rot protection.


The most successful Craftsman homes are not the ones with the most brackets. They are the ones with the right proportions, durable assemblies, and details that look substantial because they are built substantially.
Craftsman vs. Bungalow vs. Modern Craftsman
These terms often get mixed together, but they do not mean the same thing.
Recommended Free Tools
#1 Best Overall
Craftsman is an architectural style. It describes the design language: low rooflines, broad eaves, exposed structure, porch columns, natural materials, built-ins, and hand-finished woodwork.
Bungalow is a house form. It usually means a compact one-story or one-and-a-half-story home with an efficient floor plan and a prominent porch. Many historic Craftsman homes are bungalows, but not every bungalow is Craftsman.
Modern Craftsman uses Craftsman proportions and exterior cues with current building materials, larger kitchens, open gathering spaces, higher-performance windows, modern insulation, and current code requirements. A modern Craftsman might use fiber-cement siding, engineered trim, manufactured stone, spray foam or dense-pack insulation, and energy-code air sealing while still looking authentic from the street.
A Craftsman home can also be larger than a bungalow. We see Craftsman details on two-story custom homes, 1.5-story homes with dormers, Foursquare-inspired homes, ranch remodels, and Prairie-influenced designs. The style is not limited to one footprint.
Exterior Features That Make a House Craftsman Style
Craftsman curb appeal comes from massing and shadow, not surface decoration. If the roof, porch, columns, window groupings, and trim dimensions are wrong, adding brackets will not fix the design.
Low-Pitched Gable Roofs
Traditional Craftsman homes often use front-facing or side-facing gables with a lower pitch than steep Victorian or Tudor homes. Common modern pitches range from about 4:12 to 7:12, though the right pitch depends on climate, roofing material, snow load, attic ventilation, and the overall massing of the house.
Roofing material matters. Many asphalt shingle manufacturers set minimum slope requirements, and lower-slope roof sections may need upgraded underlayment or different roofing assemblies. In snow and ice regions, valleys, dormers, and porch roof tie-ins need careful ice and water protection. In high-wind regions, fastening schedules and uplift detailing become part of the design, not an afterthought.
Wide Eaves and Exposed Rafters
Wide overhangs are one of the clearest Craftsman identifiers. Many authentic-looking designs use 18-inch to 30-inch eaves, and some custom homes go deeper where the roof structure supports it. The extra depth creates shade and strong shadow lines, but it also changes framing, fascia detailing, soffit ventilation, gutter placement, and wind uplift requirements.
What’s actually slowing this PC down?
Pick the symptom - the matching free tool is one click away.
Exposed rafter tails can be structural, decorative, or a hybrid. If they are real wood, we specify rot-resistant species or properly primed material, back-prime cut ends, and keep the finish schedule realistic. Exposed exterior wood needs maintenance. If a homeowner wants lower upkeep, we may use engineered trim or detailed fiber-cement components while preserving the correct thickness and shadow lines.
Decorative Knee Braces and Brackets
Knee braces under gables are common in Craftsman design. They should look like they belong to the roof structure. Thin, undersized brackets attached flat to siding tend to look fake. Better brackets have depth, proper joinery lines, and enough scale to relate to the gable span.
For a typical front gable, brackets may be built from 4x or layered stock, not flimsy trim boards. They also need proper flashing and paint preparation where they meet siding or trim.
Deep Front Porches
The porch is often the heart of a Craftsman elevation. A usable front porch is usually at least 6 feet deep. Eight feet is better if you want chairs, a small table, circulation space, and a comfortable entry sequence. A narrow 4-foot porch may satisfy the drawing, but it rarely lives like a real Craftsman porch.
Rank #2
- Used Book in Good Condition
Design the porch early. It affects footings, foundation layout, roof framing, drainage, lighting, stairs, railings, guard requirements, and the permit scope. Adding a roofed porch later can cost far more than integrating it into the original build.
Tapered Columns on Masonry Piers
Craftsman porch columns are usually square and substantial, often tapered from a wider base to a narrower top. They commonly sit on brick, stone, or stucco-clad piers. The column should look visually capable of carrying the roof above it.
As a practical rule, thin 6-inch wraps on a large porch roof usually look undersized. Many new Craftsman porches need column bases in the 16-inch to 24-inch range, depending on porch width and scale. The structural post inside may be smaller, but the finished column assembly needs proper proportion, cap flashing, ventilation, and a capillary break at the base so it does not wick water.
Grouped Windows and Divided Lights
Craftsman homes often use grouped windows, such as pairs or triples, with divided-light upper sashes. Historically, this created rhythm and light without large modern glass walls. In new construction, simulated divided lights, SDL bars, or true divided-light wood windows can all work, but the budget changes quickly.
Quick wins for a faster PC:
Scan for outdated or missing drivers - takes under a minuteDriver Scan →Clear out junk files and repair common Windows errorsFree Scan →Fix the driver behind crashes, sound loss and screen glitchesFind Drivers →Window proportions matter more than choosing a decorative grille pattern. Tall, narrow, well-grouped windows usually look more authentic than large blank picture windows with snap-in grids.
Natural Materials and Earth-Tone Palettes
Traditional Craftsman exteriors use wood siding, shingles, brick, stone, stucco, and warm natural colors. Modern versions can use fiber-cement lap siding, engineered wood, composite trim, manufactured stone, and high-performance windows. The key is using believable dimensions and transitions.
Thin stone veneer without proper caps, undersized trim, vinyl-looking details, and awkward material changes can make a new Craftsman feel like a costume. Good detailing includes thicker window trim, belly bands where appropriate, honest porch piers, and siding breaks that align with the architecture.
Interior Features of a Craftsman Home
Inside, Craftsman homes are warm, practical, and detailed. They tend to favor defined spaces over completely open boxes. That does not mean the house has to feel closed off, but the rooms should have shape and purpose.
Crashes, No Sound, or Screen Glitches?
Random freezes, missing sound and display glitches usually trace back to one bad driver. Find and replace yours safely.Free scan · under a minuteWindows Errors? Fix Them Before They Spread
Repair common Windows errors and clear accumulated junk for a smoother, more stable PC - no reinstall needed.Free scan · no reinstallBuilt-Ins
Bookcases, window seats, dining room buffets, benches, fireplace cabinets, and mudroom storage all fit the style. Built-ins are one of the places where a Craftsman home can feel custom without adding unnecessary square footage.
Costs vary widely. A simple painted built-in bench may be a few thousand dollars. A stain-grade wall of bookcases with inset doors, lighting, and finished end panels can run $8,000 to $20,000 or more depending on size, species, hardware, and finish.
Wood Trim and Visible Joinery
Craftsman interiors typically use substantial casing, baseboards, crown or picture rail details, wainscoting, beams, and exposed or expressed joinery. Flat stock trim can work well when proportions are right. A common modern approach is 1×4 or 1×5 casing with thicker head trim and clean square edges.
Stain-grade trim costs more than painted trim because the material quality, installation tolerances, sanding, and finishing all have to be better. If the budget is tight, we often recommend using stain-grade wood in the most visible rooms and painted Craftsman-style trim in secondary spaces.
Free tools Windows power users keep installed
One-click scans. No signup required.
Fireplaces and Focal Points
A prominent fireplace is common in historic Craftsman interiors. In a new build, that may mean a gas fireplace with a tile, brick, plaster, or stone surround. A true masonry fireplace and chimney can add significant cost and structural planning. In many projects, the smarter budget move is a high-quality listed fireplace unit with a well-designed surround and built-ins.
Hardwood Floors and Defined Rooms
Oak floors, fir floors, and other hardwoods are part of the traditional feel. Modern homes may use engineered hardwood for dimensional stability. Craftsman interiors also benefit from cased openings, room transitions, ceiling beams, and built-in storage rather than one oversized undifferentiated living area.
How Much Does It Cost to Build a Craftsman-Style House in 2026?
For 2026 planning, many standard new-home builds in the U.S. fall around $150 to $300 per square foot, with mid-range homes often around $200 to $280 per square foot. High-end custom homes can run $280 to $450+ per square foot, and custom Craftsman homes in expensive metros can exceed $400 to $500 per square foot when they include real wood windows, custom millwork, complex rooflines, masonry, and detailed porch carpentry.
For a 2,000-square-foot Craftsman-inspired new build, a practical national construction-only planning range is about $300,000 to $600,000 before land, major site work, design fees, financing costs, utility extensions, unusual engineering, and local permit requirements. A high-end custom version can exceed $800,000 to $1 million in costly markets or with premium finishes.
Do these 3 things before closing this tab:
1Scan for outdated or missing drivers - takes under a minute2Clear out junk files and repair common Windows errors3Fix the driver behind crashes, sound loss and screen glitchesSome national construction benchmarks cite figures near $162 per square foot excluding land and contractor fees, or around $195 per square foot with contractor markup. Consumer-facing construction-only averages also commonly land near the low-to-mid $300,000s for an average new home excluding land. Those numbers are useful only as starting points. Craftsman detailing can push a project above a plain production-home budget because the style adds labor, roof complexity, porch work, exterior trim, windows, and interior carpentry.
| Craftsman Detail | Typical Cost Impact | Builder Notes |
|---|---|---|
| Deep front porch | High | Requires footings, posts, beams, roof tie-in, flashing, decking, stairs, lighting, and possible guards or handrails. |
| Wide eaves | Medium to high | Adds framing, soffit or exposed rafter detailing, fascia work, gutters, ventilation planning, and wind uplift considerations. |
| Tapered columns and masonry piers | Medium | Finished size, cap flashing, pier material, structural post layout, and rot protection all matter. |
| Divided-light windows | Medium to high | True divided-light wood windows cost far more than standard vinyl or fiberglass windows with simulated grilles. |
| Custom brackets and rafter tails | Medium | Labor, rot-resistant material, priming, cut-end sealing, and repainting access affect lifetime cost. |
| Built-ins | Medium to high | Paint-grade units control cost; stain-grade cabinetry with lighting and custom doors can become a major finish allowance. |
| Stain-grade interior trim | High | Requires better material, tighter carpentry, more careful sanding, and a higher finish standard. |
| Natural stone or brick | Medium to high | Material, masonry labor, flashing, weeps, caps, and structural support all affect pricing. |
Location can move the budget more than style. Labor rates, frost-depth footings, hurricane fastening, seismic requirements, wildfire-resistant exterior rules, snow loads, stormwater requirements, permit fees, and utility connection costs all change the final number.
Building Code, Permit, and Safety Issues Homeowners Miss
Craftsman homes look traditional, but they still have to meet current codes. That includes structural requirements, energy code, stair and guard rules, foundation requirements, fire separation, ventilation, and local zoning.
Porches and Decks Usually Need Permits
A roofed front porch is not a cosmetic upgrade. It may require structural drawings, footing inspections, framing inspections, roof inspections, electrical permits for lighting, and final inspection. Even uncovered decks and porches can trigger requirements for footing depth, post sizing, beam spans, joist spans, ledger attachment, lateral load connections, stair geometry, guards, and handrails.
The Tool Desk
Outbyte Driver Updater FREEFix the driver behind crashes, sound loss and screen glitchesFind Drivers →Outbyte PC Repair FREERepair Windows errors before they cause bigger problemsFix Now →If a porch walking surface is more than 30 inches above grade, guard requirements commonly apply. Stairs with enough risers usually need graspable handrails. Local rules vary, so we check the adopted code and municipal amendments before pricing the work.
Roof Tie-Ins Need Serious Water Management
Porch roofs, dormers, intersecting gables, and deep eaves create more flashing conditions. The weak spots are valleys, sidewall intersections, kick-out flashing, window heads, column bases, and transitions between siding and masonry.
On our projects, we prioritize water management before decorative trim. That means continuous drainage planes, properly lapped flashing, kick-out flashing at roof-wall intersections, back-primed trim, ventilated assemblies where needed, and capillary breaks under columns and posts.
Energy Codes Change the Details
Historic Craftsman homes were not built to modern energy standards. New homes need current insulation levels, air sealing, window performance, duct sealing, ventilation, and sometimes blower-door testing. Deep eaves can help with shading, but they do not replace good insulation and air control.
If the design has exposed rafters or vaulted ceilings, the roof assembly needs to be planned early. Ventilation channels, unvented conditioned roof assemblies, spray foam, dense-pack insulation, and attic access all affect cost and performance.
Regional Hazards Shape the Design
A Craftsman in California may need wildfire-resistant vents, ignition-resistant materials, ember-resistant detailing, and careful exterior material choices. A Craftsman in Florida or coastal Texas may need high-wind fastening, impact-rated openings, and uplift engineering. A Craftsman in the Northeast may need deeper footings, snow-load engineering, ice-dam protection, and roof details that shed water safely.
The same Pinterest photo should not be copied into every climate. Good Craftsman design filters the style through local weather, code, and maintenance realities.
Modern Materials That Still Look Authentic
You can build a convincing modern Craftsman with lower-maintenance materials. The trick is preserving dimension, proportion, shadow, and transitions.
Fiber-cement lap siding is a practical choice for many projects. It holds paint well, handles weather better than many untreated wood products, and can be paired with thicker trim. Engineered wood siding can also work when installed with correct clearances and flashing. Manufactured stone can look appropriate on porch piers if it has proper caps, weeps where required, and believable mass.
Composite or PVC trim can help at high-exposure areas, but it must be detailed carefully. Thin boards and shiny plastic-looking surfaces can weaken the architecture. We also avoid burying posts in trim without ventilation or drainage. A column wrap still needs a way to dry.
For historic renovations, substitute materials require more judgment. If the home is in a historic district, review boards may require original profiles, wood windows, specific siding exposures, or approval before replacement. When preservation matters, document original trim dimensions, window profiles, built-ins, and joinery before demolition. Photos, measurements, and saved samples make matching far easier.
Independent reader supportYour contribution helps us test, update, and keep practical guides available for everyone.Common Mistakes That Make Craftsman Homes Look Wrong
The most common mistake is treating Craftsman as an applied trim package. The style starts with massing. If the roof pitch, eave depth, porch size, column scale, and window grouping are wrong, decorative brackets will not make the house feel authentic.
Recommended Free Tools
Another common mistake is undersizing the porch columns. Craftsman columns should look grounded. A large roof sitting on skinny posts wrapped in thin trim looks visually weak, even if the structural post inside is adequate.
Water management is the mistake that costs the most later. Deep eaves, porch roofs, masonry piers, exposed brackets, and window trim all create places where water can sit, wick, or get trapped. Rot usually starts at cut ends, column bases, horizontal trim ledges, failed caulk joints, and unflashed transitions.
Inside, homeowners sometimes remove the very features that give the home value: built-ins, original trim, fireplace surrounds, wood windows, dining room buffets, and defined room transitions. Opening up a Craftsman can work, but removing too many walls can erase the character. Structure, mechanical routing, and proportion need to be solved together.
When to DIY and When to Hire a Pro
Some Craftsman upgrades are reasonable DIY projects for a careful homeowner. Painting, swapping light fixtures, adding simple shelves, replacing cabinet hardware, refinishing a small built-in, or installing decorative interior trim in a non-structural area can be manageable with patience and the right tools.
Best Value

- Used Book in Good Condition
Exterior details are different. Hire a qualified pro for porch additions, structural columns, roof extensions, dormers, stair or railing changes, window replacements that affect flashing, siding replacement, masonry piers, electrical work, and any work involving lead paint, asbestos, structural framing, or historic-district approval.
A good rule: if the work changes load paths, roof drainage, exterior water control, guard or stair safety, electrical systems, or the permitted footprint, it belongs in professional hands. A failed porch ledger, bad roof tie-in, or rotting column base can cost far more than hiring the right crew at the start.
Homeowner Checklist Before Building or Remodeling a Craftsman Home
Before you commit to a Craftsman-style build or remodel, ask your builder specific questions. Vague answers usually mean the design has not been priced or detailed deeply enough.
- What roof pitch, eave depth, and gable proportions are shown on the plans?
- Is the front porch at least 6 feet deep, and preferably 8 feet if it is meant for seating?
- Are porch footings, posts, beams, stairs, guards, handrails, and lighting included in the permit scope?
- How will roof-to-wall intersections, kick-out flashing, window heads, and column bases be waterproofed?
- What materials are being used for rafter tails, brackets, columns, trim, siding, and porch ceilings?
- Are column bases protected with capillary breaks, flashing, or rot-resistant materials?
- Are divided-light windows true divided light, simulated divided light, or grilles between glass?
- Which interior rooms include built-ins, stain-grade trim, wainscoting, beams, or hardwood flooring?
- Does the budget include custom millwork, masonry, porch decking, railing, exterior paint, and finish carpentry?
- Does the design account for local snow, wind, wildfire, seismic, humidity, frost-depth, or stormwater requirements?
- If remodeling, have original trim profiles, built-ins, windows, and fireplace details been documented before demolition?
- If the home is historic or in a review district, has replacement material approval been confirmed?
Is a Craftsman-Style House Right for You?
A Craftsman-style house is a strong fit if you value shade, porch living, natural materials, warm interiors, built-in storage, and architectural detail. It is not usually the cheapest way to build a simple house. The rooflines, porch, trim, columns, windows, and interior carpentry add cost and coordination.
Do these 3 things before closing this tab:
1Fix the driver behind crashes, sound loss and screen glitches2Repair Windows errors before they cause bigger problems3Scan for outdated or missing drivers - takes under a minuteThat added cost can be worthwhile when the work is done correctly. A well-built Craftsman has durable curb appeal because the style is based on proportion, function, and material honesty. The best versions feel grounded, useful, and comfortable without relying on trends.
Our builder advice is straightforward: spend first on the parts that protect the house. Get the roof, porch structure, flashing, drainage plane, column bases, siding clearances, ventilation, and exterior materials right. Then invest in the visible details: brackets, divided-light windows, built-ins, hardwood trim, and masonry. That order produces a Craftsman home that looks right on day one and still performs years later.
Frequently Asked Questions
What makes a house Craftsman style?
A Craftsman-style house typically has a low-pitched gable roof, wide eaves, exposed rafter tails or brackets, a deep front porch, tapered square columns, masonry piers, grouped windows, natural materials, built-ins, and substantial interior wood trim.
Is a Craftsman house the same as a bungalow?
No. Craftsman is an architectural style, while bungalow is a house form. Many Craftsman homes are bungalows, but Craftsman details can also appear on larger one-and-a-half-story, two-story, ranch, Foursquare, and modern custom homes.
How much does it cost to build a Craftsman-style house in 2026?
A practical national construction-only planning range for a 2,000-square-foot Craftsman-inspired home is about $300,000 to $600,000 before land, major site work, design fees, financing, utilities, and unusual local requirements. High-end custom Craftsman homes can exceed $400 to $500 per square foot in expensive markets.
Can you build a modern Craftsman house with low-maintenance materials?
Yes. Fiber-cement siding, engineered trim, manufactured stone, fiberglass windows, and composite porch materials can work well if the dimensions, shadow lines, flashing, column proportions, and material transitions are detailed correctly.
Do you need a permit to add a Craftsman-style front porch?
Usually, yes. A roofed porch can require permits for footings, framing, roof tie-ins, stairs, guards, handrails, lighting, and inspections. Local rules vary, but homeowners should treat porch additions as structural work, not cosmetic work.
Are Craftsman homes energy efficient by modern standards?
Historic Craftsman homes often need upgrades to meet modern comfort expectations, including insulation, air sealing, efficient windows, HVAC improvements, and ventilation. New Craftsman homes can be very efficient when the roof, wall, window, and air-control assemblies are designed for current energy codes.
Quick Recap
Product prices and availability are accurate as of the date/time indicated and are subject to change. Any price and availability information displayed on Amazon at the time of purchase will apply.