The Metro Inner Development Assessment Panel (DAP) approved the proposed 23-storey mixed-use development at 28 Lyall Street, South Perth, on 1 May 2025, subject to conditions. The decision followed the earlier recommendation stage; it was the DAP, not the City council, that granted development approval.
What was approved at 28 Lyall Street?
The application, DAP/24/02826, covers Lot 500 (No. 28) Lyall Street. The City of South Perth’s meeting notice described it as a “23 storey mixed use development” and named Element Advisory as applicant and CES Sirona Lyall (WA) Pty Ltd as owner. Sirona Urban’s project page identifies the development as 28 Lyall Street and names Architectus as its design partner.
The DAP approved the proposal as a mixed-use land use development compatible with the objectives of the City of South Perth Local Planning Scheme No. 7. Its stated reason was that “The proposal largely meets the requirements of the planning scheme and the Canning Bridge Activity Centre Plan (CBACP).” The panel said some elements required discretion and considered the relevant matters minor or addressed through conditions. The Metro Inner DAP minutes record the resolution and amended conditions.
What uses and housing numbers have been reported?
The approved scheme is described officially as a 23-storey mixed-use development. Press accounts provide further detail, but their reported unit mixes differ, so those figures should be treated as descriptions published at the time rather than a definitive schedule.
Recommended Free Tools
#1 Best Overall

- Custom Architectural Scale Models: Design and build custom Architectural Scale Models of your own unique house designs at 1:48 scale
- Easy to Use: No special skills or additional materials are required
- Reusable Parts: All parts are reusable so you can design, build, dismantle, and rebuild as often as you like
- Versatile Design System: Each unique shape in the SnapHouse system can be used for multiple purposes and orientations
- Flexible Architectural Styles: Create your own architectural style from traditional to ultra-modern and everything in between
- PerthNow, 4 May 2025: reported 102 residential units, 18 aged-care suites and medical services. Its breakdown was 12 one-bedroom, 62 two-bedroom and 28 three-bedroom apartments, including four three-bedroom penthouses. It placed the site west of Perth Zoo, at the corner of Lyall Street and Labouchere Road. PerthNow’s report also described the project as worth $120 million.
- The Weekly SOURCE: reported 102 independent-living units, 18 care suites on the first floor and a medical centre. Its apartment mix was 12 one-bedroom, 62 two-bedroom and 23 three-bedroom units. It reported a project cost of $185 million. The Weekly SOURCE’s account does not provide the same three-bedroom total as PerthNow.
- Sirona Urban: its project page lists a $210 million development cost and describes the project as DA-approved. The developer’s 28 Lyall Street page does not make the conflicting reported cost figures directly comparable.
The three cost figures come from different sources and dates; none should be treated as a confirmed final budget. The federal/state funding announcement lists 102 dwellings and a funding value of $1,020,000, but that value is not evidence of the project’s total construction cost. The WA Government’s 2025 announcement identifies the project and funding value.
What did residents object to, and how did the City assess the proposal?
PerthNow reported that notices were sent to 969 neighbouring properties and that 19 formal objections were received. The reported concerns included the building’s height, effects on views and sunlight, and privacy. Those were residents’ objections, not findings that the DAP endorsed or rejected individually.
Rank #2

- Authentic, Real-World Construction Experience: The Pitsco True Scale House Framing Kit delivers a realistic construction model rather than simple assembly play. Students build a true 1:16 scale house model using 485 precision-cut balsa wood pieces, following professional-style house plans and construction methods aligned to real building practices. This architectural framing kit helps learners understand stud framing, scale lumber, and structural design in a way traditional model kits cannot.
- Blueprint Reading & Skill-Building: Designed as a hands-on architecture lesson for ages 14+, this model house framing kit guides students through a structured learning progression. Learners begin by interpreting blueprints, measuring to scale, and understanding architectural drawings before cutting, framing, and assembling the structure. The challenge builds accuracy, focus, and confidence, making it ideal for homeschooling, high school engineering projects, and blueprint reading practice tools.
- Choice-Based Design & Structural Comparison: Unlike most balsa wood house kits, this architectural model making supply allows students to choose between two realistic roof systems: truss or hip. Comparing a truss building kit to a hip roof framing model gives learners firsthand experience with real-world structural approaches used in residential construction, reinforcing problem-solving, interpretation, and decision-making while maintaining authentic construction standards.
- Classroom-Ready & Collaborative by Design: This classroom building kit is designed for individual or paired work, supporting collaboration and communication as students divide tasks, measure materials, and assemble the wooden house frame model together. Instructions are student-facing, with minimal teacher prep required beyond gathering shared tools. Projects can be stored safely during multi-week builds, making it well suited for extended classroom use.
- Career Pathways in Construction & Design: The True Scale House Framing Kit connects hands-on building to real careers in construction, architecture, engineering, drafting, and skilled trades. By applying construction terminology, reading plans, and working with a realistic construction model, students gain exposure to Career and Technical Education (CTE) construction concepts and civil engineering foundations, positioning this as a powerful architecture study kit and vocational training resource.
As reported by PerthNow, the City considered the proposal’s scale and design broadly consistent with existing and planned future development in the area, and said potential effects on amenity had been addressed through technical reports and recommended conditions. The DAP’s final decision was approval subject to conditions; it should not be read as a finding that every concern raised by residents was invalid.
What conditions and time limits apply?
The approval is limited to development approval and includes conditions that affect later design, permitting and operation. Among the conditions recorded in the decision are:
Rank #3

- REAL ARCHITECT STUDIO: Spark a passion for architectural design with a professional studio for kids. The kit combines authentic drafting tools with a unique magnetic building system. Kids sketch detailed floor plans and instantly turn them into 3D models using the included acrylic walls — the perfect blend of art and building.
- WATCH DRAWINGS POP INTO 3D INSTANTLY: Transform a flat sketch into a standing model in minutes. With the magnetic grid base and acrylic walls, kids can physically "snap" their floor plans into place. It’s a thrilling way to visualize space, test room layouts, and see their ideas stand tall immediately.
- ALL INCLUSIVE KIT: Everything a future architect needs in one box: magnetic grid floor-base, 30 magnetic acrylic walls (in 4 sizes), tracing paper, design patterns, blueprint-elements tracing sheets, reusable door & window wall-cling stickers, T-ruler and triangle, compass, dry-erase marker, drafting pencil with eraser, colored pencils, Architecture Adventure Book, and Step-by-step Design Learning Guide — Includes all required to plan, design, and build from the first layout to the final structure.
- ARCHITECTURE ADVENTURE BOOK & GUIDE: Much more than a manual — it’s a design journey! The included Architecture Adventure book teaches kids to "think like an architect" by revealing cool secrets, fun facts, and real lingo in a way that is easy to understand. Additionally, it includes a clear, illustrated instruction guide, so young builders can jump straight into creating their dream home.
- PLAN, DRAFT, BUILD: Learn the real-world architectural workflow in four fun steps. Plan the layout on the grid, draft crisp lines with the tools, decorate with textures, and build the structure vertically. It is a rewarding project that teaches logic, patience, and creative confidence.
- A maximum of 13 employees may operate at one time from the aged-care facility and medical centre.
- End-of-trip facilities must be available to aged-care and medical-centre employees.
- Building-permit-stage submissions must include accessibility certification and amended parking-allocation plans.
- The approval covers works within the subject site.
The Metro Inner DAP decision states: “This decision constitutes development approval only and is valid for a period of four (4) years.” It also says approval lapses if the development is not substantially commenced within that period. The approval therefore does not by itself establish that building permits have been issued, construction has started, apartments have been sold, or the care facility is operating.
Independent reader supportYour contribution helps us test, update, and keep practical guides available for everyone.Has construction started, and what is the schedule?
The available status information does not establish that construction has begun. Sirona Urban’s page describes the project as DA-approved. A Domain listing has used the wording “CONSTRUCTION COMMENCING – LIMITED STOCK REMAINING!”, but the date of that text is not established, so it cannot confirm present site progress.
Rank #4
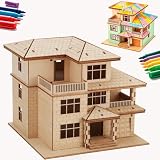
- [ONE PUZZLE, A MILLION PLACES] – More than just a weekend project, this 3D wooden puzzle transforms into a versatile decor piece that fits anywhere. Pop this miniature house kit on your work-from-home desk for an instant creativity boost, tuck it between your favorite novels on the bookshelf as a charming bookshelf decor accent, or let it steal the show on your living room console.
- [SCREEN DETOX + FLOW STATE] – Over doom-scrolling? Same. Give your brain a break with 1-2 hours of pure, hands-on focus. This 3D puzzle for adults is your ticket to a flow state—no notifications, no pings, just you and that satisfying click as each piece locks in. More than a puzzle, it's a proven stress-relief ritual that sharpens focus and leaves you with a genuine sense of accomplishment. Disconnect to reconnect. Build your cozy escape today.
- [NO GLUE. NO TOOLS. NO MESS.] – Precision laser-cut plywood pieces snap together with a satisfying click. Zero glue, zero frustration. The natural wood finish is stunning on its own, or grab your acrylic paints and make it your own custom DIY miniature house. (Paint not included.)
- [IDEAL GIFT CHOICE] – This creative and thoughtful gift is sure to delight anyone! More than just a DIY project, it doubles as a charming home decoration. Surprise your family, friends, or partner with this unique 3D wooden puzzle house that serves as both a model kit for adults to build and a stunning display piece. Whether for birthdays, holidays, or just because—this creative gift for adults shows you truly care.
- [THE SATISFACTION OF FINISHING] – That rare feeling of completing something beautiful with your own hands? This kit delivers it. Once built, your miniature cottage isn't just a memory—it's a daily reminder of your focus and patience. Display it proudly on your desk, shelf, or console, and let it spark a little joy every time you glance its way. No batteries, no updates, no expiry—just pure, lasting pride. Welcome to the kidulting movement.
In a 2025 statement quoted by The Weekly SOURCE, a Sirona Urban spokesperson said the company anticipated marketing apartments in 2026 and beginning construction after reaching a sales threshold, ideally by the end of 2026. That was a time-bound forecast, not confirmation of a current construction schedule or commencement.
Quick Recap
Best Value

- ✔ APPLICATION: The modeler basic tools set is suitable for a beginner and advanced modeler as well. You can use it to manufacture toys, cars, robots, cartoon, and other crafts.
- ✔ FULL RANGE & COST EFFICIENT: Package include : 1 x side pliers, 1 x manual model tools file, 1 x pen knife and blade, 1 x yellow model separator, 1 x polishing cloth, 2 x double-sided polished bar, 2 x tweezers. And the items are protected by a plastic box in case of damage. Meet all beginner’s basic requirements.
- ✔ DURABLE: Trimmer pen is tightly clamped and has high hardness. With safety protection cap to protect blade. The cutting pliers is made of carbon steels, good durability. The tweezers are made of high strength stainless steel, anti-static, anti-acid, anti-corrosion and anti-magnetic. Other items also have good quality.
- ✔ LIGHTWEIGHT & PORTABLE: Model tools are lightweight and portable. When you use them, you will feel more handy. Packaged in a plastic box, easy to carry and store, you can carve your products anytime and anywhere. Looking forward to your masterpiece!
- ✔ GREAT GIFTS: If you have an friend like animation, cartoon, and model very much, or she or he is a beginners of model, you can present this modeler tools set as a gift to your friends directly, or use the model tools to create a gift for your cherished friend. After accepting your unique surprise, your friend must have tears in his eyes. Your unique gift stands for your unique love!
Product prices and availability are accurate as of the date/time indicated and are subject to change. Any price and availability information displayed on Amazon at the time of purchase will apply.
Quick wins for a faster PC:
Repair Windows errors before they cause bigger problemsFix Now →Scan for outdated or missing drivers - takes under a minuteDriver Scan →



