The Tool Desk
Outbyte PC Repair FREEClear out junk files and repair common Windows errorsFree Scan →Outbyte Driver Updater FREEFix the driver behind crashes, sound loss and screen glitchesFind Drivers →The right Murphy bed woodworking plan is the one designed for your mattress size, room, bed orientation, and chosen mechanism—not simply the one with the shortest cut list. Decide on the hardware first, then use its matching instructions to confirm dimensions, clearances, load limits, and wall anchoring before cutting lumber.
What to check before choosing a Murphy bed plan
Compare each plan against the installation and build conditions you actually have. A plan may be free and detailed yet still require different hardware or room dimensions from the system you intend to use.
- Mechanism compatibility: Check whether the plan is designed for a named mechanism, whether hardware is included, and whether the pivot locations and clearances match the mechanism instructions.
- Mattress and orientation: Match the plan to the mattress size and thickness, and decide whether the bed will fold vertically or horizontally. Instructions can differ by mechanism, orientation, and size.
- Room and wall: Verify the required height, width, recess depth, and room for the bed to open. Identify structural studs and follow the selected system’s anchoring instructions.
- Plan detail: Confirm that it provides dimensions, shopping and cut lists, and the material and tool requirements you need.
- Skill level: Look for the plan’s stated difficulty and assess whether its joinery, tools, and installation steps are within your experience.
Create-A-Bed’s instructions are organized by mechanism type, orientation, and size, illustrating why a generic Murphy bed plan may not be interchangeable with instructions for a specific system.
Murphy bed plan options
| Option | What it provides | Key fit check |
|---|---|---|
| Ana White free plan | Marked advanced; includes size-specific shopping and cut lists, metric measurements, materials, and tools. The design folds into an armoire-like cabinet and is described as requiring no special hardware. | Follow its own size and cut list; do not assume its hardware approach applies to other plans. |
| Lee Valley Veritas plan | Designed specifically for the Veritas spring-box hardware; the page says it can be modified for different mattress sizes. | The listed minimums for this design are 88 inches of room height and a 16-inch recess. Listed widths are 43 inches for single and 61 inches for double. These are not universal Murphy bed dimensions. |
| Create-A-Bed mechanism instructions | Instructions are selected by mechanism type, orientation, and size; options listed include adjustable, deluxe, and standard mechanisms. | Choose instructions for the exact mechanism and configuration. |
| Murphy Wall-Beds Hardware kit | Kits are intended for builders supplying the cabinetry. The company describes a cabinetry cut list and kits that may include a frame, mechanism, legs, and fasteners; components and options vary. | Check the specific kit’s mattress and cabinet dimensions, included components, and current instructions. |
| Woodsmith plan | Offers a Murphy bed plan and shop drawings that use specialized hardware. | Confirm the current plan details and the hardware it requires. |
Choose the mechanism before finalizing the cabinet
A Murphy bed’s moving hardware determines important parts of the build, including pivot placement, clearances, and what the cabinet must accommodate. Lee Valley says its Veritas plan is designed for the spring-box hardware it carries. A kit can also provide a cabinetry cut list, but that list applies to the relevant kit rather than to every Murphy bed design.
#1 Best Overall

- ✔️ Horizontal Murphy Bed Material list included
- ✔️ Just follow the instructions
- ✔️ A wall bed is a great space saver
- ✔️ Fold it up and out of the way
- ✔️ Fun to build
Use this order to make the plan and hardware agree:
- Choose the mattress size and vertical or horizontal orientation.
- Select the mechanism, checking that it supports the intended mattress and configuration.
- Obtain the plan and instructions matched to that mechanism, orientation, and size.
- Measure the room and wall, then compare the site dimensions with the plan’s minimum clearances.
- Check mattress thickness and weight limits against the selected mechanism’s specifications.
- Only then finalize cabinet dimensions, material quantities, and cuts.
Plan the room clearance and wall attachment
Use dimensions from the exact plan rather than relying on a standard Murphy bed measurement. For example, Lee Valley’s published minimums—88 inches high, a 16-inch recess, and widths of 43 inches for single or 61 inches for double—apply to its Veritas design, not to other plans or hardware.
Rank #2

- Simple queen vertical wall bed plans. Popular Craftsman style design.
- Garage Extension spring system.Opening and closing user-friendly.
- Low-cost and easy to build. Hardware available at local home center.
- Woodworking plans only. Materials to build it, NOT included.
Wall attachment is equally specific to the system and installation. Murphy Wall-Beds Hardware says its vertical beds attach at the top of the cabinet using three L-brackets fastened into structural studs. Its support guidance recommends at least five inches above bed height for mounting and cautions that a corner installation can prevent safe access to both sides while mounting the front panel. Treat these as instructions for that company’s product; check the selected kit’s directions and verify the actual wall structure before installation.
Materials and tools depend on the plan
A cut list is useful only when it belongs to the design you are building. Ana White’s cited advanced plan lists one half-inch plywood or MDF sheet, dimensional lumber in several sizes, two-inch screws, and two-inch nails. Its named tools include a tape measure, square, pencil, hammer, safety glasses, hearing protection, Kreg jig, drill, circular saw, nailer, and sander. These are inputs for that plan, not a universal Murphy bed bill of materials.
Rank #3

- ✔️ Queen Size Deluxe Murphy Bed Plans
- ✔️ DIY Vertical Wall Bed Build your own
- ✔️ Build Your Own Murphy Bed Plans
- ✔️ Queen Size Wall Bed Plan
- ✔️ The plans for this Queen Sized Murphy Bed that includes a Material list.
Use the selected plan’s shopping and cut lists as the starting point, and reconcile them with the chosen mechanism’s instructions before buying or cutting. Do not transfer dimensions, hardware assumptions, or material quantities between designs without checking compatibility.
Independent reader supportYour contribution helps us test, update, and keep practical guides available for everyone.Check load limits and installation safety
Read the hardware maker’s limits for the exact kit, including any restrictions on mattress thickness, dimensions, or weight. Murphy Wall-Beds Hardware’s support page gives a maximum upright mechanism load of 220 pounds for its product; it counts the front panels, frame, stiffeners, crossbar, legs, and mattress. That figure is product-specific and is not a general rating for Murphy beds.
Rank #4

- Simple full vertical wall bed plans. Popular Mission style design.
- Garage Extension spring system.Opening and closing user-friendly.
- Low-cost and easy to build. Hardware available at local home center.
- Woodworking plans only. Materials to build it, NOT included.
Before installation, confirm that the anchoring surface and studs meet the selected system’s requirements, and follow its mounting sequence. If the actual wall, room, or mattress differs from the kit’s stated conditions, resolve that mismatch before building or using the bed.
Quick Recap
Best Value
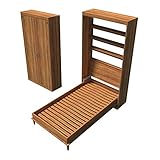
- ✔️ Single Size Murphy Bed Plans
- ✔️ Twin Size Wall Bed Plan
- ✔️ A wall bed is a great space saver
- ✔️ Fold it up and out of the way
- ✔️ Fun to build
Product prices and availability are accurate as of the date/time indicated and are subject to change. Any price and availability information displayed on Amazon at the time of purchase will apply.




