Quick wins for a faster PC:
Fix the driver behind crashes, sound loss and screen glitchesFind Drivers →Clear out junk files and repair common Windows errorsFree Scan →A ranch-style house is a low, horizontal, usually single-story home with a simple roofline, open or semi-open living areas, an attached garage or carport, large windows, and direct access to a patio, porch, or backyard. The appeal is straightforward: fewer stairs, efficient daily living, easy indoor-outdoor flow, and a layout that can work for young families, retirees, and multigenerational households.
But a ranch is not automatically the cheapest house to build. On our job sites, the biggest surprise for homeowners is that a 2,000-square-foot ranch often has more foundation, more roof, more exterior wall, and longer utility runs than a 2,000-square-foot two-story home. That larger footprint can be worth it, but it needs to be priced correctly from the beginning.


If you are considering a ranch-style house, think of it as both a design style and a construction strategy. The best ranch homes are not just long rectangles with bedrooms at one end. They are planned around the lot, sun exposure, drainage, garage placement, outdoor living, accessibility, and future maintenance.
What Makes a House Ranch-Style?
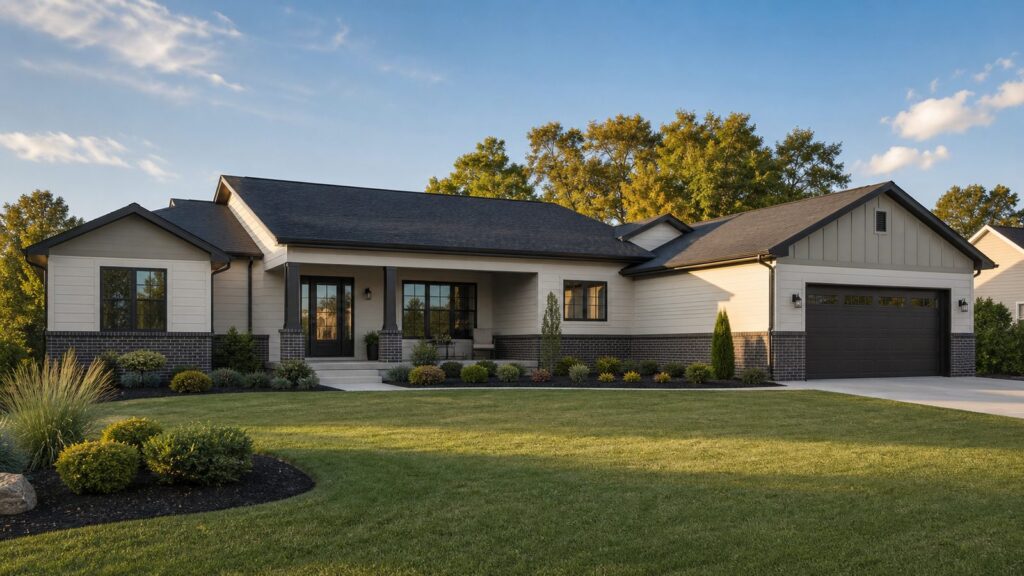
A ranch-style house is defined by its low profile and single-level living. Most traditional ranch homes are one story, although raised ranches and split-level ranches use partial level changes. The classic form is long and horizontal, with a low-pitched gable or hip roof, wide eaves, a simple rectangular, L-shaped, or U-shaped footprint, and a visible connection to the backyard.
Common ranch-style features include:
- One main living level, often with no full second floor
- Long, low massing instead of a tall vertical shape
- Low-pitched gable or hip roof, commonly in the 4:12 to 6:12 pitch range
- Wide roof overhangs, often 12 to 24 inches depending on style and climate
- Open or semi-open kitchen, dining, and living spaces
- Attached garage or carport
- Large front or rear windows
- Sliding glass doors, French doors, or patio doors leading outside
- Bedrooms grouped on one side or separated from public rooms by a hallway
Older ranch homes from the 1950s through 1970s often have lower ceilings, smaller kitchens, narrower hallways, and more compartmentalized rooms than modern ranch plans. New ranch homes usually use wider openings, larger kitchen islands, better insulation, larger garages, and stronger indoor-outdoor living spaces.
Common Types of Ranch Homes
The word ranch covers several related house types. They share the same low, practical attitude, but they differ in structure, floor level, and exterior character.
California Ranch
The California ranch is the original relaxed, indoor-outdoor version. It often has a sprawling plan, deep eaves, large glass areas, and easy access to courtyards or patios. These homes work best on wider lots because the plan wants room to spread out.
Suburban Ranch
This is the version most people picture: a single-story home with an attached garage, simple roof, front picture window, and bedrooms off a hallway. Many postwar neighborhoods across the United States are built around this model. These homes are often good remodel candidates if the structure, drainage, roof, and mechanical systems are sound.
Recommended Free Tools
Raised Ranch
A raised ranch usually places the main living level above a lower level or partial basement. The front entry often opens to a small landing with stairs up and down. Raised ranches can be efficient on sloped lots, but the stair layout may be less ideal for aging in place.
Split-Level Ranch
A split-level ranch uses short stair runs between living zones. For example, the garage and family room may sit a half-level below the bedrooms. This can help adapt the home to grade changes, but it reduces the pure single-level benefit of a traditional ranch.
Modern Ranch
A modern ranch keeps the single-story footprint but updates the look with cleaner lines, larger windows, better insulation, open kitchens, higher ceilings, and more deliberate exterior materials. The best modern ranches still keep the roof and footprint simple enough to build efficiently.
Ranch House Cost in 2026
For 2026 planning, broad consumer cost ranges for building a ranch home often fall around $100 to $200 per square foot, with example totals around $190,000 to $480,000 and an average near $328,000. That is a useful starting range, but it is not a bid. In many U.S. markets, current single-family construction commonly lands closer to $150 to $400+ per square foot for standard to custom work, with high-cost locations and luxury custom homes exceeding $400 per square foot.
Do these 3 things before closing this tab:
1Fix the driver behind crashes, sound loss and screen glitches2Repair Windows errors before they cause bigger problems3Scan for outdated or missing drivers - takes under a minuteFor a 2,000-square-foot ranch, that means a realistic construction range can run from about $300,000 to $800,000+ before land in many markets. A simple slab-on-grade ranch in a lower-cost area with standard finishes is a very different project from a custom ranch on a sloped lot with a basement, high-wind requirements, upgraded windows, septic, long driveway, and premium exterior materials.
National builder data also shows recent median square-foot prices around $166 per square foot for custom or contractor-built homes and about $153 per square foot for spec homes after excluding record-high improved lot values. Those figures are useful benchmarks, but local bids can move sharply based on labor, codes, soil, weather loads, utility access, and finish level.
| Project Scenario | Typical 2026 Planning Range | What Usually Drives the Price |
|---|---|---|
| Basic ranch build | $100-$200 per sq. ft. | Simple footprint, slab foundation, standard finishes, straightforward site |
| Standard to semi-custom ranch | $150-$300 per sq. ft. | Better windows, porch or patio, upgraded exterior, moderate site work |
| Custom ranch | $300-$400+ per sq. ft. | Complex roof, premium finishes, engineered structure, high-performance envelope |
| 2,000 sq. ft. ranch example | $300,000-$800,000+ | Market, land conditions, foundation, roof, utilities, permits, finishes |
Regulation and permitting also affect the budget. A 2026 national builder study estimated that government regulation adds $131,734, or 26.4% of the final price of an average new single-family home, split between finished-lot regulation and construction-phase regulation. Homeowners do not see that as one line item, but they feel it through lot costs, permit fees, engineering, inspections, stormwater requirements, energy code details, and construction delays.
Why Ranch Homes Are Not Always Cheaper Than Two-Story Homes
The main cost tradeoff is footprint. A two-story home can stack 2,000 square feet as 1,000 square feet downstairs and 1,000 square feet upstairs. A true 2,000-square-foot ranch usually needs close to the full 2,000 square feet of foundation and roof area, plus more land width to fit the plan and setbacks.
That larger footprint affects several cost categories:
- Foundation: More slab, crawlspace, basement wall, footings, waterproofing, insulation, and excavation.
- Roof: More trusses or rafters, sheathing, underlayment, shingles or metal, flashing, gutters, and ventilation.
- Site work: More grading area and more sensitivity to slope, drainage, and soil movement.
- Exterior walls: Longer wall runs can mean more siding, housewrap, sheathing, insulation, windows, and trim.
- Utilities: Longer plumbing, electrical, gas, and HVAC runs can increase rough-in labor and material.
- Land: Wider ranch plans may not fit narrow urban lots without compromises.
That does not make ranch homes a bad value. It means the value is in livability, access, future flexibility, and outdoor connection, not always lowest first cost. If a homeowner wants long-term one-level living, the additional footprint can be a smart investment.
Best Lots and Sites for a Ranch-Style House
Ranch homes work best on flat or gently sloped lots with enough width for the house, garage, driveway, setbacks, drainage, and outdoor living. A wide suburban infill lot, rural parcel, or level corner lot can be ideal. A narrow city lot or steep hillside can make a ranch expensive fast.
Before choosing a plan, verify the site basics:
- Lot width and depth
- Front, side, and rear setbacks
- Easements and utility corridors
- Driveway access and garage orientation
- Drainage patterns and low spots
- Soil bearing capacity and expansive soil risk
- Floodplain, wildfire, seismic, snow, or high-wind requirements
- Septic, well, or municipal utility connection distances
On a flat lot, slab-on-grade may be the simplest foundation if climate and soil conditions allow. In cold regions, frost depth can require deeper footings. In wet areas, crawlspace drainage and vapor control matter. On expansive soils, the foundation may need thicker slabs, piers, grade beams, or engineered reinforcement. On a floodplain site, finished floor elevation and access requirements can change the entire design.
Floor Plan Features That Make a Ranch Work
A good ranch floor plan should feel easy without wasting space. Because the house stretches horizontally, hallway length matters. Every extra 10 feet of hallway adds square footage that must be framed, heated, cooled, lit, floored, and cleaned.
On our projects, we look closely at four relationships: garage to kitchen, kitchen to dining, living space to patio, and bedroom wing to laundry. When those connections are right, the house works every day. When they are wrong, the homeowner feels it for decades.
Kitchen, Dining, and Living
Modern ranch homes usually combine kitchen, dining, and living areas into one main zone. That does not mean every wall disappears. Partial walls, ceiling beams, cased openings, built-ins, and changes in ceiling height can define spaces without chopping up the plan.
For comfortable circulation, we typically want 36 inches minimum for main walkways, 42 inches around busy kitchen work aisles, and 48 inches where two cooks regularly pass. A kitchen island should not be so large that it blocks the route from garage to pantry or dining to patio.
Crashes, No Sound, or Screen Glitches?
Random freezes, missing sound and display glitches usually trace back to one bad driver. Find and replace yours safely.Free scan · under a minuteWindows Errors? Fix Them Before They Spread
Repair common Windows errors and clear accumulated junk for a smoother, more stable PC - no reinstall needed.Free scan · no reinstallBedrooms and Privacy
Most ranches use either a grouped-bedroom layout or a split-bedroom layout. Grouped bedrooms keep all sleeping rooms in one wing, which is efficient for families with young children. Split-bedroom plans place the main suite on one side and secondary bedrooms on the other, which improves privacy but can lengthen plumbing and HVAC runs.
Garage Placement
The attached garage is useful, but it can dominate the front elevation. A 2-car garage door is commonly 16 feet wide, and a 3-car garage can overwhelm a simple ranch if it is pushed too far forward. Better options include setting the garage back, turning it to the side where the lot allows, adding a deeper porch, or using upgraded doors that fit the architecture.
Outdoor Living
A ranch should treat the patio as part of the plan, not a leftover slab. The strongest layouts connect kitchen, dining, or living space directly to a usable outdoor room. A basic patio may be 12 by 16 feet. A more comfortable outdoor dining and seating area may need 16 by 20 feet or more, plus room for steps, grill clearance, drainage slope, and lighting.
Ranch House Pros and Cons
The ranch style has real advantages, but it also has limitations. The right choice depends on your lot, budget, mobility needs, and long-term plans.
| Pros | Cons |
|---|---|
| Single-level living is easier for children, guests, and aging homeowners. | Larger footprint can increase foundation, roof, and land costs. |
| Indoor-outdoor access is usually simple and natural. | Long plans can create longer plumbing, duct, and electrical runs. |
| Maintenance access can be easier than on taller homes. | Plain rectangular designs can look flat without good elevation work. |
| Additions may be simpler if the lot has room. | Narrow lots may not fit the plan well. |
| No full staircase is needed in a true single-story plan. | Older ranches often need insulation, window, HVAC, and electrical upgrades. |
Aging-in-Place Details to Plan Early
A ranch house is naturally better for aging in place than many two-story homes, but single-story does not automatically mean accessible. True accessibility has to be designed before framing, rough plumbing, and electrical work.
Smart aging-in-place details include:
- At least one zero-step entry from the garage, front walk, or rear patio
- 36-inch doors where practical, especially for bedrooms, bathrooms, laundry, and main circulation
- Wider hallways, ideally 42 inches or more in key areas
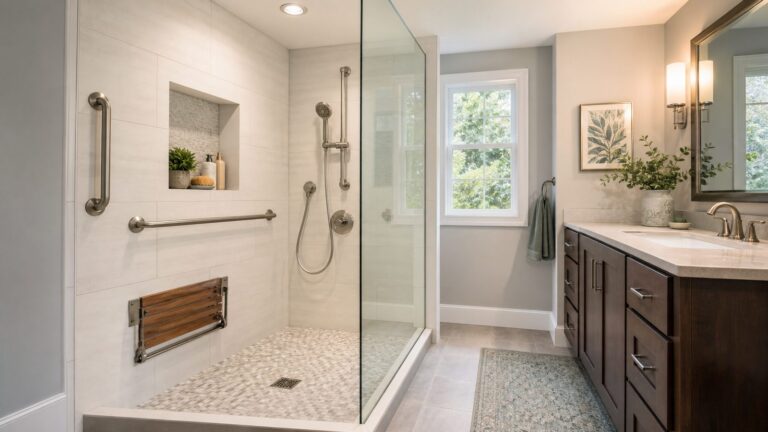
- Bathroom wall blocking for future grab bars
- Curbless shower framing and proper floor slope
- Lever handles instead of knobs
- Rocker switches and reachable controls
- Main-level laundry near bedrooms
- Low-threshold exterior doors with good flashing
- Smooth floor transitions between rooms
These items are usually cheaper during construction than after the fact. For example, adding blocking for future grab bars during framing is minor. Opening finished walls later, repairing tile, and repainting costs far more.
Remodeling an Older Ranch
Older ranch homes can be excellent remodel candidates because the structure is usually straightforward, the roofline is readable, and the single-story layout gives crews attic access for electrical, HVAC, and insulation work. Still, the first step should be a condition audit, not cabinet shopping.
Before opening walls or pricing finishes, inspect the roof, attic insulation, ductwork, windows, electrical panel, plumbing, foundation, drainage, siding, and ventilation. For homes built before modern material restrictions, hazardous materials testing may be needed before demolition. Depending on age and location, that can include asbestos-containing flooring, mastics, insulation, siding, or textured materials, along with lead-based paint.
What’s actually slowing this PC down?
Pick the symptom - the matching free tool is one click away.
Can You Make a Ranch Open Concept?
Usually, yes, but not by guessing. Many older ranches use interior bearing walls, ceiling joists, rafters, or trusses that were never designed for wide modern openings. Removing a wall may require an LVL beam, steel beam, posts, point-load footings, attic reframing, electrical relocation, duct rerouting, and drywall blending.
A cosmetic opening might be a modest project. A full structural opening can become a serious remodel. The difference is engineering. Before any wall comes out, confirm load paths from roof to foundation. If a contractor cannot explain where the load goes after the wall is removed, the plan is not ready.
Rank #4

- Used Book in Good Condition
Common Ranch Remodel Upgrades
- Opening kitchen, dining, and living areas
- Replacing single-pane windows with efficient units
- Adding attic insulation and air sealing
- Sealing or replacing leaky ductwork
- Updating electrical panels and grounded outlets
- Improving drainage and grading around the foundation
- Adding a covered patio or deeper front porch
- Converting a tub bath into a curbless shower
- Refreshing the exterior with better siding, masonry, or trim proportions
Permits, Codes, and Safety Notes
Permit rules vary by city, county, and state, but most structural, electrical, plumbing, HVAC, addition, garage conversion, and major remodel work requires permits. A small cosmetic update may not. A kitchen wall removal, bedroom addition, new patio cover, electrical panel change, or bathroom relocation almost certainly does.
For a new ranch build, expect permits and approvals for zoning, building, mechanical, electrical, plumbing, energy code compliance, septic or sewer, driveway access, stormwater, and sometimes architectural review. In many jurisdictions, inspections occur at foundation, framing, rough-in, insulation, drywall, and final completion.
The Tool Desk
Outbyte PC Repair FREEClear out junk files and repair common Windows errorsFree Scan →Outbyte Driver Updater FREEFix the driver behind crashes, sound loss and screen glitchesFind Drivers →Safety issues that deserve professional review include:
- Removing or modifying load-bearing walls
- Cutting trusses or rafters
- Adding large patio doors or window openings
- Changing gas lines or electrical panels
- Working around asbestos or lead paint
- Altering drainage near the foundation
- Converting garages into living space
- Building in high-wind, wildfire, flood, snow, or seismic zones
Codes are not just paperwork. They affect real performance: roof fastening, braced walls, insulation levels, egress windows, smoke and carbon monoxide alarms, stair details in raised ranches, tempered glass near doors, and ventilation. A ranch may look simple, but it still has to meet the same structural and life-safety standards as any other home.
Independent reader supportYour contribution helps us test, update, and keep practical guides available for everyone.When to DIY vs. When to Hire a Pro
Ranch homes invite DIY work because much of the house is reachable from one level, but the line between cosmetic and structural work matters.
Reasonable DIY Projects
Skilled homeowners may be able to handle painting, cabinet hardware, basic landscaping, floating shelves, simple trim replacement, fixture swaps where allowed, flooring in dry rooms, and non-structural closet improvements. Always follow local rules for electrical and plumbing work. Some areas allow limited homeowner work with permits; others require licensed trades.
Hire a Professional For
Bring in a qualified contractor, engineer, architect, or licensed trade for wall removal, additions, roof framing, foundation work, window or door enlargement, electrical panel upgrades, gas work, HVAC design, bathroom relocation, structural porch covers, waterproofing, and any suspected hazardous materials.
HVAC deserves special attention in long ranch layouts. Rule-of-thumb tonnage can create hot and cold rooms, short cycling, humidity problems, and noisy ducts. A proper Manual J load calculation, duct design, return-air plan, insulation strategy, and zoning discussion will usually produce a better house than simply installing a bigger unit.
How to Make a Ranch Look Better From the Street
The main design risk with a ranch is flatness. A basic rectangle with a shallow roof, front garage, thin trim, and undersized porch can look unfinished even when the build quality is good. The fix is not random decoration. The fix is proportion.
High-value curb appeal moves include:
- Set the garage back from the main entry when the lot allows
- Use a porch deep enough to matter, often 6 to 8 feet instead of a shallow cover
- Improve window proportions and align head heights where practical
- Add masonry, stone, or brick as a base rather than thin patches
- Use durable siding such as fiber cement with proper clearances and flashing
- Choose roof overhangs that fit the style and climate
- Upgrade the front door and lighting
- Use landscaping to frame the long horizontal elevation
Exterior materials should be selected for maintenance as much as appearance. Wide eaves help protect walls, but splash zones, grade clearance, and transitions still need proper detailing. Fiber cement, brick veneer, stone veneer, quality flashing, and a well-installed weather-resistive barrier can make a ranch age much better than low-cost materials installed without attention to water management.
Free tools Windows power users keep installed
One-click scans. No signup required.
Builder Checklist Before You Commit to a Ranch Plan
Before pricing or building a ranch-style house, answer these questions:
- Does the lot have enough width for the house, garage, driveway, setbacks, and outdoor living?
- Is the site flat enough to avoid expensive retaining walls or stepped foundations?
- Have foundation options been priced for local soil, frost, drainage, and flood conditions?
- Is the roof simple enough to build efficiently?
- Are plumbing areas grouped, or spread across a long plan?
- Can the HVAC system serve the full layout evenly?
- Does the garage support daily routines without dominating the front elevation?
- Is there at least one practical zero-step entry?
- Are future grab bars, curbless showers, and wider doors planned before framing?
- Are construction, site work, utilities, design, permits, financing, contingency, landscaping, appliances, and furnishings shown as separate budget buckets?
That last point matters. A ranch budget should not be one vague number. We prefer to separate hard construction, site work, utility connections, design and engineering, permits and fees, financing or carrying costs, contingency, landscaping, and owner-selected items. A 10% contingency is common for new construction planning, and remodels often need more because hidden conditions are more likely.
Is a Ranch-Style House Right for You?
A ranch-style house is a strong choice if you want one-level living, easy outdoor access, practical maintenance, and a layout that can support aging in place. It is especially well suited for wider lots, suburban infill parcels, rural homesites, and homeowners who value daily convenience over a compact vertical footprint.
It may be the wrong fit if your lot is narrow, steep, heavily restricted, or too expensive to devote more land to a single-story plan. It may also be less economical if your priority is maximum square footage for the lowest shell cost.
What’s actually slowing this PC down?
Pick the symptom - the matching free tool is one click away.
The best ranch homes are simple without being plain. They use a disciplined footprint, efficient structure, grouped utilities, durable exterior details, and thoughtful outdoor connections. Build it that way, and a ranch-style house can be one of the most livable home designs in the American market.
Frequently Asked Questions
What makes a house ranch-style?
A ranch-style house is usually a single-story home with a long, low profile, simple gable or hip roof, wide eaves, open or semi-open living areas, an attached garage, large windows, and direct access to a patio or backyard.
Are ranch-style homes cheaper to build than two-story homes?
Not always. A ranch often needs more foundation, roof area, land width, exterior wall length, and utility runs than a two-story home with the same square footage. It can be cost-effective on the right lot, but it should be priced by footprint, not just square feet.
How much does it cost to build a ranch house in 2026?
Broad 2026 planning ranges run from about $100 to $200 per square foot for basic ranch construction and about $150 to $400+ per square foot for standard to custom single-family homes. A 2,000-square-foot ranch may range from roughly $300,000 to $800,000+ before land, depending on market, site work, foundation, roof, utilities, and finishes.
The Tool Desk
Outbyte Driver Updater FREEFix the driver behind crashes, sound loss and screen glitchesFind Drivers →Outbyte PC Repair FREERepair Windows errors before they cause bigger problemsFix Now →Is a ranch-style house good for aging in place?
Yes, a ranch is one of the better layouts for aging in place because bedrooms, living areas, laundry, and entries can be kept on one level. For true accessibility, plan zero-step entries, wider doors, wider halls, bathroom blocking, curbless shower framing, lever handles, and smooth floor transitions before construction.
Can you make an older ranch house open concept?
Often, but wall removal must be engineered. Many older ranch homes have interior bearing walls or roof-framing assumptions that do not support wide openings without beams, posts, point-load footings, electrical relocation, or HVAC rerouting.
What is the difference between a ranch, raised ranch, and split-level ranch?
A traditional ranch keeps the main living spaces on one level. A raised ranch puts the main level above a lower level or partial basement, often with stairs at the entry. A split-level ranch uses short stair runs between living zones, such as garage, family room, bedrooms, and main living areas.
Quick Recap
Product prices and availability are accurate as of the date/time indicated and are subject to change. Any price and availability information displayed on Amazon at the time of purchase will apply.