What’s actually slowing this PC down?
Pick the symptom - the matching free tool is one click away.
Ranch house plans stay popular because they solve practical problems. A good ranch keeps the kitchen, bedrooms, laundry, garage, outdoor living, and daily circulation on one level. That works for young families, empty nesters, multigenerational households, and homeowners thinking about aging in place.
The tradeoff is footprint. A 2,200 square foot ranch usually needs more lot width, roof area, foundation, exterior wall, gutters, and drainage planning than a two-story home with the same finished area. In 2026, that matters. National planning numbers commonly land around $150 to $300 per square foot for many production to semi-custom new homes, while higher-end custom builds can reach $300 to $500+ per square foot depending on market, site, specifications, and risk.


On our job sites, the ranch plans that age best are not the flashiest. They have simple massing, durable exterior materials, controlled rooflines, natural light, usable storage, grouped plumbing, enough porch depth to matter, and rooms that can change purpose over time. Below are 20 ranch house plans that can stay relevant for decades, with the buildability details homeowners should check before pricing one.
What Makes a Ranch House Plan Timeless?
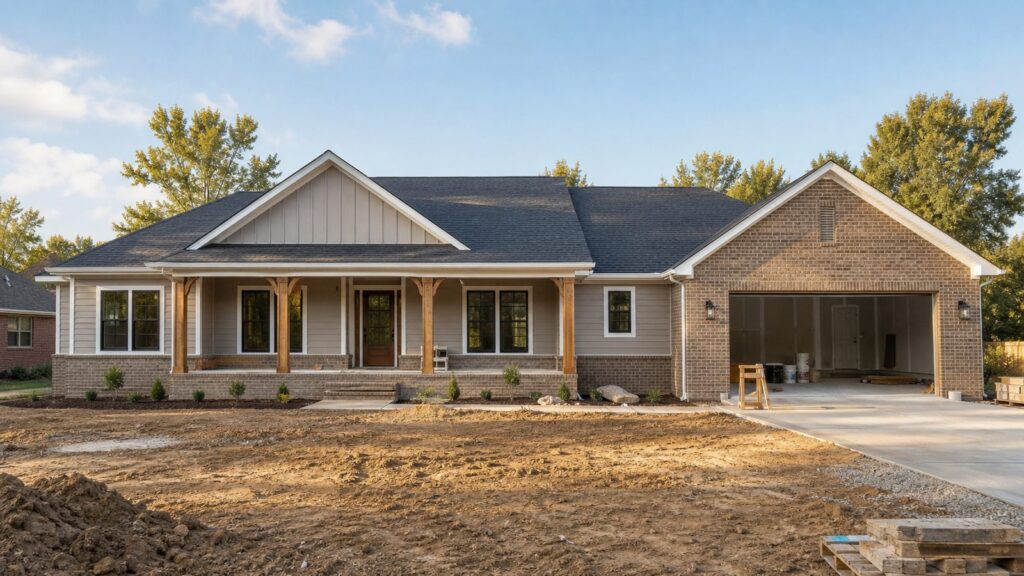
A ranch home is typically a single-story, horizontally oriented house with a low- to moderate-pitched roof, attached garage, open living areas, larger windows or sliding doors, and a strong patio or porch connection. The best versions are easy to live in and straightforward to build.
The Tool Desk
Outbyte PC Repair FREEClear out junk files and repair common Windows errorsFree Scan →Outbyte Driver Updater FREEScan for outdated or missing drivers - takes under a minuteDriver Scan →Timeless ranch design usually comes down to six things: a clean footprint, balanced window rhythm, honest materials, practical room sizes, flexible bedrooms, and a roof that sheds water without unnecessary valleys. Trend-heavy choices can date a house quickly. Proportion, porch depth, drainage, and material quality do not.
Current housing data also supports a more disciplined approach to size. New single-family homes have trended smaller, with 2025 median completed home size around 2,142 square feet and median new single-family home sold around 2,194 square feet. That is a useful target range for many ranch plans: large enough for three bedrooms, two or three baths, a real laundry room, and a two-car garage, but not so large that every extra corner multiplies cost.
2026 Ranch House Cost Reality
Ranch homes are sometimes described as cheaper because they avoid stairs and complicated upper-floor framing. That can be true in narrow comparisons, but it is not a rule. A ranch spreads the same finished square footage across more ground, which can increase slab or basement area, roof area, insulation perimeter, excavation, gutters, exterior cladding, and stormwater work.
NAHB’s 2024 construction cost survey found construction costs at 64.4% of the average new-home sales price, a record-high share in that survey series. NAHB also reported median 2025 price per square foot of floor area at about $153 for spec starts and about $166 for custom or contractor-built homes, depending on the measure and exclusions. For homeowner planning, we usually recommend using broader 2026 ranges until a builder prices the actual plan, site, and finish package.
| Ranch Size and Type | Planning Range | What It Usually Includes | Budget Watch-Out |
|---|---|---|---|
| 1,600 sq ft compact ranch | $280,000-$440,000 at $175-$275/sq ft | 3 bedrooms, 2 baths, simple roof, modest porch | Garage, land, utilities, septic, and site work may be separate |
| 2,200 sq ft family ranch | $385,000-$605,000 at $175-$275/sq ft | 3-4 bedrooms, 2-3 baths, larger kitchen, attached garage | Longer rooflines and more exterior wall can raise cost |
| 2,500 sq ft high-end custom ranch | $750,000-$1.125M at $300-$450/sq ft | Premium windows, custom cabinets, upgraded mechanicals, larger outdoor living | Complex roof, luxury allowances, and site conditions drive variance |
| Walkout ranch on slope | Highly site-dependent | Main-level living with finished lower level potential | Excavation, waterproofing, retaining walls, egress, and drainage must be priced early |
Major cost drivers include region, labor availability, rural access, soil bearing capacity, frost depth, slab versus crawlspace versus basement, garage size, porch area, window package, kitchen and bath allowances, HVAC zoning, septic or well needs, stormwater requirements, and local wind, wildfire, seismic, or energy-code requirements.
20 Ranch House Plans That Stay Useful for Decades
1. The Compact Rectangular Ranch
This is the most cost-controlled ranch form: a simple rectangle, often 38 to 52 feet wide and 45 to 65 feet deep, with three bedrooms, two baths, and an open kitchen-dining-living area. It works well around 1,400 to 1,800 square feet.
Buildability check: Best for flat or gently sloped lots. Cost sensitivity is low compared with more articulated plans because the roof, slab, and framing are efficient. Ask the builder whether wet rooms can be clustered along one plumbing wall or core.
2. The Modest L-Shaped Ranch
An L-shaped ranch creates a natural backyard patio zone while keeping the plan manageable. One leg often holds the garage and utility spaces, while the other holds bedrooms or living areas. Typical width runs 55 to 80 feet.
Free tools Windows power users keep installed
One-click scans. No signup required.
Buildability check: Good for corner lots or wider suburban lots. Watch roof valleys where the two wings meet. In hot and humid climates, make sure the inside corner drains well and does not trap moisture against siding or foundation walls.
3. The Open-Concept Family Ranch
This plan centers daily life around a kitchen island, dining area, and living room. A practical version has at least one solid furniture wall, a vented range hood, a walk-in pantry, and a mudroom between garage and kitchen.
Buildability check: Ideal at 1,900 to 2,400 square feet. Open spans can require engineered beams, posts, or trusses, so do not assume fewer walls always means cheaper. Ask how lighting, kitchen exhaust, return air, and sound control will be handled.
4. The Split-Bedroom Ranch
In a split-bedroom layout, the primary suite sits on one side of the house and secondary bedrooms sit on the other. It is one of the most durable family layouts because it gives privacy without needing a second floor.
Do these 3 things before closing this tab:
1Fix the driver behind crashes, sound loss and screen glitches2Repair Windows errors before they cause bigger problems3Scan for outdated or missing drivers - takes under a minuteBuildability check: Works well on medium to wide lots. It may lengthen plumbing and duct runs, so the mechanical layout needs attention. Keep the laundry near the bedroom wing if possible.
5. The Front-Porch Ranch
A true front porch needs depth. Four feet is decorative; 6 to 8 feet starts to become usable; 8 to 10 feet can handle chairs, tables, and circulation. This plan fits traditional, farmhouse, Craftsman, and Southern-influenced exteriors.
Buildability check: Porch roofs need real structure: footings, posts, beam sizing, drainage, flashing, lighting, fans, and insect control. In warm climates, deeper shade can reduce solar gain and improve comfort.
6. The Brick Ranch
Brick ranches remain timeless because the material has weight, texture, and durability. A 1,700 to 2,300 square foot brick ranch with a simple hip or gable roof can look good for 50 years if the proportions are right.
Buildability check: Brick veneer requires proper flashing, weeps, air space, lintels, and clean transitions at porches and windows. Ask about moisture management behind the veneer, not just brick color.
7. The Modern Ranch
A modern ranch usually uses cleaner lines, larger glass, simplified trim, and a restrained material palette. The best versions avoid overly flat roof forms unless the builder has strong waterproofing details and the climate supports it.
Buildability check: Large windows increase cost and energy-code complexity. Plan for shade, orientation, low-E glass, and HVAC load calculations. In hot regions, western glass needs careful control.
8. The Craftsman Ranch
Craftsman ranch plans use deeper eaves, tapered columns, stone or brick bases, exposed rafter details, and divided-light windows. The style works best when the detailing is consistent rather than pasted onto a generic box.
Recommended Free Tools
Buildability check: More trim and masonry accents add labor. Keep the roof simple and spend on authentic porch proportions, durable siding, and well-scaled columns.
9. The Farmhouse Ranch
A farmhouse ranch can be timeless when it uses simple gables, a practical porch, durable lap siding, and classic window spacing. It dates quickly when it relies only on black windows, oversized gables, and random material changes.
Buildability check: Board-and-batten siding needs correct fastening, drainage plane, and clearances. Ask how the builder will detail wall penetrations, hose bibs, light blocks, and porch roof tie-ins.
10. The Midcentury-Inspired Ranch
This plan emphasizes long horizontal lines, broad overhangs, large glass, and a strong indoor-outdoor connection. It works well with slab-on-grade construction and patios that extend the living space.
Buildability check: Broad overhangs can help with shade but require correct framing and uplift resistance. Check local wind requirements, especially in coastal or storm-prone regions.
11. The Courtyard Ranch
A courtyard ranch wraps rooms around an outdoor space. It can be U-shaped or partial U-shaped, creating privacy, light, and protected outdoor living. It is beautiful when the budget supports the geometry.
Buildability check: This is cost-sensitive. More corners mean more foundation offsets, exterior wall, roofing, flashing, gutters, and drainage complexity. Price this early, especially if the courtyard will have a covered outdoor kitchen or fireplace.
12. The Narrow-Lot Ranch
Not every ranch needs an estate-width lot. A narrow-lot ranch may be 32 to 45 feet wide, with the garage forward or rear-loaded if alley access exists. The plan usually runs deeper to preserve one-level living.
Quick wins for a faster PC:
Repair Windows errors before they cause bigger problemsFix Now →Fix the driver behind crashes, sound loss and screen glitchesFind Drivers →Clear out junk files and repair common Windows errorsFree Scan →Buildability check: Verify setbacks, easements, driveway geometry, utility locations, and lot coverage before buying the plan. A house that fits on paper may fail once stormwater, septic, or side-yard rules are applied.
13. The Rear-View Ranch
This plan puts the kitchen, dining, living room, and primary suite along the back of the house to capture a lake, woods, golf course, or backyard. It often uses larger windows and sliding or folding doors.
Buildability check: Great views can create heat gain. Ask for orientation review, window specifications, structural headers, exterior shading, and waterproof sill details at large doors.
14. The Walkout Basement Ranch
A walkout ranch keeps daily living on the main level while using a sloped lot for lower-level bedrooms, recreation space, storage, or guest quarters. It can add valuable finished area without making the house look oversized from the street.
Buildability check: Price excavation, waterproofing, perimeter drains, sump systems if needed, retaining walls, egress windows, stair layout, and lower-level HVAC. Bad drainage can ruin a good walkout design.
15. The Accessible Ranch
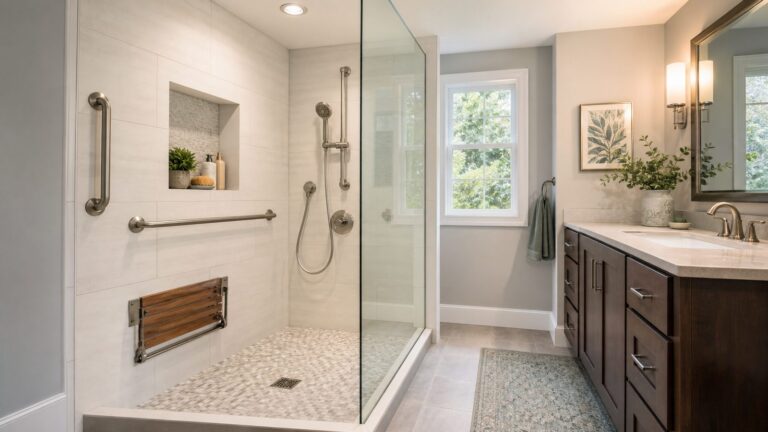
An accessible ranch should be planned from the start, not retrofitted later. Useful targets include a step-free entry, 36-inch doors where practical, wider halls, blocking for grab bars, a curbless or low-threshold shower, lever handles, and reachable controls.
Buildability check: Door swings, bathroom clearances, garage-to-house transitions, and porch slopes need early coordination. Ask the builder how the slab, entry, and drainage will maintain accessibility without pushing water toward the house.
16. The Downsizing Ranch
A downsizing ranch is not just a smaller house. It needs better storage, fewer wasted hallways, a comfortable primary suite, an office or hobby room, and a kitchen that works without oversized square footage. Many land between 1,500 and 1,900 square feet.
PC Slower Than It Used to Be?
A free scan shows the junk files, broken settings and background clutter dragging Windows down - then fixes them in one click.Free scan · Windows 10 & 11Crashes, No Sound, or Screen Glitches?
Random freezes, missing sound and display glitches usually trace back to one bad driver. Find and replace yours safely.Free scan · under a minuteBuildability check: Avoid cutting the mudroom, pantry, and linen storage too aggressively. Those spaces make a smaller ranch live larger and keep the main rooms uncluttered.
17. The Young-Family Ranch
This plan keeps secondary bedrooms near enough for bedtime routines while preserving some privacy for the primary suite. A durable version includes a mudroom, laundry with counter space, bathtub in at least one secondary bath, and sightlines from kitchen to living and backyard.
Buildability check: Plan for noise. Bedrooms directly off the living room can be frustrating. Use closets, baths, or short halls as buffers.
Rank #4

- Used Book in Good Condition
18. The Multigenerational Ranch
A multigenerational ranch may include a guest suite with a private bath, sitting area, kitchenette rough-in, or separate exterior entrance if zoning allows. It can serve an aging parent, adult child, long-term guest, or caregiver.
Buildability check: Ask about local rules for accessory dwelling features. Separate cooking facilities, entrances, and utility metering can trigger zoning or permit questions.
19. The Low-Maintenance Ranch
This plan prioritizes durable exterior materials, simple rooflines, accessible mechanicals, easy gutter maintenance, and minimal high-reach detailing. Fiber-cement siding, brick veneer, metal accents, quality vinyl or fiberglass windows, and composite decking can all make sense depending on budget.
Buildability check: Low maintenance does not mean no maintenance. Ask for material clearances, paint cycles, roof warranty details, gutter protection strategy, and access to HVAC filters, shutoffs, and attic areas.
20. The Luxury One-Level Ranch
A luxury ranch often includes a larger primary suite, scullery or prep kitchen, oversized garage, outdoor kitchen, private guest suite, 10- to 12-foot ceilings, premium windows, and extensive covered outdoor living. The plan can be excellent if the structure stays disciplined.
Buildability check: Luxury ranches can become expensive fast because every wing adds roof and foundation area. Keep the massing organized, price outdoor living as real structure, and confirm mechanical zoning before construction documents are finalized.
Ranch Plan Decision Matrix
The best ranch plan depends less on style and more on lot, budget, household needs, and climate. Use this matrix before you fall in love with a rendering.
| Homeowner Need | Best Ranch Plan Types | Target Size | Builder Question |
|---|---|---|---|
| Tight budget | Compact rectangular, modest L-shape | 1,400-1,900 sq ft | Can we simplify corners, rooflines, and plumbing runs? |
| Aging in place | Accessible, downsizing, split-bedroom | 1,500-2,100 sq ft | Can we get step-free entry and a future-ready primary bath? |
| Young family | Open-concept family, young-family ranch | 1,800-2,400 sq ft | Where do backpacks, shoes, toys, and laundry actually go? |
| Wide scenic lot | Rear-view, courtyard, luxury ranch | 2,000-3,000+ sq ft | How are glass, shade, drainage, and HVAC loads handled? |
| Sloped lot | Walkout basement ranch | Main level plus lower level | What are the excavation, waterproofing, and retaining wall costs? |
| Long-term flexibility | Split-bedroom, multigenerational, flex-room ranch | 1,900-2,700 sq ft | Which room can become an office, nursery, caregiver room, or guest suite? |
Permits, Codes, and Site Checks Before You Buy Plans
Before paying for final drawings, verify zoning setbacks, easements, maximum lot coverage, driveway requirements, stormwater rules, septic field location, utility access, floodplain status, and any architectural review requirements. A ranch plan is especially sensitive to lot width because the house, garage, porch, and outdoor living often spread across the site.
Building code requirements vary by jurisdiction, but expect review of structural design, wall bracing, emergency escape and rescue openings, smoke and carbon monoxide alarms, stair details if there is a basement, energy compliance, ventilation, insulation, glazing performance, and foundation design. The 2024 IRC includes building planning provisions that local jurisdictions may adopt directly or with amendments, so your permit set needs to match the code enforced where you build.
Free tools Windows power users keep installed
One-click scans. No signup required.
In hot and humid climates, we pay close attention to shade, drainage, exterior cladding clearances, roof ventilation where applicable, HVAC sizing, and dehumidification. Oversized air conditioners can cool quickly without removing enough humidity. That leaves rooms clammy and can create moisture problems in the building enclosure.
Independent reader supportYour contribution helps us test, update, and keep practical guides available for everyone.When to DIY vs. When to Hire a Pro
Homeowners can do useful homework before hiring a builder. You can measure furniture, list room priorities, compare plan widths against your lot survey, collect finish preferences, walk the site after heavy rain, and create a realistic allowance list for cabinets, counters, appliances, flooring, lighting, and plumbing fixtures.
Hire a professional for plan adaptation, structural changes, foundation design, drainage strategy, HVAC design, electrical layout, plumbing layout, energy-code compliance, permitting, and cost estimating. Moving a bearing wall, widening a great room, changing roof pitch, adding a basement, or converting a porch into conditioned space is not a cosmetic edit. Those decisions affect engineering, waterproofing, inspections, and cost.
A good builder should be involved before the final plan is purchased or heavily customized. Early pricing can prevent a common mistake: spending months perfecting a plan that is 15% to 30% over budget before site work is even included.
Quick wins for a faster PC:
Repair Windows errors before they cause bigger problemsFix Now →Scan for outdated or missing drivers - takes under a minuteDriver Scan →Clear out junk files and repair common Windows errorsFree Scan →Common Ranch House Design Mistakes
The first mistake is choosing from photos without checking the lot. Setbacks, easements, septic fields, driveway turning radius, drainage swales, and outdoor living space can make a wide ranch difficult or impossible to place.
The second mistake is ignoring roof complexity. Multiple wings, valleys, dormers, and deep covered porches can make a simple-looking ranch substantially more expensive and harder to waterproof. A compact rectangle or modest L-shape is usually more cost-controlled than a U-shaped, H-shaped, or heavily offset plan.
The third mistake is overusing open concept. Open rooms still need furniture walls, acoustic control, lighting layers, kitchen ventilation, storage, and structural support. A 16-foot by 18-foot living room with one good wall can live better than a larger room with doors, windows, and openings on every side.
The fourth mistake is treating outdoor living as decoration. Covered patios and porches need footings, roof tie-ins, ceiling materials, fans, lighting, screens, drainage, and insect control. A 14-foot by 16-foot covered porch that is properly oriented will usually get more use than a shallow porch drawn only for curb appeal.
The Tool Desk
Outbyte Driver Updater FREEScan for outdated or missing drivers - takes under a minuteDriver Scan →Outbyte PC Repair FREERepair Windows errors before they cause bigger problemsFix Now →How to Choose a Ranch Plan That Still Works in 20 Years
Start with the site, not the elevation. Confirm the buildable area, sun exposure, views, drainage, driveway, garage placement, and utility route. Then choose the simplest plan shape that meets your daily needs.
Keep wet rooms clustered where practical. Shorter plumbing runs can reduce cost, simplify maintenance, and improve construction efficiency. Put the laundry where it serves real life, not where it happens to fit after everything else is drawn.
Plan one flex room near the entry or bedroom wing. Over 20 years, that room may become an office, nursery, homework room, caregiver room, guest room, craft space, or exercise room. A timeless ranch is not frozen in one season of life.
For curb appeal, prioritize proportion, roofline, porch depth, window rhythm, and authentic materials over trend-heavy palettes. A well-proportioned brick, Craftsman, farmhouse, modern, or midcentury ranch can all age well when the construction details are right.
The right ranch house plan is not just attractive. It fits the lot, respects the budget, permits cleanly, drains correctly, and gives the household a one-level layout that can adapt for decades.
Frequently Asked Questions
Are ranch homes cheaper to build than two-story homes in 2026?
Not always. Ranch homes avoid stairs and second-floor framing, but they often need more foundation, roof area, exterior wall, gutters, and site drainage. A simple rectangular ranch can be cost-controlled, while a sprawling ranch may cost more per finished square foot than a compact two-story.
How much does it cost to build a ranch house per square foot?
For 2026 planning, many production to semi-custom homes fall around $150-$300 per square foot nationally, while higher-end custom homes can reach $300-$500+ per square foot. A 2,200 square foot ranch at $175-$275 per square foot suggests roughly $385,000-$605,000 before land and unusual site costs.
What size lot do you need for a ranch house plan?
It depends on the home width, setbacks, garage placement, driveway, septic field, easements, and lot coverage rules. Many comfortable ranch plans need 55-90 feet of lot width, while narrow-lot ranches may fit closer to 32-45 feet wide if the plan and local rules allow it.
Do these 3 things before closing this tab:
1Scan for outdated or missing drivers - takes under a minute2Clear out junk files and repair common Windows errors3Fix the driver behind crashes, sound loss and screen glitchesAre ranch homes good for aging in place?
Yes, ranch homes are one of the strongest layouts for aging in place because daily living can stay on one level. For best results, plan step-free entry, wider doors, accessible bath clearances, blocking for grab bars, lever handles, and a curbless or low-threshold shower.
Can a ranch house have a basement or walkout lower level?
Yes. A walkout ranch can work very well on a sloped lot and may add bedrooms, recreation space, storage, or guest quarters. Price excavation, waterproofing, retaining walls, drainage, egress windows, stairs, and lower-level HVAC early.
What are the biggest mistakes with open-concept ranch plans?
Common mistakes include too few furniture walls, poor kitchen ventilation, no sound control, weak storage, underplanned lighting, and long structural spans that require costly beams or trusses. Open concept works best when circulation, structure, and daily storage are designed together.
Quick Recap
Product prices and availability are accurate as of the date/time indicated and are subject to change. Any price and availability information displayed on Amazon at the time of purchase will apply.