What’s actually slowing this PC down?
Pick the symptom - the matching free tool is one click away.
A basement doorway in a floating wall must allow the floor and wall assembly to move vertically without binding the door. Broomfield’s municipal code states: “Doorways shall also be designed to allow vertical movement.” There is no universal jamb attachment or rough-opening detail in the cited guidance, so use the detail approved for your project by your local building department.
Why a floating-wall doorway needs a movement detail
Floating basement walls are designed to accommodate vertical movement of the floor relative to the framed wall. A doorway cannot defeat that function: its framing and finishes must allow the movement specified for the wall while keeping the door operable. Broomfield’s municipal code amendment expressly addresses this point: “Doorways shall also be designed to allow vertical movement.” That is a Broomfield requirement, not a nationwide specification.
The cited official sources do not prescribe one universal way to attach a door jamb, frame the header, or size the rough opening. Those decisions depend on the locally adopted code, the approved plans and details, and direction from the building official.
What local Colorado guidance says
The dimensions below come from different local documents with different scopes. They are examples, not interchangeable rules for every basement.
Quick Recap
Best Value

- Pro-grade Concrete T-Nails 800 PCS: meite 14 gauge concrete nails, 1-1/2 inch length, 400 pcs/box and 5 boxes total, are designed for smooth feeding in most electric or pneumatic concrete nailers. These T nails help fasten into poured basement walls and cured concrete with less bending. Galvanized concrete T nails help resist red rust when securing treated sill plates to exterior slabs
- Engineered for Tough Surfaces: meite 14 gauge concrete T nails are designed for concrete nailing, truss assembly, decorative panels, door frames, skirting boards, wood lath, DIY projects, and more. Ideal for securing wood to concrete or attaching roofing materials to wood and masonry
- Electro-Galvanized & Rust-Resistant: meite 14GA concrete T nails feature an electro-galvanized finish and hardened smooth steel shanks for strong holding power, ideal for anchoring kitchen island bases, closet ledgers, outdoor pergola posts, roof battens, and pallet lids to concrete or steel
- Sharp Chisel Tips & High Hardness: these 14 gauge concrete T nails feature precision-ground chisel tips that help drive smoothly into tough materials, reduce bending, and improve fastening efficiency for door-frame anchors, wire-lath stucco jobs, and meite ST64E/ST64L applications
- Available in 5-Length Options: meite 14GA concrete nails are available in 5 lengths from 1-1/4" to 2-1/2" (32 mm - 64 mm). One carton of concrete nails covers trim, drywall track, roofing battens, DIY basement remodels, home construction, and other heavy-duty applications
Rank #4

- TYPE: 21 Degree Full Round Head Smooth Shank Plastic Strip Framing Nails
- APPLICATION: Nail provides excellent holding power in most wood applications
- COUNT: 1,000 Count
- LENGTH: 3 In. length nails
- TREATMENT: Bright Basic
Rank #3
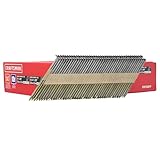
- Perfect for framing, sheathing, sub-flooring, metal connectors, and bracing Paper tape collated nails Includes 500 each 3in x 0.120-in (Brite) and 3-1/4-in x 0.120-in (s mooth shank) 30-degree offset round head nail
Rank #2

- Seeking framing nails that combine strength, compatibility, and long-lasting performance for your construction projects? Our 21 Degree Framing Nails deliver professional-grade reliability and efficiency!
- Ample Supply for Projects: Each box contains 1000 counts of 2" x 0.113" full round head framing nails—perfect for extended use across multiple woodworking or framing applications without frequent reloading.
- Universal Nail Gun Compatibility: These 21-degree framing nails smoothly load into most plastic-strip collated nailers compatible with DeWalt, Paslode, and other major brands. Reduce jams and downtime while maintaining an efficient, organized workflow.
- Superior Rust & Weather Resistance: Electrically galvanized coating offers enhanced anti-corrosion protection, making these collated framing nails resistant to rust and deformation even in humid or harsh outdoor environments.
- Stronger Hold for Treated Lumber: Specifically engineered for pressure-treated wood, these ring shank framing nails provide exceptional grip and withdrawal resistance. They add crucial strength and stability to structures like decks, frames, and outdoor projects.
#1 Best Overall

- For light-duty general construction, carpentry, and box making
- Relatively thinner shank and sharp point minimize splitting in wood
- Smaller shank and head than common nails of the same length
- Outdoor galvanized finish recommended for outdoor applications and with treated lumber
- Flat head sits flush against surface
| Jurisdiction or source | What its guidance establishes | Doorway implication |
|---|---|---|
| City and County of Broomfield | For finished-basement walls on existing slab-on-grade floors, a slip joint or float is required in accordance with the site soils report. If there is no soils report, the amendment specifies at least 1½ inches. | The amendment also says doorways must be designed to allow vertical movement. It does not give a universal jamb or rough-opening detail. Broomfield municipal code |
| City of Lakewood | For the covered non-load-bearing basement walls on concrete slabs, the amendment specifies at least 1½ inches of float space. It also addresses drywall and baseboard clearance. | Follow Lakewood’s scope and approved detail where applicable; do not treat its allowance as a general rule elsewhere. Lakewood municipal code |
| Colorado Chapter of the International Code Council | A basic plan-submittal guide under the 2021 IRC illustrates a floating-wall detail with a minimum 1½-inch void, a pressure-treated 2×4 floor plate anchored to the slab, and 40d nails through the floating bottom plate into that plate. | This is an illustrated wall detail, not a universal door-opening specification. Use its fasteners only when they match current approved plans and local requirements. Colorado Chapter ICC guide |
| City of Longmont | The basement-finish guide, updated January 7, 2020, says non-bearing walls on basement slabs should accommodate at least 1½ inches of floor movement and drywall should remain at least 1 inch above the slab. | The drywall clearance is a finish requirement in that guide; it does not specify how to frame or attach a doorway. Longmont basement-finish guide |
| Boulder County | The county’s basement-finishing page says it is based on the 2021 county building code and 2021 IRC, recommends floating-slab techniques in some county areas, and requires treated wood bottom plates for partitions framed on concrete slabs. | It does not provide a door-frame detail. Boulder County basement-finishing guidance |
How to plan the opening without guessing
- Confirm the authority for your project. Ask the local building department which code edition and local amendments apply to your address, and whether a soils report sets the required movement allowance.
- Locate the approved floating-wall detail. Check the stamped or approved plans for the wall plates, fasteners, movement gap, and any instructions that apply at openings. Do not transfer a detail from another city or guide unless your building official confirms it applies.
- Get the doorway detail before framing. Ask the designer or building official how the jamb, header, and rough opening must relate to the moving wall and floor. The cited guidance does not establish a single attachment method or rough-opening dimension.
- Coordinate finishes with the movement clearance. Confirm the required clearance for drywall and baseboard as well as the door assembly. Longmont specifies at least 1 inch between drywall and slab; Lakewood identifies a spacer approach for baseboard. Apply those instructions only where those local rules govern.
- Build and inspect to the approved detail. If the plan detail is missing or conflicts with local requirements, resolve that with the building official before covering the framing. Do not assume that a door that swings freely at installation will continue to do so if the movement gap has been blocked.
What not to assume
- A 1½-inch float allowance is not a universal requirement. Broomfield, Lakewood, and Longmont state it within their own rules or guidance and scopes.
- The Colorado ICC guide’s 40d-nail arrangement is an example wall detail, not proof that the same fastening method is correct at every doorway.
- General wall-construction language in the 2024 IRC search result does not settle local floating-wall or door-opening requirements. 2024 IRC context
- A public DIY question phrased as “Adding a doorframe in a basement with floating walls (Colorado)” reflects a common reader concern, but it is not a construction specification. Original question
Product prices and availability are accurate as of the date/time indicated and are subject to change. Any price and availability information displayed on Amazon at the time of purchase will apply.