PC Slower Than It Used to Be?
A free scan shows the junk files, broken settings and background clutter dragging Windows down - then fixes them in one click.Free scan · Windows 10 & 11Outdated Drivers Are Slowing You Down
One free scan finds every outdated or missing driver and matches the right update for your exact hardware.Free scan · exact hardware matchDesign drawings show what a project is intended to build; as-built and record drawings document construction changes and the conditions reported or verified at closeout. The design set guides the work, while the closeout record helps owners and future teams understand what the project documents say was built. The terms are not used consistently across every contract or owner, so follow the project’s definitions and closeout requirements.
What is the difference between design and as-built drawings?
Design drawings communicate the intended scope and provide a reference for construction coordination. They may include issued construction documents and later approved revisions. As-built drawings generally document constructed conditions or changes, but the label alone does not establish how those conditions were measured, checked, or accepted.
Some organizations distinguish several document types rather than using “as-built” and “record” interchangeably. The Los Angeles Bureau of Engineering, for example, defines contractor-marked plans as “Record Drawings” and the Construction Manager’s full-size drawings incorporating those markups as “As-Built Plans.” DC Water’s 2023 manual draws a different distinction: it says an As-Built Drawing certifies as-constructed conditions, while a Record Drawing is the final project record for future reference. Use the definitions in the contract and owner procedures, not an assumed universal naming convention.
| Document | Typical purpose | What to check |
|---|---|---|
| Design drawings | Communicate intended work and support construction coordination. | Which issued documents and approved revisions govern the work? |
| Field markups or contractor record drawings | Capture changes and field information during construction. | Who maintains them, what information must be recorded, and how are they checked? |
| As-built plans or final record drawings | Provide the required closeout documentation of constructed conditions or the final project record, as defined by the owner. | Who incorporates and accepts the information, and what completeness and handover rules apply? |
Why both sets matter
Design drawings establish the intended work
The design set is the reference for what the project is meant to deliver. It communicates the planned scope and supports coordination among the people carrying out the work. Without a defined design baseline and approved revisions, it is difficult to distinguish intended work from a field change.
Recommended Free Tools
#1 Best Overall

- 12" triangular architect scale designed to facilitate the drafting and measuring of architectural drawings, such as floor plans, blue Prints, and orthographic projections
- Triangular ruler features 3 sides with 6 different scales, and made from high Impact aluminum, build to last
- Laser etched scales never fading. Architect ruler with enduring laser cut imperial prints for accuracy. They will not wipe or scratch off ever
- Professional grade for accuracy color coded triangular scale for easy and quick selection of the desired scale
- Standard imperial measurements: 1-1/2, 1, 3/4, 3/8, 3/16, 3/32, 1/2, 1/4, 1/8, 3, 16
Closeout drawings preserve project information
Construction can involve approved changes and field conditions that differ from the original design. A closeout record gives the owner and later project participants a documented account of those changes or conditions. DC Water explicitly describes Record Drawings as the final project record for future reference; the value of that record depends on what the project required people to capture and verify.
Hidden work can be hard to verify later
The AIA-MBA Joint Committee emphasizes the importance of recording the detail and location of buried or hidden work. Capturing relevant information while it can still be observed helps preserve useful project documentation after the work is covered. This is not a substitute for any inspection, testing, or survey required by the contract.
Rank #2

- 12 INCH ARCHITECTURAL SCALE RULER: Designed for measuring and reading blueprints, floor plans, architectural drawings, engineering plans and construction drawings.
- IMPERIAL SCALE MARKINGS: Features standard imperial scales for accurate drafting, scaling and plan reading, suitable for architects, engineers, students and contractors.
- THREE-SIDED TRIANGULAR DESIGN: The triangular ruler provides multiple scale options in one tool, helping users work faster when switching between drawing scales.
- LASER-ETCHED ALUMINUM: Made from durable aluminum with clear laser-etched markings that are easy to read and designed for long-lasting use.
- FOR OFFICE, SCHOOL & JOBSITE: A practical drafting tool for architecture, engineering, construction, interior design, drafting classes and blueprint reading.
How should construction changes make it into the closeout set?
Set up the record process in the project requirements, then keep it active as work proceeds. A practical sequence is:
- Define the required documents. Confirm the contract, specifications, and owner procedures’ terms for field markups, as-built plans, and record drawings; identify required content, format, review, and handover.
- Maintain field information during construction. Record significant approved changes and relevant field conditions on the designated documents, including hidden work where required. Do not rely on memory at closeout.
- Retain supporting change information. The AIA-MBA Joint Committee identifies change orders, approved shop drawings, and sketches from contractors or trades as sources that may be used to revise original contract documents when the owner’s contract requires it.
- Coordinate and check the record. Assign responsibility for collecting markups, keeping any required change log, and checking that required items are shown completely and accurately. Los Angeles Bureau of Engineering guidance assigns these coordination, maintenance, and checking duties to its Construction Manager; that allocation is an agency-specific example, not a universal rule.
- Prepare and submit the required set. Incorporate the collected information into the deliverables specified by the owner and complete the required review and acceptance process.
The AIA-MBA Joint Committee says revisions to documents bearing an architect’s or engineer’s seal should be made only by that professional. Its guidance also recommends that the term “as built” not be used on drawings, contracts, correspondence, or in discussion. These are the committee’s recommendations; the project’s contract and applicable requirements govern.
Free tools Windows power users keep installed
One-click scans. No signup required.
Rank #3
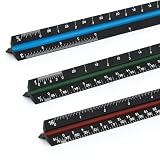
- Excellent readability - These rulers have laser etched white markings on a black background, making them easier to read than printed rulers with poor contrast or markings that are prone to fading and wear.
- PREMIUM QUALITY-This engineering triangle scale is made of anodized aluminum alloy, very solid and sturdy. Designed for maximum durability, this 3 sided metal architect ruler is perfect for lasting use
- TRIPLE SIDED DESIGN-- The classic architect's triple-sided scale included: 1-1/2", 1, 3/4", 3/8", 3/16", 3/32", 1/2", 1/4", 1/8", 3, 16, very convenient and useful for professional use
- Compact and portable design - lightweight, compact structure, metal ruler suitable for use on the go, easy to put in your tool kit or backpack.
- Quality Guarantee——If you are not satisfied with the product or have any questions about the product, please contact us in time, we will give you a satisfactory solution
What makes a useful record drawing set?
- Defined scope: The project states which changes and field conditions must be recorded and who is responsible.
- Traceable information: The set is based on identifiable records such as approved changes, markups, shop drawings, or trade sketches, as applicable.
- Completeness: Cornell Facilities and Campus Services says record drawings are expected to be a complete set, not just sheets that changed. A few revised sheets may not provide the full project record.
- Relevant hidden-work detail: Capture required locations and details before work becomes inaccessible.
- Clear verification limits: State what evidence informed the record and who checked or accepted it under the project requirements. A drawing labeled “as-built” is not automatically an independently measured or guaranteed survey of every installed condition.
- Usable handover: Follow the owner’s requirements for file format and delivery. ISO 7519:2024 addresses general presentation principles for construction documentation, including production methods from manual drafting to CAD and BIM; it does not define every project’s closeout duties.
Who is responsible for the drawings?
There is no single responsibility split that applies to every project. The contract, specifications, and owner procedures determine who records field changes, maintains markups, prepares final drawings, checks their completeness, and accepts the handover. The Los Angeles procedure is one example: it assigns its Construction Manager a coordinating and checking role and calls for contractor markups and a log of approved changes. The AIA-MBA guidance addresses circumstances where the owner’s contract requires significant changes to be recorded and identifies the professional of record’s role in revising contract documents.
Before construction begins, make the handoff explicit: name the person or role responsible for each stage, the records they must use, and the review or acceptance required. That avoids treating closeout as a last-minute drawing update when the project actually requires a documented, checked record.
Quick Recap
Best Value

- Precision and Accuracy: 12" Triangular Architect's ruler features 3 sides with 6 different scales, You will calculate dimension and perspective for plans and other blueprints without struggling with the guesswork.
- Mterial: Made from high grade anodized aluminum, reliable and skillfully crafted for your most project needs, it’s a workhorse on the drafting table.
- Laser Etched: Architect ruler for laser etched, They will not wipe or scratch off ever.
- Widely Application: Good for technical artist, architect, engineer, plan drawer, hobbyist, modeller, draughtsman, graphic designer, student.
- Portability: Compact and lightweight, ideal for on-the-go use.
Rank #4

- Precision and Accuracy: 12" Triangular Architect's ruler features 3 sides with 6 different scales, You will calculate dimension and perspective for plans and other blueprints without struggling with the guesswork.
- Mterial: Made from high grade anodized aluminum, reliable and skillfully crafted for your most project needs, it’s a workhorse on the drafting table.
- Laser Etched: Architect ruler for laser etched, They will not wipe or scratch off ever.
- Widely Application: Good for technical artist, architect, engineer, plan drawer, hobbyist, modeller, draughtsman, graphic designer, student.
- Portability: Compact and lightweight, ideal for on-the-go use.
Sources and scope
- Los Angeles Bureau of Engineering, “25.2 Record Drawings & As-Built Plans” (revised May 15, 2018): terminology, markups, coordination, and checking for that agency.
- AIA-MBA Joint Committee, “Drawings and Specifications,” section B-1: professional recommendations on significant changes and record-document terms.
- Cornell Facilities and Campus Services, “Drawing Type Definitions”: expectation that record drawings comprise a complete set.
- ISO 7519:2024: general presentation principles for construction documentation.
- DC Water, Linear CAD Manual 2023, section 16: its distinction between as-built and record drawings.
Product prices and availability are accurate as of the date/time indicated and are subject to change. Any price and availability information displayed on Amazon at the time of purchase will apply.




