The best backyard design starts with how you want to use the space, then adapts to the site’s light, soil, slope, drainage, and maintenance demands. Use these five ideas as flexible building blocks—not a one-size-fits-all plan—and check local conditions and rules before installing structures or changing drainage.
Five backyard design ideas to make the space work harder
Think of each feature as one zone in a connected plan. Before committing, compare its intended use, usable area, fit with the site, water needs, upkeep, durability, permeability, and budget. There is no universal cost ranking: the right choice depends on the property and the scope of work.


1. Put a dining or lounge area near the back door
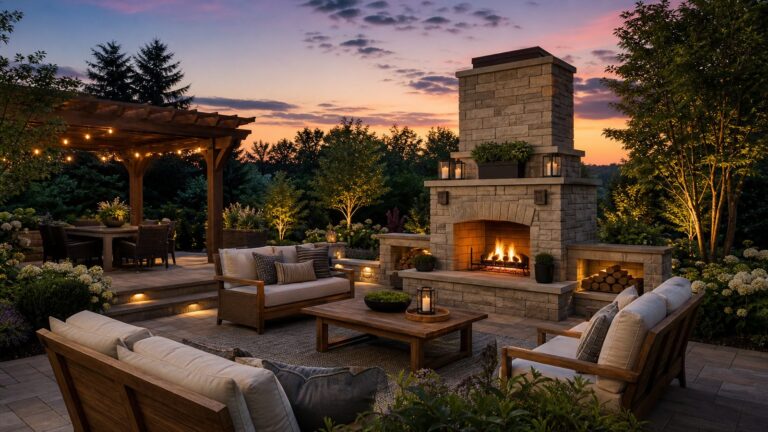
A patio or deck close to the house makes frequent meals and seating convenient. Choose a surface sized for the furniture and circulation the area actually needs, then connect it to the yard with a path or repeated materials so it feels like part of the landscape. Colorado State University Extension recommends laying out outdoor rooms around intended use, and UF/IFAS notes that frequently used patio or deck areas are typically near the back entrance. Colorado State University Extension’s design steps and UF/IFAS’s landscape design principles explain how use and placement inform the plan.
2. Add shade and vertical structure
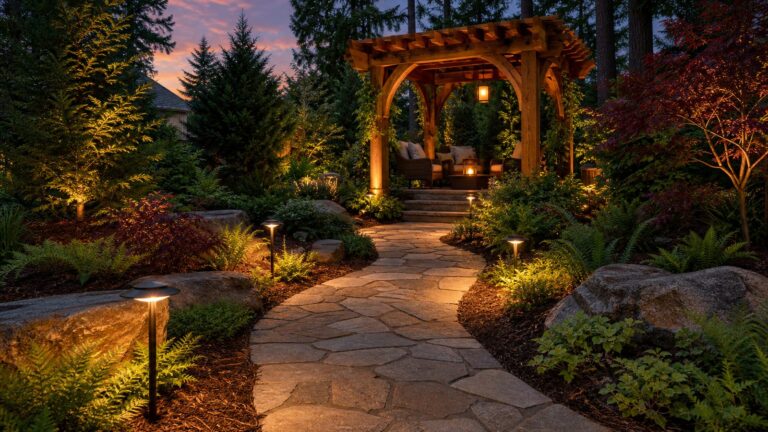
A pergola, arbor, or trellis can mark a gathering place, create overhead structure, and support climbing plants. It can also help organize the yard visually as plantings grow or change. Size and locate it with nearby buildings and utilities in mind; any applicable local requirements should be checked before construction. UF/IFAS discusses structures as part of a low-care landscape and as enduring elements of spatial organization in its guidance on low-care, low-cost landscaping.
Quick wins for a faster PC:
Repair Windows errors before they cause bigger problemsFix Now →Scan for outdated or missing drivers - takes under a minuteDriver Scan →#1 Best Overall
3. Plant a locally suited native or pollinator garden
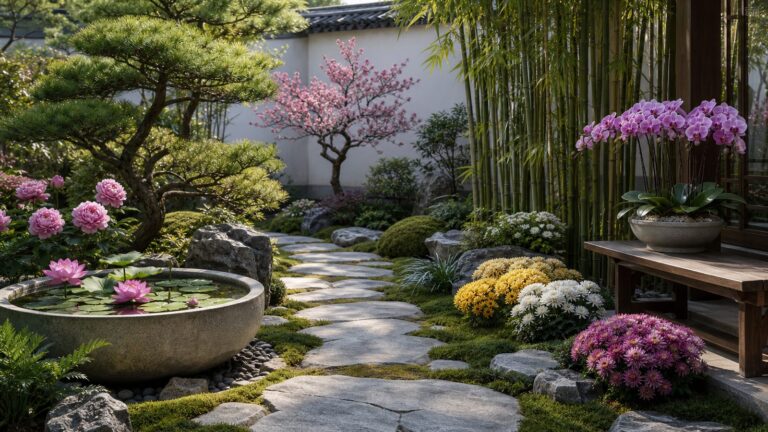
Choose plants for the yard’s actual sun, shade, soil, and climate, and group plants with similar water needs. Native plants can be part of a pollinator-friendly landscape, but “native” does not automatically mean no irrigation or maintenance. Ask a regional nursery or visit a demonstration garden for advice suited to your area. Penn State Extension identifies native and pollinator plantings as possible garden components; University of Idaho Extension’s native-plant guide and Colorado State’s water-wise design steps offer regional and water-planning context.
4. Manage runoff with a rain garden or collection feature
Where the drainage pattern and local conditions allow, a rain garden can temporarily hold runoff. A rain barrel can collect roof runoff for irrigation. Both depend on thoughtful placement: trace where water comes from and where it flows before choosing a location. Porous paving, swales, and targeted irrigation may also suit some properties. UC IPM describes these water-conscious landscape options in its landscape design and water quality guidance; the EPA’s Water-Smart Landscape Design covers planning and maintenance.
Rank #2
5. Make room for food, play, or a quiet corner
A modest vegetable garden, play patch, or small second seating area may serve a household better than an underused lawn. Decide what the area is for before setting its size or selecting materials. Account for access, supervision, storage, and the upkeep you can sustain. Penn State Extension recommends considering household and pet needs and identifies edible landscaping as an option; Colorado State Extension includes gardening, play, and relaxation among possible backyard uses.
How to turn ideas into a backyard plan
- Inventory the site. Sketch the house and property shape, existing trees and structures, sunny and shaded areas, slopes, drainage, soil, and access. Mark features that will remain. UF/IFAS recommends starting with a site inventory and considering the building footprint and lot before locating landscape features.
- List users, uses, time, and budget. Decide who will use the yard and what they need from it. Be realistic about available maintenance time and project funds; these are early design considerations, not details to resolve after choosing features. Colorado State Extension’s planning guidance puts user goals, time, and dollars into the design process.
- Sketch zones before choosing details. Use a rough bubble plan to mark the patio, garden, play area, paths, and utility space. Then work out how people will move between them and which planting zones need more or less irrigation.
- Match materials and plants to the site. Consider durability, permeability, scale, irrigation needs, and maintenance. UC IPM recommends porous materials in unplanted areas and climate-adapted plants; Colorado State Extension advises grouping plants by water needs.
- Build the plan in stages. Start with the uses that matter most and develop other areas as time and resources allow. A landscape can evolve rather than being completed all at once.
Check site conditions before construction
General design guidance cannot select plant species for a particular yard, calculate drainage, price a project, or determine which local building or fire rules apply. Confirm plant choices against local growing conditions, and check applicable requirements before adding structures or altering drainage. For complex site constraints or a complete landscape plan, a residential landscape designer may help translate the site inventory into buildable zones.
For a water-conscious plan, the EPA’s WaterSense guidance notes: “Having a beautiful yard doesn’t have to mean using a lot of water or spending a lot of money.” EPA WaterSense, Water-Smart Landscape Design.
Quick Recap
Product prices and availability are accurate as of the date/time indicated and are subject to change. Any price and availability information displayed on Amazon at the time of purchase will apply.