Recommended Free Tools
An open kitchen should do more than look bigger in photos. It needs to cook well, seat people comfortably, control noise and odors, hide everyday clutter, and meet building code. The best open kitchen ideas are not just design moves. They are layout decisions, structural decisions, lighting decisions, and budget decisions.
On our job sites, the open kitchens that age best usually have three things in common: clear walking paths, enough closed storage, and a compact work zone that keeps the sink, refrigerator, range, trash, and prep area close together. The ones that disappoint usually removed a wall without replacing the storage, added an island where the room did not have the clearance, or treated lighting as a finish item instead of part of the plan.
For 2026 planning, a typical kitchen remodel often falls between $15,000 and $75,000 nationally, with many average projects around $27,000 to $35,000. Open-layout remodels can cost more because they often include structural work, electrical relocation, flooring continuity, drywall repair, cabinet changes, and ventilation upgrades. Full open-concept kitchen projects commonly land between $75,000 and $125,000, and complex or high-cost-market projects can reach $150,000 or more.
Before You Pick an Open Kitchen Layout
Start with measurements, not inspiration photos. A kitchen can be open and still feel cramped if the aisles are wrong. NKBA planning guidance calls for work aisles of at least 42 inches for one cook and 48 inches for two cooks. General walkways should be at least 36 inches. Seating needs more room: plan about 32 inches when there is no traffic behind the stool, 36 inches to edge past, and 44 inches where people need to walk behind seated guests.
#1 Best Overall

- Fresh Air & 3 Speeds: Elegant Under Cabinet Range Hood with 3 –speed exhaust fan provides you fresh air, while keeping the noise low.
- Dual Installation Mode & Ideal Size: The stainless steel thin bodies and ideal sizes fit your cabinet perfectly and save space, and it can be installed in exhaustion mode and recirculation mode
- 5-Layer Reusable Aluminum Filter: The 5-layer aluminum filter effectively removes grease and cooking odors. Also, being easily detached and dishwasher safe, it can always sustain its optimal efficiency.
- Durable Stainless Steel Body & Intuitive Control: The stainless steel body is resistant to high temperature & salt corrosion, and you can clean it with a gentle wipe. Also, you can press intuitive control to change the suction power easily.
- Easy Installation: Humanized design makes your installation process easy. You can follow the step-by-step instructions in the user manual or reference the Comfee installation videos.
That means a 9-foot-wide room rarely supports a full island with cabinets on both sides. A peninsula, one-wall kitchen, or shallow prep table may work better. Open kitchens are not won by making everything bigger. They are won by removing pinch points.
Also confirm what the walls are doing before pricing the design. A wall may carry floor joists, roof load, plumbing, electrical lines, HVAC ducts, or gas piping. For wall-removal projects, we like to schedule a pre-demo investigation day before final numbers are locked. That means opening small inspection holes, checking joist direction, locating utilities, looking for lead paint or asbestos risk in older homes, and confirming beam feasibility with the structural plan.
20 Open Kitchen Ideas That Are Spacious and Functional
1. Remove or widen a partition wall
Best for: Closed-off kitchens next to dining or family rooms. Cost tier: High. Permit likely: Yes if structural, electrical, plumbing, HVAC, or gas is affected.
Removing a wall is the classic open kitchen move, but it is also the one that can change the project budget fastest. Non-load-bearing openings may be fairly straightforward once utilities are relocated. Load-bearing wall removal often ranges from about $1,500 to $8,000 for simpler cases, while complex or multi-story openings commonly reach $10,000 to $15,000. In older, dense, or higher-cost markets, one opening can run $8,000 to $25,000 with engineering, beam work, permits, drywall, trim, and finish repairs.
The mistake to avoid is pricing this like demolition only. A proper opening may need a beam, posts, bearing verification below, new electrical paths, flooring patches, ceiling repair, and cabinet changes.
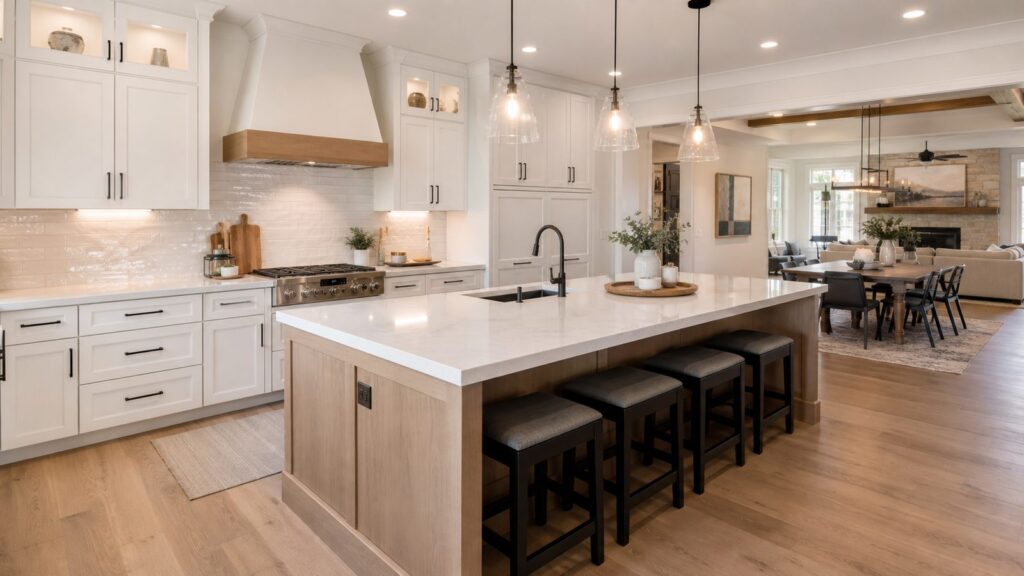
2. Use a properly sized island
Best for: Medium to large kitchens with at least 42 to 48 inches of working aisle. Cost tier: Medium to high. Permit likely: Often yes if plumbing or electrical is added.
An island gives an open kitchen its center of gravity. It can provide prep space, seating, storage, and a visual transition between kitchen and living areas. Houzz 2026 data shows rectangular islands dominate upgraded kitchens, and more than half of upgraded islands are longer than 7 feet.
Bigger is not automatically better. A 10-foot island can be awkward if it forces long walks around the ends. For many homes, a 7-foot to 9-foot island is the sweet spot. Keep at least 42 inches at the main work aisle and 48 inches when two cooks regularly use the kitchen. If you want stools, allow 24 inches of width per person and enough knee space at the overhang.
The Tool Desk
Outbyte PC Repair FREEClear out junk files and repair common Windows errorsFree Scan →Outbyte Driver Updater FREEFix the driver behind crashes, sound loss and screen glitchesFind Drivers →3. Choose a peninsula when an island will not fit
Best for: Narrow kitchens, townhomes, condos, and smaller ranch layouts. Cost tier: Medium. Permit likely: Sometimes, depending on electrical or plumbing.
A peninsula gives you seating and counter space with fewer clearance problems than a freestanding island. It works especially well when one side of the kitchen needs to stay anchored to a wall for plumbing, venting, or cabinet storage.
We often recommend a peninsula when a homeowner wants an island but the tape measure disagrees. A tight island makes the whole room worse. A well-sized peninsula can create a breakfast bar, define the kitchen edge, and preserve a comfortable 36-inch to 44-inch traffic path.
4. Build a one-wall kitchen with a working island
Best for: Lofts, additions, ADUs, and open living spaces. Cost tier: Medium to high. Permit likely: Yes for new plumbing, electrical, or appliance locations.
A one-wall kitchen can be efficient when the island carries prep space and seating. The wall run usually holds the refrigerator, range, sink, dishwasher, and tall storage. The island becomes the landing zone, prep surface, and gathering spot.
The key is not spreading the work zone too far. Keep the refrigerator, sink, and cooktop in a compact relationship, and place trash and dishwasher near the sink. If the wall run gets too long, the kitchen starts to feel like a hallway with appliances.
5. Open an L-shaped kitchen to the dining area
Best for: Homes where the kitchen already sits in a corner. Cost tier: Medium. Permit likely: Sometimes.
An L-shaped kitchen is one of the easiest layouts to open without losing control of the work zone. One leg can hold cleanup and sink functions while the other holds cooking, refrigeration, and storage. The dining side stays visually connected but outside the primary cooking path.
Rank #2

- 【Under Cabinet Range Hood with Slim Design】With the slim and stainless steel body, this range hood 30 inch under cabinet is space-saving and easy to install. The rocker button can control 2-speed wind speed and LED lighting, which is easy to operate. Product Size: 29.9 inch x 17.5 inch x 4.7 inch( L x W x H). (Hardwire installation, plug sold seperately Part#ZMS-3976-PC)
- 【280 CFM Efficient Suction】Features with 2 different speed fans, you can operate with the rocker button. The maximum 280 CFM 30 inch under cabinet range hood is suitable for all kinds of cooking style efficiently removing large amounts of smoke and cooking odors in the kitchen.
- 【3-layer Grease Filter】Including one piece aluminum mesh & activated carbon cotton composite filter, this kitchen hood 30 inch will purify the air, removing grease from the smoke. (Suggest replacing every 3~4 months, Part#ZMS-3976-F)
- 【Bright and Effective Lighting】The vent hood 30 inch has one piece 2W LED light, not only brightness to meet your cooking need, but also the range hood save energy in your kitchen while emitting enough lights.
- 【Perfect for Ducted or Ductless Kitchen】30 inch stove hood features a top 7-inch ducted vent and a rectangular rear vent, which it is perfect to keep the kitchen and cooking space smokeless and odor free. With 1 premium quality filter: aluminum mesh & activated carbon cotton composite filter , this ductless range hood specifically designed for room no extractor duct.
This layout often works better than forcing a U-shaped kitchen into an open room. It leaves one side free for traffic and can still support a small island or table if clearances allow.
6. Add a walk-through pantry
Best for: Kitchens near a mudroom, garage entry, or dining room. Cost tier: Medium to high. Permit likely: Sometimes.
A walk-through pantry can solve one of the biggest open kitchen problems: too much visible stuff. It gives groceries, small appliances, serving pieces, bulk storage, and charging stations a home outside the main sightline.
Houzz 2026 reports that more than three-quarters of renovating homeowners add built-in kitchen features, with pantry cabinets leading at 47 percent and walk-in pantries at 16 percent. That tracks with what we see in real projects. People want open kitchens, but they still need places to put the air fryer, cereal boxes, school papers, and Costco haul.
What’s actually slowing this PC down?
Pick the symptom - the matching free tool is one click away.
7. Use partial-height walls or cased openings
Best for: Homes where full wall removal is too expensive or too exposed. Cost tier: Medium. Permit likely: Often yes if structural or electrical changes are involved.
You do not have to remove every wall to get an open kitchen. A cased opening, pass-through, half wall, or framed wide opening can bring in light and connection while keeping some separation.
This approach can also reduce finish disruption. If a full beam would require major ceiling surgery, a large cased opening may deliver most of the visual benefit with less structural complexity. It also gives you edges for switches, outlets, artwork, built-ins, or a furniture layout.
8. Carry flooring continuously through the kitchen and living space
Best for: Open plans where old flooring chops the room into zones. Cost tier: Medium to high. Permit likely: Usually no, unless structural subfloor work is needed.
Do these 3 things before closing this tab:
1Repair Windows errors before they cause bigger problems2Scan for outdated or missing drivers - takes under a minute3Clear out junk files and repair common Windows errorsContinuous flooring is one of the most effective ways to make an open kitchen feel larger. It removes visual breaks and helps the kitchen, dining, and living areas read as one space.
Before choosing one material for the whole level, verify moisture rating, subfloor flatness, transitions, expansion gaps, and appliance clearances. Durable luxury vinyl plank, engineered hardwood, tile, and large-format porcelain can all work, but they have different installation requirements. Large-format tile may need a flatter substrate than the existing floor can provide without prep.
9. Repeat cabinetry or wood tones outside the kitchen
Best for: Open kitchens visible from living rooms. Cost tier: Low to medium. Permit likely: Usually no.
An open kitchen should relate to the surrounding room without matching everything. Repeating a cabinet color, stain tone, shelf detail, or hardware finish in a built-in, bar cabinet, mudroom bench, or media wall makes the open plan feel intentional.
Free tools Windows power users keep installed
One-click scans. No signup required.
The mistake is carrying kitchen cabinetry everywhere until the main level feels like a showroom. Use restraint. One or two repeated materials are enough.
10. Plan layered lighting from the beginning
Best for: Every open kitchen. Cost tier: Medium. Permit likely: Yes for new wiring.
Open kitchens need lighting that works at 7 a.m. for breakfast and at 8 p.m. when the living room lights are dim. Plan recessed ambient lighting, task lighting over prep counters, under-cabinet lighting, pendants over the island, and dimmers that let the kitchen soften when it shares space with dining or living areas.
Do not rely on pendants alone. They create focal light but often leave prep counters, sink areas, and cleanup zones underlit. Electrical planning also needs to account for current outlet rules, island receptacle requirements, appliance circuits, and switch locations before drywall closes.
11. Add appliance garages
Best for: Homeowners who want open sightlines without daily clutter. Cost tier: Medium. Permit likely: Sometimes if outlets are added or moved.
Rank #3
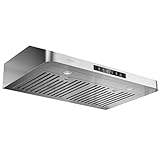
- [Independent Duct + Upgraded Motor + 980 CFM] This 30" kitchen hood features an enhanced motor and independent volute design, delivering 30% stronger suction than traditional models. It refreshes the air in a 180 sq ft kitchen every 90 seconds, quickly removing smoke, grease, and odors. Ideal for heavy-duty cooking like stir-frying or frying.
- [Modern Design + Gesture Control + Touch Panel] Operate effortlessly with a wave or touch. Features 25% more precise detection, high gesture success rate, 3 speed levels, and a seamless touch interface for smooth, hygienic control.
- [Stainless Steel + Durable + Fingerprint-Resistant] This under cabinet stove hood is built with commercial-grade stainless steel and widened filters for long-lasting durability and efficient grease capture. Ideal for busy households, it is smudge-proof and fingerprint-resistant for easy cleaning, extending its service life to 10+ years.
- [Powerful Ventilation + Comfortable Noise Control] Built with a high-efficiency DC motor and noise-reduction design, this range hood delivers strong airflow while keeping noise at a comfortable level. Even during heavy cooking, it helps maintain a more enjoyable kitchen environment for conversations, family time, or watching TV.
- [Bright Lighting + Easy Replacement + Energy Efficient] This under cabinet range hood uses standard GU10 bulbs that are easy to replace. Energy-efficient LED options can reduce energy consumption by up to 30%. With DIY replacement in just one minute, it saves power, time, and cost.
An appliance garage gives small appliances a parked position with a door that closes. It is especially useful for coffee makers, mixers, toasters, blenders, and charging clutter.
Plan the cabinet depth, outlet placement, heat clearance, and door swing carefully. Pocket, lift-up, and tambour doors each need different hardware space. If the appliance is used daily, make sure the door can stay open without blocking a primary prep zone.
12. Move the beverage or coffee station out of the main work triangle
Best for: Families, entertaining kitchens, and busy mornings. Cost tier: Low to high depending on plumbing. Permit likely: Yes if adding water lines or drains.
Quick wins for a faster PC:
Fix the driver behind crashes, sound loss and screen glitchesFind Drivers →Clear out junk files and repair common Windows errorsFree Scan →Scan for outdated or missing drivers - takes under a minuteDriver Scan →A beverage station keeps guests and kids from crossing the cook’s path. It can be as simple as a counter with cabinets, cups, and a coffee maker, or as involved as a wet bar with beverage fridge, sink, ice maker, and filtered water.
Houzz 2026 reports beverage stations at 24 percent among built-in kitchen features. We like them because they solve a real traffic problem. Put coffee, drinks, glasses, snacks, and trash near the edge of the kitchen so the main prep zone stays clear.
13. Specify quieter appliances and soft-close hardware
Best for: Kitchens open to living rooms, TV rooms, and home offices. Cost tier: Low to medium upgrade. Permit likely: Usually no for like-for-like replacement.
Sound matters more in an open kitchen. A loud dishwasher, slamming drawers, and a weak range hood can make the whole main level feel busy.
Windows Errors? Fix Them Before They Spread
Repair common Windows errors and clear accumulated junk for a smoother, more stable PC - no reinstall needed.Free scan · no reinstallCrashes, No Sound, or Screen Glitches?
Random freezes, missing sound and display glitches usually trace back to one bad driver. Find and replace yours safely.Free scan · under a minuteLook for dishwashers around 44 decibels or quieter if the kitchen opens to the living room. Use soft-close drawers and doors. Choose a range hood that is properly sized for the cooking equipment and duct path, not just the cabinet opening. Add rugs, upholstered seating, draperies, and other soft surfaces nearby to reduce echo.
14. Use ceiling beams only when they make structural and design sense
Best for: Openings where a beam already exists or where ceiling definition is needed. Cost tier: Medium to high. Permit likely: Yes if structural.
Beams can be beautiful, but they should not be fake problem-solvers. If a structural beam is needed, decide whether to expose it, wrap it, flush it into the ceiling, or express it as part of the room’s design. A flush beam usually costs more because it can require cutting joists, adding hangers, and doing more ceiling work.
Decorative beams can help define kitchen and dining zones, but they need to align with lighting, cabinets, vents, and sightlines. A random beam grid can make an open room feel lower and busier.
Recommended Free Tools
15. Replace lost upper cabinets with a storage wall
Best for: Kitchens that lose cabinet runs during wall removal. Cost tier: Medium to high. Permit likely: Usually no unless utilities move.
Open kitchens often sacrifice upper cabinets to gain views. That is fine only if storage is replaced somewhere else. Tall pantry cabinets, integrated refrigerator panels, broom cabinets, appliance towers, tray dividers, and pullout shelves can store more than scattered uppers and keep the room visually calm.
Cabinet costs vary widely. Many 2026 cabinet guides place average installed cabinets around $150 to $500 per linear foot, with many average kitchens landing between $4,500 and $15,000 for cabinets. Custom work, inset doors, specialty finishes, and tall built-ins can push the number much higher.
16. Choose low-profile stools that tuck fully under the island
Best for: Islands near major walkways. Cost tier: Low. Permit likely: No.
Stools can ruin circulation when they are too deep, too wide, or too visually heavy. Use backless or low-back stools when the island sits close to a dining table, sliding door, or family room walkway.
Give each seat about 24 inches of width. For counter-height seating, a 15-inch overhang is a practical target. Make sure the stools tuck in so the walkway behind them still works when nobody is seated.
17. Add sliding, folding, or pass-through doors to the patio
Best for: Kitchens connected to decks, patios, and outdoor cooking areas. Cost tier: High. Permit likely: Yes.
Rank #4
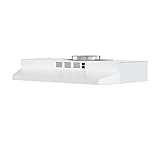
- WORK EFFICIENTLY RANGE HOODS: Under cabinet range hood 30 inch with 2-speed exhaust fan quickly remove greese and smoke in your kitchen,small profile are very suitable small kitchen about condos and apartment. Range hood is hard-wired without plug
- QUALITY KITCHEN HOOD: Under cabinet range hood constructed with high-quality steel for exceptional resistance to corrosion and rust. 30 inch range hood with Multi-layers aluminum filter ( charcoal filter sold separately, model: FGS-TF39-LW) trap grease and oil efficiently
- EASY OPERATION VENT HOOD: Rocker button control, simple operate. Easy to turn on and off, Low/ High Speed button suitable for different cooking method. 2W LED offer enough brightness to meet your cooking need.Quiet operation keeps noise level less than 57dB at high speed
- EASY INSTALLATION AND GREAT LOOK: Easy to install with the instruction manual and the installation guide video. Stylish and simple appearance, kitchen exhaust fan suitable for both modern kitchen and old style. Product Dimensions: 29.9 in. (W) x 17.5 in. (D) x 4.7 in. (H)
- PACKAGE INCLUDES: Including a under cabinet range hood, recirculation sheet, air outlet, manual, installation instruction, multi-layer aluminum filter without charcoal filter and hard-wired without plug ( plug sold separately, model: FGS-TF39-DYX)
Opening the kitchen to the outside can make the interior feel larger and improve entertaining flow. Large sliders, French doors, folding systems, and pass-through windows all work, but the wall, header, waterproofing, threshold, flooring height, and exterior drainage have to be planned together.
This is not just a window order. Exterior openings can affect structure, insulation, flashing, siding, security, energy performance, and code requirements. Budget for trim, drywall, exterior finish repair, and possible deck or patio adjustments.
18. Use durable large-format flooring
Best for: Busy households that want fewer grout lines and a cleaner visual field. Cost tier: Medium to high. Permit likely: Usually no.
Large-format porcelain tile can make an open kitchen feel calmer because there are fewer grout lines. It is also durable around water, pets, chairs, and heavy traffic. The tradeoff is installation discipline. Large tile needs a flat substrate, proper mortar coverage, movement joints, and a layout that avoids awkward slivers at long sightlines.
If you prefer wood, engineered hardwood or high-quality resilient flooring may be better across kitchen, dining, and living zones. Verify manufacturer kitchen use, moisture limits, and cleaning requirements before buying.
What’s actually slowing this PC down?
Pick the symptom - the matching free tool is one click away.
19. Design for aging in place and accessible movement
Best for: Long-term homeowners and multigenerational households. Cost tier: Low to medium if planned early. Permit likely: Usually no unless layout changes require it.
Open kitchens can be excellent for aging in place because they reduce doorways and tight turns. Plan 42-inch to 48-inch aisles where possible, lever handles, drawers instead of deep base cabinets, good lighting, non-slip flooring, and a microwave or wall oven at a safe reach height.
Accessible design is easiest and least expensive before cabinets are ordered. Retrofitting a too-tight island after countertops are installed is painful and costly.
20. Define zones with ceilings, lighting, and millwork instead of walls
Best for: Large open plans that feel undefined. Cost tier: Low to high. Permit likely: Sometimes.
The Tool Desk
Outbyte PC Repair FREEClear out junk files and repair common Windows errorsFree Scan →Outbyte Driver Updater FREEScan for outdated or missing drivers - takes under a minuteDriver Scan →The best open kitchens still have zones. Use lighting, ceiling details, cabinet panels, flooring layout, furniture placement, and millwork to show where cooking ends and dining or living begins.
A lowered soffit, beam line, pendant group, built-in buffet, or change in cabinet depth can create definition without rebuilding walls. This helps the room feel organized, especially when the kitchen is visible from the front door.
Independent reader supportYour contribution helps us test, update, and keep practical guides available for everyone.Open Kitchen Cost and Complexity Guide
Use the table below as a planning guide, not a quote. Real pricing depends on location, age of the home, structural conditions, utility locations, finish level, and permit requirements. Construction material prices have also been volatile, so early allowances should be revisited before contracts are finalized.
| Open kitchen idea | Typical 2026 cost range | Complexity | Permit trigger |
|---|---|---|---|
| Paint, lighting fixture swaps, stools, decor alignment | $500 to $5,000 | Low | Usually no, unless wiring changes |
| Appliance garage or beverage station without plumbing | $1,500 to $8,000 | Low to medium | Sometimes for electrical |
| New island cabinets and countertop | $5,000 to $25,000 | Medium | Often yes if electrical or plumbing is added |
| Continuous flooring across kitchen and living areas | $6,000 to $30,000+ | Medium | Usually no unless subfloor work is structural |
| Load-bearing wall opening | $1,500 to $15,000+, sometimes $25,000 in complex markets | High | Yes |
| Full open-layout kitchen remodel | $75,000 to $125,000+, with complex projects to $150,000+ | High | Usually yes |
Countertops are another major variable. Laminate and butcher block can keep costs down, while quartz, granite, quartzite, porcelain slabs, and waterfall island panels raise both material and labor costs. For open kitchens, remember that the island countertop is highly visible. It is often worth spending more there and simplifying secondary surfaces if the budget needs balance.
Permits, Safety, and Code Issues Homeowners Miss
Open kitchens frequently touch systems that require permits: structural framing, electrical circuits, plumbing, gas lines, mechanical ventilation, exterior doors, and sometimes fire separation rules in attached garages or multifamily conditions. Permit costs for wall-removal work are often reported around $200 to $2,000 depending on the jurisdiction and scope. Stamped structural drawings can add hundreds to several thousand dollars depending on beam sizing, bearing points, and local submittal requirements.
Electrical planning deserves special attention. Modern kitchens need dedicated appliance circuits, GFCI protection where required, careful island and peninsula receptacle planning, and lighting controls that make sense from multiple entrances. Recent code changes have affected island and peninsula outlet expectations, so do not assume an old island layout can simply be repeated.
Ventilation is another open-plan issue. A weak recirculating hood may leave cooking odors in the living room. When possible, use a properly sized ducted range hood with a practical duct route. High-output cooking appliances may need makeup air depending on hood capacity and local code.
Older homes need environmental awareness before demo. The EPA’s lead Renovation, Repair and Painting rules can apply to pre-1978 housing when painted surfaces are disturbed. Asbestos may be present in old flooring, mastics, insulation, ceiling texture, duct materials, or other building products. Testing before demolition is cheaper than discovering a hazard after dust has spread through the house.
Free tools Windows power users keep installed
One-click scans. No signup required.
Best Value

- 【Modern Design】: IKTCH Insert Range Hood is made from stainless steel, which has an elegant appearance and comes with remote control. The novel gesture sensing function gives you a whole new experience.
- 【Powerful Airflow】: Maximum 900 CFM large airflow with good balance fans efficiently removes large amounts of smoke and cooking odors with ease from the air in your kitchen.
- 【Ultra-Quiet Operation】: Customize your kitchen stove vent with the 4-speed setting to play with the suction and noise level. The noise level is at 40 decibels on the lowest setting and only 65dB max noise level.
- 【Bright Energy Saving Lamps】: 2pcs 3W LED lights, adjustable brightness to meet your cooking need, can also save energy in your kitchen while emitting enough lights.
- 【Superior Filtration】: Includes 2 matching dishwasher safe and easy removable stainless steel permanent filters to trap cooking grease and oil.
When to DIY vs. When to Hire a Pro
Reasonable DIY work
Homeowners can often handle low-risk improvements such as changing stools, adding organizers, painting walls, replacing cabinet hardware, styling open shelves, installing plug-in under-cabinet lights, or assembling freestanding pantry storage. Skilled DIYers may also replace a faucet, install simple backsplash tile, or swap a light fixture if they understand local rules and turn off power correctly.
Keep DIY work cosmetic unless you are qualified for more. Open kitchen projects can look simple because the finished room is clean, but the hidden work behind that simplicity is often structural, electrical, and mechanical.
Hire a professional for these scopes
Bring in a licensed contractor or the right trade professional for wall removal, beam installation, exterior openings, plumbing relocation, gas lines, new circuits, panel work, ducted ventilation, flooring that requires subfloor correction, and any work involving lead or asbestos risk. Also hire design or construction help before ordering cabinets if the layout is changing. Cabinet mistakes are expensive because they affect counters, appliances, plumbing, and finished clearances.
The best time to involve a contractor is before the design is fully locked. On our projects, field measurements, utility checks, and structural review often change the first plan. That is not a failure. That is how you avoid buying a kitchen that cannot be built cleanly.
Crashes, No Sound, or Screen Glitches?
Random freezes, missing sound and display glitches usually trace back to one bad driver. Find and replace yours safely.Free scan · under a minuteWindows Errors? Fix Them Before They Spread
Repair common Windows errors and clear accumulated junk for a smoother, more stable PC - no reinstall needed.Free scan · no reinstallA Practical Planning Sequence for an Open Kitchen
Use this order to keep the project from getting ahead of itself. First, measure the room and map existing walls, windows, doors, appliances, vents, plumbing, and electrical. Second, decide whether the goal is visual openness, more seating, better traffic, more storage, or all of the above. Third, test the layout with real clearances: 42 inches for one-cook work aisles, 48 inches for two-cook aisles, 36 inches minimum for walkways, and 44 inches behind seated guests where traffic passes.
Fourth, investigate structure and utilities before final pricing. Fifth, confirm permits, engineering, lead or asbestos testing, and inspection requirements. Sixth, select long-lead items such as cabinets, specialty hardware, appliances, windows, doors, and stone slabs only after field measurements and structural decisions are settled. Seventh, plan temporary kitchen access and protect adjacent living areas before demolition starts.
Most open kitchen remodels take 6 to 12 weeks of construction once materials are on site and permits are ready. Larger projects with structural work, custom cabinets, exterior doors, flooring throughout a level, or delayed inspections can take 12 to 20 weeks or more. The calendar is usually won or lost before demolition, during measurement, ordering, permitting, and coordination.
Final Takeaway
The right open kitchen idea is the one that improves daily use, not just the one that photographs well. A wall opening, island, peninsula, pantry wall, lighting plan, or continuous floor can all make a kitchen feel more spacious. But each choice has a construction consequence: structure, clearances, storage, ventilation, sound, code, schedule, and budget.
Do these 3 things before closing this tab:
1Fix the driver behind crashes, sound loss and screen glitches2Repair Windows errors before they cause bigger problems3Scan for outdated or missing drivers - takes under a minuteIf you are planning an open kitchen, start with the parts that cannot be faked: measurements, load paths, utility routes, work aisles, storage capacity, and lighting. Once those are right, the finishes have a much better chance of looking good and living well for years.
Frequently Asked Questions
How much does an open kitchen remodel cost in 2026?
Many kitchen remodels range from $15,000 to $75,000 nationally, but open-layout remodels often cost $75,000 to $125,000 because they involve structural work, cabinets, flooring, electrical, lighting, and ventilation. Complex projects can reach $150,000 or more.
How much space do I need around a kitchen island?
Plan at least 42 inches for a one-cook work aisle and 48 inches for two cooks. Walkways should be at least 36 inches, and traffic behind island seating should ideally have about 44 inches of clearance.
Is removing a kitchen wall worth it?
It can be worth it when it improves light, traffic flow, family visibility, and entertaining space. The value depends on whether the wall is load-bearing, what utilities are inside it, and whether lost cabinet storage is replaced elsewhere.
Do I need a permit to create an open kitchen?
Usually yes if the project changes structure, electrical, plumbing, gas, HVAC, exterior openings, or appliance circuits. Cosmetic changes may not need a permit, but wall removal and island wiring commonly do.
What is better for a small open kitchen: island or peninsula?
A peninsula is often better in small or narrow kitchens because it adds counter space and seating without requiring clear aisles on all four sides. A tight island can make the kitchen less functional.
How do you keep an open kitchen from looking cluttered?
Use tall pantry cabinets, appliance garages, hidden trash and recycling, a beverage station outside the main work zone, closed storage near the island, and quieter appliances so the kitchen supports daily life without exposing every item.
Quick Recap
Product prices and availability are accurate as of the date/time indicated and are subject to change. Any price and availability information displayed on Amazon at the time of purchase will apply.
Quick wins for a faster PC:
Scan for outdated or missing drivers - takes under a minuteDriver Scan →Repair Windows errors before they cause bigger problemsFix Now →Fix the driver behind crashes, sound loss and screen glitchesFind Drivers →