What’s actually slowing this PC down?
Pick the symptom - the matching free tool is one click away.
There is no single best bore gauge for every job. Choose by the bore’s diameter range and depth, the tolerance you must verify, the geometry you need to detect, and whether readings need to enter a digital quality workflow. A comparison gauge must also be set to a known size before use; a compatible setting ring is a common method.
How to choose a bore gauge
Start with the part and the inspection requirement, not the display. A bore gauge measures internal dimensions, especially bore diameter. The right instrument must reach the measurement area and provide information suited to the inspection. Starrett identifies range, depth, accuracy requirements, and contact count as key selection factors in its bore gauge selection information.
- Range: Confirm the instrument covers the nominal bore diameter. Check the exact model and configuration rather than relying on a product family name.
- Depth and access: Check how far the contacts can reach, and whether the gauge can be used in a blind hole. Verify that any required extension is compatible and included or available separately.
- Inspection goal: Decide whether you only need a comparative diameter reading or also need to investigate variation around the bore or along its depth.
- Measurement performance: Check specified accuracy and repeatability separately from display resolution.
- Setup and workflow: Check the required setting method, data-output options, environmental protection, and included accessories.
Which type suits the job?
Two-point and three-point instruments make different tradeoffs. The contact arrangement affects how the tool is aligned and what the operator can learn from readings; it does not, by itself, establish that one instrument is more accurate.
| Type | Useful for | What to verify |
|---|---|---|
| Two-point dial bore gauge | Comparative readings and checking for bore variation by measuring at different depths or orientations. | Range, reach, indicator specifications, and the setting method for the exact model. |
| Two-point digital bore gauge | Digital readings; some models also offer data output or tolerance judgment. | Exact range and configuration, output compatibility, and whether a setting ring or extension rod is included or optional. |
| Electronic bore micrometer | Electronic bore measurement where a digital display or data output is useful. | Model-specific accuracy, range, protection features, output options, and included accessories. |
| Three-point bore measuring tool | Jobs where a tool that is generally quicker to use and requires less operator expertise than a two-point tool is advantageous, according to Mitutoyo’s bore-gauge fundamentals. | Whether its contact arrangement suits the inspection requirement; the general ease-of-use comparison does not prove superior accuracy. |
How to interpret resolution and accuracy
Resolution describes the smallest displayed increment; accuracy describes how close a measurement is to the true value under the instrument’s specified conditions. A finer display increment does not, on its own, guarantee a more accurate measurement.
#1 Best Overall

- 5/16'' - 6'', 6 Pcs Telescoping Gage Set, #3602-5018
- Satin chrome finish Contact points are hardened tool steel and precision ground on the end measuring radius Rigid handle with self-centering system
- Smooth and constant spring tension Supplied with fitted vinyl case
- 5/16"~1/2", 1/2"~3/4", 3/4"~1-1/4", 1-1/4"~2-1/8", 2-1/8"~3-1/2", and 3-1/2"~6"
- Supplied in plastic fitted case
For example, Mitutoyo’s ABS Digimatic bore gauge product listing gives a family example of 0.00005 inch (0.001 mm) resolution and 0.0001 inch (0.003 mm) accuracy. These are specifications for that listed family, not universal bore-gauge standards; confirm the exact model and range on the manufacturer’s product page.
Starrett lists resolution to 0.00005 inch (0.001 mm) for its 770BXT electronic bore micrometer line. That resolution is not an accuracy specification. Check the exact model documentation for accuracy and configuration on the 770BXT product page.
Rank #2

- 【Wide Measuring Range】 With a measuring range of 5/16‘ to 6’ (8mm-150mm), this six-piece telescoping gauge set is suitable for a wide range of workpieces from precision parts to large machinery, making it a versatile alternative to an inside micrometer or cylinder bore gauge.
- 【Industrial-Grade Stainless Steel】 The telescoping gauge set is crafted from anti-rust stainless steel, ensuring durability in harsh environments like workshops, outperforming conventional bore gauges in longevity.
- 【High-precision measurement】 With telescopic arms and knurled locks, this Telescopic Bore Gauge delivers micrometer-level accuracy for measuring inner diameters, holes, and bores.
- 【Engineered for Secure Handling】 Designed with non-slip knurled knobs and a locking mechanism, our T-Bore Hole Gauges provide unmatched control during adjustments, even in oily conditions.
- 【Multi-Industry Applications】 Ideal for machining, automotive repair (engine cylinder bore gauge use), and mold manufacturing, this set is a must-have for technicians and engineers.
Set and use a comparison bore gauge
A comparison gauge needs to be mastered to a known dimension before it can provide meaningful readings. A compatible setting ring is a common way to establish that reference; some instruments use setting tools or fixtures instead. Check the manufacturer’s instructions for the exact instrument and range. Mitutoyo describes the setting-ring approach in its bore-gauge fundamentals, while Starrett describes its dial bore gauges as comparison gauges and identifies a master ring gauge as a possible setting method on its dial bore gauge information page.
Quick Recap
Best Value

- FULL RANGE COVERAGE: This bore gauges include six gauges from 5/16" to 6" ensure you always have the right size for engine cylinders, pipe fittings, and machinery slots - no more missed measurements or extra tool costs.
- SMOOTH SLIDING ACTION: Our telescoping gauge set features polished rods with balanced spring tension glide effortlessly, saving you time and frustration compared to sticky gauges that require constant lubrication.
- SELF-CENTERING ACCURACY: Dual-pivot design automatically aligns to bore centers for precise readings every time, preventing off-center errors that cause inaccurate repairs.
- WORKSHOP-TOUGH CONSTRUCTION: Chrome-plated hardened steel resists wear 3x longer than carbon steel, giving you reliable measurements year after year without replacement costs.
- EASY FOUR-STEP MEASURING: Simply insert, rotate, lock, and read - complete measurements in seconds with no special training, reducing job time by up to 50%.
Rank #4
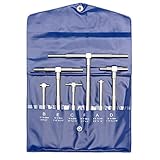
- 【Range】5/16" - 6" (8mm to 150mm), Stainless Steel Construction.
- 【Using】This bore gauge expands in a hole to be measured , locks in place and then removed to determine final hole size using a micrometer or calipers. It is suitable for measuring the inner diameter of holes, such as the inside of cylinders and bores of engines.
- 【Package】Includes 6 sets, with vinyl case
- 【Fine Workmanship】The contact point of this machinist tool is hardened tool steel and is fine ground within the final measuring radius
- 【Smooth and constant spring tension】 The spring is equipped with a knurled locking knob and a knurled fixing area.
Rank #3

- WIDE 1/2"-6" MEASURING RANGE: Five telescoping gages cover a broad span of internal diameters, making them ideal for checking bores, slots, and internal widths in machining and inspection work.
- SELF-CENTERING PLUNGERS: Spring-loaded, precision-ground plungers expand smoothly inside the bore, ensuring consistent contact and accurate transfer measurements when used with an outside micrometer.
- DURABLE HARDENED STEEL: Each gage is built from hardened, satin-chrome finished steel for long-lasting performance, corrosion resistance, and reliable feel during measurement.
- SECURE LOCKING MECHANISM: A knurled locking screw holds the measurement firmly, allowing repeatable readings and stable handling during shop or QC applications.
- A LEGACY OF QUALITY: Our ultra-precise measurement solutions bring improved performance to countless industries, including aerospace, medical, automotive and energy. With more than 5,500 products the largest product portfolio of any commercial metrology provider we have the solutions you need to meet today's metrological challenges and customer expectations.
- Clean and master the gauge. Clean the contact points and anvils, then set the zero against the correct known size using the method specified for the model.
- Insert the instrument correctly. Follow the manual’s orientation and insertion instructions. Mitutoyo’s care and use guide advises inserting the gauge or setting ring with the guides entering first.
- Rock to find the reading. Starrett’s 3089 manual instructs users to rock the gauge back and forth until the indicator hand reaches its reversal point; the manual identifies that point as the actual bore size.
- Measure where the inspection requires. To investigate variation, take readings at the necessary depths and orientations, following the instrument’s manual and the part’s inspection requirements.
Care that protects measurement reliability
- Clean contact points and anvils, and set zero before measurement, as directed by Mitutoyo’s care and use guide.
- After use, clean and inspect the instrument according to its manual.
- Do not continue using a gauge that has been dropped or struck hard; Mitutoyo advises contacting the manufacturer about repair.
What to verify before ordering
- The exact model covers the bore’s diameter range and reaches the required depth.
- The contact arrangement suits the geometry checks you need to make.
- Accuracy and repeatability meet the inspection requirement; do not select by resolution alone.
- The setting ring, indicator, contacts, extensions, and data-output accessories you need are included or separately available and compatible with that exact model.
- The stated protection features and data functions apply to the configuration you are buying.
Product prices and availability are accurate as of the date/time indicated and are subject to change. Any price and availability information displayed on Amazon at the time of purchase will apply.