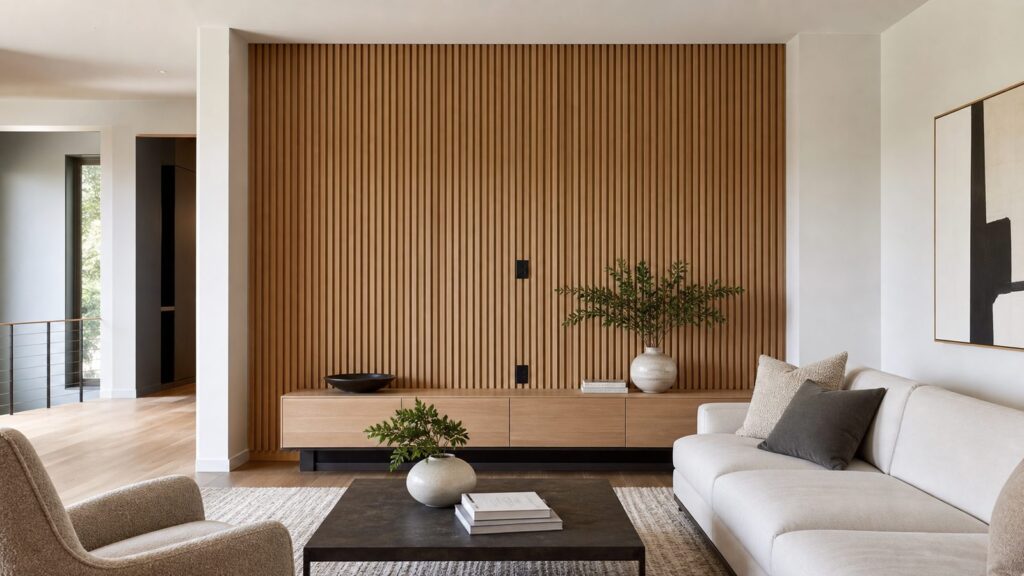
Wood accent walls are not out of style. What has changed is the standard. The dated version is a gray faux-barnwood wall, random zigzag trim, or farmhouse shiplap used everywhere without a plan. The current version is cleaner: real wood or quality veneer, disciplined spacing, better trim terminations, sealed edges, and a layout tied to the room’s actual focal point.
On our job sites, the best wood feature walls are built like finish carpentry, not decoration. We start from the bed, vanity, range hood, fireplace axis, TV centerline, or main sightline. We check the wall for flatness, plan the outlets, decide how boards die into casing, and mock up stain before cutting the first piece. That is how a wood accent wall looks architectural instead of trendy.
For 2026 budgeting, a simple DIY paint-grade trim wall may cost a few hundred dollars in materials. Professional wall paneling commonly falls around $7.78 to $11.55 per square foot for basic installation, while larger installed projects often run $1,200 to $6,000, with a national average around $2,800. Premium hardwood, acoustic slat systems, complex patterns, and stain-grade finishing can push much higher.
Start With the Right Kind of Wood Wall
The safest design choice is usually the simplest one executed well. A 10-foot-wide bedroom wall with vertical white oak slats, a 42-inch dining room wainscot, or a walnut media wall with planned cable access will age better than an overworked pattern. Keep the profile tied to the architecture of the house and the job the wall needs to do.
The Tool Desk
Outbyte PC Repair FREEClear out junk files and repair common Windows errorsFree Scan →Outbyte Driver Updater FREEFix the driver behind crashes, sound loss and screen glitchesFind Drivers →#1 Best Overall

- High-Quality Wall Panels: Our acoustic panel set is crafted with high-density polyester fiber, premium medium-density fiberboard, and a solid wood veneer. This combination provides an elegant look, superior sound damping, and excellent sound deadening, significantly improving room acoustics
- Easy Installation: The setup is quick and straightforward. The wooden panels can be cut as needed for easy size adjustment. Depending on your preference and wall conditions, you can secure the acoustic panels to the wall using adhesive or screws. The 2-PCS set comes with 35 screws, and for every additional 2 pieces in the set, 35 more screws are included
- Product Dimensions: Available in sets of two, four, six, eight, or ten, each grille panel measures 47.2" x 23.6" (120 x 60 cm), providing a total coverage of approximately 15.5 sq. ft. (1.44 m²), 31 sq. ft. (2.88 m²), 46.5 sq. ft. (4.32 m²), 62 sq. ft. (5.76 m²), or 77.5 sq. ft. (7.2 m²) respectively
- Modern & Elegant Design: Regardless of room size, these wood wall panels offer a natural, warm appearance, adding a touch of elegance and sophistication to any space. The panels fit perfectly against any wall, creating a seamless and integrated visual effect
- Easy to Cut: For maximum design flexibility, simply mark your cutting line, apply tape over it, and then cut along the tape to get the desired length or shape. This allows for perfect customization to suit your unique space
Before installation, acclimate wood or MDF panels in the room for at least 48 to 72 hours. Some reclaimed or solid wood products need 3 to 5 days or more depending on the manufacturer and indoor humidity. For higher-end work, use a moisture meter. Interior wood generally behaves best around 6% to 8% moisture content with the HVAC running under normal living conditions.
Also decide whether the wall is paint-grade or stain-grade. Paint-grade MDF, poplar, and primed boards forgive more variation and cost less. Stain-grade oak, walnut, maple, ash, or clear pine needs better material selection, cleaner cuts, tighter layout, and a finish mockup under the room’s real lighting.
50 Wood Accent Wall Ideas That Look Current
Living Rooms, Media Walls, and Fireplaces
- Vertical oak slat wall. Use 1×2 or 1×3 slats with consistent 1/2-inch to 3/4-inch gaps. Paint the wall behind them black, charcoal, or a matching wood tone before installation.
- Walnut TV wall. A flat walnut veneer panel system behind a mounted TV looks warmer than painted drywall. Include a recessed outlet, conduit, or cable raceway before the panels go up.
- Acoustic slat wall. Felt-backed slat panels can reduce room echo in offices, media rooms, and open living spaces. They help with reverberation, but they are not full soundproofing.
- Fireplace-adjacent wood wall. Keep wood outside required clearance zones and use noncombustible material at the firebox surround. This is a design-and-code detail, not a place to guess.
- Ceiling-to-wall wood wrap. Running narrow tongue-and-groove from the ceiling down one wall creates a built-in reading or media zone. It works best when the wrap stops at a clean inside corner or reveal.
- Built-in bookshelf backdrop. Line the back of open shelving with rift-sawn oak, walnut, or painted beadboard. This gives depth without covering the entire room.
- Mixed-width plank wall. Use a planned pattern of 3-inch, 5-inch, and 7-inch boards rather than random scrap. Keep the finish consistent so the wall reads intentional.
- Stone-and-wood contrast wall. Pair a stone fireplace mass with wood paneling on one side wall or alcove. The key is contrast in texture, not competing patterns.
- Black-stained slat wall. Black or espresso slats give a media wall depth without the flatness of black paint. Use satin or matte finish to avoid glare.
- Hidden-door panel wall. Continue panel lines across a closet or utility door with concealed hinges and touch-latch hardware. This requires careful layout so reveals stay even.
Bedrooms and Home Offices
- White oak headboard wall. Install vertical or horizontal oak panels behind the bed, typically 48 to 60 inches high or full height. Center the layout on the mattress, not the room corner.
- Wide-plank modern paneling. Wide boards, 7 to 10 inches, create a calm bedroom wall when finished in a natural matte clear coat. Avoid heavy orange stain.
- Stained board-and-batten. Use wider battens, such as 1×3 or 1×4, with restrained spacing. A clear or medium brown stain feels more current than busy diagonal trim.
- Dark-stained office wall. Walnut, smoked oak, or dark-stained ash can make a compact office feel focused. Add sconces before paneling so wiring is not an afterthought.
- Picture-frame wood trim. Applied molding in rectangles works well in older homes. Keep the rail and stile proportions consistent with doors and casing.
- Maple kids-room wall. Maple or birch plywood panels with rounded, sealed edges give a durable modern look. Use washable low-VOC finish in bedrooms.
- Skinny ledge wall. Add a shallow 3-inch to 4-inch display ledge across a paneled headboard wall. It is useful for art, books, and small objects without bulky shelves.
- Limewash-plus-wood mixed wall. Use limewash or mineral paint on the main wall and frame a wood inset behind the bed or desk. This keeps the wood feature from overpowering the room.
- Scandinavian pale wood wall. Pale ash, maple, or white oak panels work well with white walls and simple trim. Keep knots minimal for a cleaner finish.
- Midcentury walnut panel wall. Flat walnut panels with narrow reveals suit ranch homes and midcentury interiors. Align seams with furniture and window geometry.
Kitchens, Dining Rooms, and Breakfast Areas
- Reeded wood island back. A fluted or reeded island panel adds texture where stools kick and scuff. Use a durable clear coat or paint-grade hardwood for repairability.
- Wood range-hood surround. A wood hood can look custom when it matches shelves or cabinet accents. Confirm clearances, ventilation requirements, and finish durability before building.
- Breakfast nook paneling. Partial-height tongue-and-groove or flat panels behind a banquette handle scuffs better than painted drywall. A 36-inch to 48-inch height is usually enough.
- Dining-room chair-rail paneling. A 32-inch to 42-inch panel height protects walls and adds proportion. Use real cap molding, not a board that ends abruptly.
- Oak backsplash-adjacent wall. Wood can work beside a backsplash or on a dry pantry wall, but not as an ordinary wet-zone backsplash behind a sink without proper protection.
- Narrow-board shiplap. If you use shiplap, choose narrow nickel-gap boards, clean paint, and limited coverage. One wall or one nook is stronger than wrapping every surface.
- Vertical tongue-and-groove kitchen wall. Vertical boards behind open shelves can elongate a small kitchen. Seal all edges before or during installation.
- Tambour cabinet wall. Tambour or flexible wood panels create a refined ribbed surface on a pantry, coffee bar, or appliance garage wall.
- Mixed wood tone display wall. Combine white oak shelving with a darker walnut or smoked oak back panel. Keep the rest of the palette quiet so it does not look busy.
- Craftsman square paneling. A square grid with stained or painted rails can fit dining rooms, entries, and older homes. Use equal margins at ceiling, baseboard, and corners.
Bathrooms, Powder Rooms, Laundry, and Mudrooms
- Fluted vanity wall. Fluted wood behind a powder-room vanity feels current and compact. Use sealed edges, a good bath fan, and a splash-resistant finish.
- Powder-room wood wall. A dry powder room is one of the best places for bold wood paneling because there is no shower humidity. Still seal end grain and penetrations.
- Half-wall beadboard. Beadboard can still look fresh when the height, cap, and paint color are right. Keep it crisp, not cottage-heavy.
- Bathroom dry-zone slats. Slats can work away from the shower or tub. Ordinary decorative wood does not belong inside a shower surround.
- Laundry folding-station wall. Panel the wall behind a folding counter with PVC, WPC, sealed plywood, or painted wood. Laundry rooms need scuff resistance and moisture tolerance.
- Mudroom peg-rail wall. Combine vertical boards, a continuous peg rail, and bench storage. Mount hooks into blocking or studs, not only panel material.
- Entry bench backdrop. A paneled bench wall handles backpacks, coats, and bags better than drywall. Use semi-gloss or satin paint for wipeability.
- Coastal nickel-gap wall. Nickel-gap boards in white, soft green, or warm gray can look clean in baths and entries. The narrow shadow line is more current than wide rustic gaps.
- Plant-wall wood battens. Battens behind planters or hanging rails add warmth. Use removable mounting points and protect the wall from watering spills.
- Removable renter-friendly panels. Build panels off-site on thin plywood or MDF and fasten into studs with limited penetrations. Avoid adhesive products that damage drywall on removal.
Stairs, Halls, and Specialty Walls
- Stairwell slats. Vertical slats along a stair wall create rhythm in a tall space. Check plumb frequently because stair walls expose small layout errors.
- Slatted room-divider effect. Use wall-mounted slats that return onto the ceiling or side wall to suggest separation without framing a new wall.
- Herringbone veneer panels. Herringbone works best in smaller areas like entries or behind a desk. Keep the species and finish refined so it does not feel crafty.
- Chevron boards. Chevron is cleaner than random diagonal trim when the cuts are precise. It is labor-heavy, so budget accordingly.
- Square grid paneling. A simple grid can modernize a hallway if the squares are large enough. Tiny grids collect dust and look fussy.
- Arched niche paneling. Line an arched niche with flexible tambour, thin veneer, or custom kerfed material. This is typically a pro-level detail.
- Painted wood panel wall. Painted panels still count as woodwork. Use MDF or poplar, caulk cleanly, and keep profiles thin for a modern result.
- Natural pine cabin wall. Pine can look good if it is part of a broader rustic or lake-house plan. Use a clear, non-yellowing finish to control the orange cast.
- Horizontal tongue-and-groove wall. Horizontal boards widen a narrow hall or mudroom. Use a level reference line and let the baseboard absorb small floor variations.
- Japandi slat wall. Use pale oak, ash, or maple slats, wider spacing, and minimal trim. The look depends on restraint and clean negative space.
What These Walls Cost in 2026
Costs vary because a wood accent wall is part material, part finish carpentry, and part site problem-solving. A flat 8-by-10-foot wall with paint-grade battens is very different from a 16-foot walnut media wall with outlets, returns, lighting, and stain finishing.
| Wall type | Typical 2026 cost range | Best use |
|---|---|---|
| DIY paint-grade trim wall | A few hundred dollars in materials for many single walls | Bedrooms, offices, simple dining rooms |
| Basic installed wall paneling | About $7.78 to $11.55 per sq. ft. | Paint-grade paneling, simple profiles |
| Typical professional wall paneling project | $1,200 to $6,000 installed; average around $2,800 | Living rooms, bedrooms, entries, dining rooms |
| Shiplap accent wall | Commonly $500 to $1,500; small walls may start around $300 | Nooks, mudrooms, coastal or traditional rooms |
| Traditional shiplap all-in | Often $15 to $30 per sq. ft. installed | Larger finished walls with trim and paint |
| Premium hardwood or exotic paneling | Can reach $23 to $50+ per sq. ft. installed | Walnut media walls, stain-grade feature walls |
Material-only pricing also spans a wide range. Shiplap boards may run about $2 to $7 per square foot before labor and finish items. Wood wall panels often run about $7 to $22 per square foot for materials. MDF is usually lower-cost, WPC or PVC moisture-resistant panels cost more, acoustic slat panels sit mid-to-premium, and solid hardwood is the premium lane.
Windows Errors? Fix Them Before They Spread
Repair common Windows errors and clear accumulated junk for a smoother, more stable PC - no reinstall needed.Free scan · no reinstallCrashes, No Sound, or Screen Glitches?
Random freezes, missing sound and display glitches usually trace back to one bad driver. Find and replace yours safely.Free scan · under a minuteThe biggest cost drivers are wall size, wood species, solid wood versus veneer or MDF, acoustic felt backing, wall flatness, outlet and sconce count, outside corners, casing returns, stain-grade finishing, demolition, drywall repair, high ceilings, and pattern complexity.
Build Details That Keep a Wood Wall From Looking DIY
Good layout starts from the focal point. In a bedroom, center the pattern on the bed. In a kitchen, center it on the hood, island, or banquette. In a living room, center it on the TV, fireplace, or main seating axis. Starting from the left corner often leaves an awkward sliver at the right edge.
Check wall flatness with a 6-foot level or straightedge. Slats and flat panels exaggerate humps, bows, and drywall seams. Minor drywall correction may be enough for paint-grade work. For premium slat or veneer walls, furring strips or a carefully shimmed substrate may be the better choice.
Rank #2

- Modern and Elegant Design - The wood slat wall panels have been carefully designed to effortlessly transform any space, enhancing the surroundings both visually and acoustically. The wood panels help to create an environment that is not only quiet but beautifully contemporary, soothing and relaxing. Furthermore, our slat wall panels can be installed horizontally or vertically and cut to any shape allowing for creativity and a unique look to fit your aesthetics.
- Easy to Install - The package includes four 96" x 12.6" wood wall panels, which can covers about 33 sq.ft. You can quickly install it with screws or superglue, whether mounted on walls or ceilings, these wall wood panels bring instant acoustic enhancement to your space.
- High Quality Soundproof Wood Wall Panels - The wall panels not only offer aesthetic refinement and superior acoustic dampening, but they are also produced using only environmentally friendly materials, made of MDF and high density polyester fiber,non-toxic, harmless, environmentally friendly, low TVOC levels. All of the materials are sourced from certified sustainable sources—a complete environmentally friendly product.
- Multifunctional Wall Panels - As a acoustic wall panels , it can absorb sound, reduce noise, remove sound impurities and improve sound effect, which has been recognized and praised by many customers. As a decorative 3D wood panels, it is natural, atmospheric, elegant and exquisite, greatly enhancing the quality of your home decoration, completely remodel any area in your house, from the living room to the bedroom and everywhere in between.
- Widely Applicable - NeatiEase color wall panels are ideal for all interior applications, add warm tones or beauty to any space, all while reducing echo and improving your acoustics. Perfect for interior walls, room ceilings, offices, bedrooms, living rooms, kitchens, conference rooms, studios and more.
Plan terminations before cutting. Outside corners need returns, rabbets, corner trim, or a reveal strip. Boards meeting door and window casing need a clear decision: stop short with a reveal, return into the casing, or replace the casing so the whole assembly reads as one piece.
Outlet boxes matter. When paneling adds thickness, electrical boxes often need listed box extenders so the box face is flush with the finished combustible surface. Do not bury devices behind wood, notch casually around receptacles, or leave gaps that expose unfinished edges. Sconces, TVs, and low-voltage wiring should be planned before the wall is closed up.
For slat walls, use hard spacers and check plumb repeatedly. A 1/16-inch spacing error repeated across 30 slats becomes visible fast. For stain-grade work, prefinish boards when practical, or at least seal edges and end grain so seasonal movement does not reveal raw lines.
Kitchens, Baths, Fire, and Permit Notes
Kitchens and baths need a dry-zone versus wet-zone mindset. Real wood can work well in powder rooms, vanity walls, laundry folding areas, mudrooms, and kitchen walls outside direct splash zones. Shower surrounds, tub surrounds, and wet backsplashes need waterproof assemblies or listed waterproof wall panels, not ordinary decorative wood.
Moisture is the main reason wood walls fail. Wood is hygroscopic, so humidity swings can cause cupping, warping, open joints, nail pops, and adhesive failure. Run the HVAC under normal living conditions before installation, verify that the wall is dry, and use bath ventilation as part of the design. In wet-adjacent rooms, seal edges, backs, penetrations, and cut ends as the product requires.
Recommended Free Tools
Fire performance also matters. Interior wall finishes are subject to code limits, and wood products vary in flame-spread classification by species and product. Around fireplaces, ranges, mechanical rooms, and local code-sensitive areas, check the manufacturer’s listing and local requirements. For a fireplace wall, the area immediately around the firebox may need noncombustible materials, with wood placed outside the required clearance zone.
Rank #3

- Superior Acoustic Performance: It is designed to provide excellent noise-cancellation capabilities, making it ideal for use in homes, offices, studios, and other spaces where acoustic quality is a priority
- Aesthetically Pleasing: It is not only functional but also visually appealing. The wooden slats create a natural and warm appearance, adding a touch of elegance and sophistication to any room
- Easy to Install: Installing is quick and easy. The panel can be mounted on walls and ceilings with basic tools in short amount of time
- Safe and eco friendly: Made of quality MDF with high density polyester fiber, no harmful chemical emissions and low TVOC levels.
- Pack Size: Comes in a Pack of six 7.9 x 94.5 in. fluted panels, which can covers about 31.5 sq.ft. It's suggested ordering a sample pack first to select the desired finish for your project prior to placing the final order
Permits are not usually required for a purely decorative accent wall that does not alter structure, electrical, plumbing, egress, or fire-rated assemblies. That changes if you add or move outlets, install new sconces, modify wiring, alter a rated wall, affect a stair guard, or change plumbing walls. Local rules vary, so call the building department before assuming a finish project is exempt.
When to DIY vs. When to Hire a Pro
Reasonable DIY projects
A homeowner with a miter saw, level, nailer, stud finder, caulk gun, and patience can usually handle a paint-grade board-and-batten wall, simple beadboard, small shiplap nook, or removable panel system. Expect a weekend for a single straightforward wall, plus paint or finish time. Build in extra time for layout, outlet cuts, baseboard decisions, and caulking.
Hire a carpenter or remodeler when the wall gets technical
Bring in a pro for stain-grade hardwood, walnut or oak veneer panels, stairwell slats, fireplace-adjacent installations, integrated lighting, hidden doors, complex chevron or herringbone patterns, high ceilings, curved niches, or any wall with multiple outlets and sconces. The labor cost is not just cutting boards. It is layout, substrate correction, finish control, clean terminations, and code-aware detailing.
Also hire licensed trades where required. Electrical box extensions, added receptacles, moved switches, sconces, TV power, and low-voltage routing should be handled correctly. A beautiful wall with unsafe wiring is not a successful project.
Independent reader supportYour contribution helps us test, update, and keep practical guides available for everyone.Dated Wood Wall Mistakes to Avoid
Gray faux barnwood is the fastest way to make a new wall feel old. Pallet boards of unknown origin are also risky because you may not know their chemical exposure, fastener history, or moisture condition. Random diagonal strips and zigzags often look dated because the pattern has no relationship to the room.
Rank #4
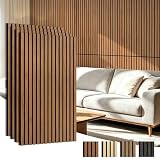
- 【Clatter vs. Atter】Say goodbye to ringing rooms. This 4-pack of 47×23.6 inch (a total of 30.8 Sq.ft) panel turns noisy space into crisp area, ideals for new home buyers, future movers, podcasters or remote workers.
- 【Hassle vs. Simple】No professional tools or skills required. Mount these wood slat panels easily with adhesive or basic hardware.
- 【Flimsy vs. Durability】A stain-resistant surface that wipes clean with a damp cloth and solid wood slat construction that resists warping ensure long-lasting use.
- 【Drab vs. Fab】Plain drywall is forgettable. These 3D wood slat panels add warmth and texture, instantly elevating any spaces with modern elegance.
- 【Limited vs. Unbounded】From living room and bedroom to conference room and music studio, these acoustic panels adapt to any space where sound matters.
Overusing shiplap is another common mistake. Shiplap can still work, but it should be selected for the room’s architecture, not used as a default texture. For a more current look, choose narrow nickel-gap boards, vertical orientation, partial-height application, or a single well-detailed wall.
Finally, avoid unfinished edges. Raw board ends at casing, sloppy outside corners, uneven slat spacing, unplanned outlet cuts, and missing cap trim make even expensive material look cheap. The eye reads those details before it reads the species.
Final Planning Checklist
- Choose the focal point and center the layout on it.
- Measure wall width, height, outlet locations, casing depth, baseboard height, and ceiling level.
- Confirm whether the wall is dry-zone, wet-adjacent, fireplace-adjacent, or code-sensitive.
- Acclimate wood or MDF in the room for at least 48 to 72 hours.
- Use a moisture meter for premium work and aim for stable interior conditions around 6% to 8% wood moisture content.
- Mock up stain and clear coat on the actual species under the room’s lighting.
- Plan trim terminations, outside corners, returns, and reveal strips.
- Handle outlet depth with proper listed extenders when panel thickness changes the finished wall plane.
- Use sealed edges and durable finishes in kitchens, baths, laundry rooms, and mudrooms.
- Budget realistically: simple DIY walls can be modest, while professional stain-grade feature walls can become multi-thousand-dollar finish carpentry projects.
The best wood accent wall is not the loudest one. It is the wall that looks like it belonged in the house from the start, holds up to moisture and movement, and has the carpentry details to age well.
Frequently Asked Questions
Are wood accent walls still in style in 2026?
Yes, but the look has shifted. Current wood accent walls use architectural texture, natural finishes, vertical slats, fluted profiles, quality veneer, and clean trim details instead of gray barnwood, random geometric strips, or overused farmhouse shiplap.
How much does a wood accent wall cost?
A simple DIY paint-grade wall may cost a few hundred dollars in materials. Basic professional wall paneling is commonly around $7.78 to $11.55 per square foot, while larger installed projects often run $1,200 to $6,000. Premium hardwood walls can exceed $23 to $50 per square foot installed.
Best Value

- Modern and Elegant Design - The wood slat wall panels have been carefully designed to effortlessly transform any space, enhancing the surroundings both visually and acoustically. The wood panels help to create an environment that is not only quiet but beautifully contemporary, soothing and relaxing. Furthermore, our slat wall panels can be installed horizontally or vertically and cut to any shape allowing for creativity and a unique look to fit your aesthetics.
- Easy to Install - The package includes four 96" x 12.6" wood wall panels, which can covers about 33 sq.ft. You can quickly install it with screws or superglue, whether mounted on walls or ceilings, these wall wood panels bring instant acoustic enhancement to your space.
- High Quality Soundproof Wood Wall Panels - The wall panels not only offer aesthetic refinement and superior acoustic dampening, but they are also produced using only environmentally friendly materials, made of MDF and high density polyester fiber,non-toxic, harmless, environmentally friendly, low TVOC levels. All of the materials are sourced from certified sustainable sources—a complete environmentally friendly product.
- Multifunctional Wall Panels - As a acoustic wall panels , it can absorb sound, reduce noise, remove sound impurities and improve sound effect, which has been recognized and praised by many customers. As a decorative 3D wood panels, it is natural, atmospheric, elegant and exquisite, greatly enhancing the quality of your home decoration, completely remodel any area in your house, from the living room to the bedroom and everywhere in between.
- Widely Applicable - NeatiEase color wall panels are ideal for all interior applications, add warm tones or beauty to any space, all while reducing echo and improving your acoustics. Perfect for interior walls, room ceilings, offices, bedrooms, living rooms, kitchens, conference rooms, studios and more.
Can I use wood paneling in a bathroom?
Yes, in dry areas such as powder rooms, vanity walls, and walls away from tubs or showers. Use sealed edges, durable finish, and good ventilation. Ordinary decorative wood should not be used inside shower or tub surrounds.
Free tools Windows power users keep installed
One-click scans. No signup required.
Do wood accent walls need permits?
Purely decorative wall paneling usually does not need a permit. A permit or licensed trade may be required if you add or move electrical, alter plumbing, affect a fire-rated wall, modify structure, or work near code-sensitive fireplace or stair areas.
Should wood panels be acclimated before installation?
Yes. Most wood and MDF panel products should sit in the installation room for at least 48 to 72 hours. Some solid or reclaimed wood products may need 3 to 5 days or more depending on manufacturer guidance and site humidity.
What is the most timeless wood accent wall?
White oak slats, walnut veneer panels, restrained board-and-batten, partial-height wainscot, and clean tongue-and-groove walls tend to age well because they rely on proportion, material quality, and carpentry rather than a short-lived pattern.
Quick Recap
Product prices and availability are accurate as of the date/time indicated and are subject to change. Any price and availability information displayed on Amazon at the time of purchase will apply.