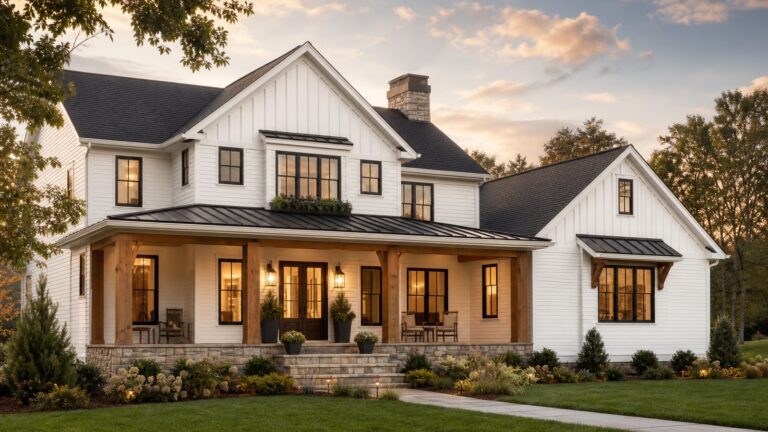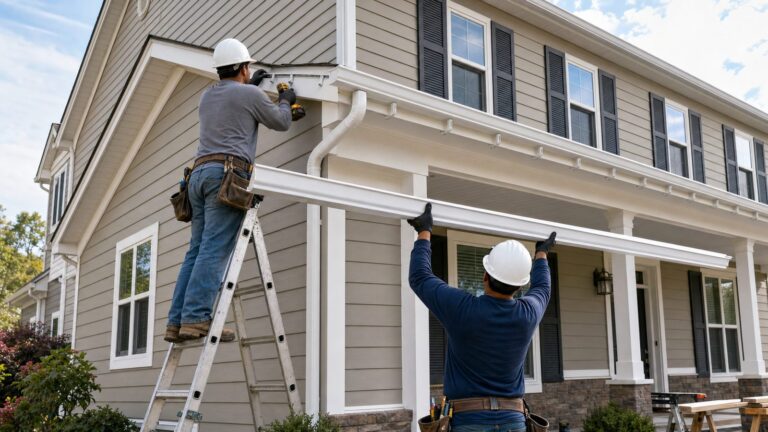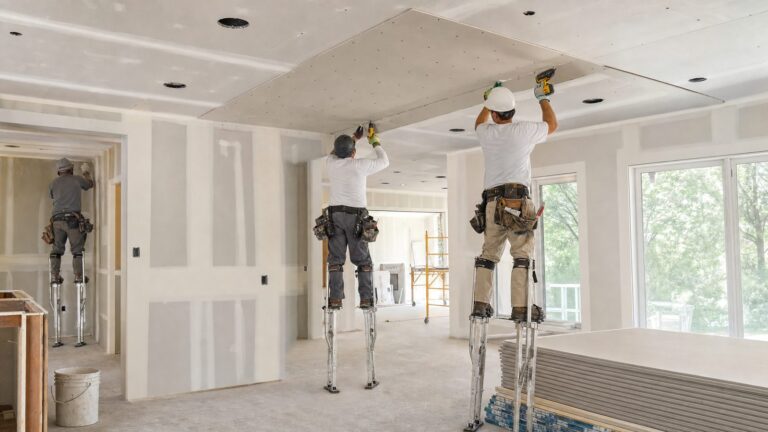
If you are pricing a backyard upgrade in 2026, the first decision is not color, railing style, or whether the photos online look good. The first decision is what type of structure actually solves the problem: a load-bearing deck, an open pergola, a roofed gazebo, a pavilion, or an attached patio cover. Those are different projects with different costs, permit paths, maintenance needs, and structural risks.
For most homeowners, a professionally built deck lands around $25 to $80 per square foot. A 16×20 pressure-treated deck commonly runs about $6,000 to $15,500, while composite versions often fall around $13,000 to $24,000 before premium railings, stairs, lighting, or difficult site work. Pergolas can be as low as $1,500 to $8,000 for simple installs, but custom wood, aluminum, or motorized louvered systems can push $15,000 to $40,000. Gazebos and pavilions often move into the $5,000 to $25,000+ range because roofs, footings, bracing, and electrical work add real construction complexity.
On our job sites, the biggest budget surprises usually come from things homeowners cannot see in the inspiration photo: footing depth, slope, drainage, ledger flashing, beam sizing, rated connectors, guardrails, stairs, utility conflicts, permit drawings, inspections, demolition, and haul-off. A good outdoor structure is not just a pretty frame in the yard. It has to carry people, resist wind, shed water, stay square, and age without quietly damaging the house.
Deck, Pergola, Gazebo, Pavilion, or Patio Cover: What Are You Actually Building?
Outdoor structures are often grouped together in estimates, but they should not be treated as interchangeable. A deck is a walking surface designed for live loads, furniture, traffic, guards, and stairs. A pergola is usually an open-roof shade structure. A gazebo is a freestanding roofed structure, often smaller and more decorative. A pavilion is typically a larger roofed structure with open sides. A patio cover is commonly attached to the house and protects a patio from sun and rain.
Recommended Free Tools
#1 Best Overall
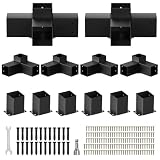
- 3-Way & 4-Way Pergola Brackets Kit: Upgraded 3-way & 4-way right-angle pergola brackets boost pergola stability in harsh weather. Designed for 4"x4" (actual 3.5"x3.5") sizes, the 4x4 pergola brackets are weather-resistant and sturdy, with no need to worry about storm or wind damage
- Long-lasting Use & Strong:This pergola brackets kit, made of heavy-duty galvanized steel and 2mm thickened steel, is extremely sturdy. Advanced welding prevents breakage and deformation, effectively extending its service life.
- Easy to Install:The 4x4 pergola brackets kit are equipped with high-quality screws and expansion bolts. Each gazebo bracket features pre-drilled holes, enabling quick and straightforward installation. All accessories included in the package help you assemble quickly and easily.
- Super Rust Resistance: This pergola brackets kit is crafted from high-quality steel with black powder coated. This dual protection endows the pergola gazebo kit with excellent rust resistance; even after long-term exposure to harsh weather, it can effectively resist rusting.
- Widely Applications: This pergola bracket is suitable for patios, balconies, courtyards, parks, outdoor camps, decks, and lawns. Additionally, the 4x4 pergola kits can also serve as a wooden post reliable support for pergolas, pavilions, sheds, garden furniture.
The differences matter because the building department, the inspector, and your contractor will look at each one differently. A ground-level pergola with no solid roof may have a simpler path than a second-story deck attached to the home. A patio cover tied into the roofline can trigger structural review, flashing details, roof drainage requirements, and wind-uplift calculations. A pavilion in a northern climate may need deeper frost footings and snow-load design. A coastal project may need heavier anchors and hardware for uplift.
| Structure | Best For | Typical 2026 Installed Cost | Permit Complexity | Main Risk to Watch |
|---|---|---|---|---|
| Deck | Raised outdoor living space, uneven yards, transitions from doors | $25-$80 per sq ft; 16×20 often $6,000-$24,000+ | Moderate to high | Ledger, footings, guards, stairs, framing spans |
| Pergola | Filtered shade, design definition, vines, partial sun control | $1,500-$8,000 common; $15,000-$40,000 for large or motorized systems | Low to moderate | Wind anchoring, post bases, unrealistic rain expectations |
| Gazebo | Freestanding destination space, seating, screens, focal point | $5,000-$25,000+ | Moderate | Roof loads, bracing, foundation, drainage |
| Pavilion | Covered dining, outdoor kitchens, larger gatherings | Often five figures for custom builds | Moderate to high | Wind uplift, snow load, roof drainage, electrical |
| Patio Cover | Rain and sun protection directly off the house | Several thousand to five figures depending on roof and attachment | Often high | House attachment, flashing, roof tie-in, water intrusion |
2026 Cost Ranges Homeowners Should Use for Planning
Use online averages only as a starting point. The number that matters is the installed price for your site, your municipality, your materials, and your desired scope. A flat, open backyard with easy access is a different project from a sloped yard with poor drainage, a narrow side gate, frost-depth footings, and a second-story door.
Deck Costs
A basic pressure-treated deck remains the lowest-cost professional option in many markets. National planning ranges commonly run $25 to $80 per square foot. A simple 12×12 ground-level deck with railing may fall around $3,500 to $10,750, while a 300-square-foot pressure-treated deck is often near an $8,500 national average. A 16×20 deck, which is 320 square feet, commonly prices around $6,000 to $15,500 in pressure-treated wood and about $13,000 to $24,000 in composite.
That range widens quickly. Elevated decks, long stair runs, cable or aluminum railing, picture-frame borders, PVC decking, waterproof under-deck systems, privacy walls, built-in benches, lighting, and hot-tub framing can move a custom deck well beyond $30,000. Large premium builds can exceed $100,000 in high-cost regions.
Pergola Costs
Simple pergolas are less expensive because they do not carry a walking surface or full roof load. A basic installed pergola commonly runs around $1,500 to $8,000. A professionally installed 12×16 wood pergola often lands around $3,000 to $10,500, depending on lumber species, post size, hardware, stain, electrical, and site prep. DIY kits may start around $400 to $1,500, but anchoring and code compliance still matter.
Large custom pergolas, powder-coated aluminum systems, integrated lighting, privacy screens, retractable canopies, and motorized louvered roofs can reach $15,000 to $40,000. Once a pergola is designed to keep out rain, it is no longer just a shade frame. It starts behaving like a roofed structure, and the permit and structural review may change.
Gazebo, Pavilion, and Patio Cover Costs
Gazebos commonly run $5,000 to $25,000+, with many standard structures falling around $7,500 to $10,000. Screens, electrical, roofing type, flooring, concrete pads, and custom trim drive the difference.
Pavilions and patio covers are harder to average because the roof system controls the cost. A simple small kit may be only several thousand dollars. A custom timber-frame pavilion with engineered footings, shingles or metal roofing, gutters, lighting, ceiling finish, and site grading is often a five-figure project. Attached patio covers can also become more expensive because they must interact properly with the home’s siding, roof, drainage plane, and framing.
What Actually Drives the Price
Size matters, but it is rarely the whole story. On a real estimate, the cost is usually shaped by six categories: foundation, structure, finish materials, site conditions, code requirements, and options.
Footings are one of the first cost drivers. In warm regions, a small freestanding structure may use shallower footings if allowed locally. In northern states, frost-depth footings can mean digging 36, 42, or 48 inches depending on jurisdiction. In mountain or snow regions, posts, beams, rafters, and connections may need to handle heavy roof loads. In coastal or hurricane-prone areas, uplift resistance can affect anchors, post bases, bracing, and inspection requirements.
Material selection is the most visible cost driver. Pressure-treated lumber is usually the entry point for decks. Cedar and redwood cost more but offer a warmer natural look. Composite and PVC decking cost more upfront but reduce surface maintenance. Aluminum pergolas cost more than basic wood kits, but they can be stable, clean-looking, and lower maintenance when properly anchored.
Railings are another common surprise. A deck with no required guardrail is one budget. A deck over 30 inches above grade often needs guards, and upgraded aluminum, composite, glass, or cable rail systems can add thousands. Stairs also add cost because they require framing, landings, handrails, guard continuity, lighting considerations, and more inspection detail.
Quick wins for a faster PC:
Scan for outdated or missing drivers - takes under a minuteDriver Scan →Clear out junk files and repair common Windows errorsFree Scan →Fix the driver behind crashes, sound loss and screen glitchesFind Drivers →Site access changes labor. If crews can back a truck close to the work area, material handling is efficient. If every footing, joist, bag of concrete, and decking board has to move through a narrow side yard or down a steep slope, labor hours climb. Professional deck labor is frequently cited around $30 to $60 per square foot, and labor can account for roughly 50% to 70% of the final price when footings, stairs, railings, inspections, and difficult access are involved.
Permits, Codes, and Inspections: Where Homeowners Get Burned
Permit rules are local, but the pattern is consistent: the more a structure carries load, attaches to the house, includes a roof, or sits near a property line, the more likely it needs review. Deck permits often cost around $50 to $500, with many 200 to 500 square foot deck permits commonly around $150 to $300. Pergola and patio-cover permits may be flat fees, square-footage based, or a percentage of construction value, often around 0.5% to 2% depending on the municipality.
Rank #2
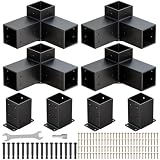
- 3-Way Pergola Brackets Kit: Upgraded 3-Way right-angle pergola brackets boost pergola stability in harsh weather. Designed for 4"x4" lumber, the brackets are weather-resistant and sturdy, no need to worry about storm or wind damage
- Super Durable & Long-Lasting: The pergola kit crafted from heavy-duty 13-gauge solid steel & 2mm thickened plate (50% thicker than ordinary pergola kit), this kit is extremely robust. Full welding reinforces structure to prevent breakage and deformation, effectively extending service life
- Superior Rust Resistance: The pergola bracket kit are made of 13-gauge solid steel with UV-resistant powder coating, the dual-protection design delivers excellent rust resistance. Even after long-term exposure to harsh weather, it resists corrosion effectively
- Fast & Easy Installation: The 4x4 pergola bracket kit are equipped with high-quality screws and expansion bolts, each gazebo bracket features pre-drilled holes for quick, hassle-free assembly
- Wide Applications: The 3-Way pergola brackets suitable for patios, balconies, courtyards, parks, outdoor camps, decks, and lawns—ideal for supporting pergolas, pavilions, sheds, and garden furniture
Permit-exempt does not mean consequence-free. A small detached structure might be exempt from a building permit and still violate a setback, drainage easement, utility clearance, septic field restriction, or HOA rule. Before money changes hands, check the survey, zoning rules, easements, HOA guidelines, and utility locations.
Decks deserve special attention because they carry people. Inspectors commonly look at footing size and depth, post-to-footing connections, beam bearing, joist spans, joist hangers, fastener type, stair geometry, guard height, guard opening limits, handrail graspability, ledger attachment, flashing, and lateral-load connections. The common failure points are not cosmetic. They are places where water, gravity, corrosion, or movement slowly win.
The Tool Desk
Outbyte Driver Updater FREEScan for outdated or missing drivers - takes under a minuteDriver Scan →Outbyte PC Repair FREEClear out junk files and repair common Windows errorsFree Scan →Attached structures raise the stakes. A deck ledger or patio cover tied to the home must be flashed correctly. Caulk alone is not flashing. Poor ledger work can rot the rim joist, damage siding, invite water into wall assemblies, and create a structural hazard. On our projects, we want to see a clean water-management plan before the first board goes up.
Attached vs Freestanding: The Practical Tradeoff
Attached structures often preserve yard space and create a smooth transition from the house. A deck outside a kitchen door or a patio cover over a rear slab can feel natural because it extends the existing living area. The tradeoff is that the structure interacts with the building envelope. That means siding cuts, flashing, structural attachment, roof tie-ins, and drainage have to be right.
Freestanding structures reduce some house-connection risks. A freestanding deck or pavilion can avoid ledger water issues and may be easier to separate structurally from the home. The tradeoff is that freestanding structures usually need additional posts and footings. They may also take up more visible yard space or require careful placement so the circulation still feels convenient.
As a rule of thumb, attached makes sense when the structure must function like an extension of the house and the wall or roof connection can be built properly. Freestanding makes sense when the house connection is risky, the siding or foundation conditions are uncertain, or the best use of the yard is a destination space away from the house.
How to Compare Contractor Bids Line by Line
The cheapest bid is not automatically wrong, and the highest bid is not automatically better. The issue is whether the bid describes the same structure. Homeowners get into trouble when one proposal includes permits, inspections, demolition, rated hardware, flashing, railing, cleanup, and specific material brands while another proposal says only “build deck.”
A useful bid should identify the footprint, height, framing layout, joist spacing, beam sizes, post sizes, footing diameter and depth, concrete scope, decking brand or lumber grade, railing system, stair details, hardware type, fastener type, flashing approach, finish or stain scope, electrical scope, permit responsibility, inspection responsibility, exclusions, warranty, payment schedule, and cleanup.
For composite decks, ask for the actual product line, not just “composite.” Entry-level scalloped boards, capped composite, and PVC boards perform and price differently. For wood decks, ask whether staining or sealing is included, when it will be done, and what maintenance interval the contractor recommends. For roofed structures, ask how roof water will be handled. Gutters, downspouts, splash blocks, underground drains, and grading can be the difference between a clean install and a muddy problem under the structure.
Materials and Maintenance: Upfront Cost vs Lifecycle Cost
Pressure-treated wood is budget-friendly and widely available, but it needs maintenance. Expect routine cleaning, periodic staining or sealing, fastener checks, and inspection for checking, splintering, cupping, and soft spots. In humid or termite-prone areas, the maintenance burden is higher. A neglected wood deck can become expensive long before the framing reaches the end of its theoretical life.
Windows Errors? Fix Them Before They Spread
Repair common Windows errors and clear accumulated junk for a smoother, more stable PC - no reinstall needed.Free scan · no reinstallOutdated Drivers Are Slowing You Down
One free scan finds every outdated or missing driver and matches the right update for your exact hardware.Free scan · exact hardware matchComposite decking costs more upfront but reduces surface maintenance. It still needs cleaning, and the framing beneath it still matters. Composite boards do not forgive poor joist spacing, weak blocking, bad ventilation, or trapped moisture. PVC decking costs more again, but it can be useful around pools, wet areas, and homeowners who want a lower-maintenance surface.
Roofed structures add their own maintenance. Shingles, metal roofing, gutters, fasteners, sealants, screens, ceiling fans, heaters, and lighting all need access and occasional service. A pavilion may be easier to maintain than an attached patio cover because roof edges are accessible, but every design is site-specific.
Independent reader supportYour contribution helps us test, update, and keep practical guides available for everyone.When to DIY and When to Hire a Pro
A small, low pergola kit on a flat patio can be a reasonable DIY project for a careful homeowner with layout skills, proper anchors, and two strong helpers. A ground-level platform deck may also be manageable if it is small, detached, low to grade, and allowed by local code. Even then, call 811 before digging, confirm setbacks, and verify the footing and anchoring requirements.
Hire a professional when the structure is attached to the house, elevated, roofed, wired for electrical, built on a slope, close to setbacks or easements, designed for a hot tub or outdoor kitchen, or located in a high-wind, heavy-snow, wildfire, coastal, or frost-depth region. Also hire a pro if the project requires engineered drawings or if the building department wants details you are not comfortable producing.
Do these 3 things before closing this tab:
1Fix the driver behind crashes, sound loss and screen glitches2Repair Windows errors before they cause bigger problems3Scan for outdated or missing drivers - takes under a minuteRank #3

- Superior Quality Materials: This 4x4 pergola brackets feature a 90° right angle gusset plate design and weather-proof performance and a stable frame,so you do not have to worry about the attack and damage to storms and wind.
- Long-lasting durability: Made from 13-gauge solid steel, these pergola hardware boast stability and indestructibility. precision welding techniques ensure resistance against breakage and deformation, enhancing the pergola's stability. ensuring long-lasting durability for years of use.
- Rust and Corrosion Resistance: This pergola kit is made of constructed from galvanized steel and coated with durable paint, and then powder coated - far superior to paint alonerust-resistant powder coating. It prevents rust, maintaining their shine over the long term.
- Easy Installation: 4x4 post bracket equipped with high-quality screws and expansion bolts,installation is swift and straightforward,requiring no intricate steps. following the instructions provided in our user manual, you can quickly secure wood posts, saving time and effort.
- Wide Application: Designed for actual 3.5x3.5 inch wood post bases. Comes with 3/8 inch concrete anchor bolts for secure installation. Suitable for wood or concrete surfaces, providing sturdy support for various applications such as gazebos, patios, and porch railings.
The dividing line is risk. A crooked pergola is frustrating. A poorly attached deck or patio cover can damage the home or injure someone. If the project includes ledger attachment, guardrails, long stair runs, roof loads, or complex footings, professional labor is usually money spent on risk reduction, not just convenience.
Pre-Consultation Checklist for Homeowners
Before meeting with a contractor, gather the information that affects design and price. A property survey is useful because it shows lot lines and easements. HOA rules can control size, height, color, roof material, railing style, and visibility. Photos of the house, the work area, doors, siding, roofline, drainage patterns, and access route help the contractor spot issues before the site visit.
Have a target footprint in mind. Common deck sizes include 12×12 for a small sitting area, 12×16 for dining, and 16×20 for a more flexible outdoor room. A 12×16 pergola covers 192 square feet, which is enough for a dining table or lounge grouping but not usually both. A pavilion for dining, grill space, and circulation often needs more room than homeowners expect; furniture plus walking clearance can add 3 feet around the main use area.
Bring a real budget range. If your budget is $8,000, a pressure-treated deck or simple pergola may fit. If your budget is $25,000, composite decking, upgraded railing, or a modest roofed structure may be realistic depending on site conditions. If you want a large covered outdoor room with lighting, fans, heaters, and premium finishes, plan for a five-figure project and design it properly from the start.
What’s actually slowing this PC down?
Pick the symptom - the matching free tool is one click away.
Safety Check for Existing Decks and Outdoor Structures
If you already have a deck or roofed structure, inspect it before adding furniture, heaters, swings, planters, grills, or a hot tub. Look for ledger movement, missing flashing, dark staining at the house connection, soft posts, cracked footings, rusted joist hangers, loose guards, stair bounce, ponding water, improper fasteners, and posts buried directly in soil.
Pay attention to changes. A guardrail that moved a half inch this year, stairs that feel bouncy, or a post base that stays wet after storms is not just cosmetic wear. These are early warnings. Heavy additions are another common problem. Hot tubs can weigh several thousand pounds when filled. Outdoor kitchens, stone veneer, roofs, and porch swings also add loads that the original structure may not have been designed to carry.
Bottom Line: Choose the Structure Around Use, Risk, and Maintenance
For a raised gathering space, choose a properly designed deck and take the code details seriously. For filtered shade and a lower-cost architectural upgrade, choose a pergola and be honest that it will not provide full rain protection unless it is designed with panels, canopy, or louvers. For a freestanding covered destination, price a gazebo or pavilion with roof loads, bracing, footings, and drainage included. For direct rain protection at the house, consider a patio cover, but do not shortcut the attachment and flashing details.
The best outdoor structure is the one that fits the site, passes inspection, manages water, carries its loads, and still looks good after years of weather. That outcome starts with a clear scope, a realistic budget, and a contractor quote detailed enough to compare line by line.
Frequently Asked Questions
How much does it cost to build a deck in 2026?
Most professionally installed decks run about $25 to $80 per square foot. A 16×20 pressure-treated deck commonly costs around $6,000 to $15,500, while composite versions often run about $13,000 to $24,000 before premium upgrades.
Do I need a permit for a pergola, gazebo, pavilion, or deck?
Often, yes, especially for decks, roofed structures, attached structures, and projects near setbacks. Some small detached structures may be permit-exempt, but they still must comply with zoning, easements, HOA rules, utility clearances, and structural safety requirements.
What is the difference between a pergola, gazebo, pavilion, and patio cover?
A pergola is usually an open-roof shade structure. A gazebo is a freestanding roofed structure, often smaller and more enclosed. A pavilion is a larger open-sided roofed structure. A patio cover is typically attached to the house and protects a patio from sun and rain.
Is composite decking worth the extra cost?
Composite decking can be worth it if you want lower surface maintenance and a more consistent appearance. It costs more upfront than pressure-treated wood, but it reduces staining and sealing needs. The framing, ventilation, fasteners, and installation quality still matter.
Free tools Windows power users keep installed
One-click scans. No signup required.
Should an outdoor structure be attached or freestanding?
Attached structures save space and create a natural transition from the house, but they require careful flashing and structural attachment. Freestanding structures can reduce water-intrusion risk at the house, but they usually need more posts and footings.
What should be included in a contractor’s outdoor-structure quote?
A good quote should list size, materials, footing depth, framing layout, hardware, railing, stairs, flashing, roofing, electrical scope, permits, inspections, demolition, cleanup, exclusions, warranty, and payment schedule.
Quick Recap
Product prices and availability are accurate as of the date/time indicated and are subject to change. Any price and availability information displayed on Amazon at the time of purchase will apply.