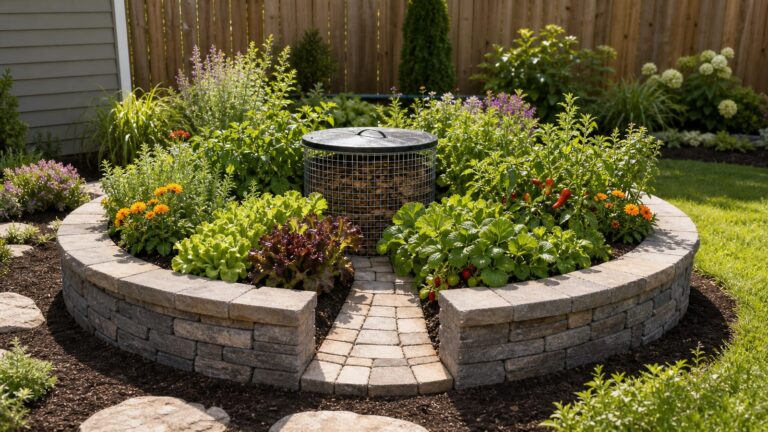
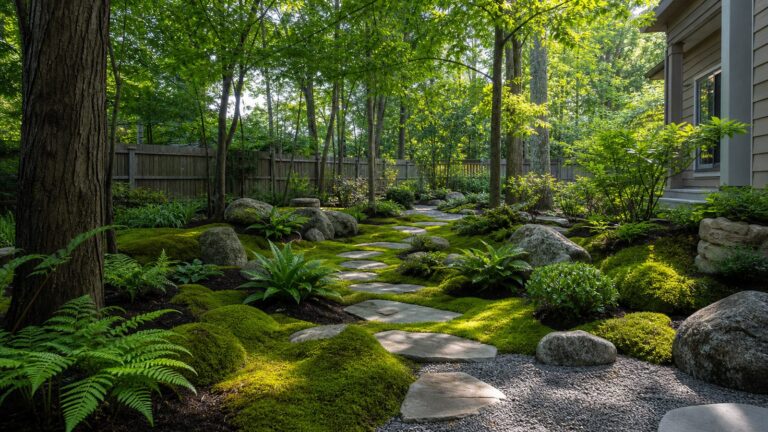
To make a backyard look symmetrical, organize its main features around a clear central axis and repeat key shapes or planting groups on either side. Start with the spaces and paths you need, then choose a focal point and plants suited to your site. Exact mirroring creates a formal look; a looser balance may work better when the house, terrain, or existing features are irregular.
What is symmetrical landscape design?
Symmetry means that the main elements on one side of a real or imagined line match or mirror those on the other. Penn State Extension describes a symmetrical design as one where “one side is a mirror image of the other” in its Principles of Garden Design. It is more specific than balance in general: a space can feel visually balanced without matching on both sides.


A symmetrical layout usually feels orderly and formal, so it often suits traditional or formal architecture. The University of Missouri Extension discusses symmetrical planting in relation to traditional or formally shaped homes in Residential Landscaping. But a mirror-image plan is not right for every landscape. Oklahoma State University Extension notes that formal symmetry does not suit many landscapes in Elements and Principles of Design.
Choose between exact symmetry and visual balance
| Approach | How it works | When it may fit |
|---|---|---|
| Exact symmetry | Major elements are mirrored across an axis, such as matching beds, containers, path edges, or plant groups. | When a formal effect suits the home and the yard can accommodate a clear central line. |
| Looser visual balance | Elements differ, but their visual weight is arranged to feel comparable across the space. | When a tree, slope, access route, or other site condition makes literal mirroring impractical, or a less formal effect is preferred. |
Visual weight is not determined by counting plants. Form, color, size, and texture all affect how much attention an element draws, according to the University of Florida IFAS Extension’s Basic Principles of Landscape Design. A large, dark-leaved shrub, for example, may carry more visual weight than several smaller, pale plants. Use that broader idea of balance when you need to adapt a plan rather than force a perfect mirror.
#1 Best Overall
Plan the layout before choosing plants
Design the backyard in this order: decide what it needs to do, place the main outdoor spaces, connect them with paths, and then plan the planting areas. The University of Delaware Cooperative Extension recommends laying out spaces and paths before filling the remaining areas with plants in Designing a Sustainable Landscape to Serve Your Needs.
- List the uses. Decide whether the yard needs a patio, lawn, seating area, garden, play space, or a route between the house and another destination. A landscape is part of the home’s setting, but it also needs to work as a usable outdoor space.
- Sketch the main spaces. Mark the house, patio or deck, lawn panel, garden beds, and any existing features that must remain. Keep the sketch simple enough to see the overall composition.
- Draw the routes. Add the paths people will actually use between the house and outdoor spaces. Avoid letting a symmetrical diagram override practical movement through the yard.
- Reserve planting areas. Once the spaces and paths are clear, use the remaining areas for beds, repeated plant groups, and edging.
Set the axis and focal point
Choose a line that can organize the view into the backyard. It might follow a back door and a straight path, run through the center of a lawn or patio, or align with a strong sightline from the house. The line does not have to be physically marked, but the main features should make it easy to read.
Rank #2

- Used Book in Good Condition
Place or emphasize a focal point at the end of the axis or along it. That destination might be seating, a tree, or a water feature, depending on the yard and its intended use. UC Agriculture and Natural Resources explains how paths and planting lines can lead the eye toward a focal point in Planting Design Basics, Part 3 of 4.
Repeat the major forms on each side
With the axis in place, decide which elements need to mirror one another. Begin with the largest visual masses—such as the outlines of beds, the edges of a lawn, or groups of shrubs—before adding small details. Repeating a limited set of shapes, plants, hardscape materials, or lighting can help the yard read as a unified composition.
Rank #3

- Used Book in Good Condition
- For a formal mirror image, match the placement and broad form of the main elements on both sides.
- If a site feature prevents exact duplication, keep the axis legible and aim for comparable visual weight rather than identical plant counts.
- Repeat a restrained palette. Too many competing varieties, colors, and textures can weaken unity; too little variation can make the result monotonous.
Penn State Extension identifies structural plants such as yews and boxwoods as options that can contribute to unity, but suitability depends on local conditions and the particular species or cultivar. Oregon State University Extension Service also discusses simplicity, rhythm, balance, proportion, and focal points in Basic Design Concepts for Sustainable Landscapes, EC1533.
Choose plants for mature size and site conditions
Check a plant’s mature height and spread before placing it. A shrub that fits a narrow bed when newly planted may later crowd a path, block a view, or overwhelm the house. NC State Extension covers scale and mature plant size in its Landscape Design guidance.
Then match plant choices to the actual climate and conditions in the yard. No single planting list works for every location, and the right selection also depends on the available bed width, desired views, and how much maintenance the homeowner wants. Alabama Cooperative Extension System recommends taking a plan to a local garden center for plant-selection suggestions in Residential Landscape Design.
Independent reader supportYour contribution helps us test, update, and keep practical guides available for everyone.Check whether the design works as a backyard
Before committing to a formal layout, look at it from the house and walk the routes it creates. Check whether the axis is visible, whether the focal point feels intentional, and whether repeated elements fit the architecture and the way the yard will be used. A design should be orderly without making the space awkward to move through or forcing existing site features into a pattern that does not suit them.
The Tool Desk
Outbyte PC Repair FREERepair Windows errors before they cause bigger problemsFix Now →Outbyte Driver Updater FREEFix the driver behind crashes, sound loss and screen glitchesFind Drivers →Quick Recap
Product prices and availability are accurate as of the date/time indicated and are subject to change. Any price and availability information displayed on Amazon at the time of purchase will apply.