Do these 3 things before closing this tab:
1Fix the driver behind crashes, sound loss and screen glitches2Clear out junk files and repair common Windows errors3Scan for outdated or missing drivers - takes under a minuteThe best interior design ideas are not just the ones that photograph well. They are the ones that make a room easier to live in, clean, light, repair, furnish, and eventually sell. On our job sites, the strongest homes usually come from a simple formula: improve the lighting, fix the surfaces, add storage where life actually happens, then spend carefully on the permanent work.
For 2026, homeowners are still investing, but with more discipline. Harvard’s remodeling outlook points to owner-occupied improvement and repair spending growth slowing from about 2.1% mid-year to 1.6% by year-end, with annual spending in the low $520 billion range. That means people are still remodeling, but they are asking better questions before opening walls.
This guide gives you 51 interior design ideas with the builder’s side included: what is cosmetic, what becomes construction, what may need a permit, and where the budget can move fast. Use it as an inspiration list, but also as a planning checklist before you order tile, lighting, cabinets, or furniture.
Start With High-Impact, Low-Disruption Design Moves
1. Add layered lighting before changing finishes
Most rooms need at least three light sources: general overhead lighting, task lighting, and softer accent lighting. In living rooms, that may mean recessed or ceiling light, two lamps, and a picture light. In kitchens, it means ceiling lighting, undercabinet lighting, and pendants or sconces. Keep most warm residential lighting around 2700K to 3000K so wood, paint, and stone do not look harsh.
Quick wins for a faster PC:
Clear out junk files and repair common Windows errorsFree Scan →Fix the driver behind crashes, sound loss and screen glitchesFind Drivers →#1 Best Overall

- 3-Temperature Wall Sconces Set of 2: Enhance your home’s ambiance with this stunning set of two wall sconces. Offering three adjustable color temperatures—3000K for a warm, cozy glow, 4500K for a balanced, inviting atmosphere, and 6500K for a crisp, focused brightness—these wall lights are perfect for any activity. Whether you’re reading, working, entertaining, or unwinding, these wall sconces set the mood just right.
- All in One Design with Two Mount Method: This plug in wall sconces are designed for quick, hassle-free setup without complicated wiring, keeping your setup safe and stress-free. Choose between a drill-mounted or adhesive installation for this sconces wall decor set of 2, and enjoy a seamless lighting experience. Simply connect the 5.2-foot cord to a power outlet, flip the switch, and let the beauty of the wall lamps shine through your space.
- Energy-Saving Wall Sconces: Save on energy bills while enjoying superior lighting performance. The 9W LED bulbs and E26 base provide 900 lumens of brightness—enough to illuminate any room with energy-efficient, long-lasting lighting. These wall sconces reduce energy consumption by up to 80% and feature upgraded plugs and thick copper wire to prevent overheating, ensuring safe, reliable operation. The wall lights for living room with UL-certified plug and lamp holder give you peace of mind along with style.
- Wall Sconces for Indoor Decoration: Add a touch of sophisticated elegance to your home with the high-quality linen fabric lampshades. The soft, diffused lighting from these plug in wall sconces creates a warm and inviting atmosphere in any room. Ideal for bedrooms, living rooms, dining areas, libraries, hallways, and even office spaces, these wall light fixtures seamlessly fit into a variety of decor styles, from modern to traditional.
- A Perfect Gift for Any Occasion: Crafted from premium materials for lasting durability, these plug in wall lights make a thoughtful gift for any occasion—Valentine’s Day, Mother’s Day, Father’s Day, Christmas, birthdays, and more. With their sleek, minimalist design, the wall sconces plug in enhance the aesthetic of any home, making them a great choice for those who appreciate both style and function.
Construction note: Plug-in lamps are decor. Hardwired sconces, recessed lights, dimmers, and undercabinet wiring usually require an electrician and may require a permit depending on local code.
2. Put dimmers on main living spaces
A $30 to $80 dimmer can make a dining room, bedroom, or living room feel designed instead of simply lit. Labor varies by market and wiring condition, but the work is usually modest if the box and circuit are compatible. Smart dimmers cost more and need neutral wire planning in some homes.
3. Paint the ceiling intentionally
White ceilings are not mandatory. A soft blue, warm gray, muted green, or even the wall color carried overhead can make a room feel finished. In powder rooms and dining rooms, darker ceilings can work well because the rooms are used in shorter intervals.
Budget range: DIY ceiling paint may be a few hundred dollars in supplies. Professional pricing depends on ceiling height, prep, and whether trim or crown molding is involved.
What’s actually slowing this PC down?
Pick the symptom - the matching free tool is one click away.
4. Use the 60-30-10 color rule
A reliable room palette is 60% dominant color, 30% secondary color, and 10% accent. For example: warm white walls, medium wood furniture, and deep blue textiles. In 2026, richer colors are showing up through cabinetry, trim, ceilings, rugs, and powder rooms instead of every wall in the house.
5. Upgrade window treatments to look built-in
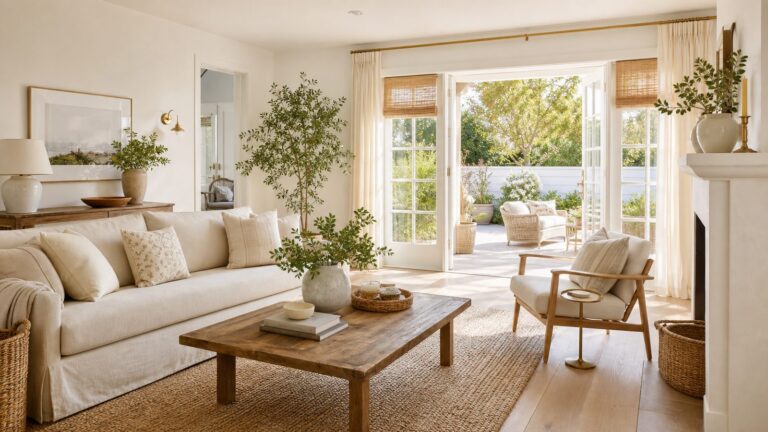
Hang curtains high and wide: generally 4 to 8 inches above the window trim, and 8 to 12 inches wider than the frame on each side when wall space allows. Drapery should kiss the floor or break slightly. This makes ceilings feel taller and windows feel larger without moving a wall.
6. Replace builder-grade hardware
Cabinet pulls, door levers, hinges, towel bars, and hooks are small details that change how a house feels in your hand. For kitchens, choose a pull size that fits the door or drawer scale. A 5-inch to 8-inch center-to-center pull usually works on many drawers, while oversized drawers may need longer pulls.
7. Use rugs to define open rooms
In a living room, at least the front legs of the sofa and chairs should sit on the rug. Common useful sizes are 8×10 feet for modest seating groups and 9×12 feet for larger rooms. Washable and indoor-outdoor rugs are practical for homes with kids, pets, sand, or frequent guests.
8. Style shelves with breathing room
Good shelf styling is mostly editing. Mix books, pottery, framed art, small plants, and boxes, but leave open space. A useful rule is to fill about two-thirds of a shelf and leave one-third visually quiet.
9. Add real entry storage
A good entry needs a landing spot for shoes, bags, keys, mail, and outerwear. Even a 36-inch bench with hooks above and closed baskets below can change daily use. In busy homes, open hooks often work better than a coat closet because people actually use them.
10. Create a sample board before ordering
Put paint, cabinet finish, flooring, tile, countertop, metal finish, and fabric samples in the actual room for several days. Look at them morning, afternoon, and night. We have seen good selections fail because the countertop looked clean in a showroom and yellow under a home’s existing bulbs.
Finish Upgrades That Make a House Feel More Custom
11. Add picture molding or wall paneling carefully
Paneling works when the proportions are right. In an 8-foot room, a chair rail around 32 to 36 inches high is a common starting point. Full-height picture molding should align with doors, windows, and switches. Poorly planned paneling can make outlets and thermostats look accidental.
Recommended Free Tools
Construction note: This is finish carpentry. It may not need a permit, but it does require accurate layout, caulking, sanding, and paint prep.
Rank #2
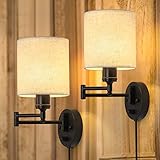
- Swing Arm Wall Light: It's not just the ultra-functional swing arm that makes it a great fit— these plug-in wall sconces feature a 270-degree adjustable head, allowing you to adjust the light angle according to your need to achieve perfect brightness for your space
- Plug-In or Hardwire Capability: Connect your bedside wall light by plugging it in for an easily moveable item or hardwired for a practical design. All mounting hardware comes for quick and easy installation.
- Light Sconces Set of Two: This plugin wall light fixture with linen shades brightens up your abode and provides proper task lighting. Its stable black metal backplate and adjustable arms bring the charm of a modern farmhouse to your aesthetic. It offers style and versatility in any room.
- Gentle on the Eyes: The linen lampshade illuminates and gives off a relaxing, warm glow to create a comfortable ambiance. Design to be soft, stable and non-flickering, the lighting is friendly to your eyes to enjoy what you're doing for longer.
- Home Decoration: Great for literally brightening up bare walls, a sconce like this combines the functionality of an adjustable arm light with a modern-inspired style. Wall mount or plugin this modern wall light fixture in different rooms in your home. Ideal for the living room, bedroom, foyer, hallway, office, or study.
12. Use wood tones to warm up white rooms
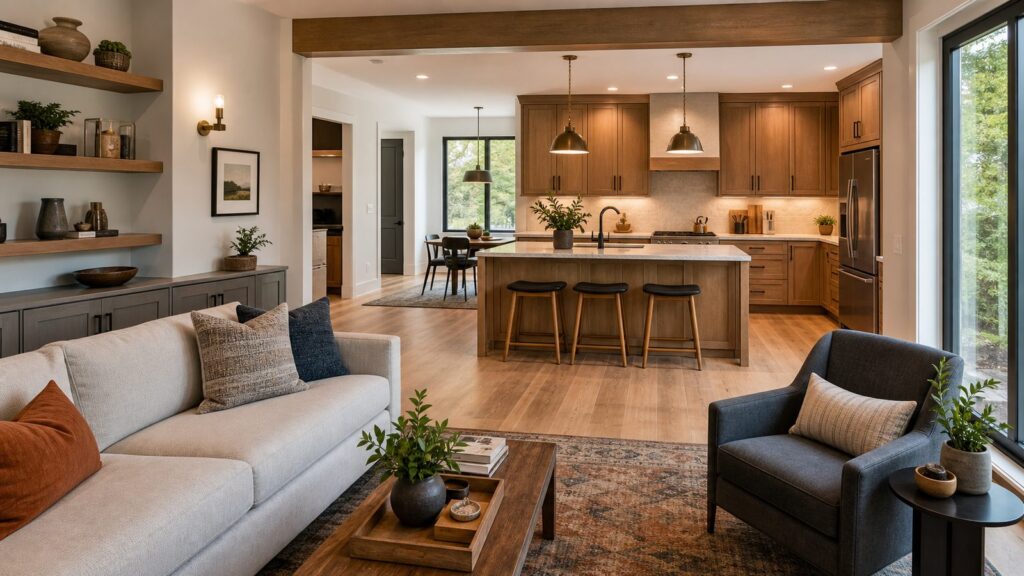
White walls with white furniture can feel flat. Add oak, walnut, maple, or stained millwork to create depth. Current kitchen and living room trends favor natural wood cabinetry and warmer finishes over cold gray interiors.
13. Paint interior doors a contrast color
Black, deep green, warm taupe, or charcoal doors can add structure without repainting the entire room. Use a durable enamel or urethane-modified trim paint so the finish can handle hands, pets, and cleaning.
14. Upgrade baseboards and casing
Thin trim makes even expensive furniture look under-supported. In many homes, 5 1/4-inch baseboards and properly scaled door casing provide a more finished appearance. This is especially effective after flooring replacement because baseboards often need to come off anyway.
Free tools Windows power users keep installed
One-click scans. No signup required.
15. Use wallpaper where moisture and wear are controlled
Powder rooms, dining rooms, entries, and bedrooms are good candidates. Full bathrooms need better caution because humidity, splash zones, and ventilation matter. Vinyl and performance wallcoverings are more forgiving than delicate papers.
16. Choose wipeable wall finishes in busy zones
Eggshell, satin, and specialty washable paints are better for hallways, mudrooms, kitchens, and kids’ spaces than flat paint. In wet or humid areas, make sure the wall assembly and exhaust fan are doing their job before relying on paint alone.
17. Add a statement stone moment without overusing it
A dramatic slab backsplash, fireplace surround, or powder room vanity can be stronger than using expensive stone everywhere. For kitchens, remember that stone thickness affects outlet placement, trim details, and transitions to adjacent finishes.
18. Use tile scale to change the room
Large-format tile can make a small bath feel calmer because there are fewer grout lines. Smaller tile is useful for shower floors because it handles slope better and provides more slip resistance. Ask for the tile’s DCOF rating in wet areas; many floor applications target 0.42 or higher, but confirm the right standard for your use.
Crashes, No Sound, or Screen Glitches?
Random freezes, missing sound and display glitches usually trace back to one bad driver. Find and replace yours safely.Free scan · under a minuteWindows Errors? Fix Them Before They Spread
Repair common Windows errors and clear accumulated junk for a smoother, more stable PC - no reinstall needed.Free scan · no reinstall19. Replace hollow-core doors in key rooms
Solid-core doors improve sound control and feel more substantial. Bedrooms, baths, offices, and laundry rooms benefit most. Check hinge count, jamb condition, and slab thickness before assuming a simple swap.
20. Add custom-looking vents and registers
Floor and wall registers are often overlooked. Better metal grilles or flush wood vents can clean up a room visually. Never reduce airflow without checking HVAC requirements; attractive vents still need proper free area.
Kitchen Ideas With Real Budget Discipline
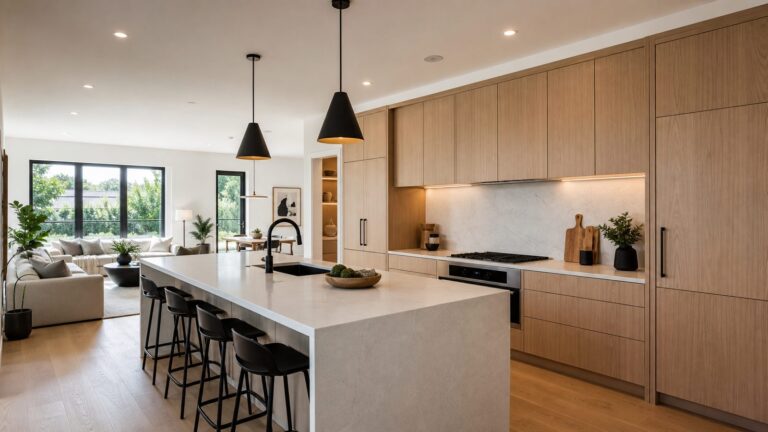
Kitchens are where design ideas become construction costs quickly. Houzz’s 2026 kitchen data puts median major kitchen remodel spend at $55,000 and median minor kitchen remodel spend at $20,000. Larger major kitchens reach a $75,000 median, while smaller major kitchens are around $46,000. The top 10% of major kitchen projects can reach $120,000 to $150,000 depending on size and finish level.
| Kitchen Scope | Typical 2026 Budget Signal | Best For | Construction Risk |
|---|---|---|---|
| Hardware, paint, lighting | Hundreds to several thousand dollars | Good layout, tired finishes | Low unless wiring changes |
| Minor remodel | About $20,000 median | Keeping layout, upgrading surfaces | Moderate |
| Major remodel | About $55,000 median | New cabinets, counters, appliances | High if plumbing/electrical moves |
| Larger major kitchen | About $75,000 median | Large footprint, higher finish level | High |
| High-end major remodel | $120,000 to $150,000+ | Luxury finishes, custom work | Very high |
21. Refresh cabinets before replacing them
If cabinet boxes are solid and the layout works, consider new doors, paint, hardware, soft-close hinges, lighting, and counters before a full gut. This is one of the best ways to control cost while making a kitchen feel new.
The Tool Desk
Outbyte Driver Updater FREEFix the driver behind crashes, sound loss and screen glitchesFind Drivers →Outbyte PC Repair FREERepair Windows errors before they cause bigger problemsFix Now →22. Use a timeless cabinet style with personal finishes
Transitional and timeless kitchens are leading because they survive changing trends. A simple shaker, slim shaker, or flat-panel door can support richer paint colors, wood accents, or statement hardware without locking the whole kitchen into one moment.
23. Add undercabinet lighting
Undercabinet lighting improves cooking, cleaning, and countertop appearance. Use continuous LED strips or well-spaced fixtures, ideally 2700K to 3000K with good color rendering. Plan wiring before backsplash installation.
Rank #3
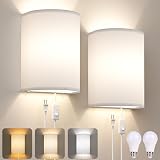
- 3-Temperature Wall Sconces Set of 2: Enhance your home’s ambiance with this stunning set of two wall sconces. Offering three adjustable color temperatures—3000K for a warm, cozy glow, 4500K for a balanced, inviting atmosphere, and 6500K for a crisp, focused brightness—these wall lights are perfect for any activity. Whether you’re reading, working, entertaining, or unwinding, these wall sconces set the mood just right.
- All in One Design with Two Mount Method: This plug in wall sconces are designed for quick, hassle-free setup without complicated wiring, keeping your setup safe and stress-free. Choose between a drill-mounted or adhesive installation for this sconces wall decor set of 2, and enjoy a seamless lighting experience. Simply connect the 5.2-foot cord to a power outlet, flip the switch, and let the beauty of the wall lamps shine through your space.
- Energy-Saving Wall Sconces: Save on energy bills while enjoying superior lighting performance. The 9W LED bulbs and E26 base provide 900 lumens of brightness—enough to illuminate any room with energy-efficient, long-lasting lighting. These wall sconces reduce energy consumption by up to 80% and feature upgraded plugs and thick copper wire to prevent overheating, ensuring safe, reliable operation. The wall lights for living room with UL-certified plug and lamp holder give you peace of mind along with style.
- Wall Sconces for Indoor Decoration: Add a touch of sophisticated elegance to your home with the high-quality linen fabric lampshades. The soft, diffused lighting from these plug in wall sconces creates a warm and inviting atmosphere in any room. Ideal for bedrooms, living rooms, dining areas, libraries, hallways, and even office spaces, these wall light fixtures seamlessly fit into a variety of decor styles, from modern to traditional.
- A Perfect Gift for Any Occasion: Crafted from premium materials for lasting durability, these plug in wall lights make a thoughtful gift for any occasion—Valentine’s Day, Mother’s Day, Father’s Day, Christmas, birthdays, and more. With their sleek, minimalist design, the wall sconces plug in enhance the aesthetic of any home, making them a great choice for those who appreciate both style and function.
24. Take cabinets to the ceiling where practical
Ceiling-height cabinets remove the dust gap and add storage. In older homes with uneven ceilings, the installer may need crown molding, scribe trim, or a small reveal to make the line look right.
25. Choose one strong backsplash move
A full-height slab, handmade tile, or clean zellige-style field tile can all work. Avoid combining too many focal points: busy counters, busy backsplash, ornate hood, and bold hardware can fight each other.
26. Build an appliance garage only if you will use it
Appliance garages are useful for coffee makers, mixers, and toasters, but they need depth, outlets, ventilation clearance, and door swing planning. A beautiful cabinet that blocks the counter is not a win.
27. Put drawers below counters
Deep drawers are often more useful than lower cabinets with shelves. Pots, containers, snacks, and small appliances are easier to access. Use heavy-duty slides for wide drawers and plan internal dividers early.
28. Add a landing zone near the refrigerator
People need a place to set groceries, lunch bags, and leftovers. Even 18 to 24 inches of counter near the refrigerator improves kitchen function. If you are changing layout, solve this before choosing finishes.
29. Mix metals with restraint
Two metal finishes are usually enough. For example, brass cabinet hardware with stainless appliances, or black lighting with nickel plumbing fixtures. Repeat each finish at least twice so it looks intentional.
30. Plan outlets before tile and stone
Outlet placement affects backsplash layout. Code requirements vary, but kitchen countertop outlets are regulated closely for safety. Pop-up outlets, undercabinet plug strips, and slab backsplashes all need early electrical planning.
Bathroom and Wellness Ideas That Need Practical Detailing
Bathroom design has a wide cost spread. NerdWallet’s 2026 figures put many bathroom remodels around $6,600 to $18,000, while high-end or extensive projects can exceed $80,000. A national Cost vs. Value benchmark lists a universal-design bath remodel at $42,183. The difference is usually layout changes, waterproofing, tile complexity, fixtures, and labor.
31. Improve ventilation before adding luxury finishes
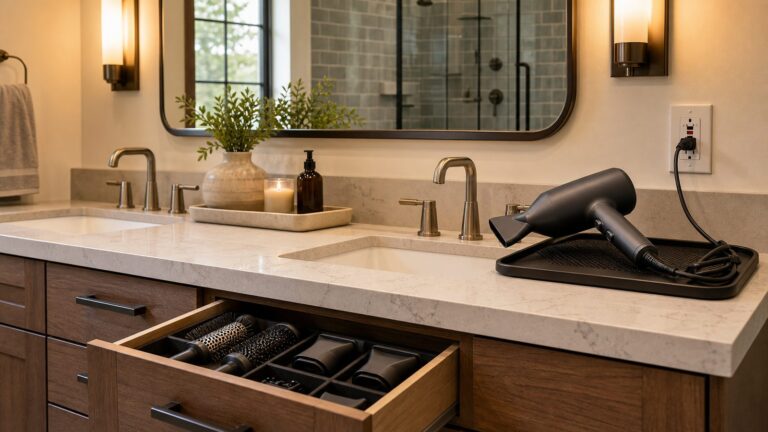
A quiet, properly sized exhaust fan protects paint, mirrors, cabinetry, and framing. Many baths need fans rated around 80 to 110 CFM, depending on size and fixture count. Vent outdoors, not into an attic.
32. Use larger mirrors
A mirror that spans most of the vanity width reflects light and makes the room feel larger. Leave room for sconces if possible. Side sconces mounted around eye level usually light faces better than a single overhead vanity bar.
33. Add a shower niche with real dimensions
Before framing, measure the bottles your household uses. Many niches should be at least 12 inches tall inside, and taller families may prefer placement around chest height. Sloped shelves, waterproofing, and tile layout matter more than the photo.
34. Choose curbless showers with construction planning
Curbless showers look clean and support aging-in-place, but they require floor slope, drain placement, waterproofing, and sometimes floor framing changes. This is not just a tile choice.
35. Add heated floors where the assembly allows
Electric radiant heat under tile can be a comfort upgrade in primary baths. Plan thermostat location, electrical load, floor height transitions, and repair access. It is easiest to install during a full flooring replacement.
Rank #4

- 【Wall Sconce With 3 Colors Setting】The plug in wall sconce designed with 3 Color Modes: Warm White, Soft White, and Daylight White (3000K, 4000K, 6000K). You can change the On/Off Switch Different Modes creates a different atmosphere to meet your daily needs
- 【 Energy-Saving and safe】The sconces wall lighting use E26 USA standard bulb base, include 3 colors blubs Free to switch, It could help you save the money and time in replacing fixtures.Fabric Linen Shade, Wall Lamp with Plug in Cord and On/Off Switch, Both the plug and the lamp holder have passed UL certification
- 【 Great Decor &Easy to Install】The design of the wall lamp is simple and stylish, Made of high quality linen and metal, classic modern style, durable, long lifespan.Makes it be a perfect addition to your home. You only need to fix the wall light to the wall by following the included instructions, connect the included cord socket to the power supply and install the included LED bulbs to turn on your ideal brightness via the ON/OFF Switch
- 【Wide Application & Perfect Decoration】wall sconces set of two great for home indoor Decoration, dining room, living room, corridor, cafe, basement, bar, club, dining room, office, library, and bedroom. Also, it can be used as wall mount light, reading lamp, vanity light, bathroom light, etc. You can choose the installation position and height according to actual needs, enjoy the warmth and industrial charm them.
- 【SATISFACTORY SERVICE】We always promise to provide high quality products and best service. If you have any questions, please feel free to contact us, we will give you the best reply within 24 hours
36. Make powder rooms bold
Powder rooms are good places for saturated paint, wallpaper, stone, unusual mirrors, or decorative lighting. They are small, used briefly, and do not have shower humidity. This gives you design freedom without taking over the entire house.
37. Use comfort-height toilets and better clearances
Comfort-height toilets are commonly around 17 to 19 inches from floor to seat, which many adults find easier to use. For broader accessibility planning, door widths, turning space, blocking for grab bars, and shower entry matter too.
38. Separate wellness upgrades by complexity
Better light, better ventilation, towel storage, plants, and a cleaner shower layout are manageable wellness improvements. Steam showers, saunas, cold plunges, and soaking tubs become mechanical and waterproofing projects. Confirm electrical load, water supply, drainage, ventilation, and maintenance before committing.
Living Rooms, Bedrooms, and Flexible Spaces
39. Build around the real focal point
Not every room should face the television. Sometimes the focal point is a fireplace, view, built-in shelves, or conversation area. Place seating so circulation paths are 30 to 36 inches where possible and coffee tables are roughly 14 to 18 inches from the sofa.
40. Add built-ins where furniture never quite works
Alcoves, fireplace walls, awkward corners, and offices often benefit from built-ins. Costs vary widely based on paint-grade versus stain-grade material, shop-built versus site-built construction, integrated lighting, and wall conditions. Built-ins become more expensive when they include outlets, data wiring, HVAC coordination, or hidden access panels.
41. Make bedrooms quieter
Use solid-core doors, rugs, lined window treatments, upholstered headboards, and better door sweeps before considering major soundproofing. True sound control requires sealing air gaps and sometimes opening walls, so start with the simple layers.
42. Use sconces to free nightstand space
Wall-mounted lights are practical in small bedrooms. Hardwired sconces look cleaner, while plug-in sconces reduce construction. Mounting height often lands around 55 to 65 inches from the floor, but confirm based on bed and headboard height.
43. Design offices for cameras and cords
A home office should have front-facing light, a clean background, reachable outlets, and cable management. If you work from home daily, add data wiring or confirm Wi-Fi strength before placing the desk. A pretty office that cannot support a laptop, monitor, printer, and task light will become frustrating fast.
44. Use performance fabrics where people actually sit
Performance upholstery, washable slipcovers, and darker textured weaves are practical for family rooms. In sunny rooms, ask about UV resistance and fading. In humid climates, breathable materials and good HVAC control help keep furnishings from feeling damp.
Quick wins for a faster PC:
Repair Windows errors before they cause bigger problemsFix Now →Scan for outdated or missing drivers - takes under a minuteDriver Scan →45. Add plants, but solve light and water first
Biophilic design works best when plants can survive. Match plants to light levels and use trays under pots to protect floors and furniture. For built-in planters, waterproofing and drainage are construction issues, not styling details.
Independent reader supportYour contribution helps us test, update, and keep practical guides available for everyone.Whole-Home Ideas: Flow, Durability, and Long-Term Value
46. Unify flooring across connected spaces
Using one main flooring material through entries, halls, kitchens, and living spaces can make a home feel larger. Watch floor thickness at stairs, exterior doors, appliances, and bathroom transitions. Subfloor correction, underlayment, and demolition often drive cost more than the material alone.
47. Create indoor-outdoor transitions that can handle weather
For Gulf Coast and humid-climate homes, design the threshold carefully. Use durable flooring near sliders and entries, slip-resistant tile, washable rugs, corrosion-resistant hardware, and strong ventilation. Hurricane-season lead times can affect windows, doors, roofing, and exterior-rated products, so order early.
48. Add storage before adding square footage
Many homes do not need more space as much as better storage. Pantry pullouts, mudroom cabinets, linen storage, garage systems, laundry shelves, and closet redesigns can solve daily problems without an addition.
What’s actually slowing this PC down?
Pick the symptom - the matching free tool is one click away.
Best Value

- Modern and Fashion Design: Made of sturdy metal with brushed brass finished and Large white fabric shade. Modern and fashion, ideal for bedroom, bedside, living room, porch, office etc.
- Fully Dimmable Wall Sconces Set of 2: The wall sconces come with a dimmer on/off rotary switch on the backplate, Simple rotating it to turn on/off the light and adjust to your preference brightness level.(Dimming 0-100%)
- Bulbs Included: The bulb base is E26, the package contain 2 pieces dimmable LED bulb, Wattage: 6W(Equivalent 60W Incandescent bulb), 2700k warm white, 620lumen, which match well with the dimmer switch(dimming 0-100%), provide stable enjoyable light, no flicker and long lifespan, so you don't need to look for compatible dimmable bulb and don't pay for it.
- Flexible Swing Arm Wall Sconce: Adjust swing arm from left and right 180 degrees freely, two arms can be adjusted horizontally 270 degrees, extend well, so you can freely adjust the angle of lighting to meet your lighting needs. Both plug in cord and light socket are UL-listed, ensure you a safe and durable operation.
- Just Plug and Play or Hardwire: The wall sconce lighting comes with a 6ft plug in cord, you can install it on wall surface and plug into a outlet to supply power. It also can be hardwired, install it on a junction box. All mounting hardware included in package.
49. Use arches and openings carefully
Arched openings and softened transitions are popular, but changing an opening can involve structure, electrical rerouting, drywall, trim, and flooring patches. Before cutting, confirm whether the wall is load-bearing and what runs inside it.
50. Keep vintage pieces, but modernize the infrastructure
Collected furniture, older art, antique mirrors, and inherited pieces look better when the room has straight walls, repaired trim, good lighting, safe outlets, and clean flooring. The contrast between personal objects and sound construction is what makes a room feel layered instead of cluttered.
51. Design for maintenance, not just installation day
Ask how every finish will age. Can the grout be cleaned? Can the cabinet paint be touched up? Will the brass patina? Is the rug washable? Can the light fixture be serviced? A design idea is only successful if the homeowner can live with it after the crew leaves.
When to DIY vs. When to Hire a Pro
DIY makes sense for styling shelves, changing loose furniture, adding plug-in lamps, replacing simple cabinet hardware, painting small rooms, hanging art, and installing basic window treatments. These projects are low risk when you measure carefully and do not disturb electrical, plumbing, structure, or waterproofing.
Free tools Windows power users keep installed
One-click scans. No signup required.
Hire a designer when you need help coordinating many selections, drawing built-ins, choosing finishes for multiple rooms, avoiding expensive ordering mistakes, or managing furniture procurement. Interior designer fees commonly range from about $50 to $450 per hour nationally, with $150 per hour often cited as an average. Flat-fee single-room design can start around $2,000 to $5,000 and climb to $15,000 to $20,000 or more depending on drawings, procurement, revisions, and project management.
Hire a contractor when the idea changes the building: moving walls, changing kitchen or bath layouts, adding hardwired lighting, replacing flooring across multiple rooms, building custom millwork, modifying openings, adding steam showers, changing ventilation, or touching plumbing and electrical systems. Full-home renovation ranges vary widely. Angi’s 2026 data shows broad market ranges around $19,470 to $88,345 for a 1,250 to 1,600 square-foot renovation, while deeper whole-home remodels can move into six figures depending on age, structure, location, and finish level.
Permit and Safety Notes Homeowners Should Not Skip
Permit rules vary by city and county, but the pattern is consistent: cosmetic work is usually simpler, while structural, electrical, plumbing, mechanical, window, door, addition, and major layout work often needs review. Painting, loose furniture, rugs, and decorative styling typically do not need a permit. Moving a kitchen sink, adding recessed lighting, removing a wall, changing exterior openings, or building a bathroom usually does.
Older homes need extra caution. Lead-safe practices may apply in pre-1978 homes. Some flooring, adhesive, ceiling texture, or insulation may require testing before demolition. Wet areas need proper waterproofing, not just attractive tile. Electrical changes need correct box fill, GFCI/AFCI protection where required, and adequate circuit capacity. Good design never excuses unsafe work.
Recommended Free Tools
The practical sequence is simple: decide the layout first, confirm code and structure, price the rough work, then select finishes. Homeowners often want to start with tile and paint, but the expensive surprises usually hide behind walls, under floors, and inside undersized circuits.
A Builder’s Shortlist for the Best Return
If you want the most noticeable improvement without overbuilding, start with lighting, paint, hardware, window treatments, storage, and one or two permanent finish upgrades. In kitchens, do not assume a full gut is required until you have priced cabinet refresh options. In bathrooms, spend first on ventilation, waterproofing, lighting, and layout. In living spaces, improve trim, doors, flooring transitions, and built-ins where they solve a real problem.
The best interior design ideas have a construction plan behind them. They account for moisture, wiring, traffic, cleaning, clearances, lead times, and the way a family actually uses the house. That is what separates a room that looks good for a week from one that works for years.
Frequently Asked Questions
What interior design upgrades have the biggest impact for the money?
Layered lighting, dimmers, paint, cabinet hardware, window treatments, rugs, entry storage, and better mirrors usually produce the biggest visible change without major construction.
How much does an interior designer cost in 2026?
Nationally, interior designer fees commonly range from about $50 to $450 per hour, with around $150 per hour often cited as an average. Flat-fee room designs often start around $2,000 to $5,000 and can rise much higher for full-service work.
Which design ideas usually require a contractor?
Hire a contractor for moving walls, changing plumbing or electrical, adding hardwired lighting, replacing large areas of flooring, custom built-ins, new showers, layout changes, and any work affecting structure or waterproofing.
Do interior design updates require permits?
Purely cosmetic work like paint, rugs, furniture, and styling usually does not. Permits are more likely when work affects electrical, plumbing, HVAC, structure, exterior openings, additions, or major kitchen and bathroom layouts.
What kitchen design ideas are safest for long-term value?
Timeless cabinet profiles, better lighting, durable counters, useful drawer storage, restrained metal mixing, and a layout that keeps plumbing and appliances in practical locations are usually safer than highly specific trend choices.
Quick Recap
Product prices and availability are accurate as of the date/time indicated and are subject to change. Any price and availability information displayed on Amazon at the time of purchase will apply.